
ᐅ Final Stage of Floor Plan Design – Wearing Rose-Colored Glasses
Created on: 15 Jul 2020 08:29
L
lise84_bauherr
Hello dear community!
I am new here, so please forgive me if I have not included all the information right away. I can gladly provide more details if needed.
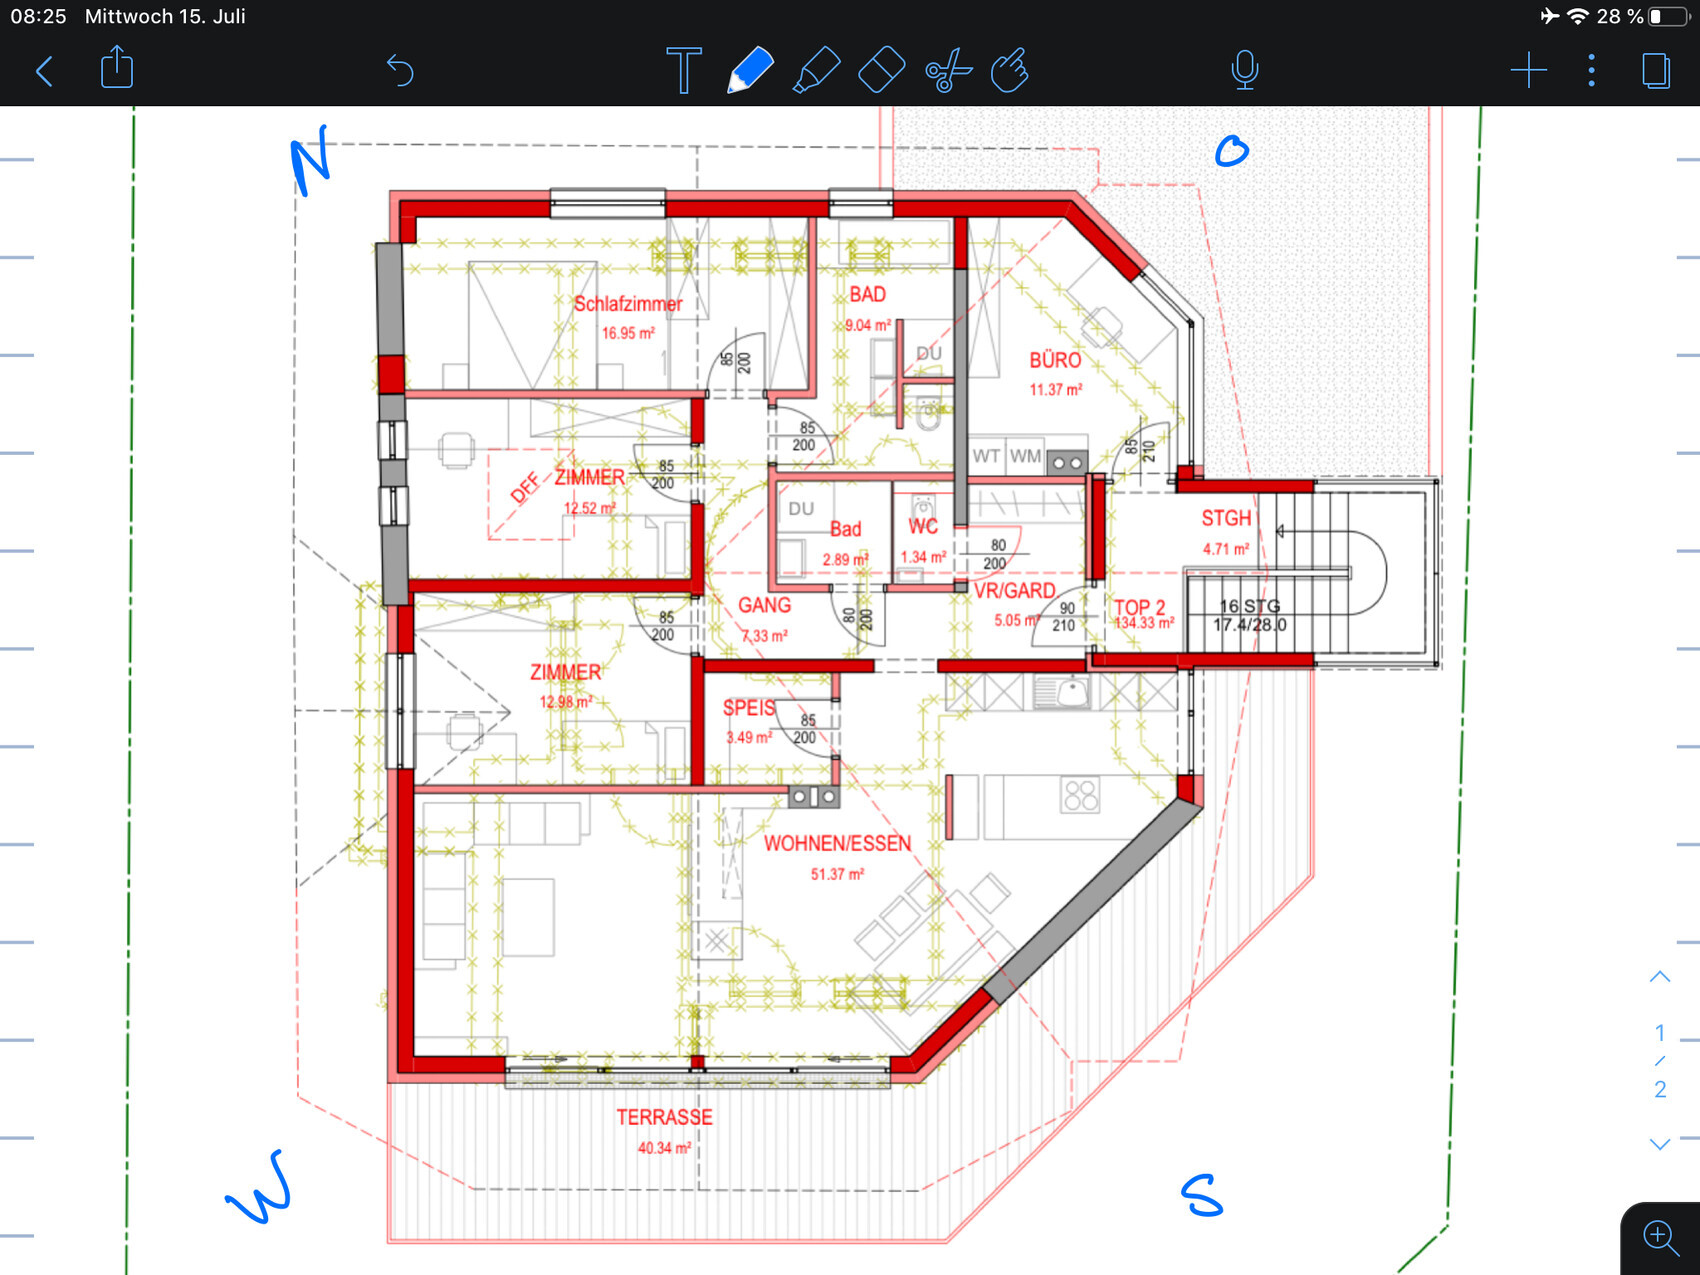
We are currently remodeling the upper floor completely to create a separate apartment for ourselves. My parents-in-law will remain in the ground floor. Everything will be fully separated, meaning a separate staircase, cellar partition, etc.
I have followed the guideline somewhat. I hope the information is sufficient; otherwise, I can provide more as mentioned.
Development Plan / Restrictions
Plot size 500sqm (5400 sq ft)
Slope --
Site coverage ratio --
Floor area ratio --
Building envelope, building line and boundary
Edge development --
Number of parking spaces 5
Number of floors Upper floor, one level
Roof type Gable roof
Style Chalet
Orientation Southwest
Maximum heights / limits --
Other requirements --
Client Requirements
Style, roof type, building type: Gable roof with partially exposed roof structure (Chalet)
Basement, floors: Already existing
Number of occupants, age: 2 adults, 2 children (toddlers)
Space requirements on ground floor and upper floor
Office: Family use or home office? Separate entrance
Overnight guests per year --
Open or closed architecture --
Traditional or modern construction --
Open kitchen, cooking island: Cooking island with dining area in one room
Number of dining seats >8
Fireplace Yes, ideally as a room divider between kitchen and living room
Music/audio wall
Balcony, roof terrace: Roof terrace at least 30sqm (320 sq ft)
Garage, carport
Utility garden, greenhouse
Additional wishes / special features / daily routine, including reasons why certain things should or should not be included
House Design
Designer:
- Planner from a construction company
What do you particularly like? Why? I really like the plan. But maybe I’m wearing rose-colored glasses?
What do you not like? Why? Possibly a small children’s bathroom
Price estimate according to architect/planner:
Personal budget limit for the house including fittings: 500,000
Preferred heating technology:
If you have to give up certain details or add-ons
Why has the design turned out as it is now?
Our wishes were attempted to be implemented
What is the most important/basic question about the floor plan in 130 characters?
Orientation:
The master bedroom and bathroom are located NE
Living room and kitchen SW
Upper Floor
Gray walls are existing structure
East and south sides face municipal roads
I am aware that the possibilities are relatively limited due to the existing structure. Nevertheless, I look forward to your suggestions and tips.
Best regards
I am new here, so please forgive me if I have not included all the information right away. I can gladly provide more details if needed.
We are currently remodeling the upper floor completely to create a separate apartment for ourselves. My parents-in-law will remain in the ground floor. Everything will be fully separated, meaning a separate staircase, cellar partition, etc.
I have followed the guideline somewhat. I hope the information is sufficient; otherwise, I can provide more as mentioned.
Development Plan / Restrictions
Plot size 500sqm (5400 sq ft)
Slope --
Site coverage ratio --
Floor area ratio --
Building envelope, building line and boundary
Edge development --
Number of parking spaces 5
Number of floors Upper floor, one level
Roof type Gable roof
Style Chalet
Orientation Southwest
Maximum heights / limits --
Other requirements --
Client Requirements
Style, roof type, building type: Gable roof with partially exposed roof structure (Chalet)
Basement, floors: Already existing
Number of occupants, age: 2 adults, 2 children (toddlers)
Space requirements on ground floor and upper floor
Office: Family use or home office? Separate entrance
Overnight guests per year --
Open or closed architecture --
Traditional or modern construction --
Open kitchen, cooking island: Cooking island with dining area in one room
Number of dining seats >8
Fireplace Yes, ideally as a room divider between kitchen and living room
Music/audio wall
Balcony, roof terrace: Roof terrace at least 30sqm (320 sq ft)
Garage, carport
Utility garden, greenhouse
Additional wishes / special features / daily routine, including reasons why certain things should or should not be included
House Design
Designer:
- Planner from a construction company
What do you particularly like? Why? I really like the plan. But maybe I’m wearing rose-colored glasses?
What do you not like? Why? Possibly a small children’s bathroom
Price estimate according to architect/planner:
Personal budget limit for the house including fittings: 500,000
Preferred heating technology:
If you have to give up certain details or add-ons
Why has the design turned out as it is now?
Our wishes were attempted to be implemented
What is the most important/basic question about the floor plan in 130 characters?
- So far, I am very satisfied with the plan. It basically reflects what we envision. Still, I’d love to hear opinions—perhaps we are a bit biased.
- The children’s room door will be moved down so that the parents’ area can be fully separated with a door in front of the master bathroom.
- The only concern is the children’s bathroom and guest WC—I don’t see how to make them larger. Do you think this will work and look good?
Orientation:
The master bedroom and bathroom are located NE
Living room and kitchen SW
Upper Floor
Gray walls are existing structure
East and south sides face municipal roads
I am aware that the possibilities are relatively limited due to the existing structure. Nevertheless, I look forward to your suggestions and tips.
Best regards

lise84_bauherr schrieb:
Western AustriaVorarlberg? Bregenz area?
Then why this Kitzbühel chalet-style look associated with new money?
I find the architectural style typical for the Vorarlberg region very attractive and fitting for an extension. It would keep the design regionally appropriate!
Overall, though, I have to agree with my predecessors on the logic here: this will become a massive building where the upper floor doesn't match the lower one. Probably the staircase to the upper floor will have to be removed. This means that the already oversized hallway will become even more useless and dark space. In the long run, a house with two such poorly planned apartments will be difficult to sell.
What will happen when the in-laws eventually pass away? Will the ground floor be rented out? It’s a huge space, but only suitable for a single couple since there is no extra room. Instead, there’s a huge hallway that feels like a ballroom. All those slanted walls take up space and make it almost impossible to furnish the whole area sensibly—unless you have custom-built furniture.
If not a complete rebuild, I would at least consider major renovations on the ground floor.
But then there is: the in-laws don’t want any changes.
I know that situation well because we had the same here. Instead of a new build, we initially planned to remodel my parents’ house; my mother was supposed to get a nice, age-appropriate apartment. She’s over 80 and lives in our family home with a footprint of 140 square meters (about 1500 square feet). She refuses cleaning help, but this living area is hardly manageable for her anymore. Yet, no—she didn’t want any changes either. She and my father built the house practically on their own. Every stone holds memories and half a life.
No, it doesn’t make sense to keep someone over 80 in a house designed for a family of four. But is it right to take away all their memories? My mother would have been unhappy even in the nicest, most age-appropriate apartment, always thinking about the old house that was hers and now the apartment that it no longer is.
On the other hand, we would have had to make many compromises during the renovation. The biggest: we didn’t really want a separate apartment, but we would have ended up with one. What would have happened with it after my mother’s death? We definitely didn’t want strangers living in the house.
So I can really understand your current situation. Even if it would be sensible, you can’t easily take away older people’s living environment just because it would be logical or better. Life has more aspects than just "logical" and "reasonable". And these other aspects are equally important and must be respected.
That said, I would not turn the already (in my opinion) terrible floor plan (once trendy, but now highly impractical, wasting unnecessary space) into a monstrous building with this extension.
What will you have afterwards? A ground-floor apartment that will practically be unusable after the in-laws pass away, because it’s way too big for the typical 2-bedroom apartment seeker and not suitable for a family with just one child, as there isn’t even a children’s room (you can’t put a kid in the hallway). Meanwhile, upstairs you’ll be stuck in an also not optimally laid out apartment.
Maybe a second major renovation will then be necessary to convert the living areas for adult children or for yourselves, or vice versa, or whatever you decide. More remodeling, fiddling around with a solution that was never ideal to start with. That would all be too frustrating for me.
We were lucky that the lot was big enough for a separate house, which apparently isn’t your case. That’s a shame.
But before we realized that, our motto was: we save money until my mother can no longer live in the house—whether because she passes away, moves to a care facility, or whatever (she married a younger man and there could be another new build in the future *g*). Then we will calmly remodel the house according to our wishes or tear it down and build anew. Exactly how we want it, with no half-hearted compromises.
And I sincerely recommend the same approach in your situation.
I wouldn’t want to spend a high six-figure amount on a solution that’s just "acceptable" or "okay." That’s a lot of money, and I want exactly what I envision. For a “good enough” solution, that’s too much money.
Find a good interim solution, save money for the future, and then remodel or tear down this poorly laid out building—which is basically just one big, unusable hallway—and build something that perfectly suits your actual needs.
Just my 2 cents...
P
pagoni202020 Jul 2020 09:24Climbee schrieb:
Vorarlberg? Bregenzer Raum?
Why choose this Kitzbühel chalet style, then?
I find the architectural style typical for the Vorarlberg region very attractive and suitable for an extension. Stay true to the regional style!
Overall, though, I have to agree with my previous commenters on the logic: this will be a huge building where the upper floor doesn’t match the ground floor. Probably the staircase to the upper floor will have to be removed. This would mean that the already oversized hallway will gain even more useless and dark space. In the long run, that means a house with two poorly laid-out apartments that will be hard to sell.
What happens when the parents-in-law pass away? Will the ground floor be rented out? Huge space but only usable for one couple because another room is missing. Instead, there will be a huge hallway that feels like a ballroom. All those angled walls waste space and make it nearly impossible to furnish the place sensibly without custom-built furniture.
If you’re not doing a complete rebuild, I would at least consider major renovations on the ground floor.
But then the in-laws don’t want any changes.
I know this situation; we faced the same here. Instead of a rebuild, we first planned to renovate my parents’ house; my mother was to get a nice, age-appropriate granny flat. She is over 80 and lives in our family home with a floor area of 140sqm (1500 sq ft). She refuses help from a cleaning lady, but this living space is hardly manageable for her anymore. Still, she didn’t want any changes. She and my father effectively built that house themselves. Every brick carries memories and half a lifetime.
No, it doesn’t make sense to keep an over-80-year-old in a house designed for a family of four. But is it right to take away all a person’s memories? Even if she had moved to the nicest, age-appropriate apartment, my mother would have been unhappy, constantly thinking of the old house that used to be hers, and which the granny flat now isn’t.
On the other hand, we would have had to make many compromises during renovation. The biggest was that we actually did not want a granny flat, but we would have ended up with one. What would have happened to it after my mother’s passing? We definitely didn’t want strangers living in our house.
So I can really understand your current situation. Even if change would be sensible, you can’t just take away an elderly person’s home environment because something else is “logical” or “better.” Life has more dimensions than “logical” and “practical,” and those other factors are important and must be respected.
Nevertheless, I wouldn’t turn an already (in my eyes) terrible floor plan (which may once have been stylish but is now very impractical and wastes space) into a massive monstrosity by adding this extension. What would you end up with? A ground-floor apartment that becomes practically unusable after the in-laws have passed because it is way too large for most people looking for a two-bedroom apartment and unsuitable for a family with one child since there is no proper child’s room (and you can’t just put a child in the hallway). Meanwhile, you’d live upstairs in an apartment that is also awkwardly laid out.
Maybe then a second major renovation will follow, converting rooms for the grown children and the ground floor for you or vice versa, or something else. More remodeling, more fiddling with a solution that was never ideal to start with. Too much hassle for me.
We were lucky that our plot was large enough for a second house, which apparently isn’t the case for you. That’s a pity.
But until we realized this option, our approach was: save money until my mother can no longer live in the house — whether because she dies, moves to a care home, or for whatever reason (she married a younger man and might rebuild with him *g*). Then we would build a house that fully meets our wishes or demolish and start from scratch. Exactly how we want it, no half-hearted compromises.
I strongly recommend this approach in your current situation. I wouldn’t want to spend a high six-figure sum for a solution that “works” or is “just okay.” That’s too much money not to get exactly what you want.
Find a good interim solution, save money for the future, then convert the house or demolish that awkward construction that basically consists of one huge unusable hallway and build something that fits your situation 100%.
Just my 2 cents... Yep, neither the parents should make uncomfortable compromises, nor should the younger generation put their own lives on hold because of the understandable inflexibility of the elders and end up paying a lot only to get a “half-baked” compromise. Usually, one side remains unhappy, and that can backfire eventually.
So maybe living together right away isn’t possible, or you should look for solutions where neither side feels restricted.
Looking forward to hearing more...

Climbee schrieb:
Just my 2 cents...Oh, penny stocks often don’t have a bad price performance at all.https://www.instagram.com/11antgmxde/
https://www.linkedin.com/company/bauen-jetzt/
G
Grillhendl20 Jul 2020 12:57The situation was similar in my parents’ house, an old farmhouse built in 1804. My parents told my brother that he could do whatever he wanted during the renovation.
However, when it came down to the details, this was no longer the case: this was not allowed to be done, that could not be done. All suggestions were stifled at an early stage.
In the end (after 3!!! years of planning), the rear half of the house (the former stable wing) was partially demolished and replaced with a completely new building independent from the “front house.” Otherwise, it would have only led to dissatisfaction and conflict in the long run.
The original building, which was supposed to be renovated, remains as it is and will only be addressed once my parents are no longer around...
Motto: good things take time
However, when it came down to the details, this was no longer the case: this was not allowed to be done, that could not be done. All suggestions were stifled at an early stage.
In the end (after 3!!! years of planning), the rear half of the house (the former stable wing) was partially demolished and replaced with a completely new building independent from the “front house.” Otherwise, it would have only led to dissatisfaction and conflict in the long run.
The original building, which was supposed to be renovated, remains as it is and will only be addressed once my parents are no longer around...
Motto: good things take time
Similar topics