
Hello everyone
We are a small family with three daughters living in a small detached house in Bavaria.
One of our daughters has a disability, and we would like to build an accessible, single-level granny flat (not wheelchair accessible) for her.
Since it doesn’t make much sense to do this in our current house, we want to build a bungalow with this granny flat, preferably using a timber frame construction.
I have already received proposals from two prefabricated house providers—the plot of land is already secured—but I was not really satisfied with either design.
Now, I have created my own plan based on both designs and would like to hear your opinions on it.
I should also mention that the house fits exactly onto the plot, which has about a 7% slope facing south.
Thanks in advance
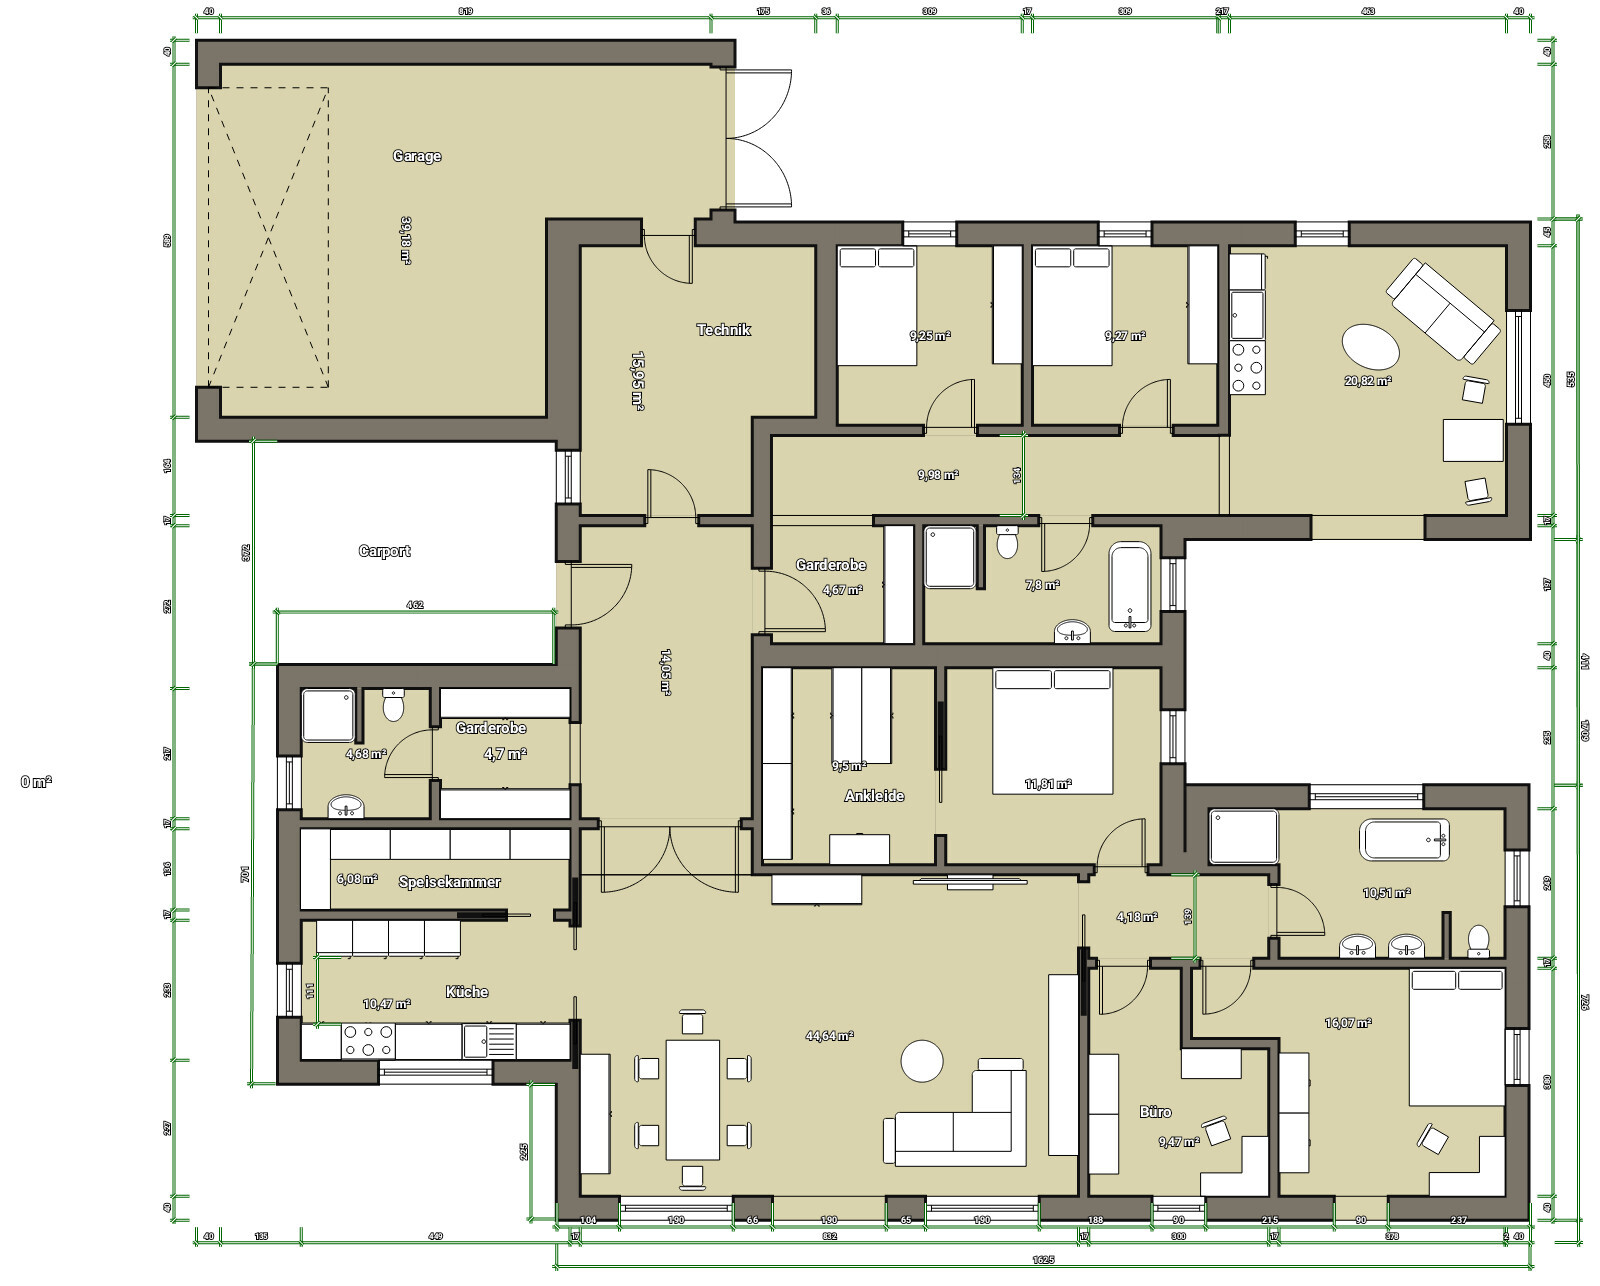
We are a small family with three daughters living in a small detached house in Bavaria.
One of our daughters has a disability, and we would like to build an accessible, single-level granny flat (not wheelchair accessible) for her.
Since it doesn’t make much sense to do this in our current house, we want to build a bungalow with this granny flat, preferably using a timber frame construction.
I have already received proposals from two prefabricated house providers—the plot of land is already secured—but I was not really satisfied with either design.
Now, I have created my own plan based on both designs and would like to hear your opinions on it.
I should also mention that the house fits exactly onto the plot, which has about a 7% slope facing south.
Thanks in advance
haydee schrieb:
Then I don’t understand the 2 small bedrooms in the separate apartment.
As well as the rooms in the main apartment.Me neither
I assume one room is intended as a guest room for Daughter 1 and the other as a bedroom for Daughter 2, who has a disability. Daughter 3 sleeps in the parents' area. I would find that acceptable.
What bothers me is the dark terrace for Daughter 2 next to the parents’ bedroom. But without a site plan, it’s difficult to give any advice.
And without a budget, not much can be said either. I find the elevations questionable. A flat roof is basically the only option. Given the size, this will probably be quite expensive.
What bothers me is the dark terrace for Daughter 2 next to the parents’ bedroom. But without a site plan, it’s difficult to give any advice.
And without a budget, not much can be said either. I find the elevations questionable. A flat roof is basically the only option. Given the size, this will probably be quite expensive.
A
Alessandro24 Mar 2020 08:13The hallway in the granny flat will be completely dark.
I wouldn’t want to put anyone in a room smaller than 10sqm (108 sqft), especially not children.
I would also rotate the living room by 90° so that you’re not always looking at a sliding door (which will probably be mostly open) when watching TV. Also, people will constantly walk in front of the TV — yes, watching TV is very important to me.
Your wardrobe, as the closets are currently arranged, is way too cramped and also completely dark.
I wouldn’t want to put anyone in a room smaller than 10sqm (108 sqft), especially not children.
I would also rotate the living room by 90° so that you’re not always looking at a sliding door (which will probably be mostly open) when watching TV. Also, people will constantly walk in front of the TV — yes, watching TV is very important to me.
Your wardrobe, as the closets are currently arranged, is way too cramped and also completely dark.
The entrance area could be easily separated if needed; the apartment door would then be placed in a wall positioned just before the wardrobe.
Regarding the desired floor area, in my opinion, the disadvantage of a bungalow becomes quite clear: there is a lot of interior space without windows, which naturally results in darker rooms. So, the building’s layout is designed to create more external walls.
I would also be bothered by the internal walk-in closet and the very small bedroom window. The daughters’ rooms in the granny flat are really tiny, and space is lost due to the (long) corridor there. Is it possible to add an extra half meter (about 20 inches) in height in the granny flat? That would make the rear exit of the garage narrower.
It would also be great if daylight could be brought in through the roof.
Overall, it is feasible, and I quite like the main apartment.
Regarding the desired floor area, in my opinion, the disadvantage of a bungalow becomes quite clear: there is a lot of interior space without windows, which naturally results in darker rooms. So, the building’s layout is designed to create more external walls.
I would also be bothered by the internal walk-in closet and the very small bedroom window. The daughters’ rooms in the granny flat are really tiny, and space is lost due to the (long) corridor there. Is it possible to add an extra half meter (about 20 inches) in height in the granny flat? That would make the rear exit of the garage narrower.
It would also be great if daylight could be brought in through the roof.
Overall, it is feasible, and I quite like the main apartment.
Similar topics