
Hello dear forum,
Our ideas are slowly becoming more concrete, and we have found a floor plan that we quite like and that fits our requirements. We would love to hear your opinions and suggestions for improvement.
Development Plan/Restrictions
Plot size 518 sqm (5574 sq ft)
Slope Yes, about 2 m (6.5 ft) within the building zone, total about 3.5 m (11.5 ft), rising from the street
Floor area ratio 0.3
Plot ratio 0.6
Building zone, building line, and boundary approximately 13.5 x 12 m (44 x 39 ft)
Edge development As a new development area, everyone has the same specifications
Number of parking spaces 2
Number of floors 1.5 plus a basement, which is allowed and intended to be a full floor
Roof type gable roof, shed roof
Style open construction method
Orientation north-south
Maximum heights/limits 11 m (36 ft) ridge height
Homeowners’ Requirements
Style, roof type, building type single-family house with basement and gable roof
Basement, floors basement for living space plus 1.5 floors
Number of people, age currently a couple in their mid-30s plus a one-year-old child, more children planned
Space requirements
Ground floor: open plan living area, pantry/storage room, guest WC, 1 children’s room
Upper floor: 2 children’s rooms, family bathroom with bathtub, master bedroom with walk-in closet and shower bath
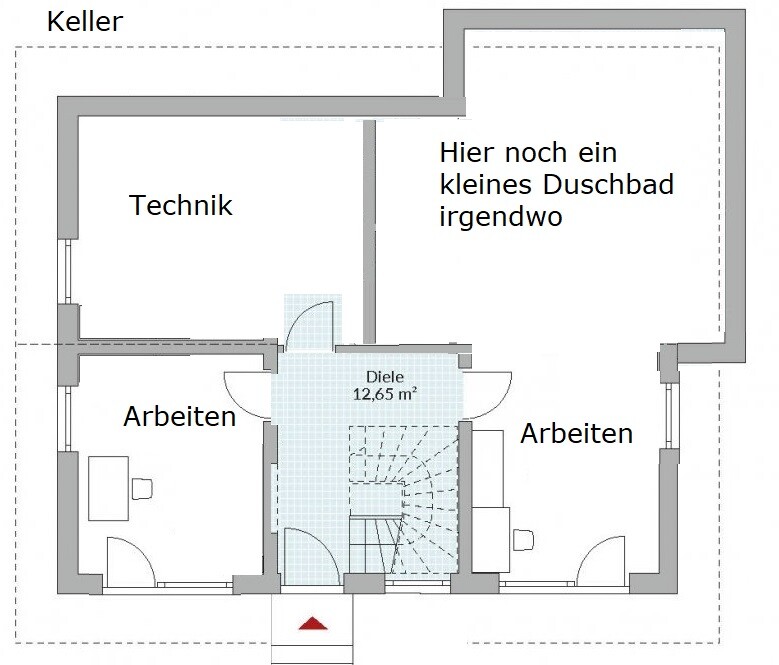
Basement: 2 offices, small shower bath, technical room/storage
Office: home office
Guest sleeping per year: rarely, so the office might occasionally be used as guest room
Open or closed architecture: open architecture
Open kitchen, kitchen island: open kitchen with island
Number of dining seats: at least 6
Fireplace: yes
Music/stereo wall: no
Balcony, roof terrace: standard terrace
Garage, carport: garage, but planned for later; possibly a carport
Utility garden, greenhouse: utility and play garden
Additional wishes/particulars: the main entrance will be moved to the basement, where the two offices are also planned. We want a high knee wall, which is why we plan a bay window to better utilize the 75% rule.
We are also still considering whether to place the main entrance on the left side of the house to make better use of space in the basement.
Furthermore, if possible, the terrace should be located above the garage on the right side of the house, as this side receives the most sun.
House Design
Who designed it: planner from a construction company plus do-it-yourself
What do you particularly like? the open and bright staircase, the living and dining area because everything is very bright
What do you dislike? Why? the solution with the parents’ area on the upper floor — hard to imagine and possibly too small
Price estimate according to architect/planner: 375,000
Personal price limit for the house, including equipment: 400,000
Preferred heating technology: air-to-water heat pump
If you have to give up something, which details/ extensions
-can you do without: fireplace
-can you not give up: parents’ area with walk-in and bathroom
Why did the design turn out as it is now? For example:
Standard design by the planner?
Which wishes were implemented by the architect? the plan is mainly the result of the spatial concept
What do you think makes it particularly good or bad? good question, it’s nothing exceptional, rather practical
What is the most important/fundamental question about the floor plan summarized in 130 characters?
What advantages or disadvantages do you see in the floor plan and design, especially regarding our large spatial concept?
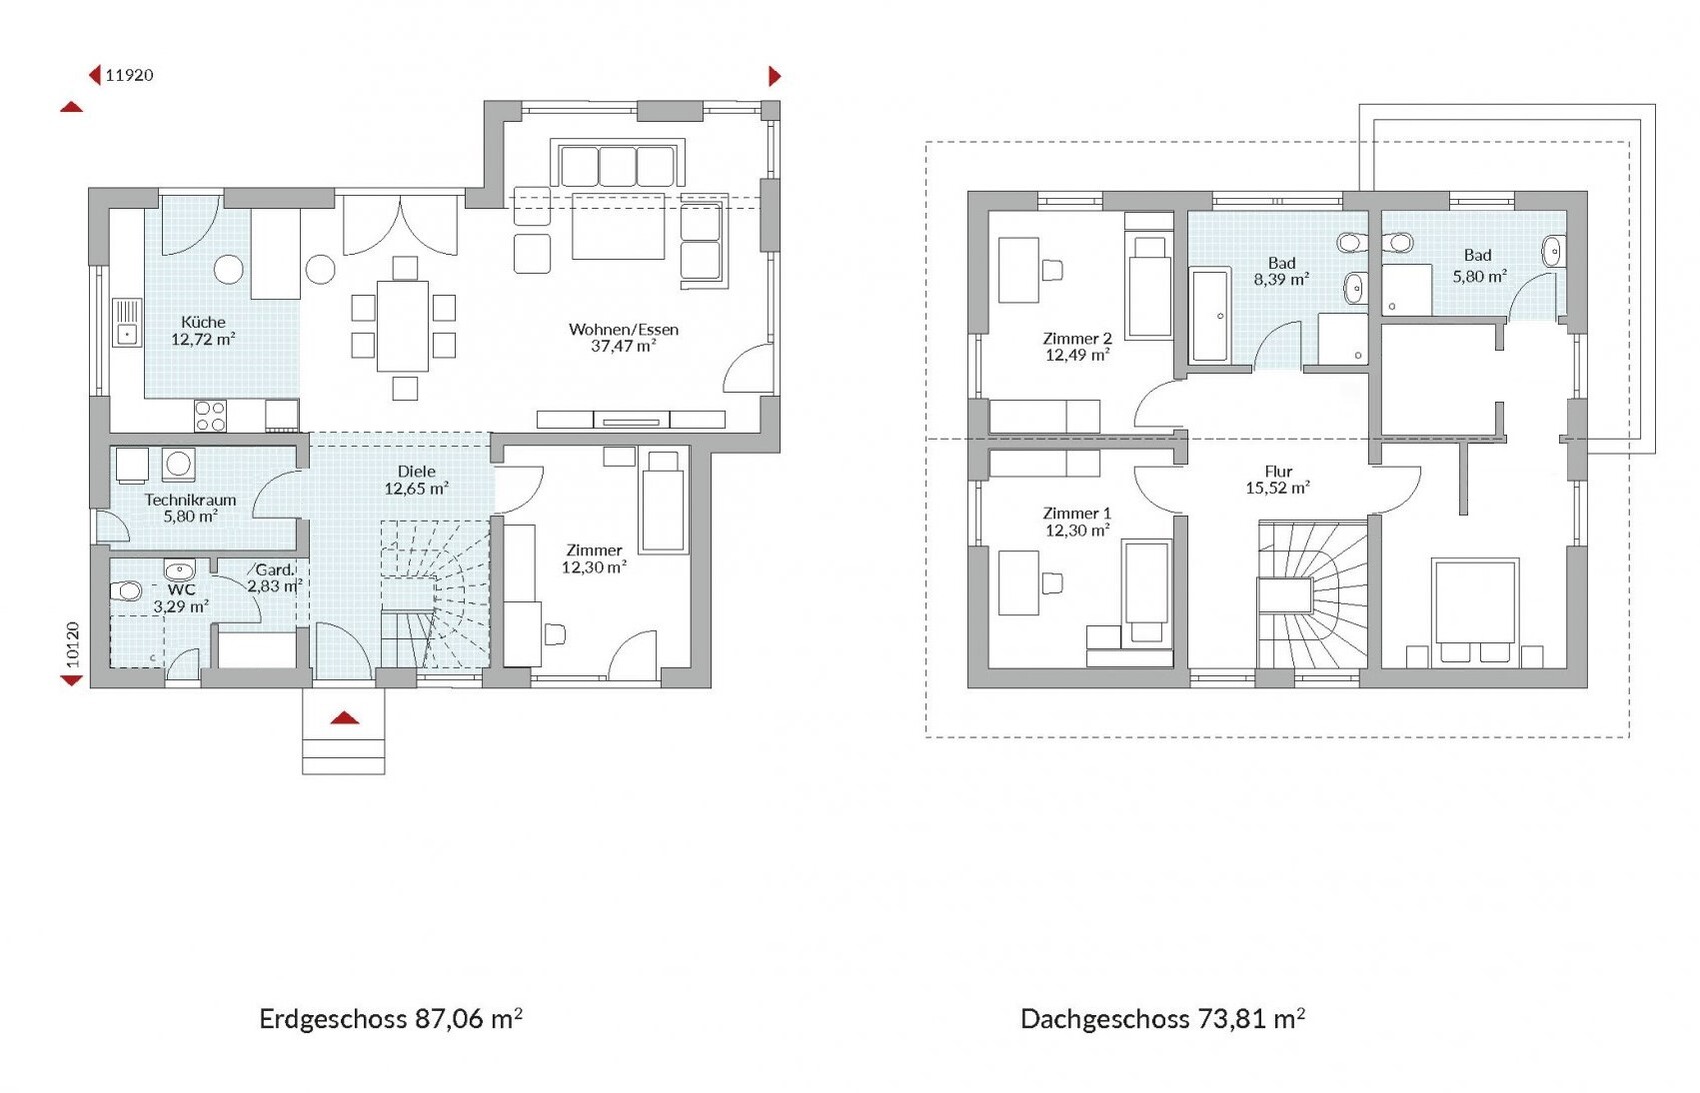

Our ideas are slowly becoming more concrete, and we have found a floor plan that we quite like and that fits our requirements. We would love to hear your opinions and suggestions for improvement.
Development Plan/Restrictions
Plot size 518 sqm (5574 sq ft)
Slope Yes, about 2 m (6.5 ft) within the building zone, total about 3.5 m (11.5 ft), rising from the street
Floor area ratio 0.3
Plot ratio 0.6
Building zone, building line, and boundary approximately 13.5 x 12 m (44 x 39 ft)
Edge development As a new development area, everyone has the same specifications
Number of parking spaces 2
Number of floors 1.5 plus a basement, which is allowed and intended to be a full floor
Roof type gable roof, shed roof
Style open construction method
Orientation north-south
Maximum heights/limits 11 m (36 ft) ridge height
Homeowners’ Requirements
Style, roof type, building type single-family house with basement and gable roof
Basement, floors basement for living space plus 1.5 floors
Number of people, age currently a couple in their mid-30s plus a one-year-old child, more children planned
Space requirements
Ground floor: open plan living area, pantry/storage room, guest WC, 1 children’s room
Upper floor: 2 children’s rooms, family bathroom with bathtub, master bedroom with walk-in closet and shower bath
Basement: 2 offices, small shower bath, technical room/storage
Office: home office
Guest sleeping per year: rarely, so the office might occasionally be used as guest room
Open or closed architecture: open architecture
Open kitchen, kitchen island: open kitchen with island
Number of dining seats: at least 6
Fireplace: yes
Music/stereo wall: no
Balcony, roof terrace: standard terrace
Garage, carport: garage, but planned for later; possibly a carport
Utility garden, greenhouse: utility and play garden
Additional wishes/particulars: the main entrance will be moved to the basement, where the two offices are also planned. We want a high knee wall, which is why we plan a bay window to better utilize the 75% rule.
We are also still considering whether to place the main entrance on the left side of the house to make better use of space in the basement.
Furthermore, if possible, the terrace should be located above the garage on the right side of the house, as this side receives the most sun.
House Design
Who designed it: planner from a construction company plus do-it-yourself
What do you particularly like? the open and bright staircase, the living and dining area because everything is very bright
What do you dislike? Why? the solution with the parents’ area on the upper floor — hard to imagine and possibly too small
Price estimate according to architect/planner: 375,000
Personal price limit for the house, including equipment: 400,000
Preferred heating technology: air-to-water heat pump
If you have to give up something, which details/ extensions
-can you do without: fireplace
-can you not give up: parents’ area with walk-in and bathroom
Why did the design turn out as it is now? For example:
Standard design by the planner?
Which wishes were implemented by the architect? the plan is mainly the result of the spatial concept
What do you think makes it particularly good or bad? good question, it’s nothing exceptional, rather practical
What is the most important/fundamental question about the floor plan summarized in 130 characters?
What advantages or disadvantages do you see in the floor plan and design, especially regarding our large spatial concept?
Danwood?
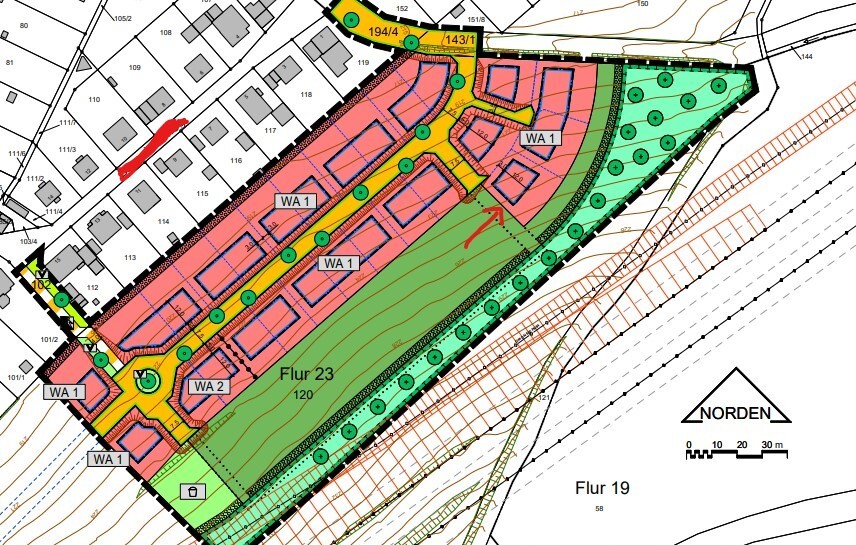
The drainage situation is interesting! Currently, it runs through the living and dining rooms.
Also, the attic appears to be an unauthorized full floor... Is only one floor allowed? There is no such thing as half a floor!
The drainage situation is interesting! Currently, it runs through the living and dining rooms.
Thirteen schrieb:That seems contradictory. Why should the basement be a full floor? Are you confusing something?
Number of floors 1.5 + basement may and should be a full floor
Also, the attic appears to be an unauthorized full floor... Is only one floor allowed? There is no such thing as half a floor!
ypg schrieb:
Danwood?
The drainage is interesting! Currently, it runs through the living and dining rooms.
That seems contradictory. Why would the basement be considered a full storey? Are you confusing something?
Also, the attic appears to be an unauthorized full storey... Is only one storey allowed? There is no such thing as half a storey! Maybe I’m misunderstanding, but so far all providers have said the same. Here is an excerpt from the development plan.
haydee schrieb:
2 entrances?
2 utility rooms?
How much work will be done by yourself? I think the budget is insufficient. No, the main entrance is located in the basement. There is no second entrance, only possibly a side door from the garage. The utility room will most likely be moved to the cellar as well.
We plan to do the wall and floor coverings ourselves. However, I also have an interior contractor available who could take over this work and potentially coordinate the subcontractors if we decide not to deal directly with the supplier for certain trades.

Raising the knee wall height is generally not a reliable solution. Please provide the zoning plan, as it’s currently unclear, and present the plot with clear dimensions. It’s impossible to work with such vague information when precise details are crucial.
https://www.instagram.com/11antgmxde/
https://www.linkedin.com/company/bauen-jetzt/
https://www.instagram.com/11antgmxde/
https://www.linkedin.com/company/bauen-jetzt/
Similar topics