
Hello dear forum,
Our ideas are slowly becoming more concrete, and we have found a floor plan that we quite like and that fits our requirements. We would love to hear your opinions and suggestions for improvement.
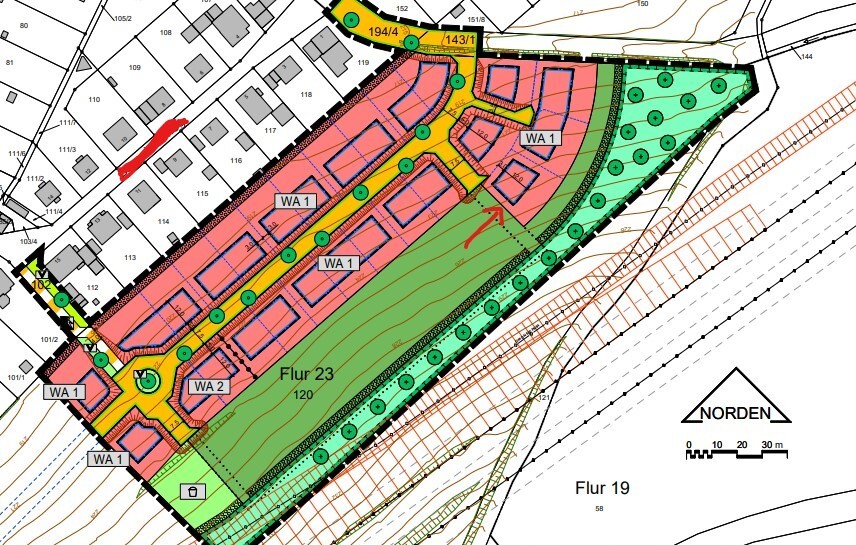
Development Plan/Restrictions
Plot size 518 sqm (5574 sq ft)
Slope Yes, about 2 m (6.5 ft) within the building zone, total about 3.5 m (11.5 ft), rising from the street
Floor area ratio 0.3
Plot ratio 0.6
Building zone, building line, and boundary approximately 13.5 x 12 m (44 x 39 ft)
Edge development As a new development area, everyone has the same specifications
Number of parking spaces 2
Number of floors 1.5 plus a basement, which is allowed and intended to be a full floor
Roof type gable roof, shed roof
Style open construction method
Orientation north-south
Maximum heights/limits 11 m (36 ft) ridge height
Homeowners’ Requirements
Style, roof type, building type single-family house with basement and gable roof
Basement, floors basement for living space plus 1.5 floors
Number of people, age currently a couple in their mid-30s plus a one-year-old child, more children planned
Space requirements
Ground floor: open plan living area, pantry/storage room, guest WC, 1 children’s room
Upper floor: 2 children’s rooms, family bathroom with bathtub, master bedroom with walk-in closet and shower bath
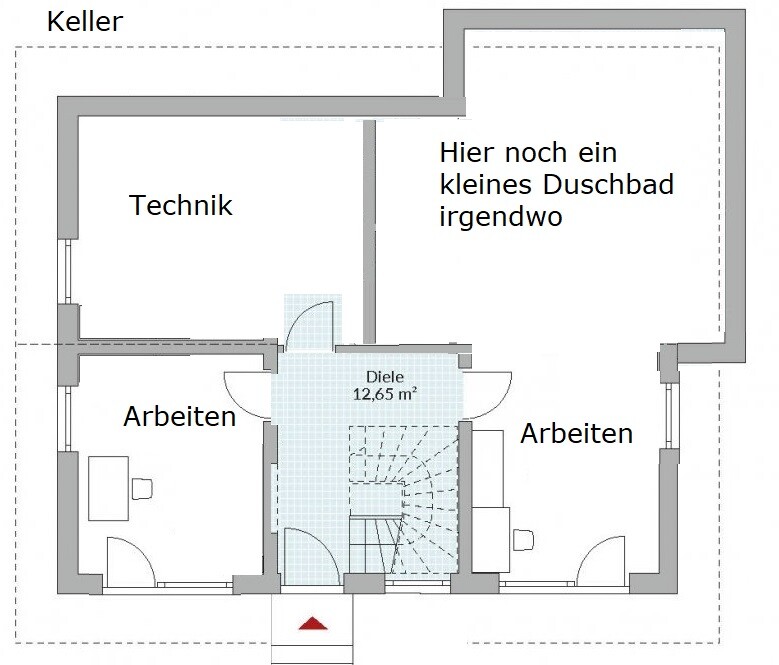
Basement: 2 offices, small shower bath, technical room/storage
Office: home office
Guest sleeping per year: rarely, so the office might occasionally be used as guest room
Open or closed architecture: open architecture
Open kitchen, kitchen island: open kitchen with island
Number of dining seats: at least 6
Fireplace: yes
Music/stereo wall: no
Balcony, roof terrace: standard terrace
Garage, carport: garage, but planned for later; possibly a carport
Utility garden, greenhouse: utility and play garden
Additional wishes/particulars: the main entrance will be moved to the basement, where the two offices are also planned. We want a high knee wall, which is why we plan a bay window to better utilize the 75% rule.
We are also still considering whether to place the main entrance on the left side of the house to make better use of space in the basement.
Furthermore, if possible, the terrace should be located above the garage on the right side of the house, as this side receives the most sun.
House Design
Who designed it: planner from a construction company plus do-it-yourself
What do you particularly like? the open and bright staircase, the living and dining area because everything is very bright
What do you dislike? Why? the solution with the parents’ area on the upper floor — hard to imagine and possibly too small
Price estimate according to architect/planner: 375,000
Personal price limit for the house, including equipment: 400,000
Preferred heating technology: air-to-water heat pump
If you have to give up something, which details/ extensions
-can you do without: fireplace
-can you not give up: parents’ area with walk-in and bathroom
Why did the design turn out as it is now? For example:
Standard design by the planner?
Which wishes were implemented by the architect? the plan is mainly the result of the spatial concept
What do you think makes it particularly good or bad? good question, it’s nothing exceptional, rather practical
What is the most important/fundamental question about the floor plan summarized in 130 characters?
What advantages or disadvantages do you see in the floor plan and design, especially regarding our large spatial concept?
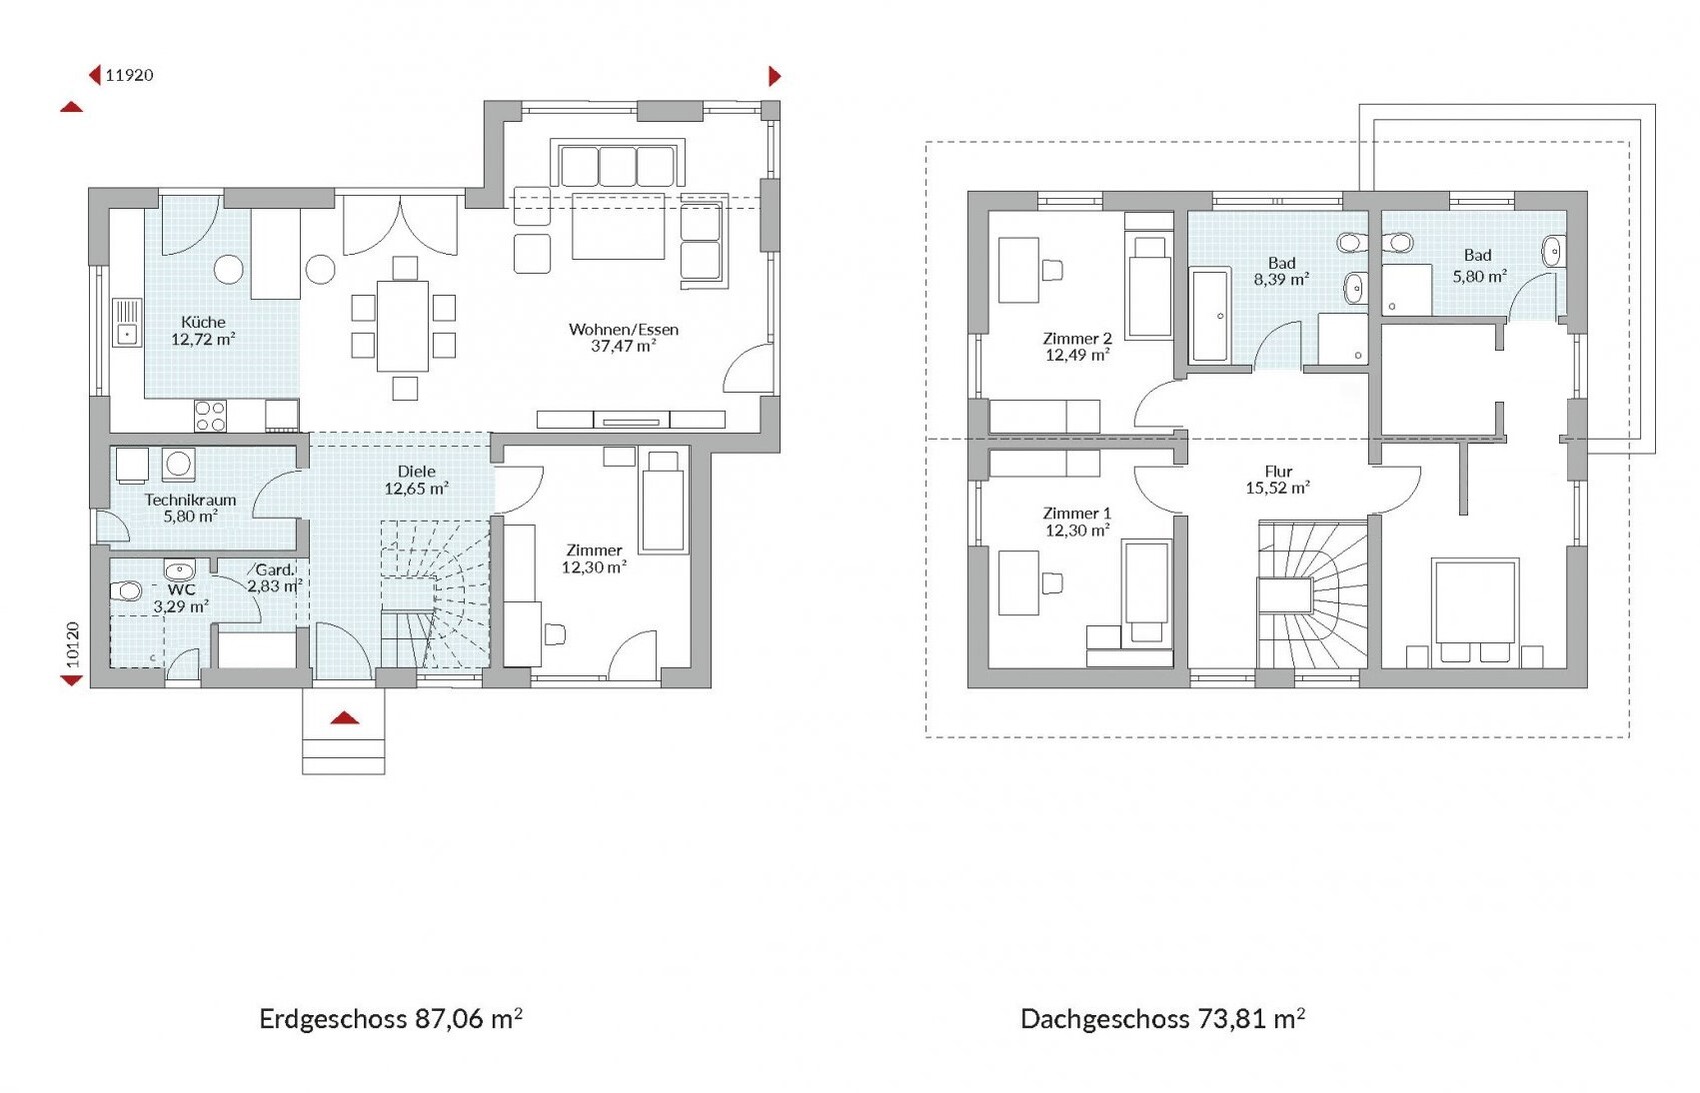

Our ideas are slowly becoming more concrete, and we have found a floor plan that we quite like and that fits our requirements. We would love to hear your opinions and suggestions for improvement.
Development Plan/Restrictions
Plot size 518 sqm (5574 sq ft)
Slope Yes, about 2 m (6.5 ft) within the building zone, total about 3.5 m (11.5 ft), rising from the street
Floor area ratio 0.3
Plot ratio 0.6
Building zone, building line, and boundary approximately 13.5 x 12 m (44 x 39 ft)
Edge development As a new development area, everyone has the same specifications
Number of parking spaces 2
Number of floors 1.5 plus a basement, which is allowed and intended to be a full floor
Roof type gable roof, shed roof
Style open construction method
Orientation north-south
Maximum heights/limits 11 m (36 ft) ridge height
Homeowners’ Requirements
Style, roof type, building type single-family house with basement and gable roof
Basement, floors basement for living space plus 1.5 floors
Number of people, age currently a couple in their mid-30s plus a one-year-old child, more children planned
Space requirements
Ground floor: open plan living area, pantry/storage room, guest WC, 1 children’s room
Upper floor: 2 children’s rooms, family bathroom with bathtub, master bedroom with walk-in closet and shower bath
Basement: 2 offices, small shower bath, technical room/storage
Office: home office
Guest sleeping per year: rarely, so the office might occasionally be used as guest room
Open or closed architecture: open architecture
Open kitchen, kitchen island: open kitchen with island
Number of dining seats: at least 6
Fireplace: yes
Music/stereo wall: no
Balcony, roof terrace: standard terrace
Garage, carport: garage, but planned for later; possibly a carport
Utility garden, greenhouse: utility and play garden
Additional wishes/particulars: the main entrance will be moved to the basement, where the two offices are also planned. We want a high knee wall, which is why we plan a bay window to better utilize the 75% rule.
We are also still considering whether to place the main entrance on the left side of the house to make better use of space in the basement.
Furthermore, if possible, the terrace should be located above the garage on the right side of the house, as this side receives the most sun.
House Design
Who designed it: planner from a construction company plus do-it-yourself
What do you particularly like? the open and bright staircase, the living and dining area because everything is very bright
What do you dislike? Why? the solution with the parents’ area on the upper floor — hard to imagine and possibly too small
Price estimate according to architect/planner: 375,000
Personal price limit for the house, including equipment: 400,000
Preferred heating technology: air-to-water heat pump
If you have to give up something, which details/ extensions
-can you do without: fireplace
-can you not give up: parents’ area with walk-in and bathroom
Why did the design turn out as it is now? For example:
Standard design by the planner?
Which wishes were implemented by the architect? the plan is mainly the result of the spatial concept
What do you think makes it particularly good or bad? good question, it’s nothing exceptional, rather practical
What is the most important/fundamental question about the floor plan summarized in 130 characters?
What advantages or disadvantages do you see in the floor plan and design, especially regarding our large spatial concept?
Y
Ypsi aus NI8 Jul 2020 22:42Please keep: floor plan with technical room in the basement / pantry on the ground floor updated and include measurements. Only then can you receive help here.
P
pagoni20208 Jul 2020 22:53Thirteen schrieb:
The utility room will not be removed. It is planned to be converted into a pantry. The pantry does not need to be that large; perhaps the space could be used differently.
I always find it difficult to have only one full bathroom per floor and almost none downstairs. While it may be fine when the children are small and cute, it soon becomes stressful. Therefore, I would definitely suggest having a shower/toilet room in the basement; otherwise, any guest—even if rare—would have to go upstairs.
From your new basement floor plan, it looks like you might have a complete apartment down there (possibly even rentable), so I would definitely consider a separate entrance at the ground floor. However, the rooms should also be arranged in a way that makes a separate living space possible at some point.
You never know what life might bring, but having your own (or at least an independent) apartment in the basement can really be a lifesaver.
We have actually already considered this, which is why we would like to have kitchen and bathroom connections installed. However, we haven’t quite found the right solution yet. Maybe someone here has a great idea on how to design the basement to make it a suitable living space for later use.

The basement, dictated by the terrain, must be utilized; you cannot count its area as a bonus and waste it carelessly. Every square meter has a cost. Therefore, the basement level needs to be made fully functional. There is a causal connection between “the main house provider does not acknowledge the basement” and “the main house provider does not consider that the basement still needs to fit within the budget.” This is ONE house, and none of the parties involved can neglect to think of it as a whole.
https://www.instagram.com/11antgmxde/
https://www.linkedin.com/company/bauen-jetzt/
https://www.instagram.com/11antgmxde/
https://www.linkedin.com/company/bauen-jetzt/
P
pagoni20208 Jul 2020 23:41I’m not really an expert in floor plans, but I had a similar situation in my old house. At some point, it was extremely valuable to have it set up that way or to create it with simple means. There are countless scenarios imaginable—some negative, some positive. You just have to make sure that the stairwell doesn’t divide the rooms, or that the rooms can be used together without having to go through the stairwell.
In my case, the problem was that you could only access the heating/tank room through the basement, so I ended up adding a door from the outside. The utility room should be accessible either from the stairwell or from outside.
In the end, I divided the place into three units and sold them one after another as individual apartments. That’s life. The neighbor had a similar house, but due to the location and the stairwell, this option wasn’t possible. Maybe it makes sense for you, so I would definitely plan for it—that’s doable! Another option could be to use it later as two separate apartments... at that stage, it’s often worth having a clever idea and preparing a few extra pipes. Kids get older, a partner... university... emergencies in the family, etc.
You can’t foresee everything, but this turned out to be very important for me.
@11ant describes it absolutely correctly; I would have the basement built from the start, so in your case, only solid construction (e.g., poured concrete or masonry) would be an option for me. As I said, we used the basement (similarly to yours) in many different ways over the years. For a while we moved the bedroom and dressing area down there, then it became a larger office with storage, then an apartment for our adult child, and eventually rented or sold.
THAT is a significant increase in value, and I would seriously consider how to integrate the “basement,” which is essentially living space, into daily life. Just as a basement, it’s too expensive, and upstairs there isn’t enough space to make it generous.
Let go of old ideas... wroommm... make space for new things!!!
Are bay windows still being built in 2020? They were already considered ugly in the 1990s. Oh, that’s more like a recess in the living room, right? But the windows don’t go well with the furniture arrangement.
In my case, the problem was that you could only access the heating/tank room through the basement, so I ended up adding a door from the outside. The utility room should be accessible either from the stairwell or from outside.
In the end, I divided the place into three units and sold them one after another as individual apartments. That’s life. The neighbor had a similar house, but due to the location and the stairwell, this option wasn’t possible. Maybe it makes sense for you, so I would definitely plan for it—that’s doable! Another option could be to use it later as two separate apartments... at that stage, it’s often worth having a clever idea and preparing a few extra pipes. Kids get older, a partner... university... emergencies in the family, etc.
You can’t foresee everything, but this turned out to be very important for me.
@11ant describes it absolutely correctly; I would have the basement built from the start, so in your case, only solid construction (e.g., poured concrete or masonry) would be an option for me. As I said, we used the basement (similarly to yours) in many different ways over the years. For a while we moved the bedroom and dressing area down there, then it became a larger office with storage, then an apartment for our adult child, and eventually rented or sold.
THAT is a significant increase in value, and I would seriously consider how to integrate the “basement,” which is essentially living space, into daily life. Just as a basement, it’s too expensive, and upstairs there isn’t enough space to make it generous.
Let go of old ideas... wroommm... make space for new things!!!
Are bay windows still being built in 2020? They were already considered ugly in the 1990s. Oh, that’s more like a recess in the living room, right? But the windows don’t go well with the furniture arrangement.
Similar topics