
ᐅ The floor plan "HOUSE FOR TWO" covers approximately 150 sqm and is introduced here.
Created on: 3 Jul 2020 13:23
P
pagoni2020
So – now I’m presenting our “House Project for Two” expecting your honest and maybe harsh feedback. Don’t hold back, as I can only benefit from it.
The building permit / planning permission application is currently being submitted, and preliminary information suggests it should be approved. We deliberately avoided too many deviations from the very old development plan.
We like a modern, minimalist architectural style. The floor plan is a mix of our own living habits, our existing furniture including the kitchen, and the budget, since at this stage of life we don’t want to take on risky debt.
Our current condominium is very stylish and was just recently customized by ourselves, but life changes; besides, we want to be able to have a small fire in our own garden again.
We are now building with a general contractor (GC) who has a good reputation and has already allowed us to change many things without stress – so far. Ideally, we would have built with an independent architect or our friend who is an interior architect, which would have given us more freedom in choosing trades, but this time we want to focus more on details and avoid the running around that happened the first time, 30 years ago. No, this time I won’t be digging foundations or pouring the basement myself until my family doesn’t recognize me anymore.
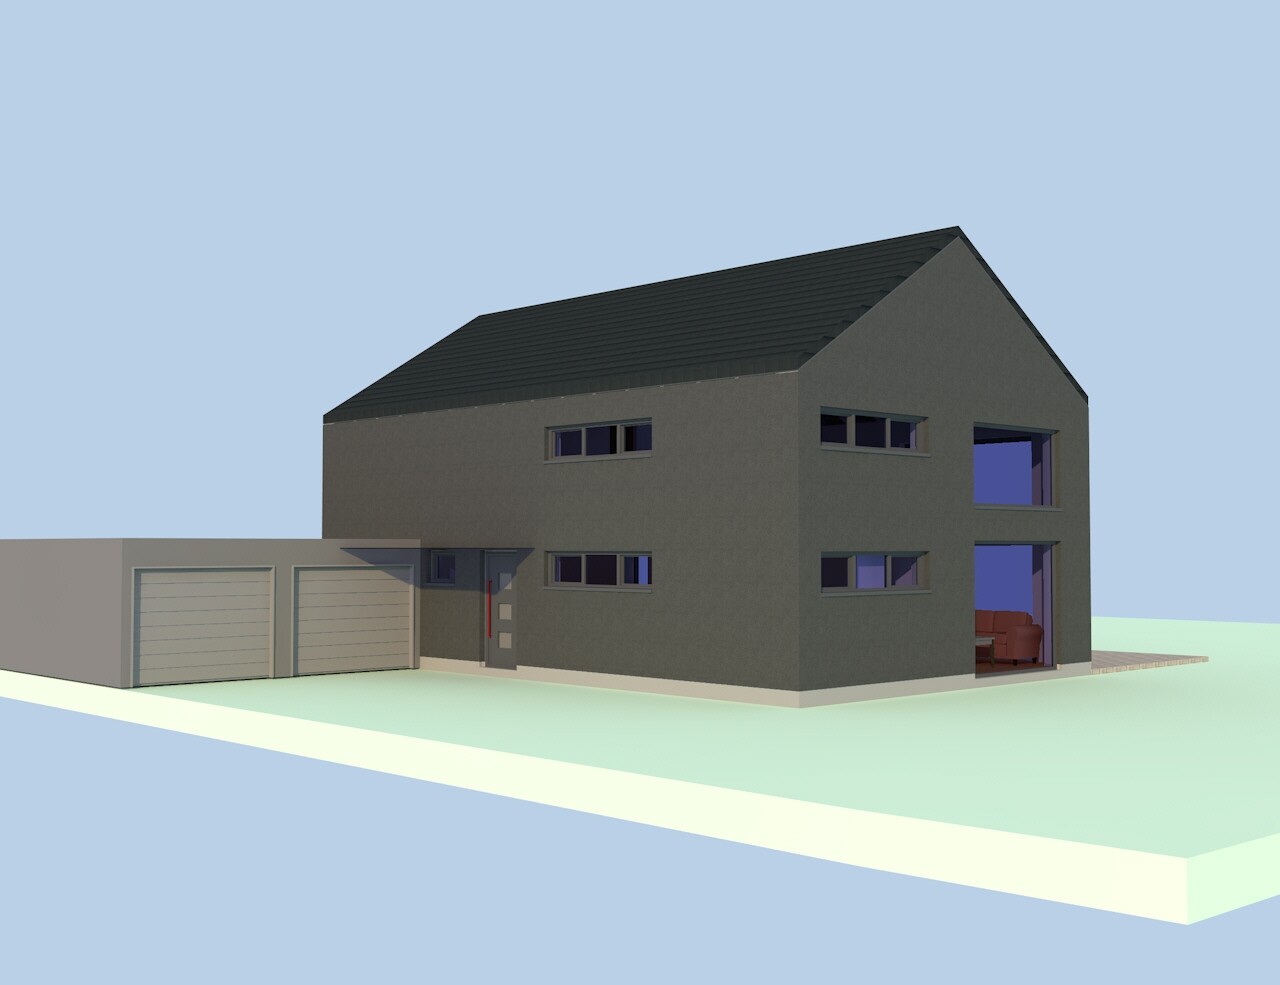
Whether it will be a garage, carport, or parking space depends on the costs, as does the attached balcony, which would then be a so-called standing balcony; initially, it just needs to be approved. There will also be a larger garden house with an outdoor sauna.
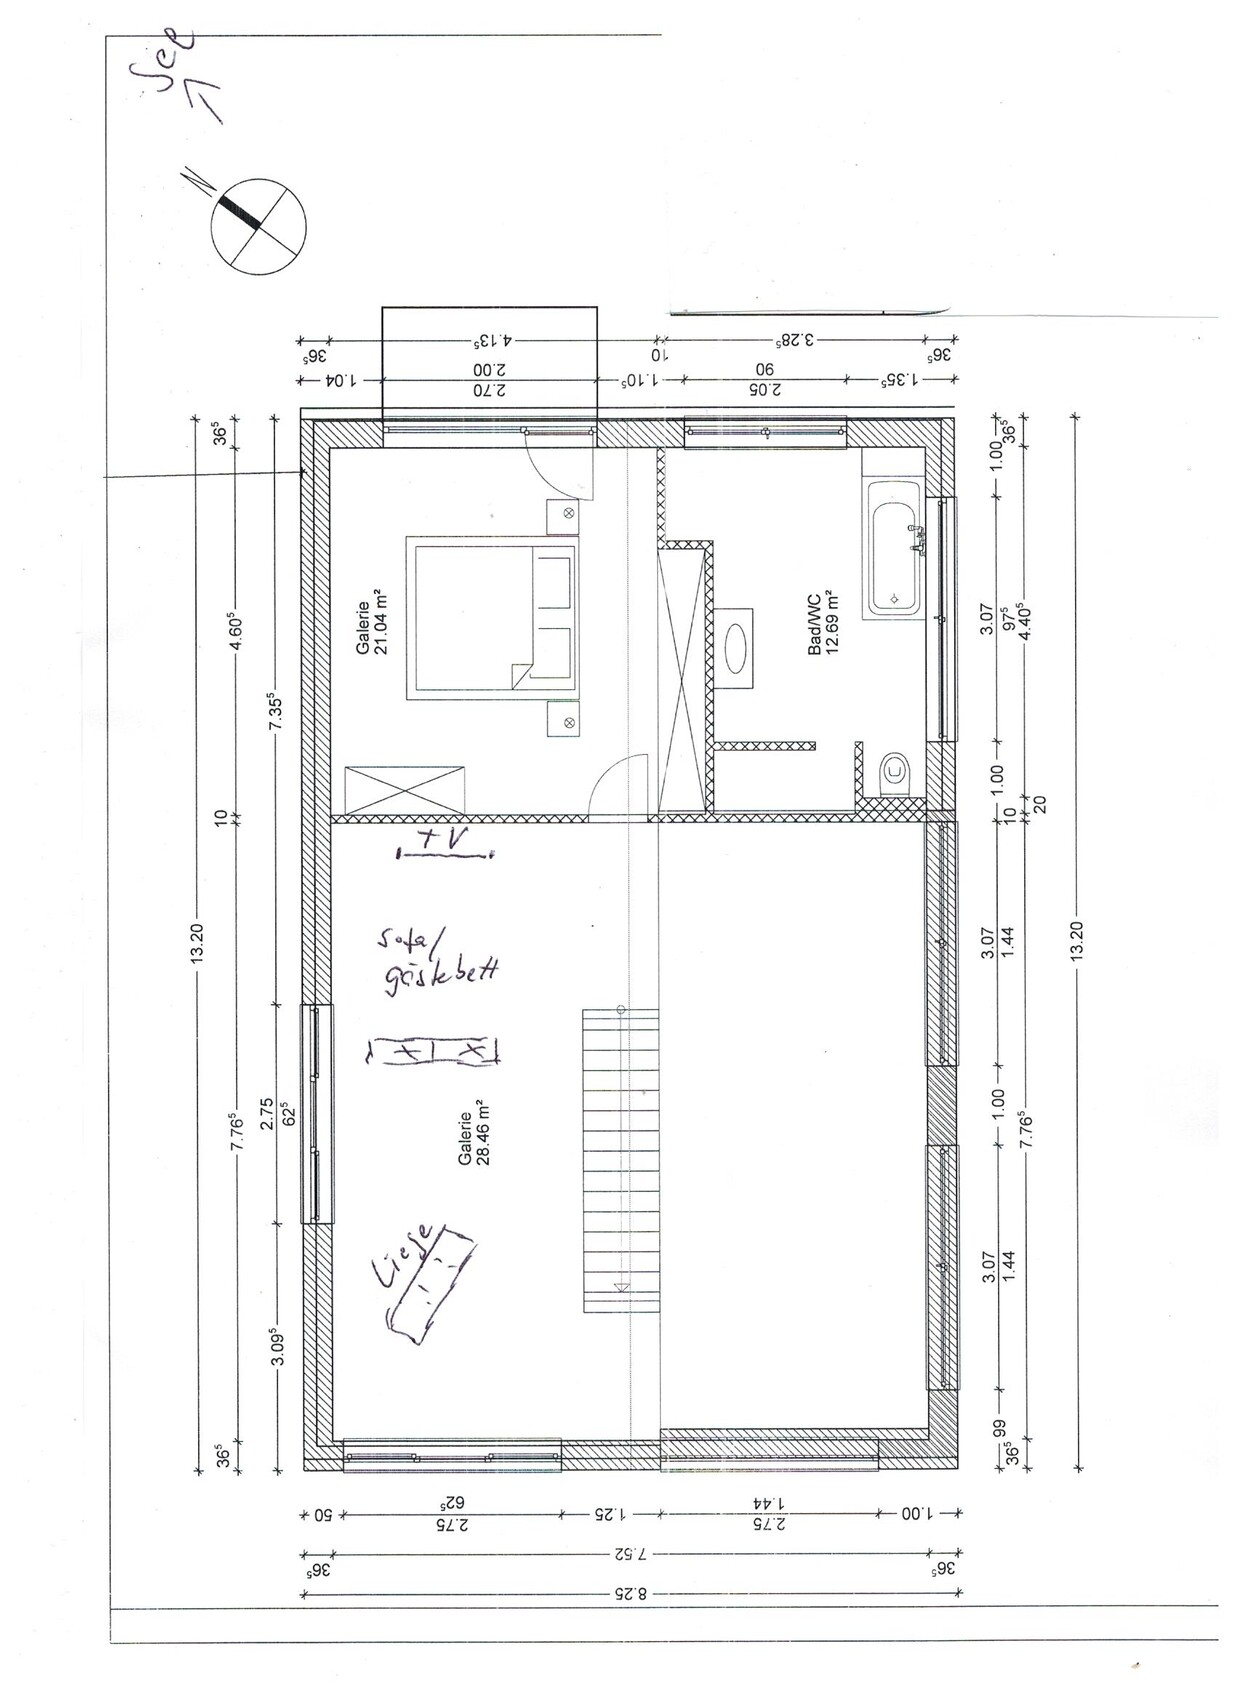
The plot is quite large and has a nice view of greenery. Unfortunately, only to the north, about 500 m (1600 ft) away and at a lower level, there is a beautiful lake. For this reason alone, we decided not to build a bungalow, since having a lake view and not using it was out of the question (hence the “emergency balcony” at the bedroom). Originally, a house with a bend was planned, but it always looked ugly in the end.
HOUSE FOR TWO
Plot size: 1400 sqm (15,000 sq ft)
Slope: No
Number of parking spaces: 2
Number of floors: 1.5
Roof type: Gable roof
Architectural style: modern-minimalist
Client requirements
Style, roof type, building type: clean lines
Basement, floors: no basement
Number of occupants, age: 2 (one of them still works a bit more…)
Guest stays per year: quite often, alternating
Conservative or modern construction: modern, open plan
Open kitchen, kitchen island: yes
Number of dining seats: 4
Fireplace: yes/no/undecided, possibly also gas fireplace
Balcony, roof terrace: possibly a balcony at the bedroom for lake view
Garage, carport: yes, depending on price
Additional wishes, etc.:
Separate guest area, possibly as a bedroom in old age, then guests upstairs
Custom furniture and kitchen integrated
Separate TV area from the gallery, next to it a separate relaxation area with recliner
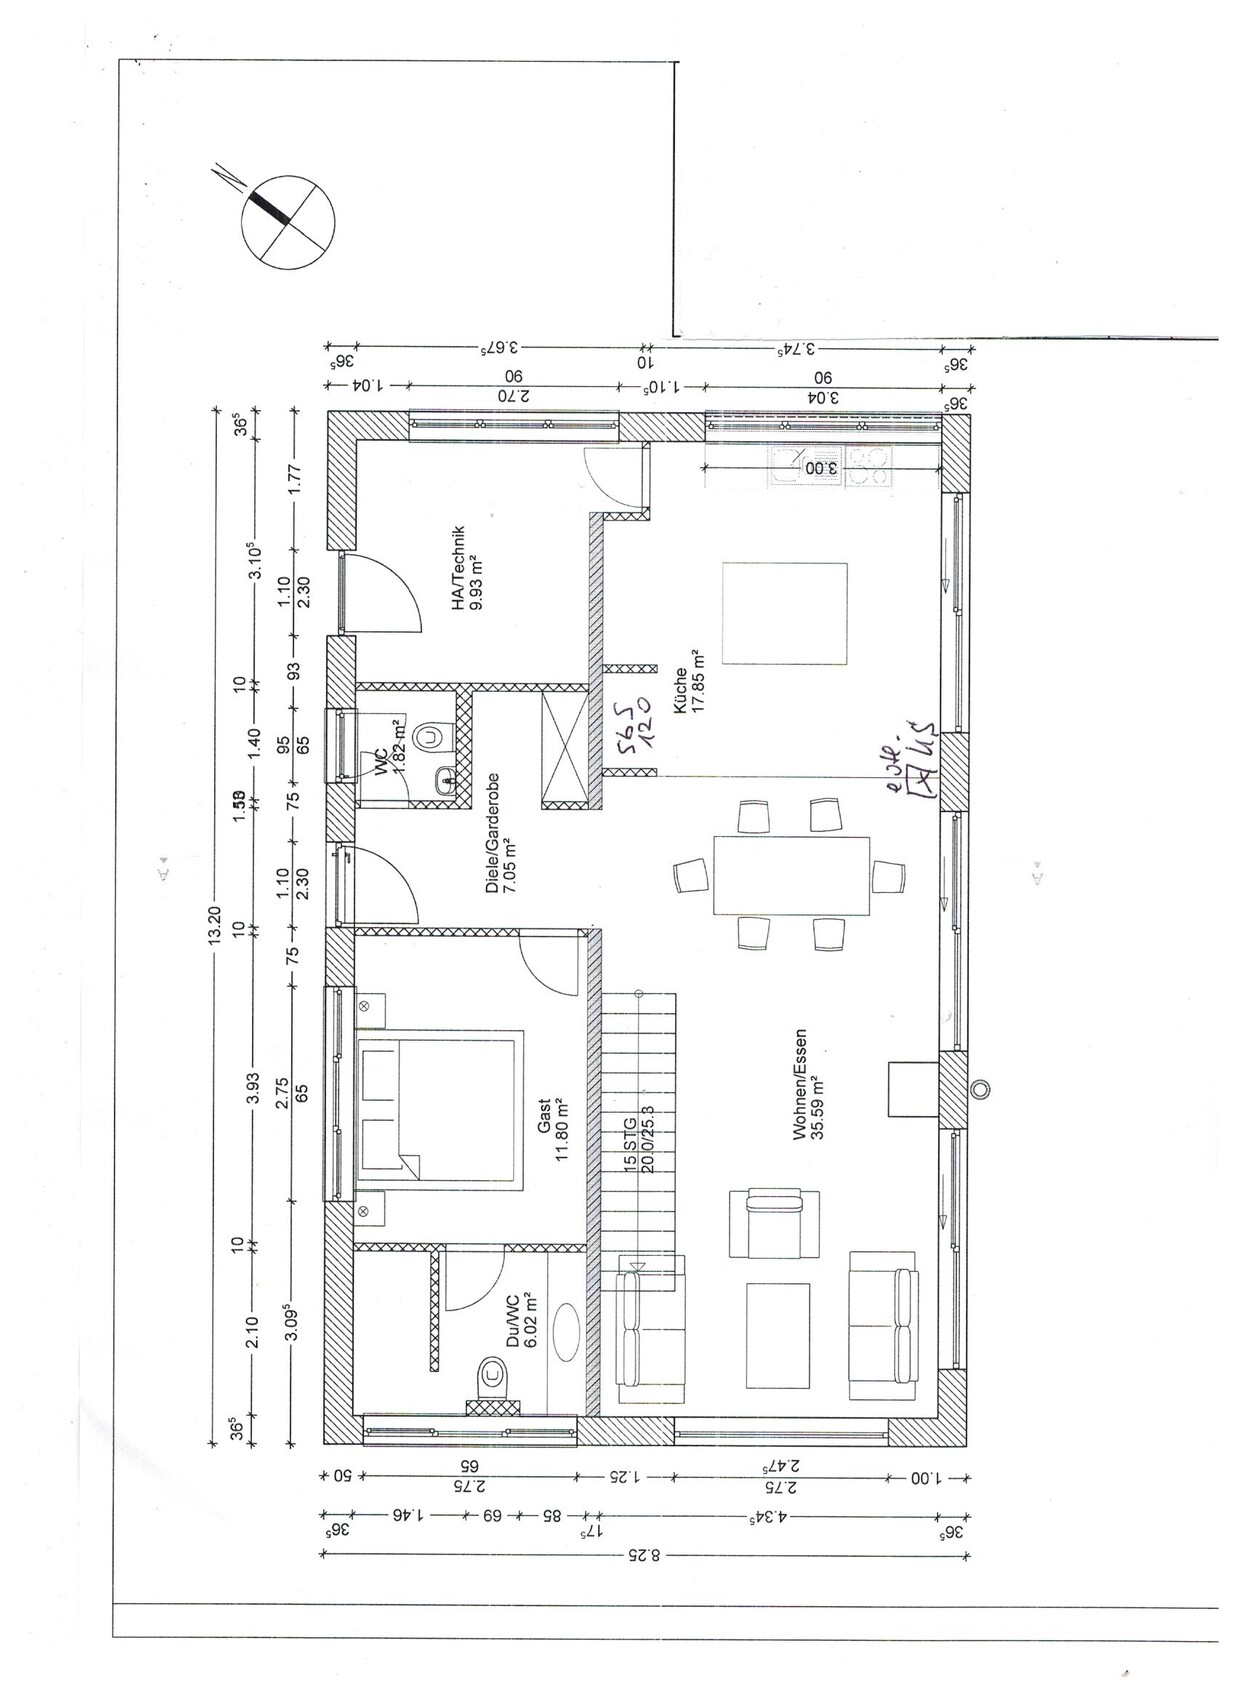
Kitchen with 120 cm (47 inch) side-by-side refrigerator or 70 cm (28 inch) refrigerator by the window side
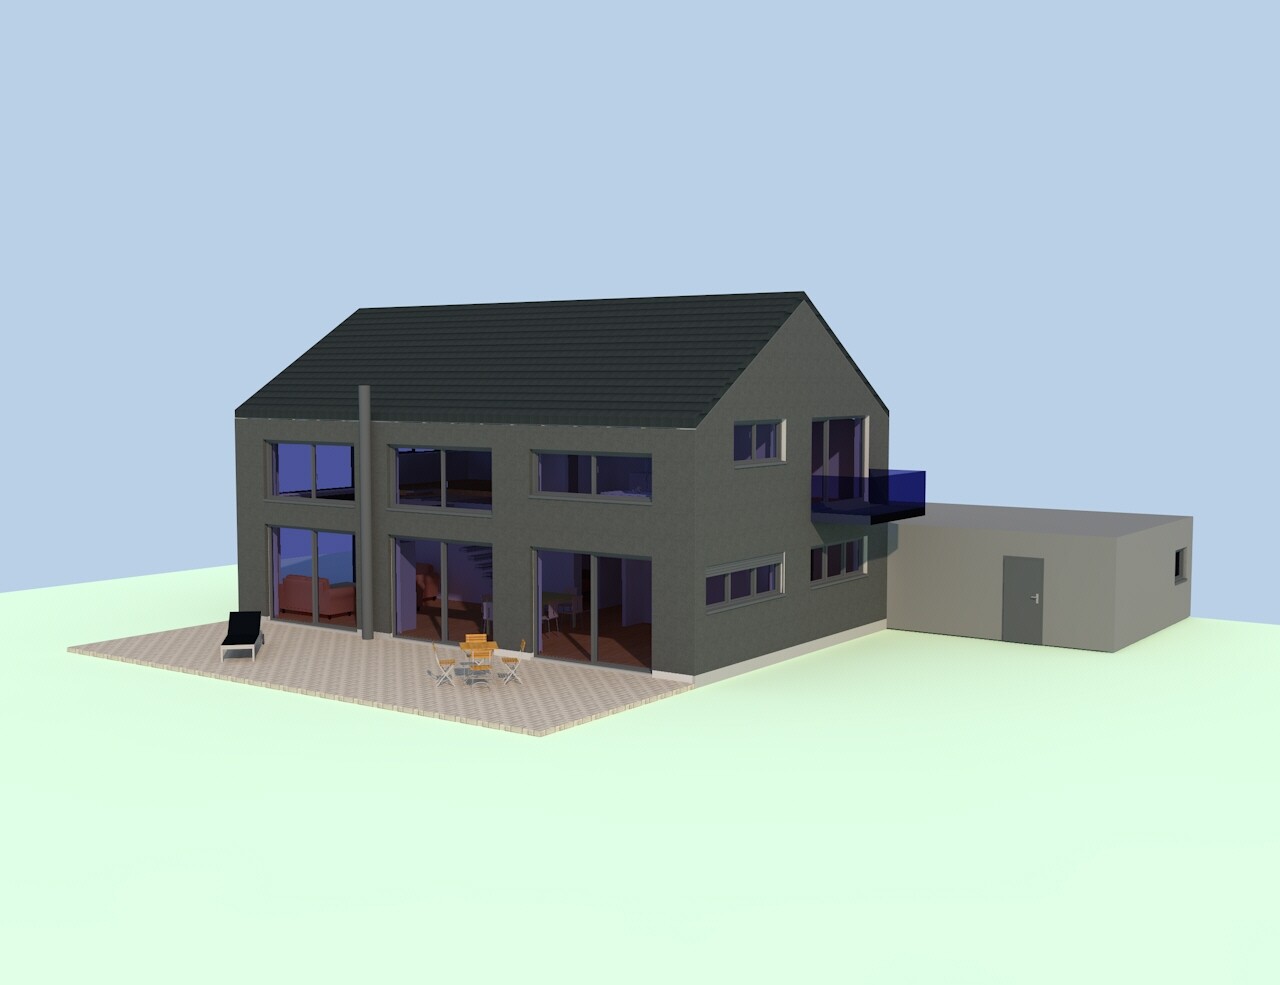
Monolithic Rock XL1 wood stove available, chimney planned outside for lower costs, appearance, and less space inside
Ground floor window areas separated by masonry walls due to chimney, possibly refrigerator placement but especially due to manufacturer’s limited width (according to GC)
Original idea was continuous window surfaces up to the eaves in living/dining area, now separated at ceiling height by masonry strip
Some parts in the plan/floor plan not labeled correctly yet (GC design implementation)
House design, who designed it: by the clients + partial coordination with interior architect, currently executed by a builder’s planner
What do you like most and why?
Simple architectural style, gallery, spacious window surfaces, external blinds, open layout
What don’t you like and why? I’m sure I’ll read about it here
Estimated price according to architect/planner: -
Features: The goal is to invest selectively and sensibly but consistently omit unnecessary, cost-driving frills (in my opinion)
Preferred heating system: undecided, unfortunately no gas connection available
If you had to skip something, which details or extensions could you do without? Maybe the fireplace… I’m still unsure about the location, I would like a built-in gas fireplace under the stairs, but only for that would we get a liquefied gas tank?
Why is the design the way it is? For example:
Own life circumstances, existing furniture, individual living habits
What is the most important/basic question about the floor plan in 130 characters?
I welcome direct and constructive assessments. The building shape and location of carport/garage are fixed. The focus of questions is on layout details and usage/design options.
There will be a glass roof or slatted shading in front of the kitchen area.
The plot is almost flat, and the outdoor area will be simple and user-friendly, with a larger garden house including outdoor sauna, storage for gadgets, tools, etc.

The building permit / planning permission application is currently being submitted, and preliminary information suggests it should be approved. We deliberately avoided too many deviations from the very old development plan.
We like a modern, minimalist architectural style. The floor plan is a mix of our own living habits, our existing furniture including the kitchen, and the budget, since at this stage of life we don’t want to take on risky debt.
Our current condominium is very stylish and was just recently customized by ourselves, but life changes; besides, we want to be able to have a small fire in our own garden again.
We are now building with a general contractor (GC) who has a good reputation and has already allowed us to change many things without stress – so far. Ideally, we would have built with an independent architect or our friend who is an interior architect, which would have given us more freedom in choosing trades, but this time we want to focus more on details and avoid the running around that happened the first time, 30 years ago. No, this time I won’t be digging foundations or pouring the basement myself until my family doesn’t recognize me anymore.
Whether it will be a garage, carport, or parking space depends on the costs, as does the attached balcony, which would then be a so-called standing balcony; initially, it just needs to be approved. There will also be a larger garden house with an outdoor sauna.
The plot is quite large and has a nice view of greenery. Unfortunately, only to the north, about 500 m (1600 ft) away and at a lower level, there is a beautiful lake. For this reason alone, we decided not to build a bungalow, since having a lake view and not using it was out of the question (hence the “emergency balcony” at the bedroom). Originally, a house with a bend was planned, but it always looked ugly in the end.
HOUSE FOR TWO
Plot size: 1400 sqm (15,000 sq ft)
Slope: No
Number of parking spaces: 2
Number of floors: 1.5
Roof type: Gable roof
Architectural style: modern-minimalist
Client requirements
Style, roof type, building type: clean lines
Basement, floors: no basement
Number of occupants, age: 2 (one of them still works a bit more…)
Guest stays per year: quite often, alternating
Conservative or modern construction: modern, open plan
Open kitchen, kitchen island: yes
Number of dining seats: 4
Fireplace: yes/no/undecided, possibly also gas fireplace
Balcony, roof terrace: possibly a balcony at the bedroom for lake view
Garage, carport: yes, depending on price
Additional wishes, etc.:
Separate guest area, possibly as a bedroom in old age, then guests upstairs
Custom furniture and kitchen integrated
Separate TV area from the gallery, next to it a separate relaxation area with recliner
Kitchen with 120 cm (47 inch) side-by-side refrigerator or 70 cm (28 inch) refrigerator by the window side
Monolithic Rock XL1 wood stove available, chimney planned outside for lower costs, appearance, and less space inside
Ground floor window areas separated by masonry walls due to chimney, possibly refrigerator placement but especially due to manufacturer’s limited width (according to GC)
Original idea was continuous window surfaces up to the eaves in living/dining area, now separated at ceiling height by masonry strip
Some parts in the plan/floor plan not labeled correctly yet (GC design implementation)
House design, who designed it: by the clients + partial coordination with interior architect, currently executed by a builder’s planner
What do you like most and why?
Simple architectural style, gallery, spacious window surfaces, external blinds, open layout
What don’t you like and why? I’m sure I’ll read about it here
Estimated price according to architect/planner: -
Features: The goal is to invest selectively and sensibly but consistently omit unnecessary, cost-driving frills (in my opinion)
Preferred heating system: undecided, unfortunately no gas connection available
If you had to skip something, which details or extensions could you do without? Maybe the fireplace… I’m still unsure about the location, I would like a built-in gas fireplace under the stairs, but only for that would we get a liquefied gas tank?
Why is the design the way it is? For example:
Own life circumstances, existing furniture, individual living habits
What is the most important/basic question about the floor plan in 130 characters?
I welcome direct and constructive assessments. The building shape and location of carport/garage are fixed. The focus of questions is on layout details and usage/design options.
There will be a glass roof or slatted shading in front of the kitchen area.
The plot is almost flat, and the outdoor area will be simple and user-friendly, with a larger garden house including outdoor sauna, storage for gadgets, tools, etc.
P
pagoni20203 Jul 2020 22:02haydee schrieb:
@pagoni2020
Equality was created to protect you men from making mistakes. True, I completely agree with you (from experience, I know that this significantly shortens the discussion and allows us to move on to the more relaxing part sooner)—pagoni2020 schrieb:
That's right, I completely agree with you (from experience, I know this significantly shortens the discussion and allows us to move on to the more relaxed part sooner) - LOL
here’s a whiskey for you
P
pagoni20203 Jul 2020 22:16@Tarnari
Maybe I wasn’t entirely clear in my earlier explanation. Basically, the construction is already underway, but it has been agreed that before we sign the building permit / planning permission in the next few days, some details will still be finalized with the general contractor. What can or cannot be changed after that will be decided on that very day.
In theory, I could still call a stop and completely overhaul the project now, but I would have to pay for the extra work involved in revising the plans. However, that won’t happen because we arrived at our current plan through other means, and we basically like it as it is. If we were to build it exactly as planned now, we would be just as happy with the result as we will be after any potential changes, since we understand that nothing can ever be perfect and every decision affects others.
We know how we operate because we have been through this process several times before. But after spending some time here, I’m eager to absorb the knowledge and ideas from other forum members, since that never hurts.
Some points are highly specific or tailored to our lifestyle, so it would have taken too long and wouldn’t have been appropriate to discuss them in detail here.
From the feedback I have received so far, I am really impressed, including the critical comments, which I specifically asked for. I don’t expect anyone else to like my house 100%, but some of the suggestions here will definitely make us think again. Sometimes you become too fixated on certain things — like a single-story design, a lake view, a fireplace, or a guest area — and comments like these help to put things into perspective.
We really enjoy the planning process and creating something to suit our own taste, so we almost feel a little sad thinking about when it will finally be finished.
Maybe I wasn’t entirely clear in my earlier explanation. Basically, the construction is already underway, but it has been agreed that before we sign the building permit / planning permission in the next few days, some details will still be finalized with the general contractor. What can or cannot be changed after that will be decided on that very day.
In theory, I could still call a stop and completely overhaul the project now, but I would have to pay for the extra work involved in revising the plans. However, that won’t happen because we arrived at our current plan through other means, and we basically like it as it is. If we were to build it exactly as planned now, we would be just as happy with the result as we will be after any potential changes, since we understand that nothing can ever be perfect and every decision affects others.
We know how we operate because we have been through this process several times before. But after spending some time here, I’m eager to absorb the knowledge and ideas from other forum members, since that never hurts.
Some points are highly specific or tailored to our lifestyle, so it would have taken too long and wouldn’t have been appropriate to discuss them in detail here.
From the feedback I have received so far, I am really impressed, including the critical comments, which I specifically asked for. I don’t expect anyone else to like my house 100%, but some of the suggestions here will definitely make us think again. Sometimes you become too fixated on certain things — like a single-story design, a lake view, a fireplace, or a guest area — and comments like these help to put things into perspective.
We really enjoy the planning process and creating something to suit our own taste, so we almost feel a little sad thinking about when it will finally be finished.
P
pagoni20203 Jul 2020 22:18haydee schrieb:
LOL
here, have a whiskey....you shouldn’t accept anything from strangers, especially women....that’s what I was taught as a young man, because it can be dangerous.pagoni2020 schrieb:
In theory, I could still call a halt now, completely turn things upside down, and pay for the extra work involved in changing the plans.
But that won't happen, because we found our previous result through other means, and we basically like it as it is. Well then: we also decided to invest in a second half-floor, even though we were 47 and 57 years old during the house construction.
I stand by that decision, even though I love bungalows.
Still: we made a conceptual error, and I see that here too. Right now, the plan might be intentional, but later on, one could really regret not planning the most obvious option.
This idea of “switching guest and bedroom later” is so incredibly foolish. Because then—after the switch—you end up with a tiny 5 m² (54 sq ft) guest bathroom, while the nice bathroom upstairs goes unused. Also, there won’t be enough space for the wardrobe/dressing room as you would like. I love my home, but I don’t understand the barrier I had back then that kept me from moving the guest room, office, and guest WC upstairs. Nobody in the forum pointed it out to me either.
Downstairs would have needed 10 m² (108 sq ft) more for 10 or 20 years of extra comfort. Now I know that this shower toilet won’t be sufficient later if one of us needs to live downstairs due to illness.
Dear colleague: think carefully.
Regarding the design: the exterior is mine. The open-plan room feels too narrow and long for me. It lacks western sunlight. I would have rotated the room layout by 90 degrees.
The shower on the ground floor is not walk-in; also, barrier-free means something different… sitting under a staircase isn’t comfortable.
The utility room door is unfortunately placed on the exterior wall—this restricts kitchen furnishing options and makes carrying laundry, ladders, etc. more difficult.
Different waking times should be considered by planning a separate closet room in front of the bedroom. The bathroom door shouldn’t be positioned so that you have to walk around the bed; it’s better in front of it (short routes help with bladder weakness).
P
pagoni20204 Jul 2020 01:04ypg schrieb:
Well then: we also decided to invest in a second half-story, even though we were 47 and 57 years old when building our house.
I stand by that, even though I love bungalows.
However, we made a flawed assumption, and I see it here as well. At the moment, it may be what’s desired, but in hindsight, one might regret not having planned the obvious option.
This idea of “later swapping guest and bedroom” is really not smart. Because after the swap, you end up in a tiny 5 sqm (54 sq ft) guest bathroom, while the nice bathroom upstairs remains unused. Also, there isn’t enough space for a closet or dressing area as you’d like. I love my house, but I don’t understand the barrier I had at the time preventing me from moving the guest room, office, and guest toilet upstairs. No one on the forum pointed it out either.
Downstairs would have needed 10 sqm (107 sq ft) more for 10 to 20 years of extra comfort. And now I know that this shower toilet will not be sufficient later if one of us has to move downstairs due to illness.
Dear colleague: think carefully.
Regarding the design: I like the exterior. The open-plan area feels too narrow and long for my taste. There’s no western sunlight. I would have rotated the layout by 90 degrees.
The shower on the ground floor is not walk-in, and “barrier-free” means something else... sitting under a staircase isn’t comfortable.
The utility room door is poorly placed on an exterior wall, which hinders kitchen furniture arrangements and carrying laundry, ladders, etc.
Different waking times should be considered by planning a separate walk-in closet before the bedroom. The bathroom door shouldn’t be placed where you have to walk around the bed; it should be positioned in front of the bed (shorter routes help with bladder control issues). That’s exactly why you ask—thanks to the internet, it’s possible. That’s precisely what we want to avoid. We have lived in various places and know quite well what we like, but we also want to avoid old mistakes from previous houses (even though we might make other ones).
I already know that we will feel comfortable there (if nothing goes wrong), yet there are still so many potential mistakes one wouldn’t think of beforehand.
Regarding your points:
Whether it will be that bad, maybe, maybe not. We have family cases where it would have been perfect, but I agree it’s something to consider. The bathroom is 6 sqm (65 sq ft), enough space. The entrance works—I have exactly that here once myself. If a wheelchair is needed, the window can be removed, and problem solved (both bathrooms inside are so far only “planned”). The nice bathroom upstairs is intended for permanent use, so a stairlift would be an option if needed (though I still look young…). The closet on the ground floor is definitely sufficient for one person, we know that. Worst case, the living room could become a bedroom with a lightweight wall. What happens if only one person remains, or one sleeps downstairs and one upstairs? Many possible scenarios. And then I’m back to my 200 sqm (2,153 sq ft) that I want or have to reduce, since we don’t want too much space for OUR taste.
Our parents’ situations were very different, so I know that it’s not enough to only consider a physical disability, and that it might even turn out to be the wrong thing in the end.
Dear female colleague, he will definitely consider carefully, rest assured!
I generally like handling guests in the entrance area, good for both guests and us because it offers more privacy; hence also an en-suite bathroom. A guest toilet is only for casual visitors without overnight stays; it’s difficult to implement that well upstairs.
Western sun, of course... but there are neighboring houses there. The rear area is completely free from outside views; that’s the reasoning.
We considered an open-plan layout but the plot would be “ruined,” plus there’s an old stable building, and neighbors would have clear views.
Other details, like the bathroom door and access or the gallery, have not yet been finalized; we will clarify those next week.
Maybe the guests will go to the garden house, and the living room plus bathroom will be a bit larger... or a small living room upstairs (we rarely sit there anyway) and the TV area downstairs... it’s time to finalize things.
By the way, I find it really unacceptable that you list all my previously unknown ailments here... about the short way to the bathroom and so on... I have reached a point where I’m allowed to stay in bed!
T-h-a-n-k s-o m-u-c-h
Similar topics