
ᐅ Floor Plan Optimization for Urban Villa + Considerations for Land Elevation
Created on: 31 Jan 2020 13:29
S
Shiny86
Plot size 492 sqm (5293 sq ft)
Slope yes
Site coverage ratio?
Floor area ratio?
Building envelope, building line, and boundary?
Boundary development?
Number of parking spaces 2
Number of floors 2
Roof type Pyramid roof, 25 degrees
Architectural style Modern urban villa
Orientation Main entrance facing north
Maximum heights/limits
Additional requirements?
Clients’ Requirements
Style, roof type, building type
Modern urban villa with pyramid roof, 25 degrees
Basement, floors 2 full floors without basement
Number of occupants 4
Open kitchen, kitchen island
Number of parking spaces 8-10
Garage
House design
Who designed it?
-Architect
What do you particularly like? Why?
Large living area, master bathroom
What don’t you like? Why?
Utility room quite small and master bedroom small, children’s room somewhat too large
Why is the design as it is now?
The architect implemented the corresponding wishes
What do you think is especially good or bad about it?
Good: large living area
I am uncertain about the half-height window sizes and the swing direction of the doors
What is the most important/basic question about the floor plan summarized in 130 characters?
What do you think about the floor plans?




Slope yes
Site coverage ratio?
Floor area ratio?
Building envelope, building line, and boundary?
Boundary development?
Number of parking spaces 2
Number of floors 2
Roof type Pyramid roof, 25 degrees
Architectural style Modern urban villa
Orientation Main entrance facing north
Maximum heights/limits
Additional requirements?
Clients’ Requirements
Style, roof type, building type
Modern urban villa with pyramid roof, 25 degrees
Basement, floors 2 full floors without basement
Number of occupants 4
Open kitchen, kitchen island
Number of parking spaces 8-10
Garage
House design
Who designed it?
-Architect
What do you particularly like? Why?
Large living area, master bathroom
What don’t you like? Why?
Utility room quite small and master bedroom small, children’s room somewhat too large
Why is the design as it is now?
The architect implemented the corresponding wishes
What do you think is especially good or bad about it?
Good: large living area
I am uncertain about the half-height window sizes and the swing direction of the doors
What is the most important/basic question about the floor plan summarized in 130 characters?
- Where could it still be optimized? Would you recommend different window dimensions or sill heights?
- What do you think is poor or what would you do differently?
- A partition wall will be added in the walk-in closet. That would theoretically allow watching TV from the bed. I am considering a lightweight wall. I plan to place a 211cm (83 inches) Pax combination wardrobe in the closet. The closet is planned with a raw width of 218cm (86 inches). Do you think 218cm is enough for the Pax once the walls are plastered, or how wide should the rough dimensions preferably be?
- Is the hallway on the ground floor too narrow?
- Would you raise the ground level? The house would be 40cm (16 inches) below street level. If I build a terrace into the garden, it would be about 1m (3 ft) difference. You could raise only the house level, resulting in approximately 1.6m (5 ft) difference between terrace and garden. I don’t know anyone living below street level. Raising the garden would probably not be allowed without permits, and affected neighbors likely wouldn’t agree. On the sides of the house adjacent to neighbors, raising is permitted only up to certain limits. I am overwhelmed with the decision.
- Do you have any ideas for arranging the sofa differently and placing the TV sensibly? My husband doesn’t want the sofa back facing a window. I still need to get used to placing the sofa in the middle of the room.
- Is the kitchen size sufficient for a nice kitchen with an island?
What do you think about the floor plans?
Children don’t have to play only on the grass. Especially when they are small, they often spend time on the patio because it’s easier for you. The paddling pool can be placed there if there isn’t enough space on the lawn.
We have a swing, slide, sandpit (4m² (43ft²)), balance beam, and paddling pool on about 70m² (750ft²). There is about the same area left for free play. We plan to add a slackline in front of the house next year. Before you get out the tape measure: it’s also possible with less space. At friends’ houses, there is a paddling pool on the patio, a trampoline behind the house (there’s no room for more), and the yard serves as the play area. It doesn’t have to be a playground set from a catalog. You don’t need to have everything in the garden. Kids don’t just play in the garden or at the nearest playground.
The schoolyard or a skate park becomes a racing and stunt area. Don’t ask how fast the little ones get on balance bikes going down steep hills. They splash and paddle at the fountain with a water channel; the small square is a ball game pitch.
Keep the garden natural or design it like a prairie garden. You can do this without a green thumb.
We have a swing, slide, sandpit (4m² (43ft²)), balance beam, and paddling pool on about 70m² (750ft²). There is about the same area left for free play. We plan to add a slackline in front of the house next year. Before you get out the tape measure: it’s also possible with less space. At friends’ houses, there is a paddling pool on the patio, a trampoline behind the house (there’s no room for more), and the yard serves as the play area. It doesn’t have to be a playground set from a catalog. You don’t need to have everything in the garden. Kids don’t just play in the garden or at the nearest playground.
The schoolyard or a skate park becomes a racing and stunt area. Don’t ask how fast the little ones get on balance bikes going down steep hills. They splash and paddle at the fountain with a water channel; the small square is a ball game pitch.
Keep the garden natural or design it like a prairie garden. You can do this without a green thumb.
Thank you for your feedback.
The garden shed will be placed somehow later.
I initially thought there might be a final survey at the end. I also read that after building a carport, for example, you have to hire a surveyor. But apparently, nobody does that?
We have now planned a terrace of 8x4m (26x13 feet) and a carport of 3.3x6m (11x20 feet). I’m not entirely sure about the carport since we haven’t chosen a specific one yet, but we had to specify something for the plans. You have to plan something after all. So it seems the maximum allowed floor area ratio is already used up. Of course, pathways will be added as well. But with the planned carport, a larger terrace doesn’t seem possible. Hopefully, an 8x4m (26x13 feet) terrace will be enough.
What is actually allowed in this often-mentioned 3m (10 feet) strip to the neighbors? Is this part of the garden only for planting or as a path?
Would it be allowed to use this part of the garden for a barbecue area?
I will have the garden designed by a landscape gardener once the house is built. But I need to make decisions now because of the slope of the land. I have to plan the soil fill now. And of course, I’m afraid of planning something really poorly, since no one would tell us if something is planned unfavorably.
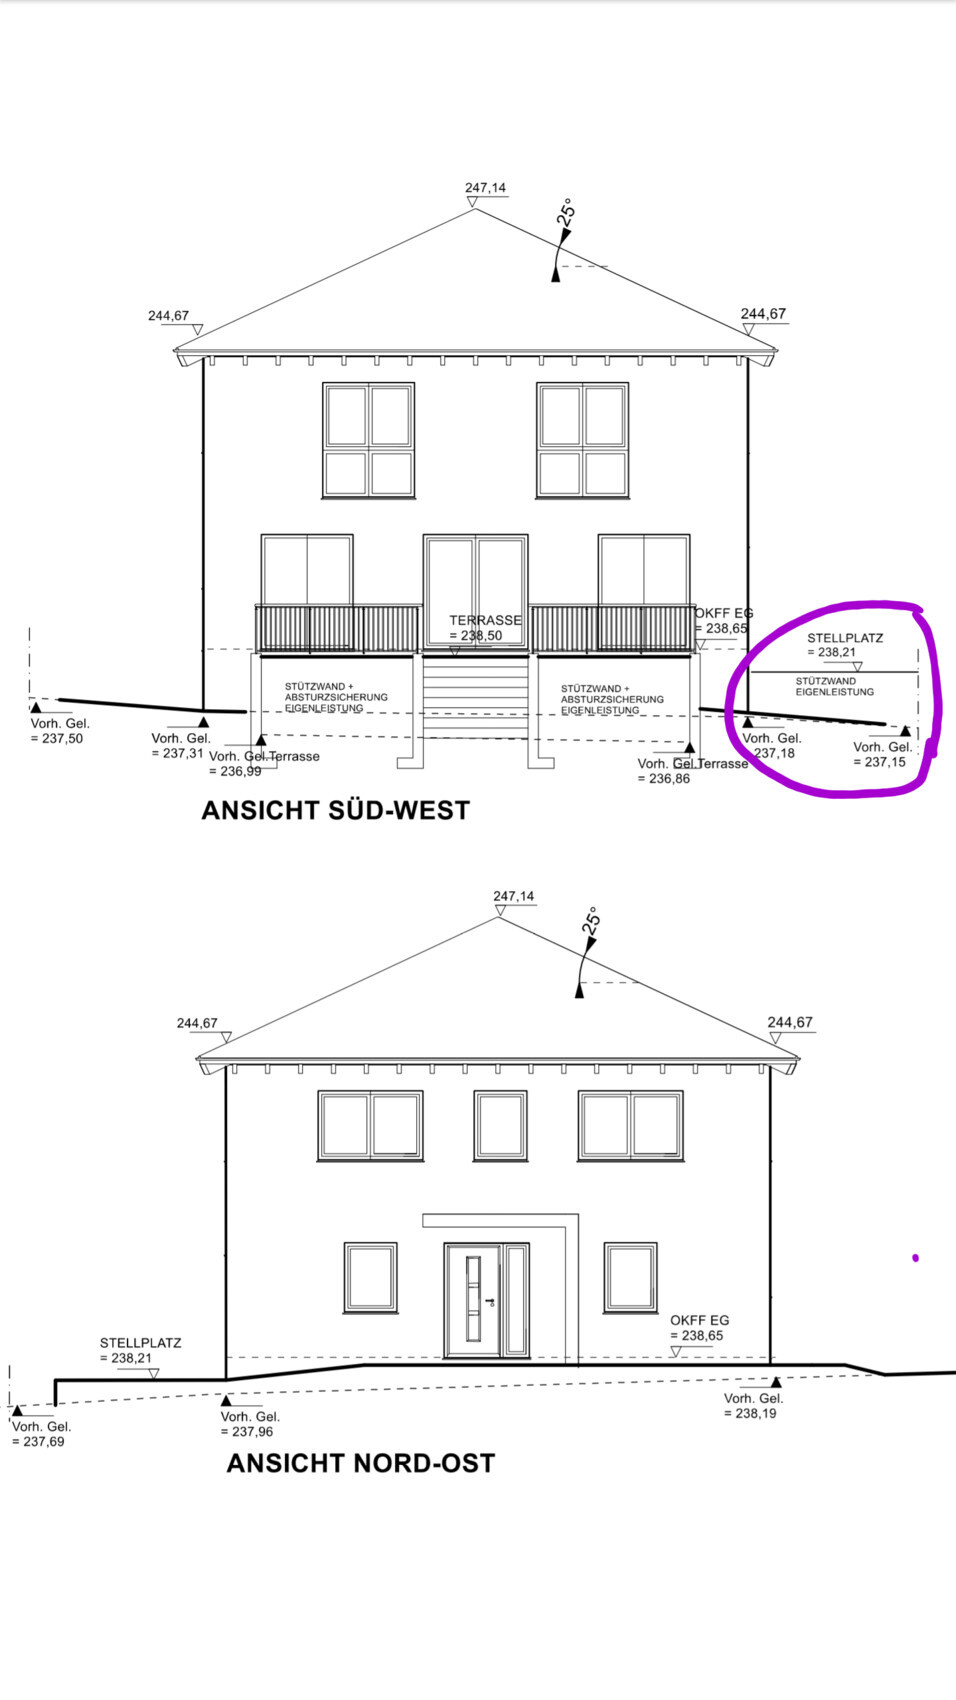
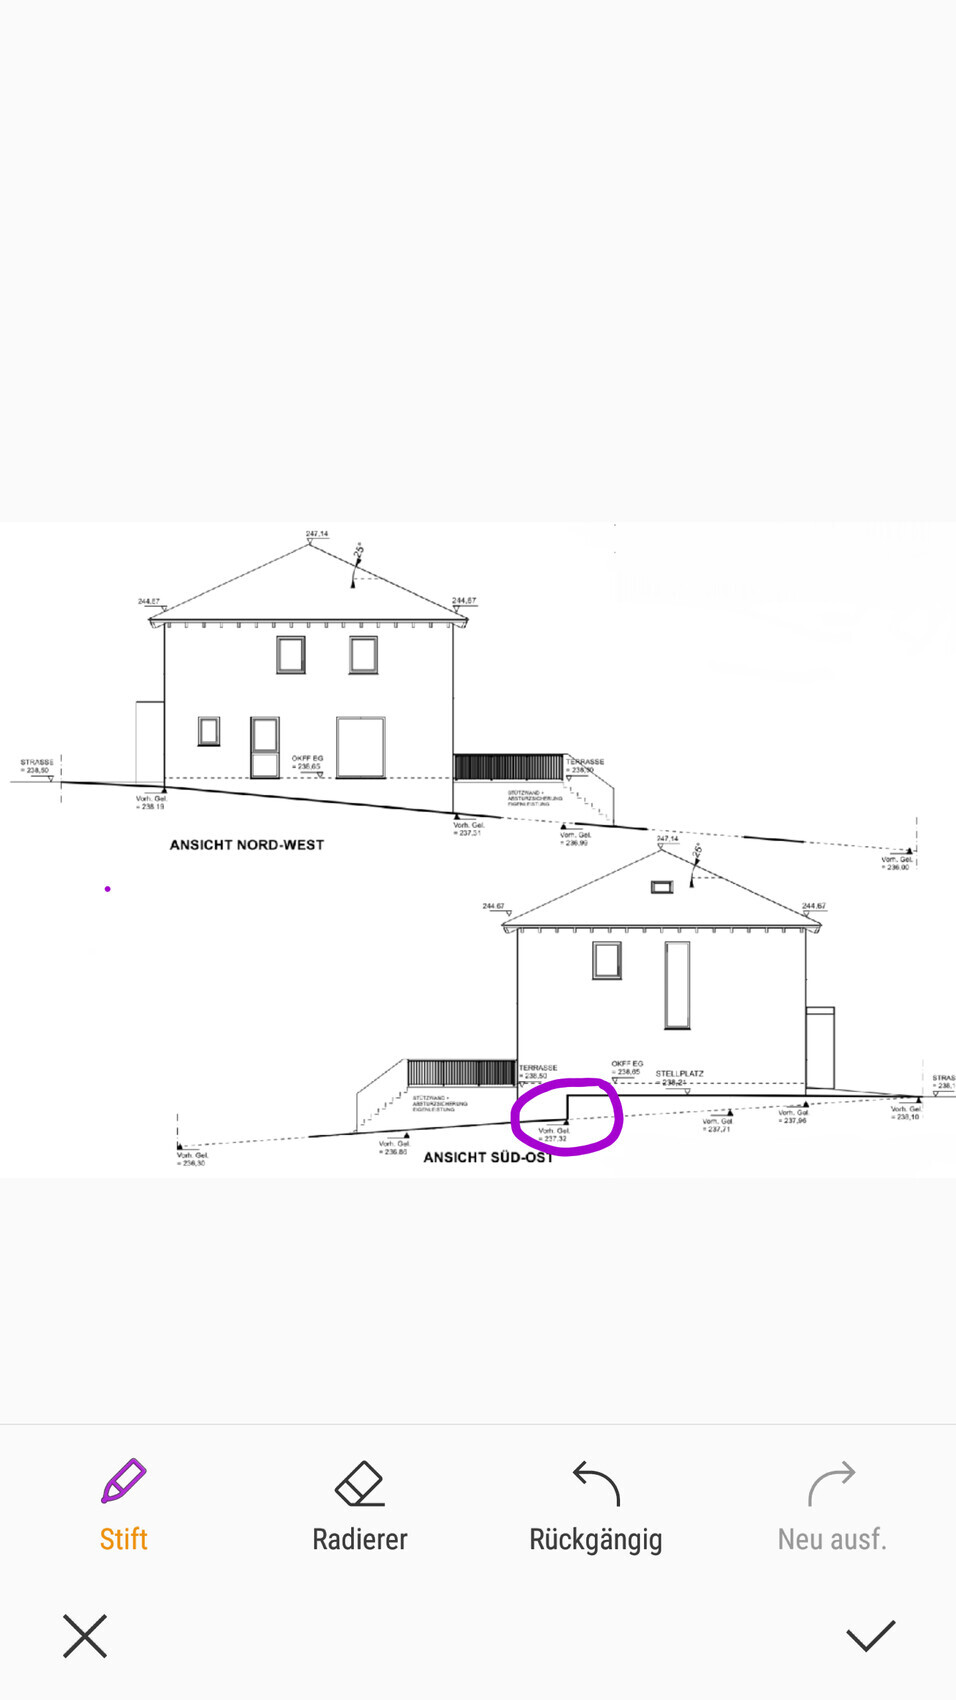
My main concern is the carport positioning and what could be done with a certain corner behind the carport, where the ground slopes down. Next to the terrace, there is plenty of space towards the neighbors, and I am worried that space might go to waste.
I would be interested in your opinions. Is such a corner practical or does it indicate poor planning?
I have marked what I mean.
The terrace is planned to be 15cm (6 inches) below the finished floor level of the house. Is that a good idea?
From the surveyor’s site plan, I see that the neighbors have about a 25cm (10 inches) difference in height. What is usually planned in such situations? We want to step out onto the terrace with a level transition, but you also need a slope for rainwater drainage. How is this usually done? Is the planned 15cm (6 inches) difference okay?
The garden shed will be placed somehow later.
I initially thought there might be a final survey at the end. I also read that after building a carport, for example, you have to hire a surveyor. But apparently, nobody does that?
We have now planned a terrace of 8x4m (26x13 feet) and a carport of 3.3x6m (11x20 feet). I’m not entirely sure about the carport since we haven’t chosen a specific one yet, but we had to specify something for the plans. You have to plan something after all. So it seems the maximum allowed floor area ratio is already used up. Of course, pathways will be added as well. But with the planned carport, a larger terrace doesn’t seem possible. Hopefully, an 8x4m (26x13 feet) terrace will be enough.
What is actually allowed in this often-mentioned 3m (10 feet) strip to the neighbors? Is this part of the garden only for planting or as a path?
Would it be allowed to use this part of the garden for a barbecue area?
I will have the garden designed by a landscape gardener once the house is built. But I need to make decisions now because of the slope of the land. I have to plan the soil fill now. And of course, I’m afraid of planning something really poorly, since no one would tell us if something is planned unfavorably.
My main concern is the carport positioning and what could be done with a certain corner behind the carport, where the ground slopes down. Next to the terrace, there is plenty of space towards the neighbors, and I am worried that space might go to waste.
I would be interested in your opinions. Is such a corner practical or does it indicate poor planning?
I have marked what I mean.
The terrace is planned to be 15cm (6 inches) below the finished floor level of the house. Is that a good idea?
From the surveyor’s site plan, I see that the neighbors have about a 25cm (10 inches) difference in height. What is usually planned in such situations? We want to step out onto the terrace with a level transition, but you also need a slope for rainwater drainage. How is this usually done? Is the planned 15cm (6 inches) difference okay?

S
Smialbuddler25 Jun 2020 20:37Shiny86 schrieb:
I will design the garden with a landscape gardener once the house is built. But I’m setting the direction now because of the sloped site. I already need to plan the earthworks. And of course, I’m afraid of planning something completely wrong. Because no one would tell us if we plan something badly. Even if it’s not the most cost-effective option, you can always add more fill later or excavate the fill placed during construction. Unlike the building shell, a garden is quite flexible unless it involves things like retaining walls or concrete foundations. Don’t stress about it. Since you’re working with a landscape gardener anyway, they’ll bring the necessary equipment. You wouldn’t believe how quickly an excavator can fix your current fill plan.
P
pagoni202025 Jun 2020 22:34I believe it’s possible to start by establishing a basic foundation. An 8 by 4 meter (26 by 13 foot) terrace is huge; we had two terraces. The large one, about 30 square meters (320 square feet), was next to the living room, and the smaller one, about 14 square meters (150 square feet), was next to the dining room. Guess where we always spent our time and where we never did? Exactly!
Then you sit on the terrace, and your thoughts start flowing... After that, the excavator or a smaller machine comes by again to make adjustments once you know what you really want. We kept making adjustments both inside and outside the house over time.
Then you sit on the terrace, and your thoughts start flowing... After that, the excavator or a smaller machine comes by again to make adjustments once you know what you really want. We kept making adjustments both inside and outside the house over time.
Similar topics