
ᐅ Single-family house approximately 160 sqm with flat roof – Optimization / Planning
Created on: 28 May 2020 08:48
M
mmmmbau
Good morning,
the plot has finally been purchased... now the actual planning begins. Attached is our first draft, which I would like to open for discussion here. It is still very basic at this stage; no windows or furniture are drawn in yet, that will follow in the next step.
Development Plan / Restrictions
Plot size: approx. 500 sqm (5,380 sq ft)
Slope: no
Site coverage ratio
Floor area ratio: 0.4
Building envelope / building line / boundary setback: 3 m (10 ft) distance from plot boundaries
Edge development: yes and no, garage with 1 m (3 ft) side setback, 5 m (16 ft) front setback
Number of parking spaces: 2
Number of stories: 2 full stories
Roof type: -
Architectural style: -
Orientation: -
Maximum heights / limits: ridge height < 6.2 m (20 ft); eaves height < 9.7 m (32 ft)
Further regulations
Client Requirements
Architectural style, roof type, building type: flat roof
Basement, floors: no basement, ground floor, upper floor
Number of occupants, age: 4 (two adults, two children)
Space requirements on ground and upper floors:
Ground floor: open living/dining area with kitchen, pantry, utility room, bathroom with walk-in shower, guest room (later bedroom for older age)
Upper floor: bedroom, 2 children’s rooms, walk-in closet, 1 bathroom with walk-in shower, laundry room
Office: family use or home office? no
Overnight guests per year: yes, about once a month over the weekend
Open or closed architecture: open
Conservative or modern style: modern
Open kitchen, kitchen island: open kitchen with freestanding island
Dining seats: 6-8 persons
Fireplace: no
Music / stereo wall: yes, integrated with the TV
Balcony, roof terrace: no
Garage, carport: yes, preferably a double garage with storage / hobby room due to no basement
Kitchen garden, greenhouse: no (possibly raised beds)
Other wishes / special features / daily routine, including reasons for design choices or exclusions:
House Design
Who designed the plan: Do-It-Yourself
What do you particularly like? Why?
What do you dislike? Why?
Price estimate by architect/planner: -
Personal price limit for the house (including fittings): 350-400 thousand EUR
Preferred heating system: air-to-water heat pump (underfloor heating)
If you had to give up something, on which details / expansions
- could you do without:
- could you not do without:
Why was the design made this way?
No architect involved yet, own planning inspired by online sources, magazines, and model/holiday homes
What do you think makes it particularly good or bad?
What is the most important / fundamental question about the floor plan in 130 characters or less?
Thank you very much for your suggestions, criticism, etc.!
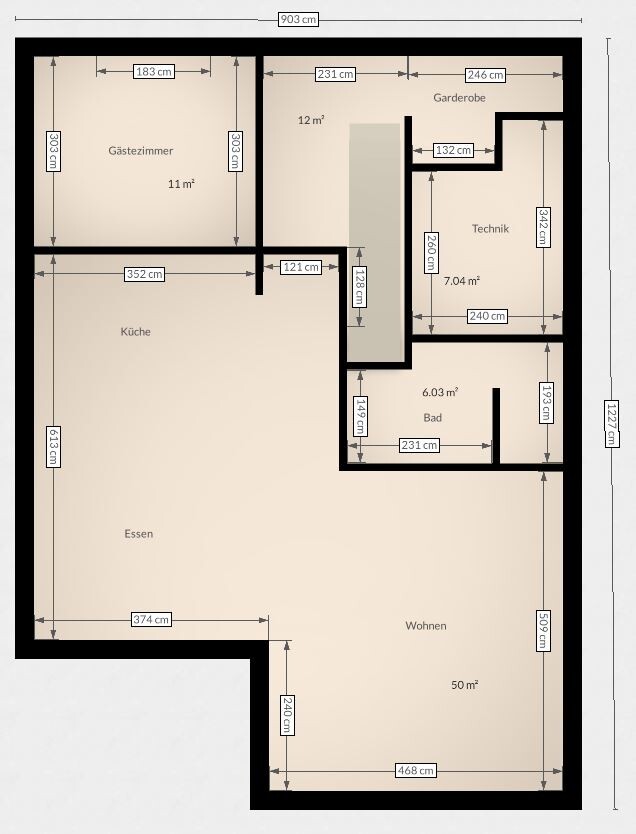

the plot has finally been purchased... now the actual planning begins. Attached is our first draft, which I would like to open for discussion here. It is still very basic at this stage; no windows or furniture are drawn in yet, that will follow in the next step.
Development Plan / Restrictions
Plot size: approx. 500 sqm (5,380 sq ft)
Slope: no
Site coverage ratio
Floor area ratio: 0.4
Building envelope / building line / boundary setback: 3 m (10 ft) distance from plot boundaries
Edge development: yes and no, garage with 1 m (3 ft) side setback, 5 m (16 ft) front setback
Number of parking spaces: 2
Number of stories: 2 full stories
Roof type: -
Architectural style: -
Orientation: -
Maximum heights / limits: ridge height < 6.2 m (20 ft); eaves height < 9.7 m (32 ft)
Further regulations
Client Requirements
Architectural style, roof type, building type: flat roof
Basement, floors: no basement, ground floor, upper floor
Number of occupants, age: 4 (two adults, two children)
Space requirements on ground and upper floors:
Ground floor: open living/dining area with kitchen, pantry, utility room, bathroom with walk-in shower, guest room (later bedroom for older age)
Upper floor: bedroom, 2 children’s rooms, walk-in closet, 1 bathroom with walk-in shower, laundry room
Office: family use or home office? no
Overnight guests per year: yes, about once a month over the weekend
Open or closed architecture: open
Conservative or modern style: modern
Open kitchen, kitchen island: open kitchen with freestanding island
Dining seats: 6-8 persons
Fireplace: no
Music / stereo wall: yes, integrated with the TV
Balcony, roof terrace: no
Garage, carport: yes, preferably a double garage with storage / hobby room due to no basement
Kitchen garden, greenhouse: no (possibly raised beds)
Other wishes / special features / daily routine, including reasons for design choices or exclusions:
- Straight staircase (even though it takes up more space)
- From the kitchen, the dining area and living room should be visible
House Design
Who designed the plan: Do-It-Yourself
What do you particularly like? Why?
- Straight staircase
- Open kitchen/dining/living area
What do you dislike? Why?
Price estimate by architect/planner: -
Personal price limit for the house (including fittings): 350-400 thousand EUR
Preferred heating system: air-to-water heat pump (underfloor heating)
If you had to give up something, on which details / expansions
- could you do without:
- could you not do without:
Why was the design made this way?
No architect involved yet, own planning inspired by online sources, magazines, and model/holiday homes
What do you think makes it particularly good or bad?
What is the most important / fundamental question about the floor plan in 130 characters or less?
Thank you very much for your suggestions, criticism, etc.!
OT: So... with me, there are always ironing piles:
I eliminated point 1 – that goes to the laundry service. Point 3 gets negotiated with myself until nothing remains in the negotiable pile and everything moves to the middle stack. You can also buy T-shirts small enough so that they smooth out on the body.
Back to the topic:
We have a flat-roof house. The recessed upper floor is due to the somewhat pie-shaped lot. So, the ground floor is also partially pie-shaped, with the upper floor as a simple rectangular block on top.
Was this cheaper than including the "unnecessary" square meters on the upper floor? We hoped so in the beginning, but I no longer believe it! Also, we had a lot of trouble with the waterproofing of the cantilevered part on the ground floor at one point. So, consider whether there might be technical construction issues!
Visually, I was immediately smitten with the first design from the architect and am glad the building was made more open this way. The projecting parts of the ground floor will get green roofs, which will make it look even better!
We originally started with a straight staircase. Switching to a quarter-turn stair with a landing (is that what it’s called? :rolleyes) made it possible to reduce the total square footage and also realize the recesses in the upper floor to save even more space there. Our first design was around 220 square meters (we are only two people) and now it’s about 170 square meters. So: you can save space by playing with the staircase shape!
And one more point: I LOVE my utility room on the upper floor! It’s not huge, but we have multiple drying racks for large items, storage space, washer and dryer, and a small sink. I definitely didn’t want to do without that room in that location! Laundry gets washed, (not) ironed as described above, and goes straight into the walk-in closet next door!
I’m having some trouble with your floor plan and would only offer this advice: do a reset and plan again! Even if a self-designed floor plan already has favorite corners, it helps to start completely from scratch and not cling to individual elements (which often don’t seem as important later on…). And if a good architect is involved in the floor plan, even better. That’s what they’re trained for.
- needs ironing (blouses, shirts...)
- does not need ironing (sportswear)
- negotiable (T-shirts...)
I eliminated point 1 – that goes to the laundry service. Point 3 gets negotiated with myself until nothing remains in the negotiable pile and everything moves to the middle stack. You can also buy T-shirts small enough so that they smooth out on the body.
Back to the topic:
We have a flat-roof house. The recessed upper floor is due to the somewhat pie-shaped lot. So, the ground floor is also partially pie-shaped, with the upper floor as a simple rectangular block on top.
Was this cheaper than including the "unnecessary" square meters on the upper floor? We hoped so in the beginning, but I no longer believe it! Also, we had a lot of trouble with the waterproofing of the cantilevered part on the ground floor at one point. So, consider whether there might be technical construction issues!
Visually, I was immediately smitten with the first design from the architect and am glad the building was made more open this way. The projecting parts of the ground floor will get green roofs, which will make it look even better!
We originally started with a straight staircase. Switching to a quarter-turn stair with a landing (is that what it’s called? :rolleyes) made it possible to reduce the total square footage and also realize the recesses in the upper floor to save even more space there. Our first design was around 220 square meters (we are only two people) and now it’s about 170 square meters. So: you can save space by playing with the staircase shape!
And one more point: I LOVE my utility room on the upper floor! It’s not huge, but we have multiple drying racks for large items, storage space, washer and dryer, and a small sink. I definitely didn’t want to do without that room in that location! Laundry gets washed, (not) ironed as described above, and goes straight into the walk-in closet next door!
I’m having some trouble with your floor plan and would only offer this advice: do a reset and plan again! Even if a self-designed floor plan already has favorite corners, it helps to start completely from scratch and not cling to individual elements (which often don’t seem as important later on…). And if a good architect is involved in the floor plan, even better. That’s what they’re trained for.
Thank you for your replies!
Does anyone have an idea for a half-landing staircase?
We would like to keep the kitchen/dining/living area as it is; we have seen it in person and it was great. However, they didn’t have a guest room on the ground floor.
And do others also view the house’s position on the plot as “critical”?
Does anyone have an idea for a half-landing staircase?
We would like to keep the kitchen/dining/living area as it is; we have seen it in person and it was great. However, they didn’t have a guest room on the ground floor.
And do others also view the house’s position on the plot as “critical”?
haydee schrieb:
I think it’s too large. The location itself is fine.
@Escroda or @ypg mentioned that you are becoming too big for the building plan / planning permission Why do you think it’s too large? The house alone or including the garage?
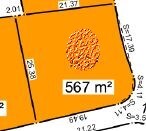
The plot size is 567 m² (6100 sq ft) with a floor area ratio of 0.4... it should fit, right...?
haydee schrieb:
@Escroda or @ypg had pointed out that you are becoming too large for the zoning planI meant that the double garage (9m x 6m) (30ft x 20ft) is too big for the plot, not for the zoning plan. mmmmbau schrieb:
Floor area ratio 0.4What is specified is the site coverage ratio – but it still fits. However, I don’t find the double garage with the house dimensions appealing, as in my opinion the house shifts too far south. Then you would have to rotate the house by 90°, which doesn't suit the floor plan.
mmmmbau schrieb:
567 sqmmmmmbau schrieb:
approx. 500 sqmThat’s quite a generous interpretation of “approx.” Probably related to my profession. I find the offset on the upper floor too small, unless it is used as a balcony, which makes little sense in the north and likely doesn't save any money. It can hardly be any larger anyway, as a mandatory two-story design is required.
Yes, the house with such a garage is indeed located a bit too far south. We would like to accommodate two cars as well as bicycles and storage space due to the lack of a basement.
Rotating the house: we wanted to position the house this way because the street runs through the residential area to the east, with a dead-end street to the south. We also prefer to have a west-facing garden.
The plot size was still included here when we had not yet purchased a specific lot, sorry for that.
We will now have calculations made to see what it costs if the upper floor has the same area as the ground floor.
Regarding the garage again: possibly just one long, narrow garage to create space in the back. And possibly a second parking space in front, if allowed.
Rotating the house: we wanted to position the house this way because the street runs through the residential area to the east, with a dead-end street to the south. We also prefer to have a west-facing garden.
The plot size was still included here when we had not yet purchased a specific lot, sorry for that.
We will now have calculations made to see what it costs if the upper floor has the same area as the ground floor.
Regarding the garage again: possibly just one long, narrow garage to create space in the back. And possibly a second parking space in front, if allowed.
Similar topics