
Development Plan / Restrictions
Plot size – 690m² (7,432 sq ft)
Floor area – 130m² (1,399 sq ft)
Slope – No
Roof style – Hip / Gable roof
Homeowners’ Requirements
Style, roof type, building type
Basement, number of floors – 0
Number of occupants, ages – 1x 27, 1x 30
Overnight guests per year – 2
Open kitchen, kitchen island – (semi) closed
Number of dining seats – kitchen possibly 2-4 seats, dining room 6-8
Fireplace – No
Garage, carport – Double carport
House Design
Designer – friend who is an architect
Estimated price according to architect/planner: 230,000€
Personal budget limit for house including fixtures: 250,000€
Preferred heating system: Air-to-water heat pump
Additional information:
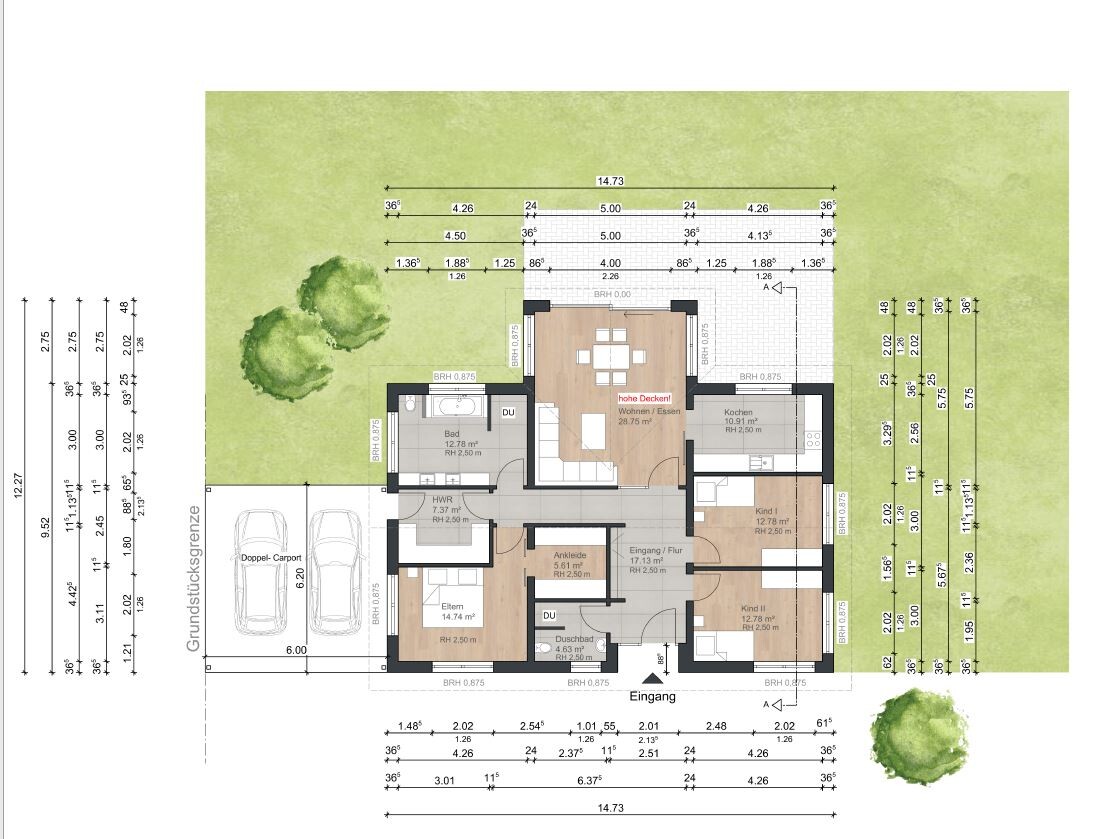
We don’t want two sinks in the bathroom and are therefore considering placing the washing machine and dryer there.
The window above the bathtub is not very successful.
Also, the side windows in the living room will be removed so we can swap the dining table and sofa.
We would like to add a door from the kitchen to the terrace.
The entrance is on the north side, the terrace is on the south side.
Hello everyone!
We are basically happy with the design but are still not completely sure if everything fits well together.
It’s our first build and we have no experience with this at all.
That’s why we would like to hear your opinions on the design.
Maybe there are options we have not yet considered, for example, the living room could be larger.
Best regards
xeniatoe
Plot size – 690m² (7,432 sq ft)
Floor area – 130m² (1,399 sq ft)
Slope – No
Roof style – Hip / Gable roof
Homeowners’ Requirements
Style, roof type, building type
Basement, number of floors – 0
Number of occupants, ages – 1x 27, 1x 30
Overnight guests per year – 2
Open kitchen, kitchen island – (semi) closed
Number of dining seats – kitchen possibly 2-4 seats, dining room 6-8
Fireplace – No
Garage, carport – Double carport
House Design
Designer – friend who is an architect
Estimated price according to architect/planner: 230,000€
Personal budget limit for house including fixtures: 250,000€
Preferred heating system: Air-to-water heat pump
Additional information:
We don’t want two sinks in the bathroom and are therefore considering placing the washing machine and dryer there.
The window above the bathtub is not very successful.
Also, the side windows in the living room will be removed so we can swap the dining table and sofa.
We would like to add a door from the kitchen to the terrace.
The entrance is on the north side, the terrace is on the south side.
Hello everyone!
We are basically happy with the design but are still not completely sure if everything fits well together.
It’s our first build and we have no experience with this at all.
That’s why we would like to hear your opinions on the design.
Maybe there are options we have not yet considered, for example, the living room could be larger.
Best regards
xeniatoe
Hmm, various points
- Children’s rooms: The doors should be positioned far enough from the shared wall between the rooms to allow placing wardrobes along the wall in each room.
- Bedroom: I would either choose two very narrow windows on the north side, with the bed’s headboard or a window on the east side in between. Definitely have the bed with the headboard along the bottom of the plan. This way, the room’s width is used effectively, and both sides of the bed have enough space for nightstands.
- It is still a pity that the bathroom occupies the prominent garden-facing position.
- I would like to see the furniture layout for the living/dining area, because 500 x 576 cm (197 x 227 inches) is a challenging size.
- Living/dining is missing east/west-facing windows.
- The walk-in closet’s rough structural width of 244 cm (96 inches) is awkward; about 255 cm (100 inches) would be better so that 250 cm (98 inches) wardrobes fit properly.
- The coat closet niche on the hallway side should definitely have a depth of at least 60 cm (24 inches) to allow standard wardrobes there. I would also consider removing the dividing wall at the bottom of the plan, since the remaining space is an odd dimension (238 cm / 94 inches). The WC door should be shifted slightly toward the bottom of the plan as well.
kbt09 schrieb:
For the children's rooms, the doors should be placed far enough away from the dividing wall between the rooms so that cabinets can be placed along the wall on both sides.I don’t understand why that should be necessary?
I still have enough space for cabinets elsewhere.
kbt09 schrieb:
For the bedroom, I would either choose two very narrow windows on the north side, with the bed’s headboard placed between them, or one window on the east side. In any case, place the bed with the headboard at the bottom of the plan. This way, the width of the room can be used efficiently, and both sides of the bed will have enough space for nightstands.We thought about placing the bed on the left side of the plan; then there would still be room for a nightstand on each side.
On the right side of the plan, a dresser with a TV is planned—that worked best for us.
We never considered placing the bed at the bottom of the plan…
kbt09 schrieb:
I would like to see the layout planning for the living/dining area because 500 x 576 centimeters (197 x 227 inches) is an awkward size.We are not entirely sure yet, but the current plan is to put the sofa in the upper left corner of the plan and the TV in the upper right corner.
The dining table would go horizontally in the lower left corner, maybe right against the wall.
If there were east/west-facing windows in the living/dining room, we wouldn’t have space for any furniture, so we decided to omit those.
Instead, there will be a 4-meter (13 feet) glass wall, which should be sufficient.
kbt09 schrieb:
- The dressing room has an inconvenient rough structural width of 244 centimeters (96 inches); it would be better around 255 centimeters (100 inches) so that 250-centimeter (98 inches) cabinets could fit properly.
- The wardrobe niche on the hallway side should definitely have a depth of at least 60 centimeters (24 inches) to accommodate standard cabinets. I would also recommend removing the lower dividing wall in the plan because it would only allow placement with awkward dimensions (238 centimeters / 94 inches), and also moving the WC door slightly downward in the plan.
We researched the dimensions beforehand and have definitely found cabinets that will fit and that we like.
It might be better to follow your suggested measurements, but this should work fine as well.
xeniatoe schrieb:
We thought about placing the bed on the left side of the plan, so there would still be enough space for a nightstand on each side.Bed on the left side of the plan? The rough construction has only 313 cm (10 ft 3 in). Why make the space around the bed so tight? The dresser could also go at the top of the plan or actually on the right side of the plan, and the TV could simply be mounted flat on the wall at the top of the plan.Placing wardrobes along the partition wall helps reduce noise from the adjacent room. Also, when wardrobes are placed like this, it’s not ideal if the door opens directly into them. That’s why doors should be about 70 to 75 cm (28 to 30 in) away from this partition wall.
Just try drawing the living room. I would probably try to arrange the rooms differently. And only south-facing windows… well, that wouldn’t be my choice.

The south-facing windows in the living room are just about the minimum. At nearly 6 meters (20 feet), it gets quite dark at the dining table. I don’t even want to start talking about the morning and evening light. However, you could consider opening up to the roof and planning a double casement window above the dining table.
Otherwise, I would follow Kerstin’s advice (@kbt09) if I were you. Especially the standard dimensions for cabinets can save a lot of money.
Otherwise, I would follow Kerstin’s advice (@kbt09) if I were you. Especially the standard dimensions for cabinets can save a lot of money.
kbt09 schrieb:
Bed on the left side of the plan? That's only 313 cm (10 feet 3 inches) in the shell construction. Why do you want to make it so tight around the bed? The dresser can also go at the top of the plan or actually on the right side, and the TV can simply be mounted flat on the wall at the top of the plan. Why do you need so much space on both sides of the bed?
Nightstands fit in, and that’s enough for us.
kaho674 schrieb:
With the south-facing windows in the living room, it’s just about at the limit of what’s comfortable. Limit of what’s comfortable???
Two-thirds of the room has a cathedral ceiling, so it’s not dark.
Where there is a normal ceiling, we will install spotlights.
It really isn’t dark there.
xeniatoe schrieb:
Why do you need so much space on both sides of the bed?
Bedside tables fit and that’s enough for us.You need enough space to get up comfortably. You only have about 0.5m (20 inches) on each side. Sit on the edge of the bed and try standing up. You’ll quickly find your head hitting the wall because you have to lean forward.
Similar topics