
ᐅ New Construction Project: Single-Family Home in the Bergisches Städtedreieck Region
Created on: 29 Apr 2020 17:06
V
vermilly
Hello everyone,
I have been a silent reader for some time now, but we have reached a point where I need your help.
The plot of land is already purchased. I have been working on creating a floor plan on my own for a while. Our architect has postponed the project for now due to lack of availability. However, since we don’t want to wait any longer, we are looking for a building partner.
We want to build a modern urban villa using solid construction, with a separate area for the grandparents (not a typical granny flat, but an internally separated living room, bedroom, and bathroom with only one entrance and a hallway on the ground floor).
Additionally, I would like to have a trench collector installed, connected to a heat pump. To support our own power supply, a photovoltaic system on the roof would be possible. Controlled mechanical ventilation would be the icing on the cake.
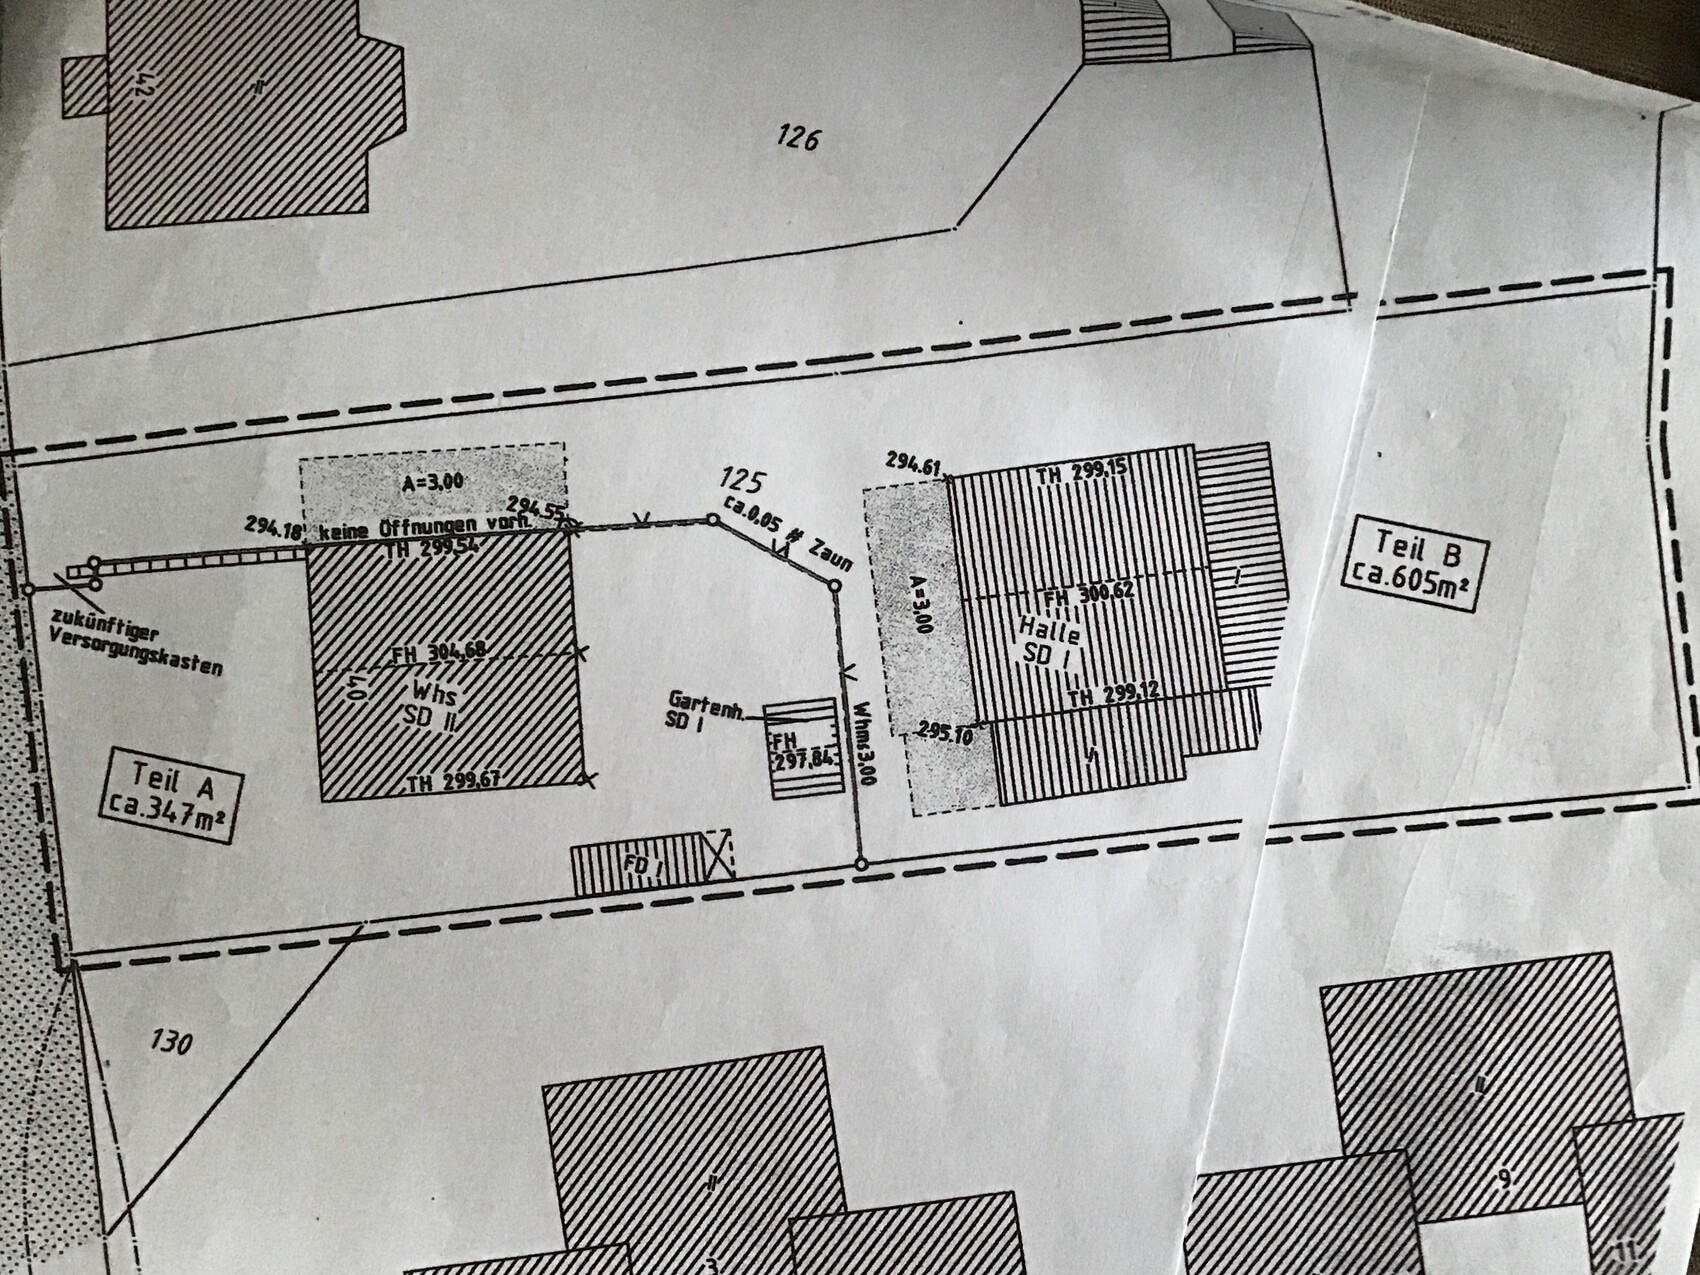
The plot size is 604m2 (6500ft2). It is located in a second row. The driveway is also part of our property. The previous owner subdivided their garden and then sold it to us.
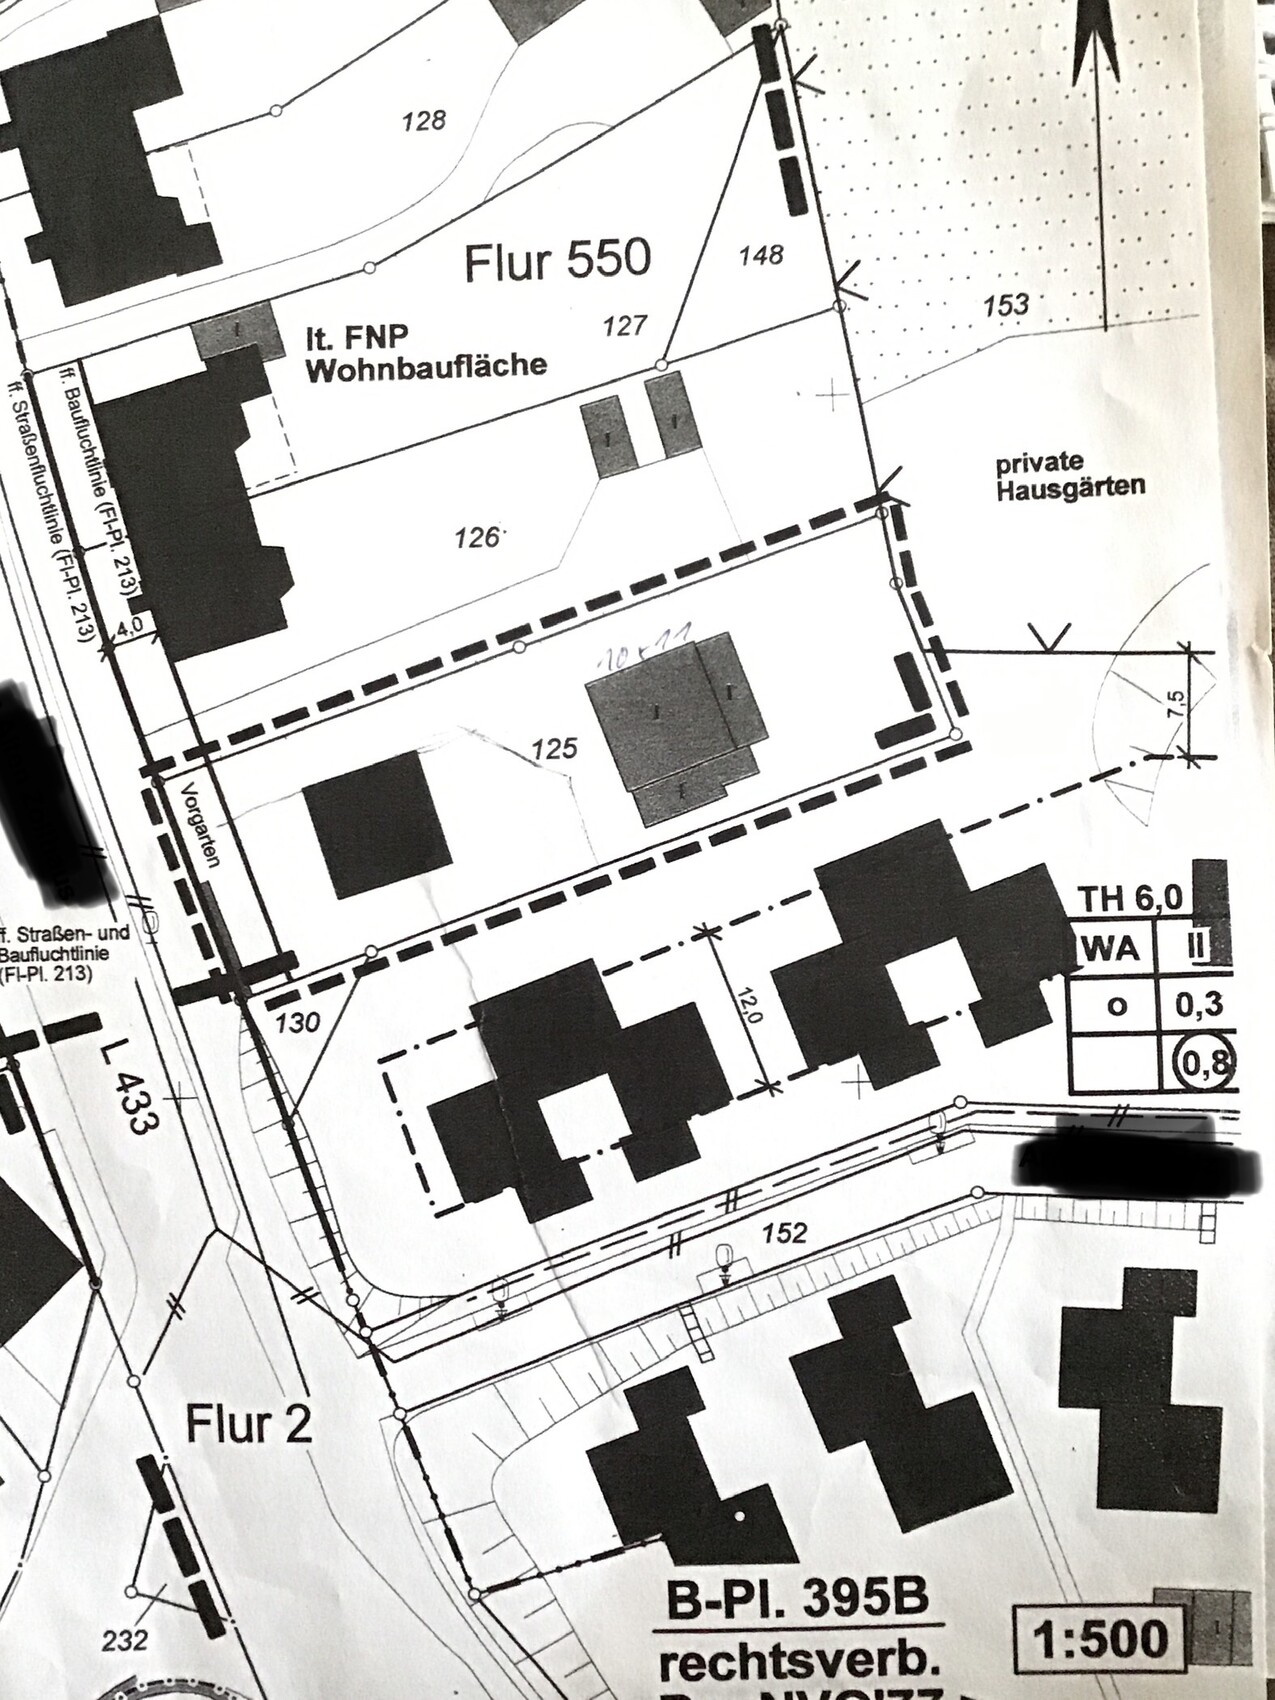
I am attaching the current development plan (it is from before the subdivision). The hall shown on our plot no longer exists. I took the photo with south at the bottom and east on the right.
Perhaps someone has an idea of how the house could be positioned there. The possible building envelope would be 11x11m (36x36ft) or 11x12m (36x39ft). There should also be enough space for a double garage or a garage about 9 meters (30ft) long.
Maybe someone here knows a good architect, construction manager, or general contractor from the region (I’m not sure which option would be better here?). The building site is in Wuppertal.
If any further information is needed, I am happy to provide it. I appreciate any advice.
I have been a silent reader for some time now, but we have reached a point where I need your help.
The plot of land is already purchased. I have been working on creating a floor plan on my own for a while. Our architect has postponed the project for now due to lack of availability. However, since we don’t want to wait any longer, we are looking for a building partner.
We want to build a modern urban villa using solid construction, with a separate area for the grandparents (not a typical granny flat, but an internally separated living room, bedroom, and bathroom with only one entrance and a hallway on the ground floor).
Additionally, I would like to have a trench collector installed, connected to a heat pump. To support our own power supply, a photovoltaic system on the roof would be possible. Controlled mechanical ventilation would be the icing on the cake.
The plot size is 604m2 (6500ft2). It is located in a second row. The driveway is also part of our property. The previous owner subdivided their garden and then sold it to us.
I am attaching the current development plan (it is from before the subdivision). The hall shown on our plot no longer exists. I took the photo with south at the bottom and east on the right.
Perhaps someone has an idea of how the house could be positioned there. The possible building envelope would be 11x11m (36x36ft) or 11x12m (36x39ft). There should also be enough space for a double garage or a garage about 9 meters (30ft) long.
Maybe someone here knows a good architect, construction manager, or general contractor from the region (I’m not sure which option would be better here?). The building site is in Wuppertal.
If any further information is needed, I am happy to provide it. I appreciate any advice.
Even on the ground floor, the open-plan kitchen area with a suggested kitchen island already looks very tight, but it’s always difficult to judge without measurements.
Overall, I’m afraid the staircase is too short, which could cause major problems. The upper floor also looks very cramped, and the storage room there is supposed to be accessible from somewhere? It seems it can only be reached from the bathroom.
Overall, I’m afraid the staircase is too short, which could cause major problems. The upper floor also looks very cramped, and the storage room there is supposed to be accessible from somewhere? It seems it can only be reached from the bathroom.
The dimensions of the cabinets and the kitchen island are not final. The kitchen can be adapted to fit the available space. I am aware that there needs to be enough clearance between the kitchen island and the cabinets. We don’t need a large kitchen island either. This will be customized individually. I just wanted to give a rough idea of what could go there.
Upstairs, behind the railing (approximately at the middle of the staircase), there is an entrance door to the storage room. It is not necessary to keep the entire staircase area clear. The staircase length was taken from the app and has a standard size (according to the measurements from the app: 3 meters long (10 feet), 1 meter wide (3 feet 3 inches), 14 steps).
As mentioned before, this is just an amateur draft. The exact measurements will be done by an architect in the end.
Upstairs, behind the railing (approximately at the middle of the staircase), there is an entrance door to the storage room. It is not necessary to keep the entire staircase area clear. The staircase length was taken from the app and has a standard size (according to the measurements from the app: 3 meters long (10 feet), 1 meter wide (3 feet 3 inches), 14 steps).
As mentioned before, this is just an amateur draft. The exact measurements will be done by an architect in the end.
vermilly schrieb:
On the upper floor, behind the railing (approximately halfway up the stairs), there is an entrance door to the storage room. And how exactly is one supposed to get there?
Here are some common standard values for stairs:
As you can see, for a typical room height of about 250 cm (floor-to-ceiling height = 280 cm (98 inches / 110 inches)), approximately 360 cm (141 inches) of stair length is needed. For a very comfortable design, even around 400 cm (157 inches) is recommended.
from: https://www.hausbau-forum.de/threads/grundrissplanung-unbedingt-vor-Beitrag-Erstellung-lesen.11714/#lg=post-79977&slide=0

kbt09 schrieb:
for a standard room height of about 250 cm (storey height = 280 cm), a staircase of approximately 360 cm should be expected. I agree with Escroda’s suggestions regarding placement. I don’t see any other reasonable solutions here. You should start a suitable floor plan discussion in the dedicated forum.I wouldn’t have taken the previous designs seriously at all, since the main question was about the location, and the staircase alone makes the design unbuildable. Therefore, you might want to wait for the design from your architect or general contractor.
That’s unfortunate: you picked the wrong subforum here… we actually have a dedicated floor plan forum…
The problem with your placeholders is that they don’t work. Even the staircase, although it’s from a software program, is too short for real houses. Some programs require scaling of objects, and there are minimum dimensions that no one really wants.
One of the two passages in the kitchen should be at least 80cm (31 inches) wide; if it’s a single passage, then at least 1 meter (39 inches). A staircase with a standard ceiling height has a minimum length of 3.70m (12 feet) (in kbt09 even 4.10m (13 feet 5 inches)); a hallway needs a certain width to keep doors functional and allow movement.
A door is shown with its door leaf to indicate where someone might get hit by it or where it swings when open—don't ignore this. Everything is interdependent: planning a door encroaches on wall length, which affects available space for furniture, which influences traffic flow… all this applies to every single room.
For example, looking at the staircase in relation to the 20m2 (215 sq ft) senior common room, something doesn’t add up with its size. Looking into the kitchen, you can see that the side-by-side refrigerator doors cannot be fully opened from the front. If you dismiss that by thinking “this is just a placeholder; fine-tuning will come later,” how many options will you really have? Probably very few. Possibly the island will have to go, and unusable space will be planned.
I just skimmed this thread earlier and immediately thought that an additional 40-45m2 (430-485 sq ft) on the ground floor for the seniors won’t work due to the restricted building envelope. Whatever the exact building envelope looks like, the floor area will likely be tight, probably only feasible with a cantilever on the ground floor in a city villa style. Otherwise, the rooms upstairs become too large.
Since the plot conditions are quite fixed and you want a certain size for the ground floor (half a granny flat), I wouldn’t get too attached to wishes like a city villa or heavy-handed constraints. A timber frame uses less wall thickness. A city villa comes with a restrictive framework, max two floors, whereas a gabled roof house might still offer an attic space for the children or as a master level.
I would also recommend giving the seniors their own entrance door. And/or planning a vestibule/entryway, as elderly people generally take longer to move through a door. A separate granny flat can also qualify for additional KfW funding conditions.
My question: do the seniors already realize how fortunate they are that you are including them in the planning?
Seventy years old is not old these days. Nobody wants to end up in a cramped space just because they think it will be convenient for babysitting!
I ask because I don’t actually know any over-70s who want to live dependently. And in our new development area, there are many over-70s,
which means the house can be planned quite differently when you look the reality in the eye.
vermilly schrieb:
Separate living area for
the grandparents: living room with kitchenette,
bedroom, and walk-in bathroom (about 45m2 (485 sq ft) here).
vermilly schrieb:
The grandparents are moving from a three-room condominium into this single living room. They don’t want to bring much with them. There is also consideration about removing the partition wall between the living room and bedroom, although that also has disadvantages. They still need space somewhere for their clothes. So there has to be room for a wardrobe.
vermilly schrieb:Even before reading your last sentence about the walking aid, barrier-free access was on my mind. At least the rooms should be low-barrier. I don’t see that at all. I don’t see a wardrobe or closet in the living room, and I don’t see a dining area. Even for mobile people, the rooms are challenging. Furnished, it’s quite cramped; I don’t see space for a walking aid, I don’t see many things: a coat rack, enough space in the bathroom…
Yes, I agree. This definitely needs improvement. The walking aid is already in use.
vermilly schrieb:From my perspective, that’s not feasible at all:
We don’t need a large kitchen island either. That will be customized individually. I just wanted to roughly suggest what could go there.
The problem with your placeholders is that they don’t work. Even the staircase, although it’s from a software program, is too short for real houses. Some programs require scaling of objects, and there are minimum dimensions that no one really wants.
One of the two passages in the kitchen should be at least 80cm (31 inches) wide; if it’s a single passage, then at least 1 meter (39 inches). A staircase with a standard ceiling height has a minimum length of 3.70m (12 feet) (in kbt09 even 4.10m (13 feet 5 inches)); a hallway needs a certain width to keep doors functional and allow movement.
A door is shown with its door leaf to indicate where someone might get hit by it or where it swings when open—don't ignore this. Everything is interdependent: planning a door encroaches on wall length, which affects available space for furniture, which influences traffic flow… all this applies to every single room.
For example, looking at the staircase in relation to the 20m2 (215 sq ft) senior common room, something doesn’t add up with its size. Looking into the kitchen, you can see that the side-by-side refrigerator doors cannot be fully opened from the front. If you dismiss that by thinking “this is just a placeholder; fine-tuning will come later,” how many options will you really have? Probably very few. Possibly the island will have to go, and unusable space will be planned.
I just skimmed this thread earlier and immediately thought that an additional 40-45m2 (430-485 sq ft) on the ground floor for the seniors won’t work due to the restricted building envelope. Whatever the exact building envelope looks like, the floor area will likely be tight, probably only feasible with a cantilever on the ground floor in a city villa style. Otherwise, the rooms upstairs become too large.
Since the plot conditions are quite fixed and you want a certain size for the ground floor (half a granny flat), I wouldn’t get too attached to wishes like a city villa or heavy-handed constraints. A timber frame uses less wall thickness. A city villa comes with a restrictive framework, max two floors, whereas a gabled roof house might still offer an attic space for the children or as a master level.
I would also recommend giving the seniors their own entrance door. And/or planning a vestibule/entryway, as elderly people generally take longer to move through a door. A separate granny flat can also qualify for additional KfW funding conditions.
My question: do the seniors already realize how fortunate they are that you are including them in the planning?
Seventy years old is not old these days. Nobody wants to end up in a cramped space just because they think it will be convenient for babysitting!
I ask because I don’t actually know any over-70s who want to live dependently. And in our new development area, there are many over-70s,
which means the house can be planned quite differently when you look the reality in the eye.
Similar topics