
ᐅ New Construction Project: Single-Family Home in the Bergisches Städtedreieck Region
Created on: 29 Apr 2020 17:06
V
vermilly
Hello everyone,
I have been a silent reader for some time now, but we have reached a point where I need your help.
The plot of land is already purchased. I have been working on creating a floor plan on my own for a while. Our architect has postponed the project for now due to lack of availability. However, since we don’t want to wait any longer, we are looking for a building partner.
We want to build a modern urban villa using solid construction, with a separate area for the grandparents (not a typical granny flat, but an internally separated living room, bedroom, and bathroom with only one entrance and a hallway on the ground floor).
Additionally, I would like to have a trench collector installed, connected to a heat pump. To support our own power supply, a photovoltaic system on the roof would be possible. Controlled mechanical ventilation would be the icing on the cake.
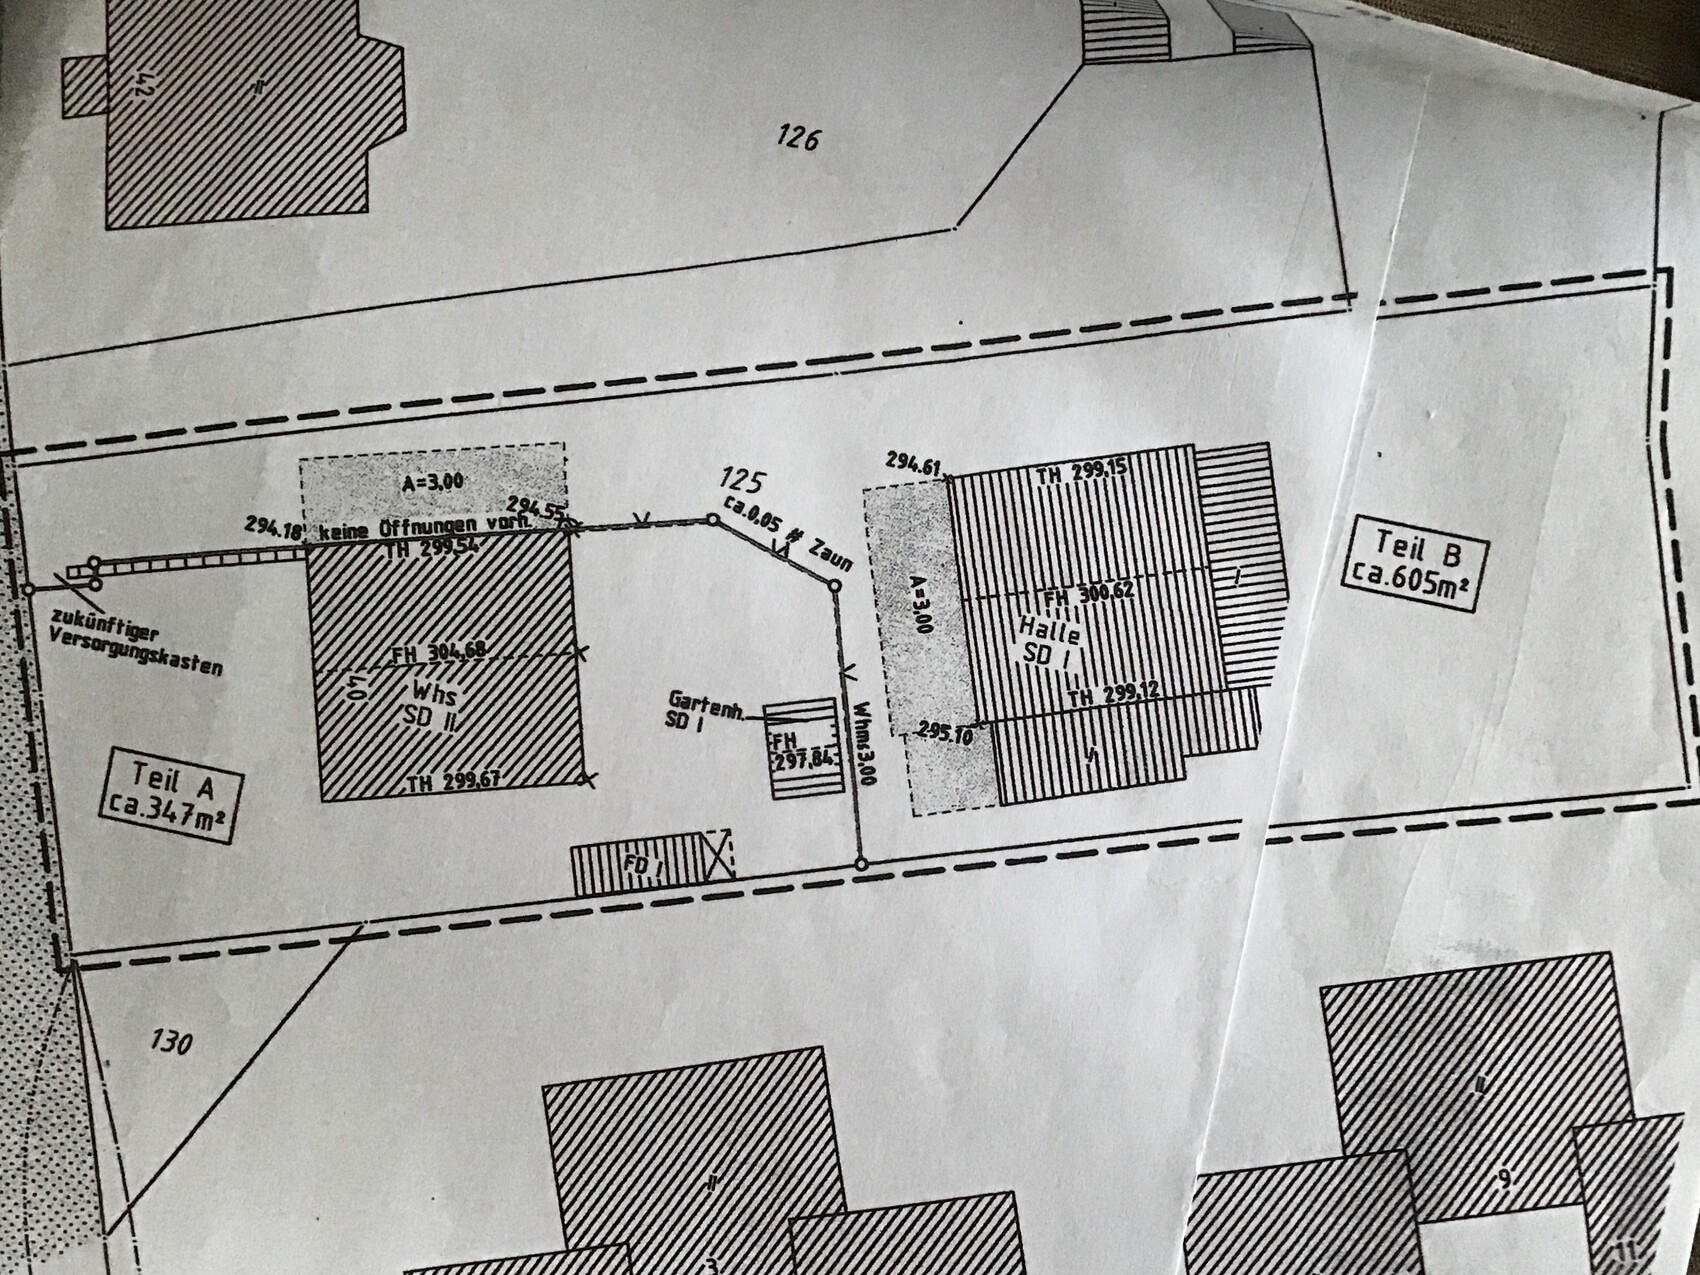
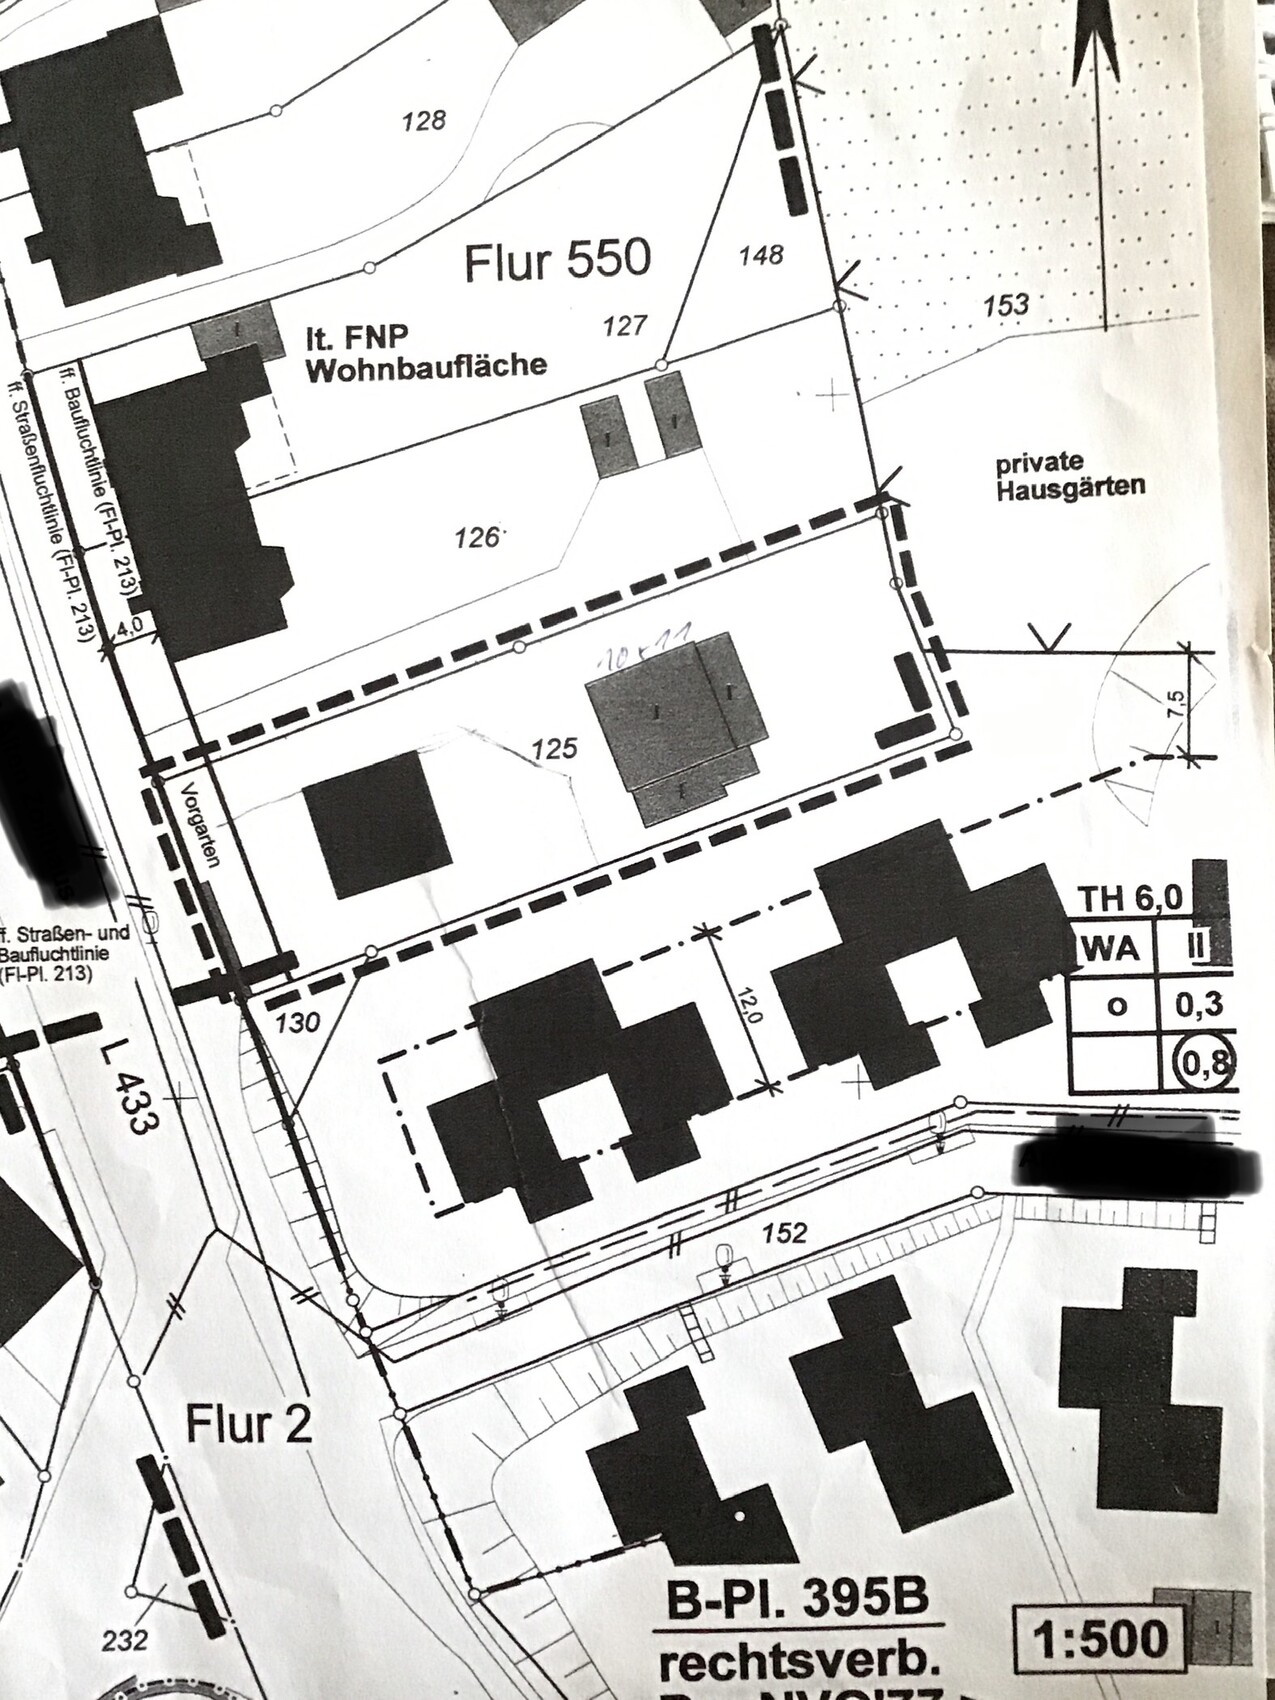
The plot size is 604m2 (6500ft2). It is located in a second row. The driveway is also part of our property. The previous owner subdivided their garden and then sold it to us.
I am attaching the current development plan (it is from before the subdivision). The hall shown on our plot no longer exists. I took the photo with south at the bottom and east on the right.
Perhaps someone has an idea of how the house could be positioned there. The possible building envelope would be 11x11m (36x36ft) or 11x12m (36x39ft). There should also be enough space for a double garage or a garage about 9 meters (30ft) long.
Maybe someone here knows a good architect, construction manager, or general contractor from the region (I’m not sure which option would be better here?). The building site is in Wuppertal.
If any further information is needed, I am happy to provide it. I appreciate any advice.
I have been a silent reader for some time now, but we have reached a point where I need your help.
The plot of land is already purchased. I have been working on creating a floor plan on my own for a while. Our architect has postponed the project for now due to lack of availability. However, since we don’t want to wait any longer, we are looking for a building partner.
We want to build a modern urban villa using solid construction, with a separate area for the grandparents (not a typical granny flat, but an internally separated living room, bedroom, and bathroom with only one entrance and a hallway on the ground floor).
Additionally, I would like to have a trench collector installed, connected to a heat pump. To support our own power supply, a photovoltaic system on the roof would be possible. Controlled mechanical ventilation would be the icing on the cake.
The plot size is 604m2 (6500ft2). It is located in a second row. The driveway is also part of our property. The previous owner subdivided their garden and then sold it to us.
I am attaching the current development plan (it is from before the subdivision). The hall shown on our plot no longer exists. I took the photo with south at the bottom and east on the right.
Perhaps someone has an idea of how the house could be positioned there. The possible building envelope would be 11x11m (36x36ft) or 11x12m (36x39ft). There should also be enough space for a double garage or a garage about 9 meters (30ft) long.
Maybe someone here knows a good architect, construction manager, or general contractor from the region (I’m not sure which option would be better here?). The building site is in Wuppertal.
If any further information is needed, I am happy to provide it. I appreciate any advice.

vermilly schrieb:
Unfortunately, I haven’t dared to start with the upper floor yet. I’m not sure where the rooms should be best placed. The children’s bedrooms will probably be on the south side, but everything else—no idea.
I have already read something about the downpipes, For me, it’s the opposite: I wouldn’t know what should go on the ground floor before the entire room program is sorted out. First, you should create the room program, "qualified" (meaning with approximate floor areas), then distribute which rooms go on the ground floor and which on the upper floor, and only then start with the upper floor. Not just because of the downpipes, but also due to the load-bearing walls (and because the upper floor is usually more complex to organize due to more, smaller rooms), it makes sense to start from the top. Putting children’s rooms on the south side means shading during homework time— not ideal.
https://www.instagram.com/11antgmxde/
https://www.linkedin.com/company/bauen-jetzt/

vermilly schrieb:
second entrance areaIn my opinion, you don’t need a second entrance area, just a second front door. Maybe it can still be accommodated somewhere. However, I find the grandparents’ bedroom quite tight, especially considering that older people may not be as mobile and/or might need a walking aid.
@11ant – I feel differently about this. I don’t have major issues with the ground floor, except for how the square meters are distributed over the available space. But the upper floor, I can’t quite figure out.
I might look into it at some point. However, I’ve heard several architects mention having the children's rooms on the south side. I’m not sure why you don’t see natural daylight in these rooms as an advantage. There are various ways to protect against excessive sunlight. Personally, I would find having to turn on lights every afternoon in rooms facing east or possibly north more bothersome.
I might look into it at some point. However, I’ve heard several architects mention having the children's rooms on the south side. I’m not sure why you don’t see natural daylight in these rooms as an advantage. There are various ways to protect against excessive sunlight. Personally, I would find having to turn on lights every afternoon in rooms facing east or possibly north more bothersome.
Pinky0301 schrieb:
the grandparents' bedroom is quite tight Yes, I agree. This definitely needs urgent improvement since the walking aid is already in use.
You shouldn’t start with the upper floor (step 2). Step 1 is to create a room list using a table that includes the approximate square meters directly divided into ground floor or upper floor columns. This way, you can see the totals and their ratios to each other: 66/34 for the one-and-a-half-story home, 50/50 for the city villa. If you don’t have to rearrange things, you can get started. Since the upper floor is the more challenging level, it’s best to begin there rather than the ground floor. Starting with the ground floor tends to make the upper floor seem overwhelming, which leads to problems: then the husband usually takes over, which regularly results in not enough wardrobe space.
I have nothing against natural sunlight; it’s just that you don’t want too much of it. Children's rooms facing south usually mean that blinds have to be kept closed almost all the time.
https://www.instagram.com/11antgmxde/
https://www.linkedin.com/company/bauen-jetzt/
I have nothing against natural sunlight; it’s just that you don’t want too much of it. Children's rooms facing south usually mean that blinds have to be kept closed almost all the time.
https://www.instagram.com/11antgmxde/
https://www.linkedin.com/company/bauen-jetzt/
11ant schrieb:
Step 1 is the room list, ideally in a table showing the approximate square meters I can probably do that once I find some time. But the rest will be difficult. I will need a few ideas.
I have already read some very good, constructive suggestions in other threads. Maybe someone with expertise can weigh in here?
The upper floor should include two children’s bedrooms, a master bedroom, a bathroom, a smaller office, a storage room with space for a washing machine, dryer, and if there is room left – a small fitness corner (the wish of the homeowner).
Similar topics