
Hello everyone,
I am currently renovating my house (built in 1980), and the bathroom is part of the project.
My wife and I have roughly planned the layout of the room, but we are not sure if a different arrangement might be possible.
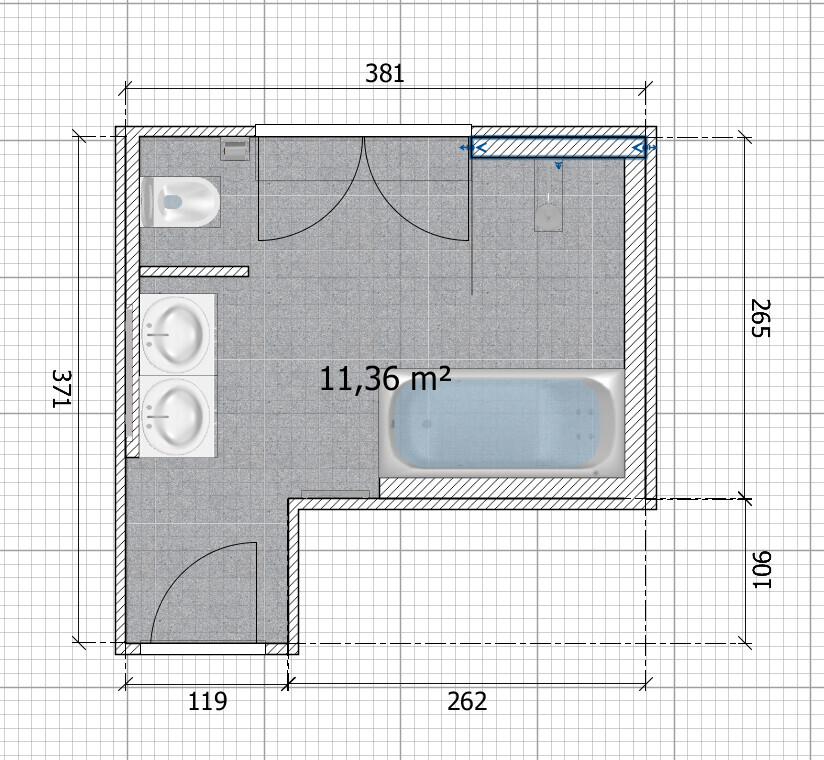
I quickly designed the bathroom using Sweet Home 3D, where you can see the room dimensions and the currently planned positions for the shower, bathtub, and toilet. The room has been stripped back to the shell.
The exterior walls (north side and the 1-meter (3.3 feet) wide section behind the toilet) are only 24 cm (9.5 inches) thick, while the other interior walls are just 12 cm (4.7 inches) thick. Therefore, I have already added some stud walls since the plumbing will be renewed.
Current water supply and drainage:
- Supply line between toilet and washbasin
- Toilet waste pipe
- Supply and drain: right wall, upper corner near the shower
The window is only about 140 cm (55 inches) high. I couldn’t disable proportional scaling in the software, but the width is accurate.
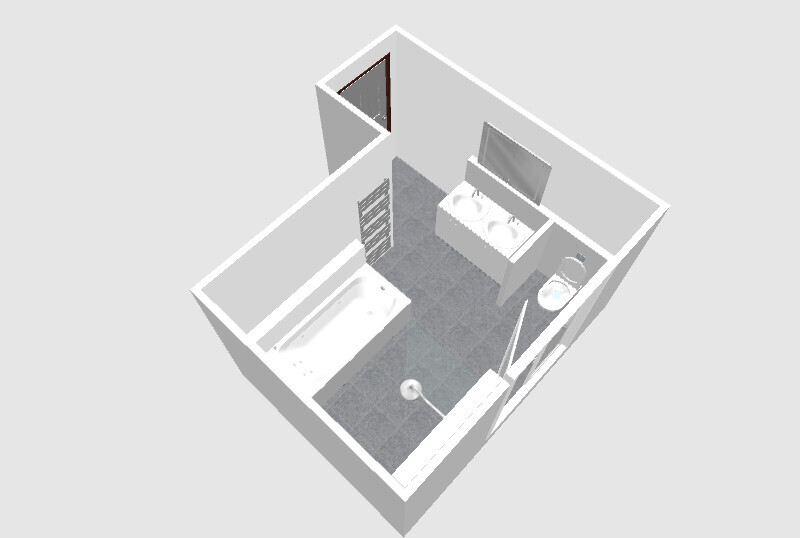
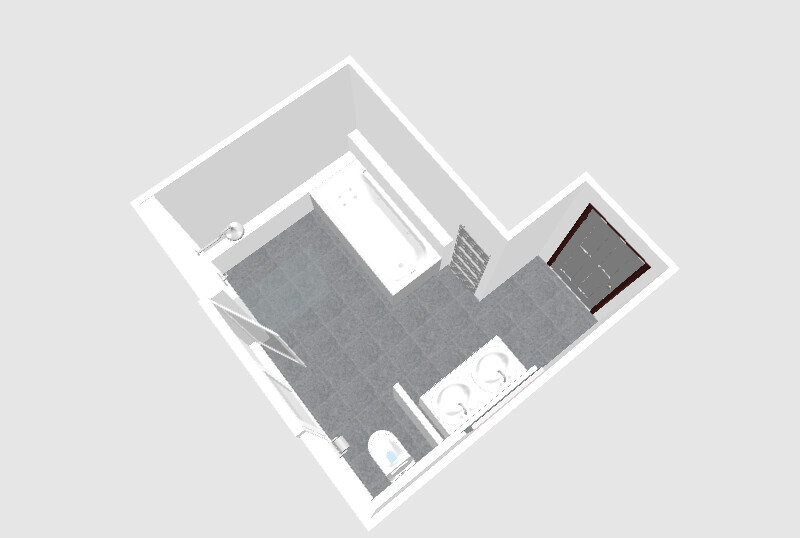
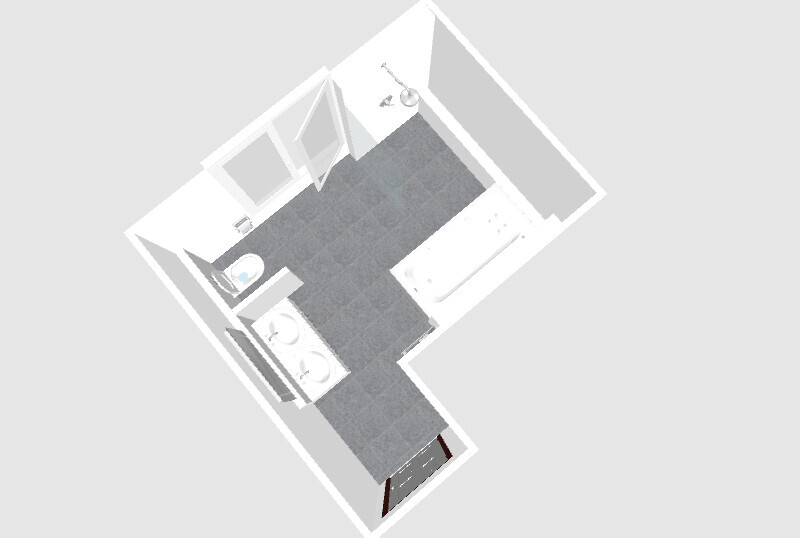
If you have any other ideas or suggestions, we would be very happy to hear them.
Best regards
I am currently renovating my house (built in 1980), and the bathroom is part of the project.
My wife and I have roughly planned the layout of the room, but we are not sure if a different arrangement might be possible.
I quickly designed the bathroom using Sweet Home 3D, where you can see the room dimensions and the currently planned positions for the shower, bathtub, and toilet. The room has been stripped back to the shell.
The exterior walls (north side and the 1-meter (3.3 feet) wide section behind the toilet) are only 24 cm (9.5 inches) thick, while the other interior walls are just 12 cm (4.7 inches) thick. Therefore, I have already added some stud walls since the plumbing will be renewed.
Current water supply and drainage:
- Supply line between toilet and washbasin
- Toilet waste pipe
- Supply and drain: right wall, upper corner near the shower
The window is only about 140 cm (55 inches) high. I couldn’t disable proportional scaling in the software, but the width is accurate.
If you have any other ideas or suggestions, we would be very happy to hear them.
Best regards

F
Fischauge1 Apr 2020 11:37Pinky0301 schrieb:
What are the dimensions of the shower in the original floor plan? It looks like there would be splashing without a door. Of course, the bathtub wouldn’t work with a door. But I wouldn’t want to wipe down the tub after every shower. Hello Pinky0301,
Originally, there was no separate shower in the bathroom, only the bathtub and a relatively large base that probably supported a solarium.
Unfortunately, I only have photos of the demolition phase.
F
Fischauge1 Apr 2020 13:11Pinky0301 schrieb:
Oh, I meant your original floor plan, your first design. Which shower, meaning what dimensions, did you plan there? Sorry, I misunderstood that.
According to my calculations (I just measured it in the software), it would be 125 cm (49 inches).
However, I will move the glass panel slightly further away from the window to avoid any issues with the handle when the window is open.
Since a walk-in shower is planned, we still have some flexibility here, so in the end, the width will be somewhere between 100 cm and 120 cm (39 to 47 inches).
Similar topics