
Hello everyone,
I am currently renovating my house (built in 1980), and the bathroom is part of the project.
My wife and I have roughly planned the layout of the room, but we are not sure if a different arrangement might be possible.
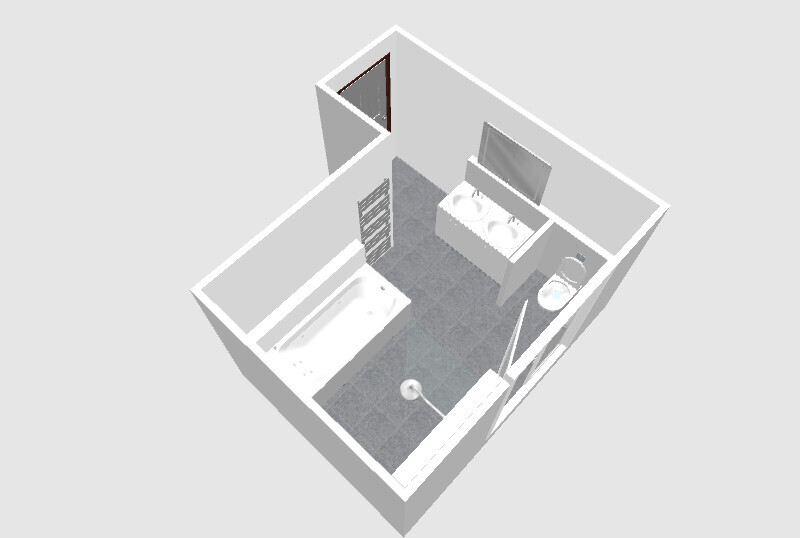
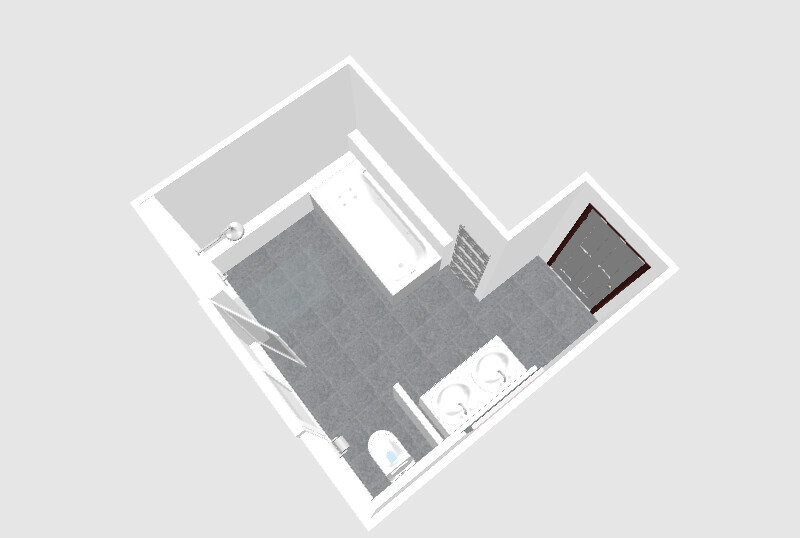
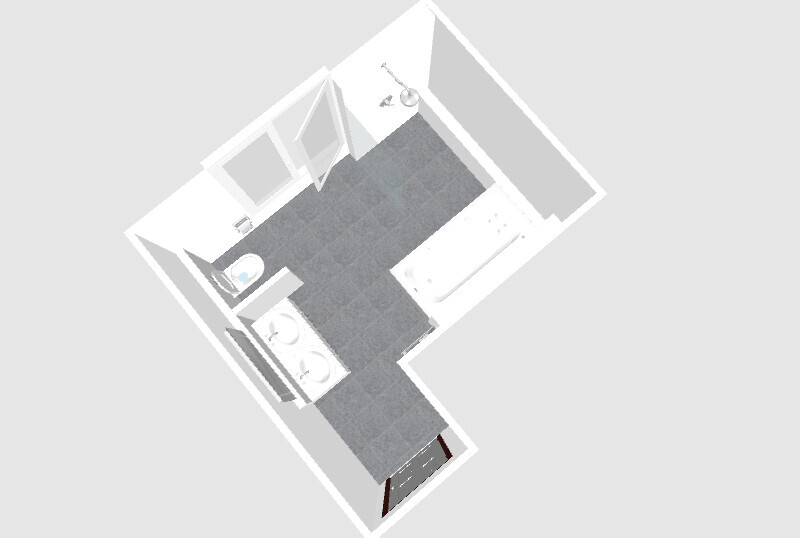
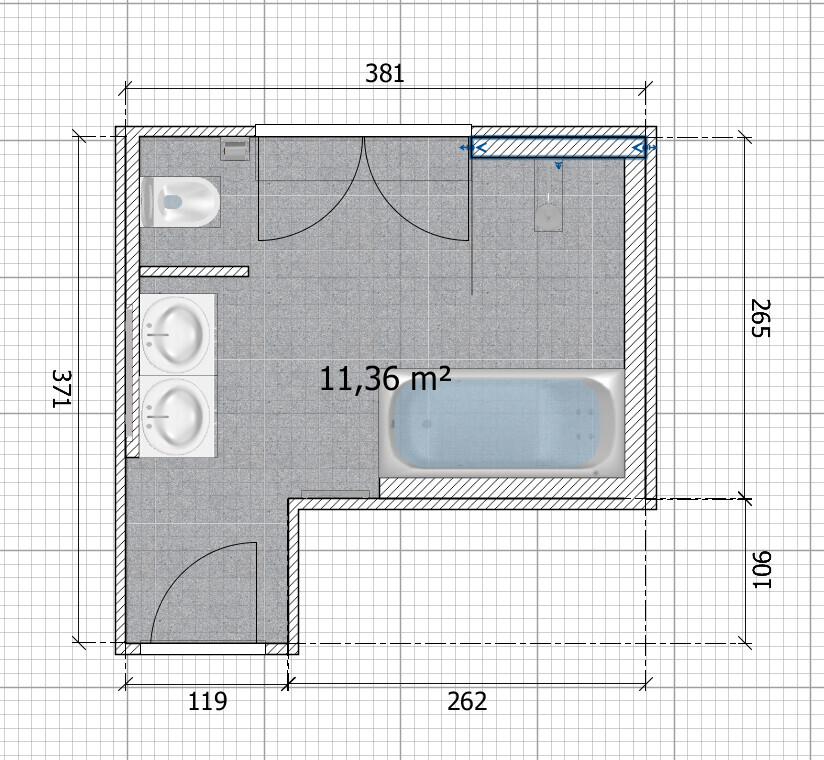
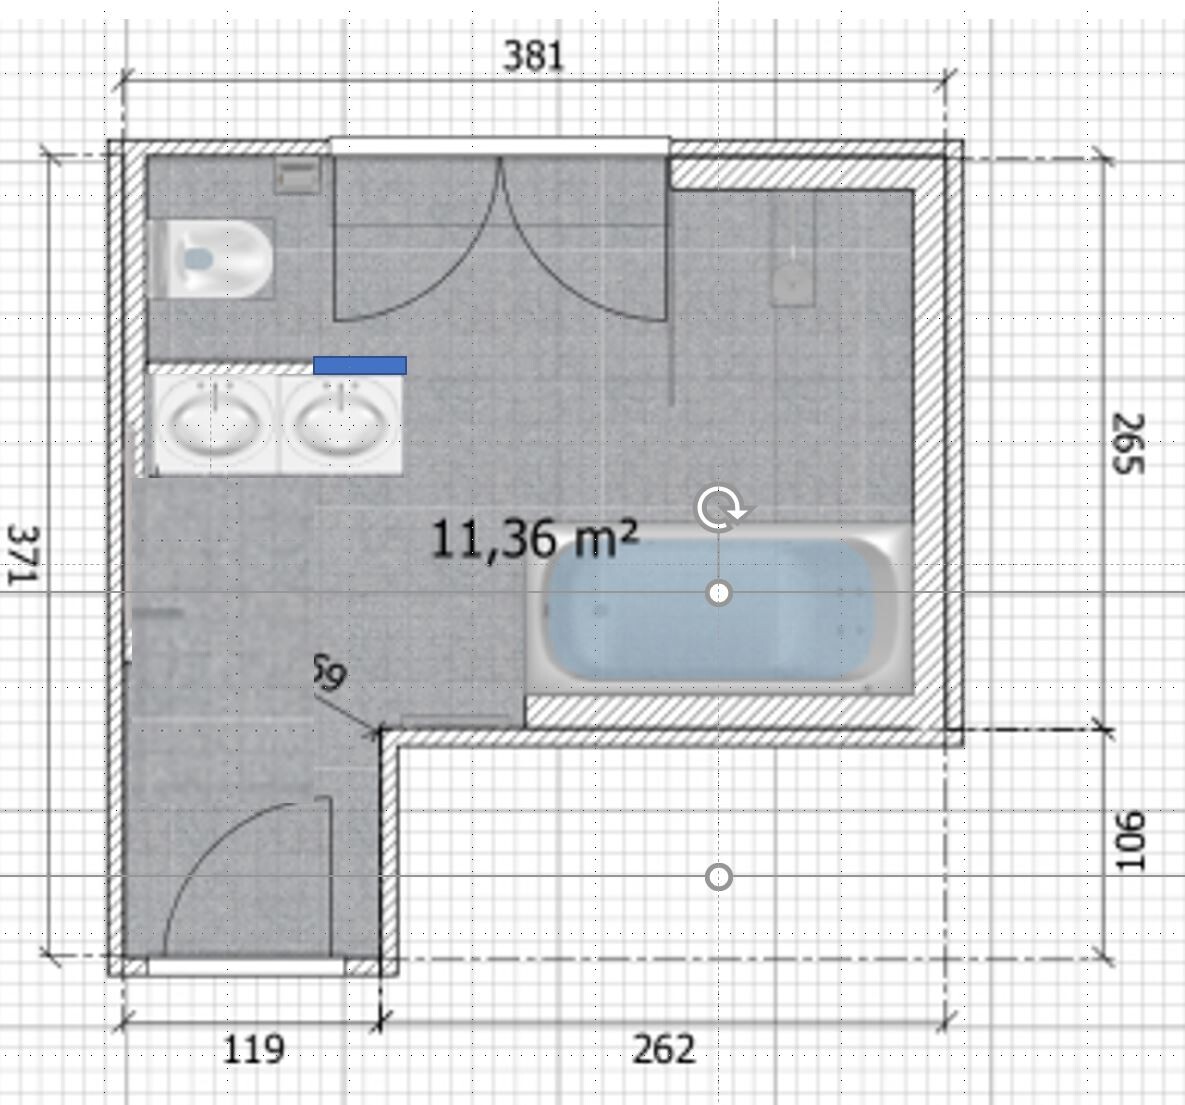
I quickly designed the bathroom using Sweet Home 3D, where you can see the room dimensions and the currently planned positions for the shower, bathtub, and toilet. The room has been stripped back to the shell.
The exterior walls (north side and the 1-meter (3.3 feet) wide section behind the toilet) are only 24 cm (9.5 inches) thick, while the other interior walls are just 12 cm (4.7 inches) thick. Therefore, I have already added some stud walls since the plumbing will be renewed.
Current water supply and drainage:
- Supply line between toilet and washbasin
- Toilet waste pipe
- Supply and drain: right wall, upper corner near the shower
The window is only about 140 cm (55 inches) high. I couldn’t disable proportional scaling in the software, but the width is accurate.
If you have any other ideas or suggestions, we would be very happy to hear them.
Best regards
I am currently renovating my house (built in 1980), and the bathroom is part of the project.
My wife and I have roughly planned the layout of the room, but we are not sure if a different arrangement might be possible.
I quickly designed the bathroom using Sweet Home 3D, where you can see the room dimensions and the currently planned positions for the shower, bathtub, and toilet. The room has been stripped back to the shell.
The exterior walls (north side and the 1-meter (3.3 feet) wide section behind the toilet) are only 24 cm (9.5 inches) thick, while the other interior walls are just 12 cm (4.7 inches) thick. Therefore, I have already added some stud walls since the plumbing will be renewed.
Current water supply and drainage:
- Supply line between toilet and washbasin
- Toilet waste pipe
- Supply and drain: right wall, upper corner near the shower
The window is only about 140 cm (55 inches) high. I couldn’t disable proportional scaling in the software, but the width is accurate.
If you have any other ideas or suggestions, we would be very happy to hear them.
Best regards
A
allstar8331 Mar 2020 10:02Would something like this be possible? I’m interested because we have a similar layout.
The wall for the washbasin wouldn’t need to be full height.
The wall for the washbasin wouldn’t need to be full height.

Okay, this already looks much better. Does the partition wall really have to be between the toilet and the sink? I’m not a fan of corners when it comes to cleaning, even if they look a bit nicer. You could gain a few centimeters there and move the sinks a little closer to the toilet. 69cm (27 inches) isn’t much, even with the other door swing.
Edit: My comment does not refer to Allstar’s suggestion. That would require special solutions for the mirror above the sink with a half-height wall. These exist but are not easy and often expensive. Also, there would be no natural light from the window at the sink.
Edit: My comment does not refer to Allstar’s suggestion. That would require special solutions for the mirror above the sink with a half-height wall. These exist but are not easy and often expensive. Also, there would be no natural light from the window at the sink.
F
Fischauge31 Mar 2020 10:14allstar83 schrieb:
Would something like this be possible? I'm interested because we have a similar layout.
The wall behind the sink wouldn’t have to be full height. My wife just rejected it, using the same arguments that lbdk14 just made.
@allstar83: I’ll redraw your first proposal again during my lunch break.
A
allstar8331 Mar 2020 10:17Ibdk14 schrieb:
Maybe it would be better to hang the door the other way around.Let the door open outwards... Would that still be an option?F
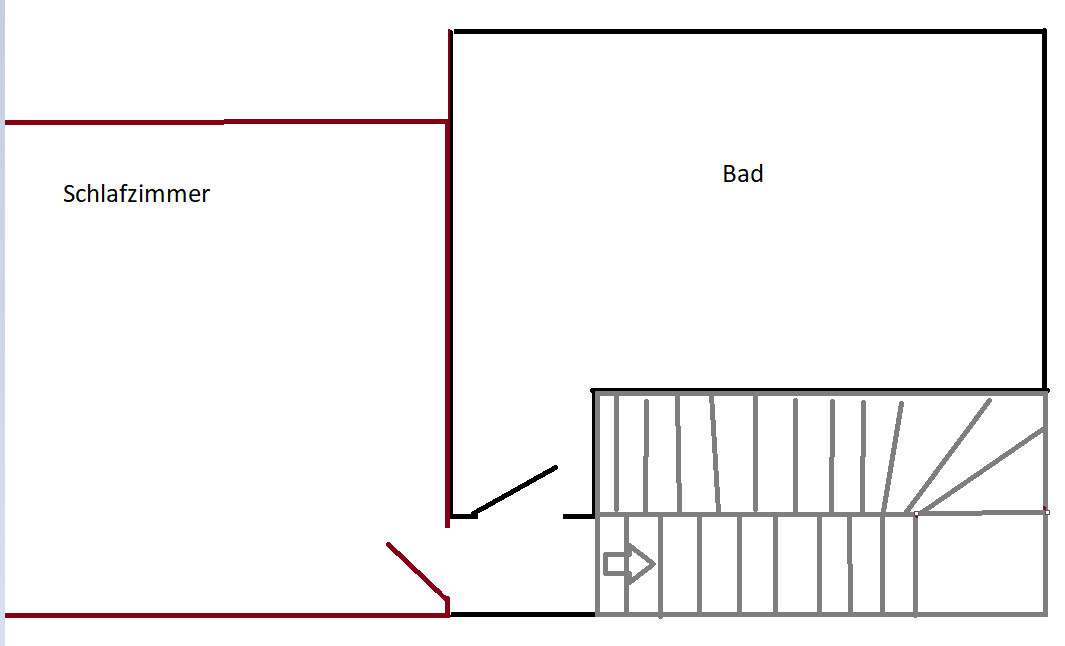
Fischauge31 Mar 2020 10:46Having the door open outward is not comfortable, as there is only a small hallway area here. The lack of space in the bathroom corresponds to the stairwell.

Similar topics