
ᐅ Planned New Single-Family House Construction – Floor Plan Available
Created on: 23 Mar 2020 20:06
T
tfb0307Hello everyone,
we are planning to build a single-family house in Lower Saxony and have requested a quote based on the floor plan (see below).
We initially aimed for about 150 to a maximum of 160 square meters (1615 to 1722 square feet), since it’s just the two of us. We have now ended up at around 170 square meters (1830 square feet). I would have been fine with an office of 10 square meters (108 square feet). The hallway, however, is quite large at 21 square meters (226 square feet). The other room sizes feel comfortable and reasonable. We don’t really see where we could reduce size without making the house look unbalanced. (Opinions on this are welcome.)
About us:
- Both employed (permanent contracts)
- Net household income 5,000
- Equity 45,000
- No children
(All costs currently considered without additional running costs)
- Land cost: 71,000 for about 1,300 square meters (0.32 acres)
Offer for the single-family house in timber frame construction as an Efficiency House 40+ as follows:
Turnkey: approx. 448,000
Closed shell: 260,000
Shell including:
- Building permit application, drawings
- Earthworks
- Concrete works
- Walls
- Lower facade with clinker bricks (mandatory according to development plan/planning permission)
- Upper facade with wood
- Roof structure
- Flat roof
- Green roof on ground floor and upper floor (mandatory according to development plan/planning permission)
- Windows, white PVC, triple glazed
- Staircase
I find the difference of roughly 200,000 euros (approx. $216,000) very large – maybe I’m just thinking too much like a layperson. (Opinions here are welcome.)
Therefore, we are currently getting quotes for the following trades:
- Heating, sanitation, ventilation installation
- Tiling
- Painting
- Joinery for floors and doors – possibly doing the flooring ourselves
- Screed laying
- Electrical work
Decisions already made for us:
- Heating: air-to-water heat pump
- Photovoltaic system
- Flooring: 1. Tiles in the guest bathroom downstairs, bathroom upstairs, kitchen, and utility room – for bathroom fixtures and tiles, we plan to go with “standard,” nothing extravagant.
2. Vinyl flooring in the rest of the house
Possibly laminate flooring in “Children’s rooms 1 and 2” – currently no children, planned earliest in 5 years
Undecided:
- Efficiency House 40+ or 55
Looking forward to your opinions.
Best regards,
tfb0307
Floor plan as follows:
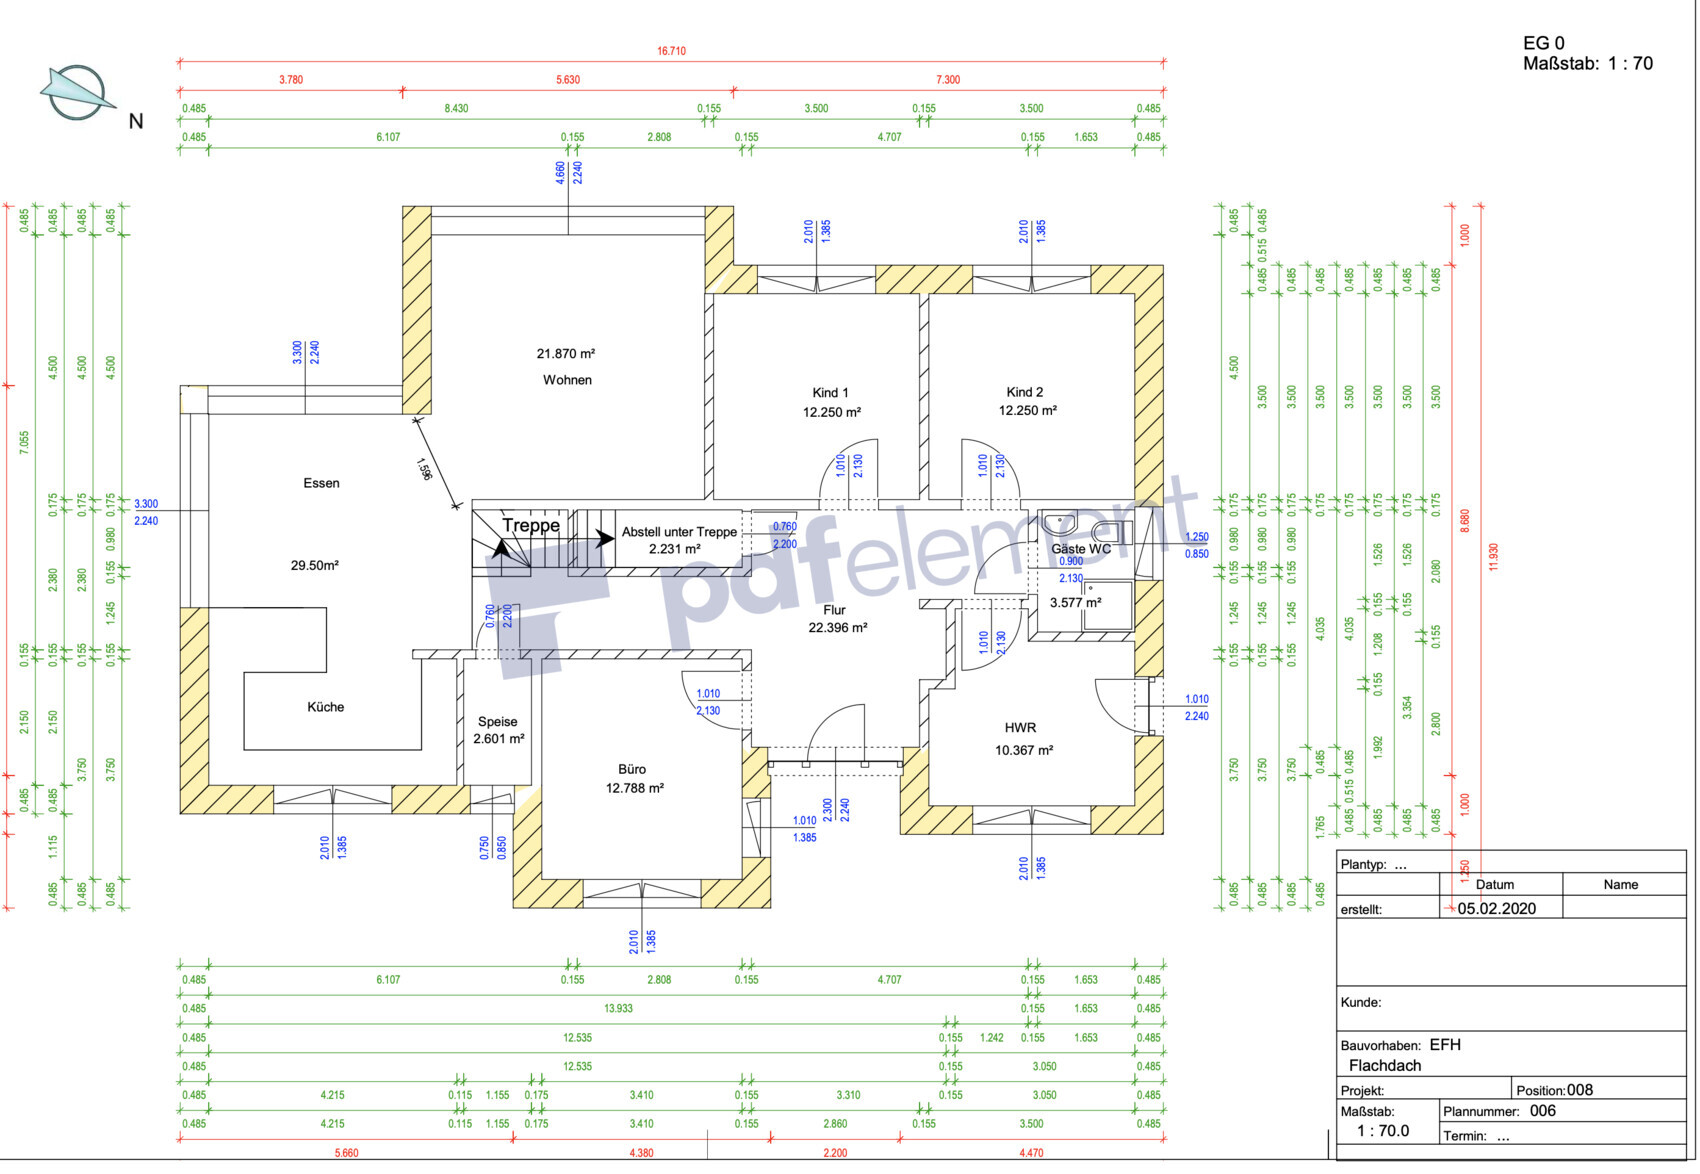
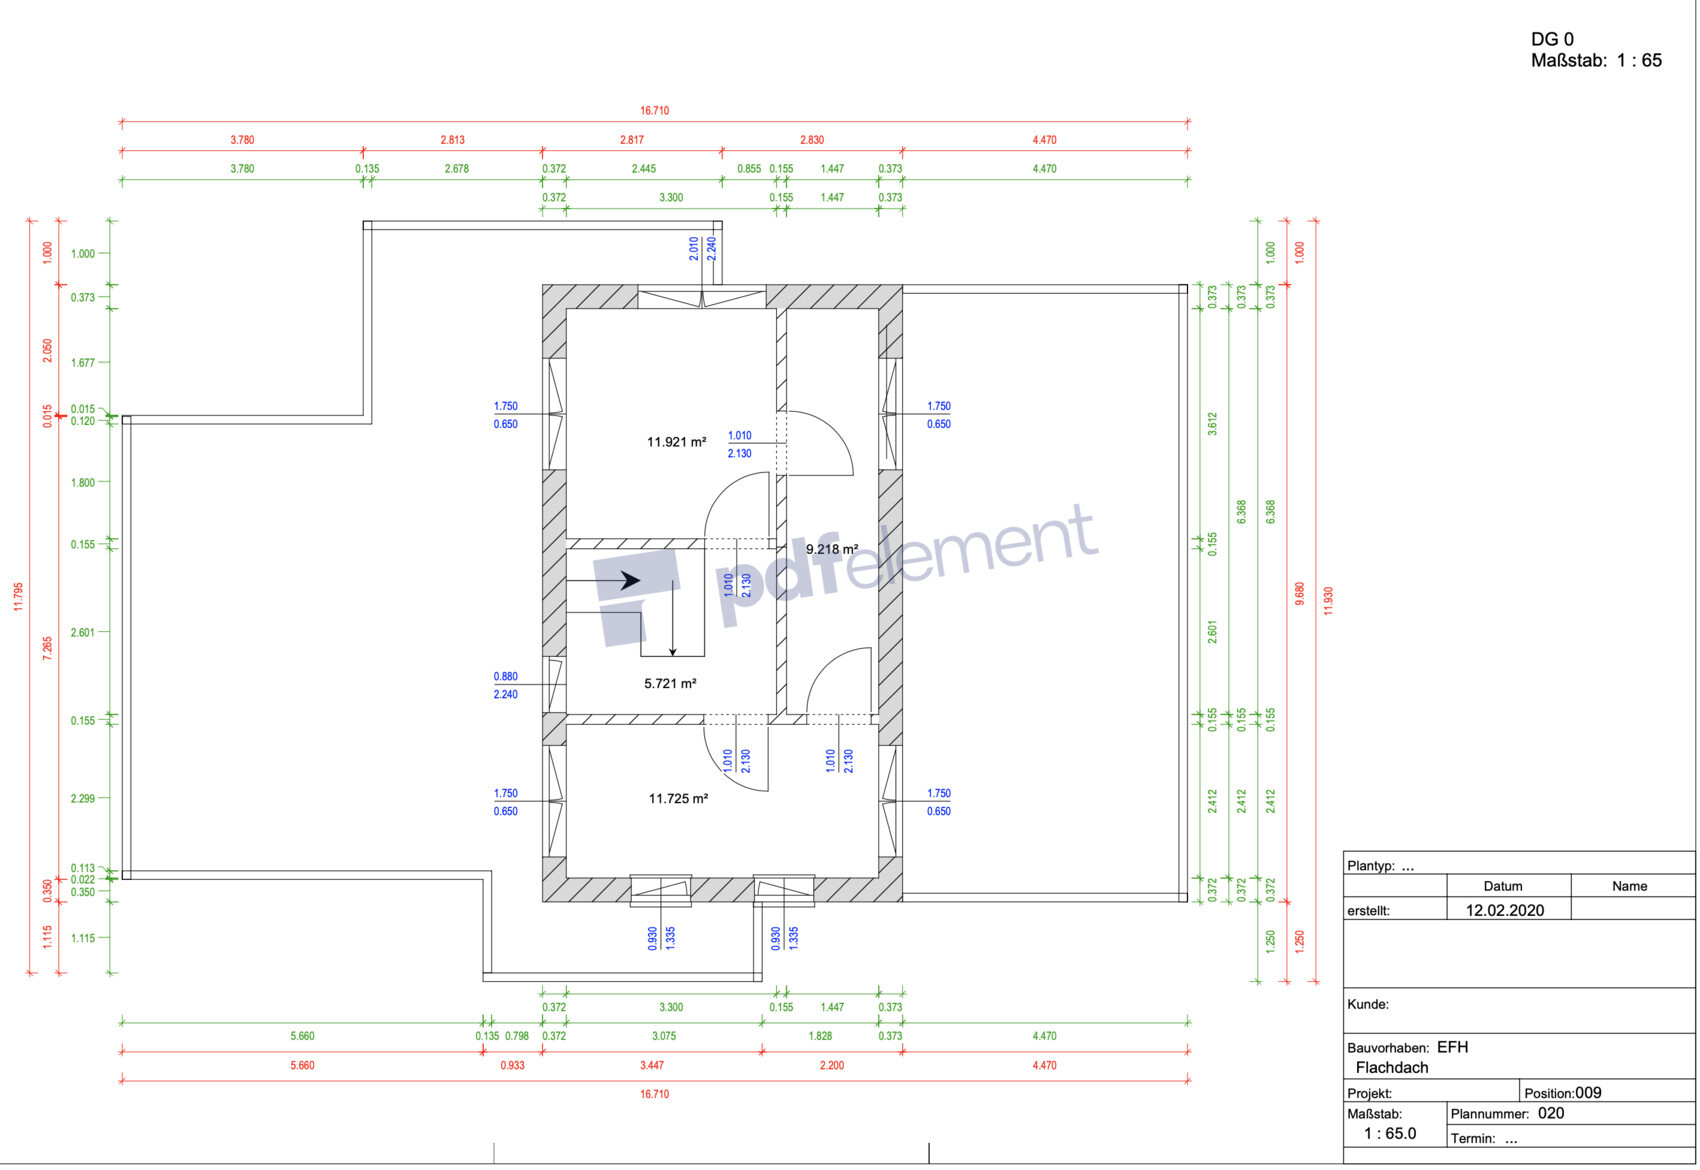
we are planning to build a single-family house in Lower Saxony and have requested a quote based on the floor plan (see below).
We initially aimed for about 150 to a maximum of 160 square meters (1615 to 1722 square feet), since it’s just the two of us. We have now ended up at around 170 square meters (1830 square feet). I would have been fine with an office of 10 square meters (108 square feet). The hallway, however, is quite large at 21 square meters (226 square feet). The other room sizes feel comfortable and reasonable. We don’t really see where we could reduce size without making the house look unbalanced. (Opinions on this are welcome.)
About us:
- Both employed (permanent contracts)
- Net household income 5,000
- Equity 45,000
- No children
(All costs currently considered without additional running costs)
- Land cost: 71,000 for about 1,300 square meters (0.32 acres)
Offer for the single-family house in timber frame construction as an Efficiency House 40+ as follows:
Turnkey: approx. 448,000
Closed shell: 260,000
Shell including:
- Building permit application, drawings
- Earthworks
- Concrete works
- Walls
- Lower facade with clinker bricks (mandatory according to development plan/planning permission)
- Upper facade with wood
- Roof structure
- Flat roof
- Green roof on ground floor and upper floor (mandatory according to development plan/planning permission)
- Windows, white PVC, triple glazed
- Staircase
I find the difference of roughly 200,000 euros (approx. $216,000) very large – maybe I’m just thinking too much like a layperson. (Opinions here are welcome.)
Therefore, we are currently getting quotes for the following trades:
- Heating, sanitation, ventilation installation
- Tiling
- Painting
- Joinery for floors and doors – possibly doing the flooring ourselves
- Screed laying
- Electrical work
Decisions already made for us:
- Heating: air-to-water heat pump
- Photovoltaic system
- Flooring: 1. Tiles in the guest bathroom downstairs, bathroom upstairs, kitchen, and utility room – for bathroom fixtures and tiles, we plan to go with “standard,” nothing extravagant.
2. Vinyl flooring in the rest of the house
Possibly laminate flooring in “Children’s rooms 1 and 2” – currently no children, planned earliest in 5 years
Undecided:
- Efficiency House 40+ or 55
Looking forward to your opinions.
Best regards,
tfb0307
Floor plan as follows:
tfb0307 schrieb:
Lower facade in brick veneer (Required according to the development plan / building permit)tfb0307 schrieb:
Upper facade in timber claddingtfb0307 schrieb:
Flat rooftfb0307 schrieb:
Green roof on ground floor and upper floor (Required according to the development plan / building permit)tfb0307 schrieb:
Photovoltaic systemtfb0307 schrieb:
40+ or 55It all costs extra. Everything is additional.
No bedroom? Bathroom with bathtub?
Please fill out the questionnaire!
Edit: You are in the wrong subforum.
Zoning Plan / Restrictions
Plot size 1280
Slope: no
Site coverage ratio
Floor area ratio
Building envelope, building line and boundary
Edge development:
Number of parking spaces 1
Number of floors 1.5
Roof type:
For the main roof surfaces, gable and half-hip roofs are permitted – garages, outbuildings, and green roofs are exempt from this
Architectural style
Orientation
Maximum heights / limits
Additional requirements
Homeowner Requirements
Architectural style, roof type, building type: cube, flat roof
Basement, floors: no basement, 1.5
Number of occupants, age: 2 (33 and 29)
Room requirements on ground floor (GF), upper floor (UF):
GF: 2 children’s rooms, 1 utility room, 1 office, 1 pantry, open living-dining-kitchen area
UF: 1 bedroom, bathroom, walk-in closet
Office: family use or home office? home office
Overnight guests per year: hopefully none... / none
Open or closed architecture: open
Conservative or modern design: modern
Open kitchen, island: open kitchen, L-shape
Number of dining seats: 4-6
Fireplace: no
Music / stereo wall: no
Balcony, roof terrace: roof terrace
Garage, carport: carport
Utility garden, greenhouse
Additional wishes / special features / daily routine, including reasons why some things should or shouldn’t be: Parents’ area on upper floor, rest downstairs.
House Design
Who designed the plan: planner from a construction company
-planner from a construction company
-architect
-do-it-yourself
What do you especially like? Why?
What do you dislike? Why?
Price estimate according to architect/planner: shell 260k, turnkey 448k
Personal price limit for the house, including equipment: 450k
Preferred heating system: air-to-water heat pump
If you have to give up something, which details / extensions
-Can you do without: office downstairs
-Cannot do without:
Why is the design as it is now? For example,
Standard design from the planner?
Which wishes have been implemented by the architect?
A mix of many examples from various magazines...
What do you consider particularly good or bad about it?
What is the most important / fundamental question about the floor plan summarized in 130 characters?
Where could space possibly be saved? Is the room layout sensible? Is it financially feasible?
Plot size 1280
Slope: no
Site coverage ratio
Floor area ratio
Building envelope, building line and boundary
Edge development:
Number of parking spaces 1
Number of floors 1.5
Roof type:
For the main roof surfaces, gable and half-hip roofs are permitted – garages, outbuildings, and green roofs are exempt from this
Architectural style
Orientation
Maximum heights / limits
Additional requirements
Homeowner Requirements
Architectural style, roof type, building type: cube, flat roof
Basement, floors: no basement, 1.5
Number of occupants, age: 2 (33 and 29)
Room requirements on ground floor (GF), upper floor (UF):
GF: 2 children’s rooms, 1 utility room, 1 office, 1 pantry, open living-dining-kitchen area
UF: 1 bedroom, bathroom, walk-in closet
Office: family use or home office? home office
Overnight guests per year: hopefully none... / none
Open or closed architecture: open
Conservative or modern design: modern
Open kitchen, island: open kitchen, L-shape
Number of dining seats: 4-6
Fireplace: no
Music / stereo wall: no
Balcony, roof terrace: roof terrace
Garage, carport: carport
Utility garden, greenhouse
Additional wishes / special features / daily routine, including reasons why some things should or shouldn’t be: Parents’ area on upper floor, rest downstairs.
House Design
Who designed the plan: planner from a construction company
-planner from a construction company
-architect
-do-it-yourself
What do you especially like? Why?
What do you dislike? Why?
Price estimate according to architect/planner: shell 260k, turnkey 448k
Personal price limit for the house, including equipment: 450k
Preferred heating system: air-to-water heat pump
If you have to give up something, which details / extensions
-Can you do without: office downstairs
-Cannot do without:
Why is the design as it is now? For example,
Standard design from the planner?
Which wishes have been implemented by the architect?
A mix of many examples from various magazines...
What do you consider particularly good or bad about it?
What is the most important / fundamental question about the floor plan summarized in 130 characters?
Where could space possibly be saved? Is the room layout sensible? Is it financially feasible?
ypg schrieb:
No bedroom? Bathroom with a bathtub? The bedroom is upstairs, the room with 11.92 sqm (128 sq ft).
Bathroom is the room with 11.725 sqm (126 sq ft), with a bathtub (wife’s preference).
9.218 sqm (99 sq ft) is the walk-in closet.
ypg schrieb:
Edit: You’re in the wrong subforum I must have taken a wrong turn...
Can I move this?
ypg schrieb:
It all costs extra. How should I understand that? Several items are at least included in the rough construction offer, specifically: green flat roof, wood facade, and brickwork according to the offer are included.
Many thanks in advance for the past and future replies...
The additional construction costs are missing, everything marked as “builder’s scope” and anything not listed.
I would eliminate a few corners.
Why is the upper floor positioned so centrally and not aligned with the exterior walls (structural engineering)?
Is there already a calculation from the structural engineer?
If not, the budget will likely be insufficient.
The hallway is too large, the bathroom is a wet room, and there is no space for a freezer in the pantry.
Include all desired and existing furniture to scale in the floor plan.
I would eliminate a few corners.
Why is the upper floor positioned so centrally and not aligned with the exterior walls (structural engineering)?
Is there already a calculation from the structural engineer?
If not, the budget will likely be insufficient.
The hallway is too large, the bathroom is a wet room, and there is no space for a freezer in the pantry.
Include all desired and existing furniture to scale in the floor plan.
Similar topics