
ᐅ Floor Plan Optimization for Urban Villa + Considerations for Land Elevation
Created on: 31 Jan 2020 13:29
S
Shiny86
Plot size 492 sqm (5293 sq ft)
Slope yes
Site coverage ratio?
Floor area ratio?
Building envelope, building line, and boundary?
Boundary development?
Number of parking spaces 2
Number of floors 2
Roof type Pyramid roof, 25 degrees
Architectural style Modern urban villa
Orientation Main entrance facing north
Maximum heights/limits
Additional requirements?
Clients’ Requirements
Style, roof type, building type
Modern urban villa with pyramid roof, 25 degrees
Basement, floors 2 full floors without basement
Number of occupants 4
Open kitchen, kitchen island
Number of parking spaces 8-10
Garage
House design
Who designed it?
-Architect
What do you particularly like? Why?
Large living area, master bathroom
What don’t you like? Why?
Utility room quite small and master bedroom small, children’s room somewhat too large
Why is the design as it is now?
The architect implemented the corresponding wishes
What do you think is especially good or bad about it?
Good: large living area
I am uncertain about the half-height window sizes and the swing direction of the doors
What is the most important/basic question about the floor plan summarized in 130 characters?
What do you think about the floor plans?




Slope yes
Site coverage ratio?
Floor area ratio?
Building envelope, building line, and boundary?
Boundary development?
Number of parking spaces 2
Number of floors 2
Roof type Pyramid roof, 25 degrees
Architectural style Modern urban villa
Orientation Main entrance facing north
Maximum heights/limits
Additional requirements?
Clients’ Requirements
Style, roof type, building type
Modern urban villa with pyramid roof, 25 degrees
Basement, floors 2 full floors without basement
Number of occupants 4
Open kitchen, kitchen island
Number of parking spaces 8-10
Garage
House design
Who designed it?
-Architect
What do you particularly like? Why?
Large living area, master bathroom
What don’t you like? Why?
Utility room quite small and master bedroom small, children’s room somewhat too large
Why is the design as it is now?
The architect implemented the corresponding wishes
What do you think is especially good or bad about it?
Good: large living area
I am uncertain about the half-height window sizes and the swing direction of the doors
What is the most important/basic question about the floor plan summarized in 130 characters?
- Where could it still be optimized? Would you recommend different window dimensions or sill heights?
- What do you think is poor or what would you do differently?
- A partition wall will be added in the walk-in closet. That would theoretically allow watching TV from the bed. I am considering a lightweight wall. I plan to place a 211cm (83 inches) Pax combination wardrobe in the closet. The closet is planned with a raw width of 218cm (86 inches). Do you think 218cm is enough for the Pax once the walls are plastered, or how wide should the rough dimensions preferably be?
- Is the hallway on the ground floor too narrow?
- Would you raise the ground level? The house would be 40cm (16 inches) below street level. If I build a terrace into the garden, it would be about 1m (3 ft) difference. You could raise only the house level, resulting in approximately 1.6m (5 ft) difference between terrace and garden. I don’t know anyone living below street level. Raising the garden would probably not be allowed without permits, and affected neighbors likely wouldn’t agree. On the sides of the house adjacent to neighbors, raising is permitted only up to certain limits. I am overwhelmed with the decision.
- Do you have any ideas for arranging the sofa differently and placing the TV sensibly? My husband doesn’t want the sofa back facing a window. I still need to get used to placing the sofa in the middle of the room.
- Is the kitchen size sufficient for a nice kitchen with an island?
What do you think about the floor plans?
Shiny86 schrieb:
Would you not care about how it looks from the outside and just choose windows that you like?
For example, I would like a two-pane window in the bedroom. The bedroom is at most 11 sqm (118 sq ft). Which width would you choose: 1.51/1.26, 1.76/1.26, or 2.01/1.26 meters (5/4, 6/4, or 6.6/4 feet)? What lets in enough light? There will only be one window on one side in the bedroom. Our bedroom is about 14 sqm (150 sq ft) and we have a window measuring 1.51/1.44 meters (5/4.7 feet) — the 1.44 height is due to emergency escape requirements; otherwise, our windowsills are all 1.38 meters (4.5 feet) high with a window sill height of 1 meter (3.3 feet). The floor-to-ceiling windows are logically 2.38 meters (7.8 feet) tall.
In any case, the light in our bedroom is sufficient. It’s not very bright, but I don’t spend much time there during the day. In all other rooms upstairs, we have an additional double casement window.
Shiny86 schrieb:
One more question. Would you leave out the door from the hallway to the living area entirely, or is it better to have it for noise protection when, for example, the children are already asleep in the evening and someone is watching TV downstairs or having guests?
Otherwise, I would prefer the door to open outward into the hallway. Do you think the door opening toward the hallway looks odd?
I’m currently drawing this for the architect. I think it can look very nice and open without a door—if you don’t have children. With guests, I sometimes find a door more practical. It also serves as noise protection (for us, it’s between the utility room and the rest of the house because of the washing machine and ventilation unit). In theory, the door could also be removed or taken off the hinges later on. For us, it opens into the living room, but we also have a wall right there for it to close against. I would decide this based on the floor plan.
Shiny86 schrieb:
@Curly
It looks great at your place! I really need to be braver too. All the neighbors are just a few meters away, and you don’t want to feel like you’re in a glass house.
Our house planner designed small windows with us. The architect didn’t say anything about it either. I really feel left on my own.
May I ask how you arranged the couch and how many square meters your kitchen is?
Did you plan your windows yourself or did someone advise you?
Our ceiling height is 2.55 m (8 ft 4 in). Currently, all the floor-to-ceiling windows in the apartment are 2.20 m (7 ft 3 in). I think that would work if we did the same in the house.Structural opening height 2.20 m (7 ft 3 in)?
Regarding the terrace doors at a height of 213: which measurement are we talking about here? - 213 as a rough structural measurement, but measured from the top edge of the finished floor, they are higher than 226 minus, for example, 18cm (7 inches) floor construction.
*) Or now, in carnival season, I should actually say: loveliii – shall we let loose? *SCNR*
https://www.instagram.com/11antgmxde/
https://www.linkedin.com/company/bauen-jetzt/
Shiny86 schrieb:This is exactly why God created freelance architects. Architects are commissioned, you get draftsmen assigned to you. I could put it even more bluntly: Builders commission architects, clients get draftsmen assigned.
The architect assigned to us is useless.
Shiny86 schrieb:That would correspond to 12:10, 14:10, or 16:10 proportions, with 1.51 meters (5 feet) already being the lower limit for a double casement in my opinion. But keep in mind: if there is wardrobe depth on one side, it shouldn’t look like it’s stuck on with almost no space.
For example, I would like a double casement window in the bedroom. The bedroom is at most 11 sqm (118 sq ft). Would you choose widths of 1.51/1.26, 1.76/1.26, or 2.01/1.26 meters (5/4 feet, 5.8/4 feet, or 6.6/4 feet)?
haydee schrieb:This post really should be pinned for all privacy phobics
I was worried about one child’s room window. From the doctor’s waiting room you can look through the child’s room right to the bathroom door.
You can only see something if our lights are on. I have been in that waiting room several times, no one is sitting there staring. People there have time and are bored, but apparently we are too boring. [...] I have never seen anyone gawking.
evelinoz schrieb:Lovely*, when the moon shines on the plate during marital duty
That looks very good and lets in a lot of light because the window is high up. Similar here.
*) Or now, in carnival season, I should actually say: loveliii – shall we let loose? *SCNR*
Shiny86 schrieb:That would then end at 1.96 m (6.4 feet), whereas earlier 2.13 m (7 feet) was too low for you. I wouldn’t consider the faucet height in relation to the parapet height but rather in terms of the “basil plant window.”
Is a parapet height of 1.20 m (4 feet) nice? Is that usually above the faucet?
I can imagine a kitchen window over the sink measuring 1.88 x 0.76 meters (6.2 x 2.5 feet).
Shiny86 schrieb:Who exactly is the home planner now, again, under an “architect”?
Our home planner designed small windows with us. And the architect didn’t say anything about it.
https://www.instagram.com/11antgmxde/
https://www.linkedin.com/company/bauen-jetzt/
I am referring to the house seller. She calls herself a house planner and created the preliminary design, which she has now handed over to the architect.
And yes, he is just a draftsman who draws what he is told, without his own ideas. We don’t have the budget for an independent architect. Basically, thanks to you all, we already have a clear idea of what we want and what is important, even if I don’t consider everything.
Here, we have a rough construction height of 2.20m (7 ft 3 in) from floor to top edge. These 2.13m (7 ft) are the rough construction measurements, at least that’s how I understand it. In the catalog, the floor plans show something like 1.76/2.13 for the windows. And as I said in my first post #1, the floor plan states the same. What does that mean? Does it imply that 2.13m (7 ft) is actually the full height?
And yes, he is just a draftsman who draws what he is told, without his own ideas. We don’t have the budget for an independent architect. Basically, thanks to you all, we already have a clear idea of what we want and what is important, even if I don’t consider everything.
Here, we have a rough construction height of 2.20m (7 ft 3 in) from floor to top edge. These 2.13m (7 ft) are the rough construction measurements, at least that’s how I understand it. In the catalog, the floor plans show something like 1.76/2.13 for the windows. And as I said in my first post #1, the floor plan states the same. What does that mean? Does it imply that 2.13m (7 ft) is actually the full height?
I have drawn a layout. For now, it’s just the room arrangement. Windows will be added later.
A bit embarrassing, but I had no issues and couldn’t get the proportions right when drawing freely.
What else could I improve? What do you think of it?
We will reduce the living area by 15–20cm (6–8 inches). That will benefit the bedroom and possibly allow for a wider shower in the master bathroom. I hope the showers will work out without needing a door and without water splashing everywhere.
I wasn’t sure how to draw the showers because the architect had already drawn them in three different ways. Maybe I should send the architect a picture of the shower I want.
@11ant
Exactly, basil window. I thought that was its real name. But I couldn’t find anything under that name on Google.
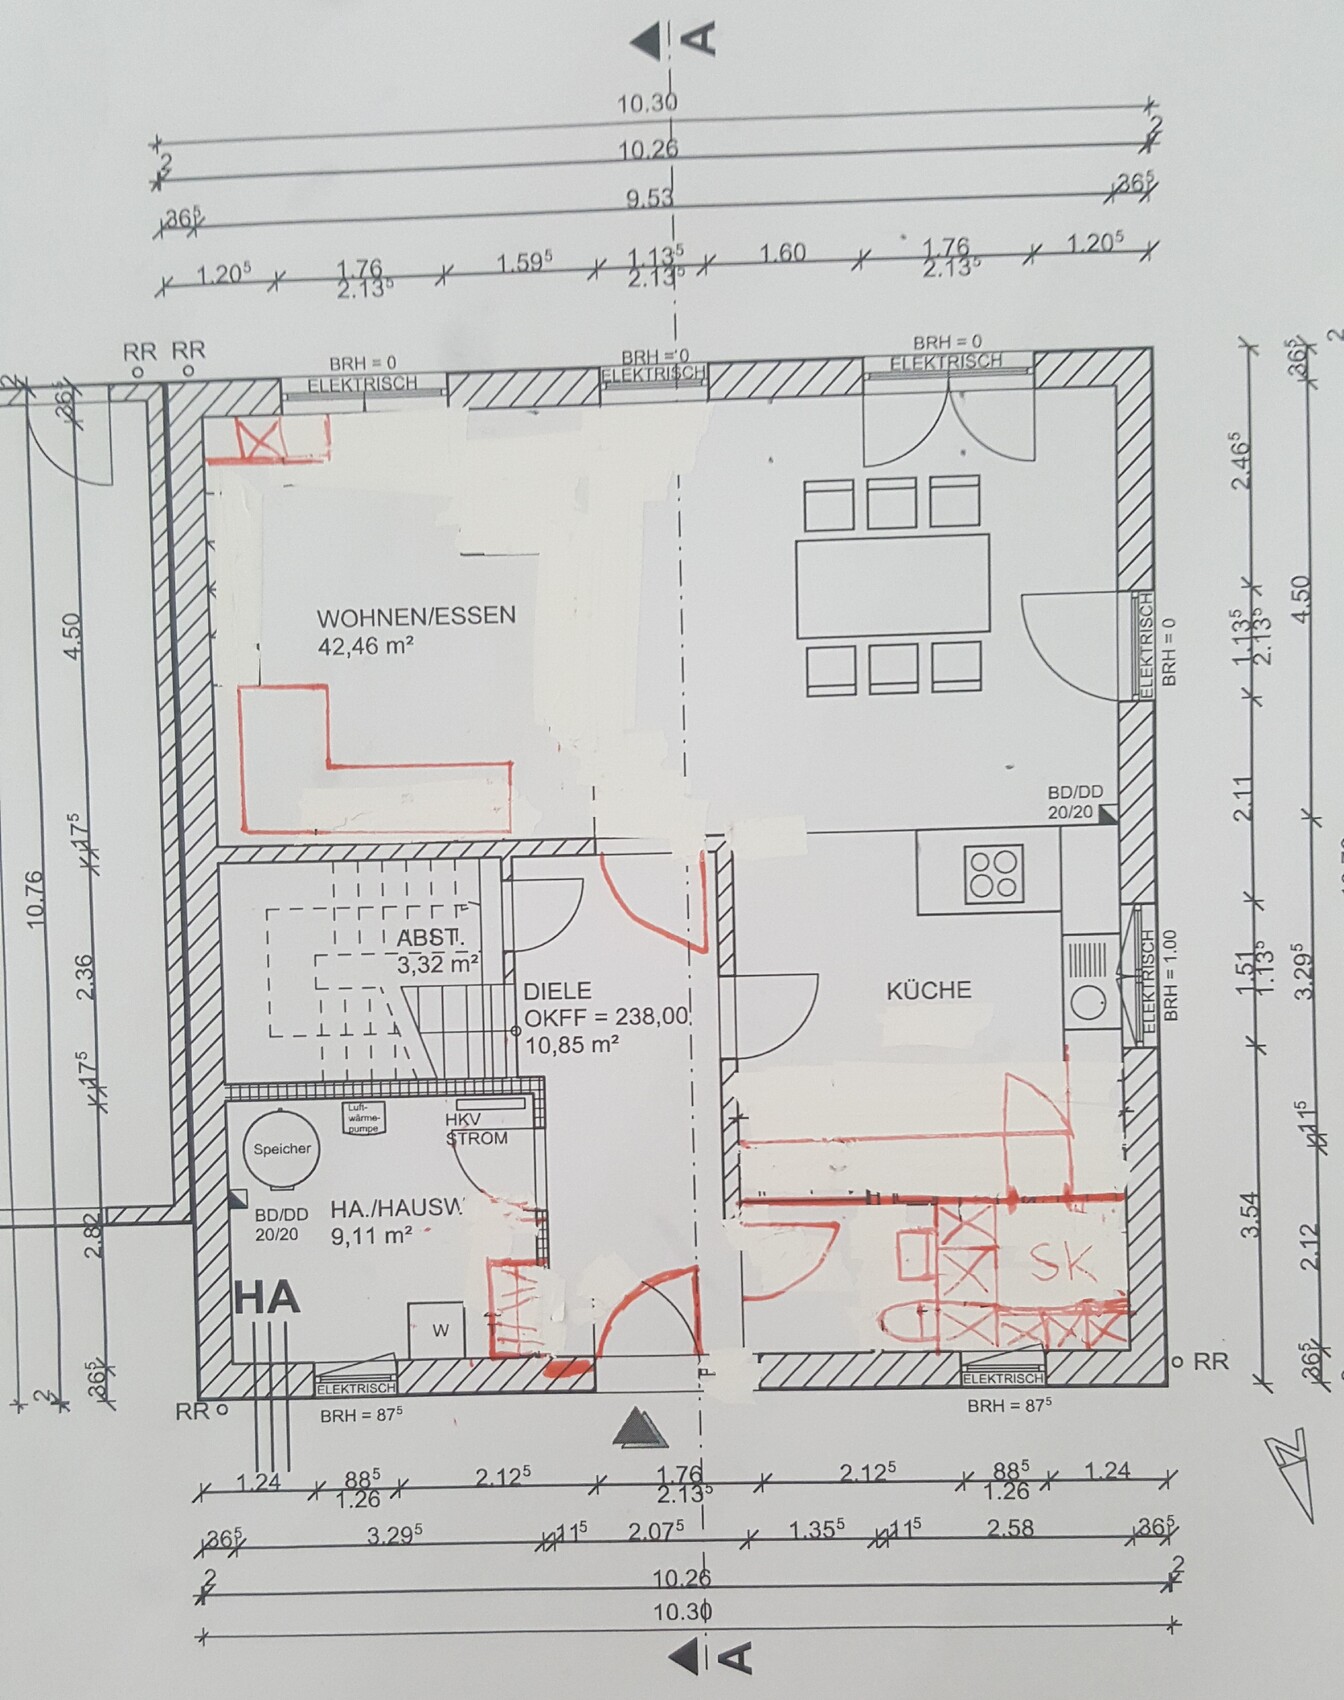
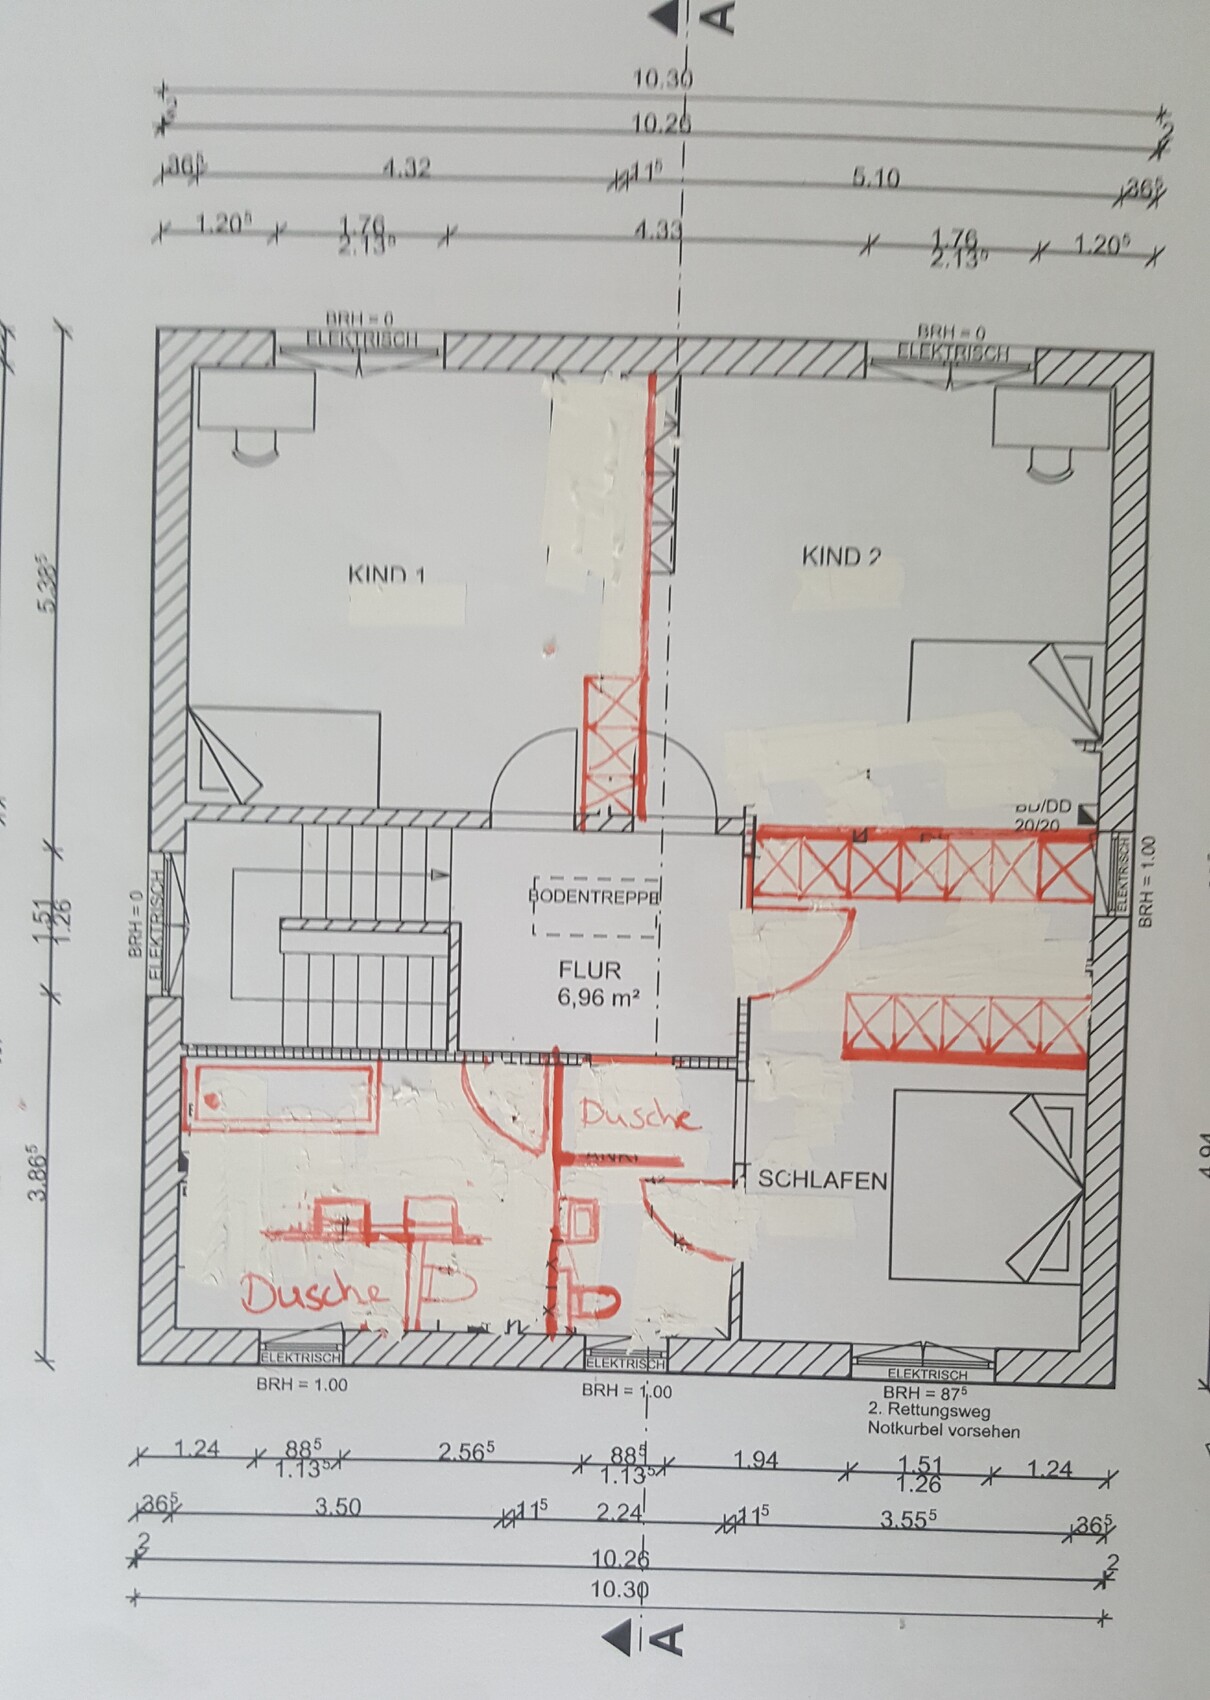
A bit embarrassing, but I had no issues and couldn’t get the proportions right when drawing freely.
What else could I improve? What do you think of it?
We will reduce the living area by 15–20cm (6–8 inches). That will benefit the bedroom and possibly allow for a wider shower in the master bathroom. I hope the showers will work out without needing a door and without water splashing everywhere.
I wasn’t sure how to draw the showers because the architect had already drawn them in three different ways. Maybe I should send the architect a picture of the shower I want.
@11ant
Exactly, basil window. I thought that was its real name. But I couldn’t find anything under that name on Google.
Similar topics