
Hello everyone,
I have designed a ground floor plan and would appreciate tips for the layout of the ground floor of a city villa measuring 10.1 x 10.1 m (33.1 x 33.1 ft).
I’m not happy with the open kitchen with the island.
Maybe place the island against the wall and add a unit with three tall cabinets for oven, refrigerator, and pantry?
Should I move the entire kitchen forward and relocate the guest toilet? Or use that space as a small room? Please consider the compass orientation. Should one or two small windows be added in the living area (sofa)?
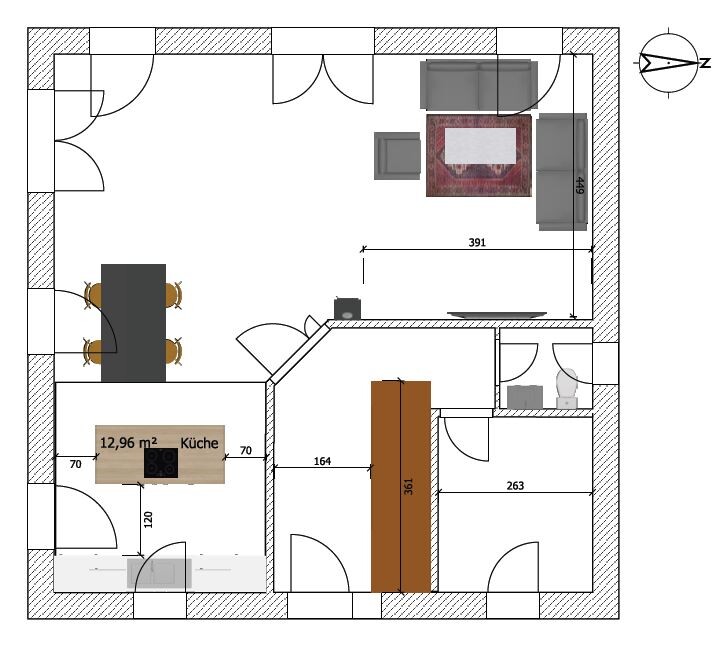
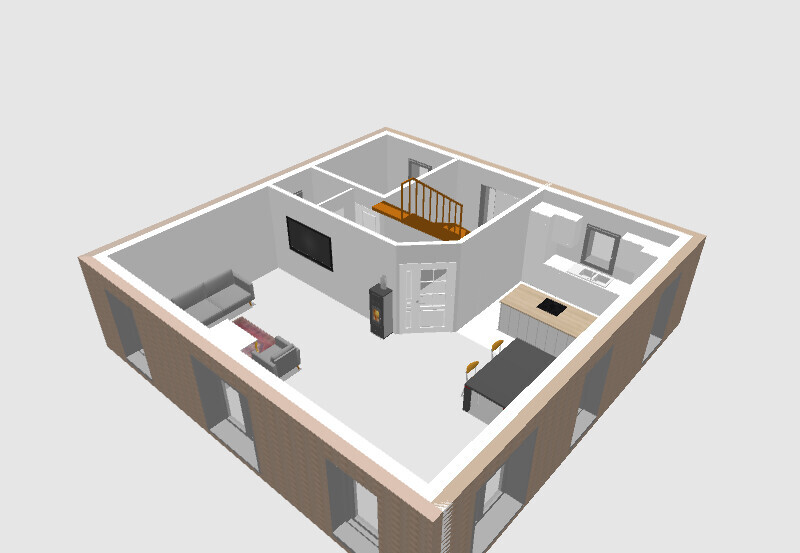
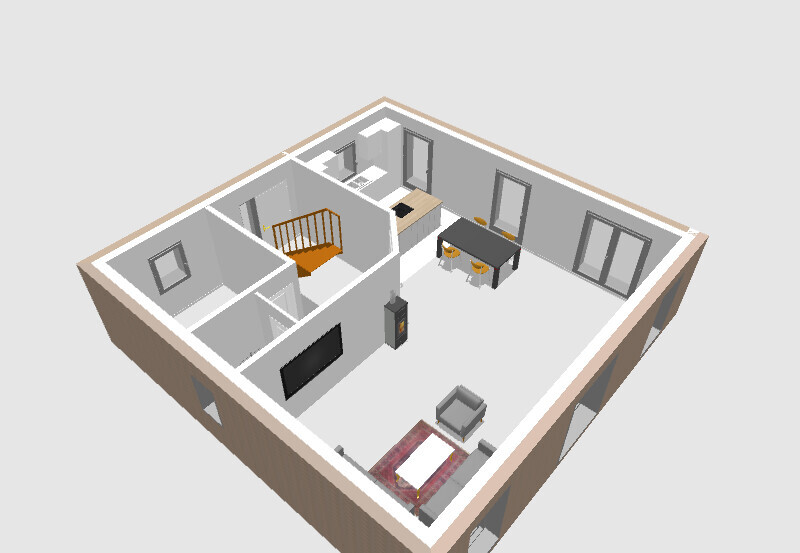
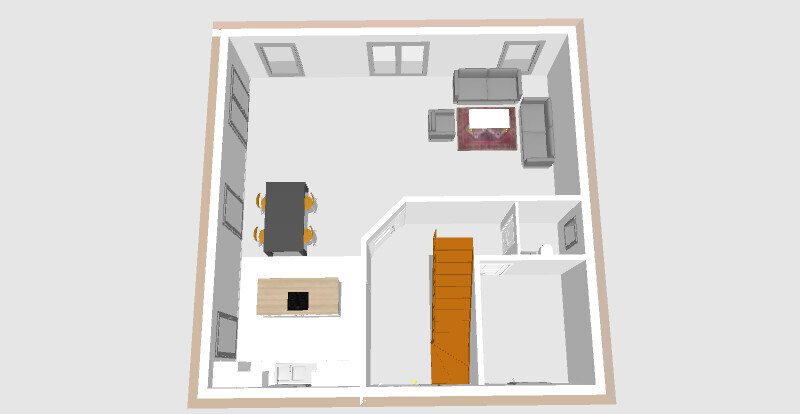
I have designed a ground floor plan and would appreciate tips for the layout of the ground floor of a city villa measuring 10.1 x 10.1 m (33.1 x 33.1 ft).
I’m not happy with the open kitchen with the island.
Maybe place the island against the wall and add a unit with three tall cabinets for oven, refrigerator, and pantry?
Should I move the entire kitchen forward and relocate the guest toilet? Or use that space as a small room? Please consider the compass orientation. Should one or two small windows be added in the living area (sofa)?
Development Plan / Restrictions
Plot size: 500 sqm (5382 sq ft)
Slope: No
Floor area ratio: 0.3
Site occupancy index: 2
Building envelope, building line and boundary
Edge development: No
Number of parking spaces: 1
Number of floors: 2
Roof type: Hipped roof
Architectural style: Urban villa
Orientation: South-facing longitudinal axis
Maximum height/limits: 10.5 m (34 ft)
Client Requirements
Style (urban villa), roof type (hipped or tent roof),
Building type (square due to longitudinal axis and entrance from street side)
Basement: No, floors: 2
Number of occupants, age: 4 (2 adults and 2 toddlers)
Space requirements on ground floor and upper floor: approx. 155 sqm (1668 sq ft)
Office: family use or home office? Family use
Occasional guest stays: rare
Open or closed architecture: undecided
Conservative or modern construction: modern
Open kitchen, cooking island: yes
Number of dining seats: 6 persons
Fireplace: yes
Carport
House Design
Designer: Do-it-Yourself
What do you like most? Why? Many floor-to-ceiling windows
What do you dislike? Why? Kitchen layout; space for oven/fridge is difficult to integrate
Personal budget for the house, including fittings: 300,000 €
Preferred heating system: Gas boiler
If you have to give up, which features/extensions
- can you do without: guest room
- cannot do without: floor-to-ceiling windows
Why has the design turned out as it is now?
Standard design from planner? A starting point
Plot size: 500 sqm (5382 sq ft)
Slope: No
Floor area ratio: 0.3
Site occupancy index: 2
Building envelope, building line and boundary
Edge development: No
Number of parking spaces: 1
Number of floors: 2
Roof type: Hipped roof
Architectural style: Urban villa
Orientation: South-facing longitudinal axis
Maximum height/limits: 10.5 m (34 ft)
Client Requirements
Style (urban villa), roof type (hipped or tent roof),
Building type (square due to longitudinal axis and entrance from street side)
Basement: No, floors: 2
Number of occupants, age: 4 (2 adults and 2 toddlers)
Space requirements on ground floor and upper floor: approx. 155 sqm (1668 sq ft)
Office: family use or home office? Family use
Occasional guest stays: rare
Open or closed architecture: undecided
Conservative or modern construction: modern
Open kitchen, cooking island: yes
Number of dining seats: 6 persons
Fireplace: yes
Carport
House Design
Designer: Do-it-Yourself
What do you like most? Why? Many floor-to-ceiling windows
What do you dislike? Why? Kitchen layout; space for oven/fridge is difficult to integrate
Personal budget for the house, including fittings: 300,000 €
Preferred heating system: Gas boiler
If you have to give up, which features/extensions
- can you do without: guest room
- cannot do without: floor-to-ceiling windows
Why has the design turned out as it is now?
Standard design from planner? A starting point
11ant schrieb:
Strange: at least the “green” template in https://www.hausbau-forum.de/threads/Ausrichtung-nach-laengsachse-hauptgebaeude.31143/#post-324885 was somewhat better before. By the way, I usually advise beginners to start with the upper floor. You mentioned elsewhere that the development plan requires a building axis (?) – so why are you insisting on a square floor plan?That’s precisely why I chose the square floor plan. The building’s longitudinal axis must face southwest. I definitely want the entrance on the street side (here east) and the garden on the west side, since it is the larger green area.hampshire schrieb:
You are spending a lot of money on "empty" space while the kitchen and hallway feel cramped. For that reason alone, I don’t like the design. It might make sense if you actually need a large living room for something. Maybe you teach yoga classes at home.You’re probably right. Yoga isn’t really my thing.Pinky0301 schrieb:
The slanted wall with the door makes it a bit difficult, in my opinion. You’ve squeezed the kitchen and dining area at the bottom, then there is a huge open space. I would rearrange that. Unfortunately, there are hardly any measurements in your plan. Is it your own design or is it already being built? I planned the slanted wall to create more space for the living area and for the small fireplace. It’s just a design I made.
Similar topics