
ᐅ Underfloor heating with an air-to-water heat pump. House gets too warm when the sun is shining.
Created on: 4 Dec 2019 14:18
C
chewbacca123
Hello everyone,
I have a general question.
We moved into our new build four months ago. The living area on the ground floor has three large floor-to-ceiling windows facing south. We have underfloor heating and an air-to-water heat pump.
It provides a really comfortable temperature inside the house, but we have a problem – whenever the sun is shining in winter, even if it’s -2°C (28°F) outside, the temperature suddenly rises to 24°C (75°F) in the living room. It gets uncomfortably warm in here, and the underfloor heating can’t be turned down quickly.
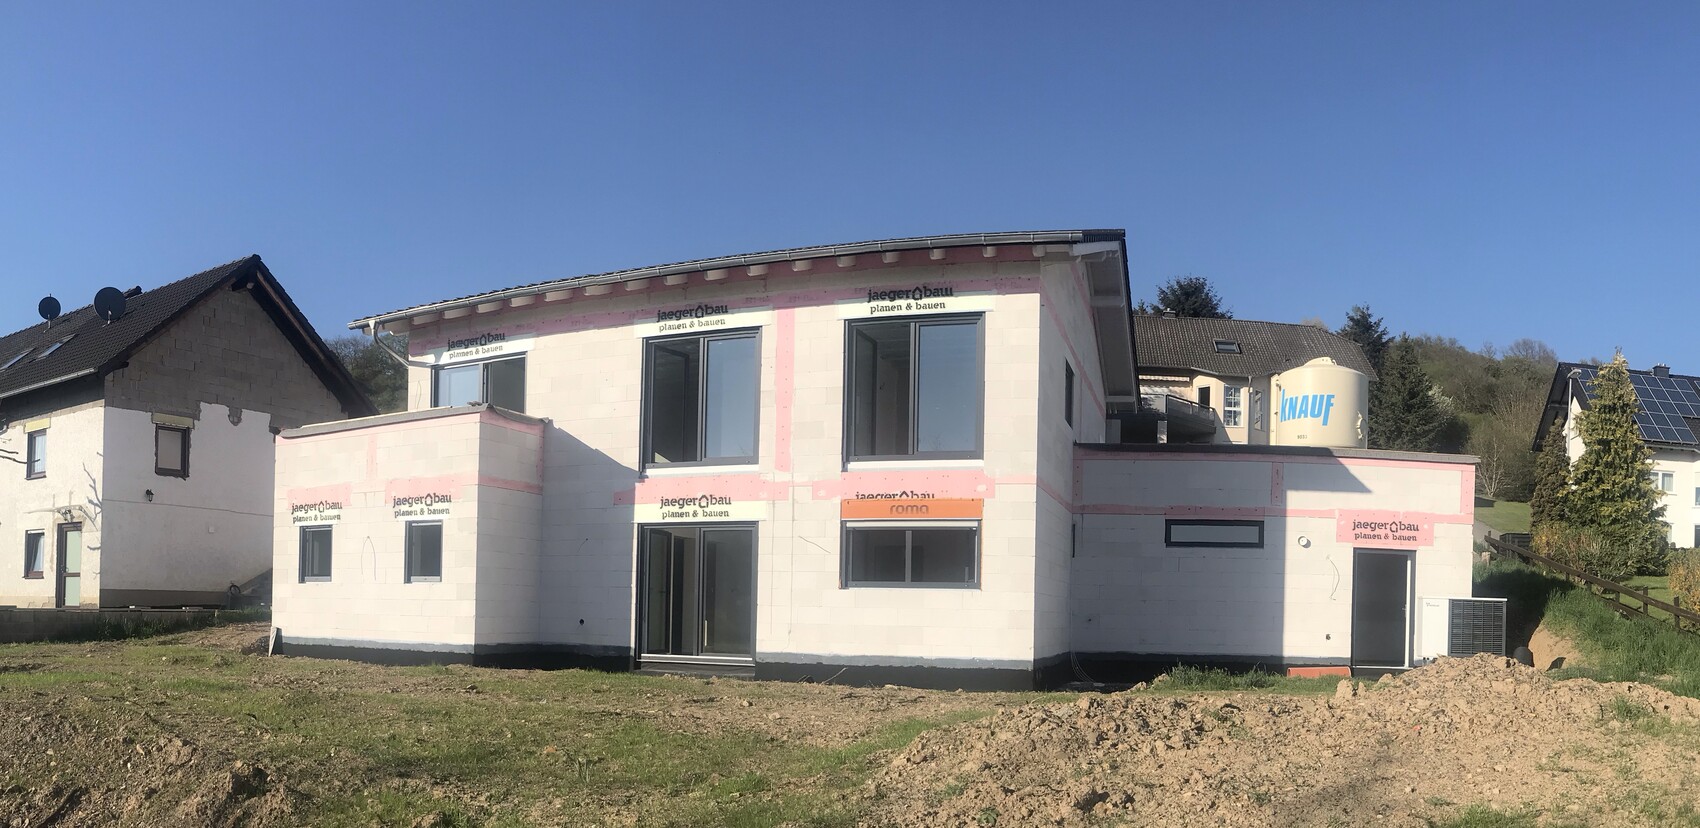
Should we assume that the large floor-to-ceiling windows are responsible for the heat gain? A photo of the south-facing side of the house is attached.
What would you do – always lower all the blinds as soon as sunlight is forecast? That seems quite annoying...
We have motorized blinds controlled by Somfy. Would you consider buying a sensor that automatically lowers the blinds at a certain temperature?
Thanks in advance for your replies.
I have a general question.
We moved into our new build four months ago. The living area on the ground floor has three large floor-to-ceiling windows facing south. We have underfloor heating and an air-to-water heat pump.
It provides a really comfortable temperature inside the house, but we have a problem – whenever the sun is shining in winter, even if it’s -2°C (28°F) outside, the temperature suddenly rises to 24°C (75°F) in the living room. It gets uncomfortably warm in here, and the underfloor heating can’t be turned down quickly.
Should we assume that the large floor-to-ceiling windows are responsible for the heat gain? A photo of the south-facing side of the house is attached.
What would you do – always lower all the blinds as soon as sunlight is forecast? That seems quite annoying...
We have motorized blinds controlled by Somfy. Would you consider buying a sensor that automatically lowers the blinds at a certain temperature?
Thanks in advance for your replies.

Unlike the original poster, I appreciate every ray of sunshine in the house during winter. This way, I need to spend less money on other energy sources.
However, if you follow the advice given here and optimize the heating system, the situation will likely be similar for the original poster.
However, if you follow the advice given here and optimize the heating system, the situation will likely be similar for the original poster.
ypg schrieb:
Uh... and all those likes... You probably posted your answer in the wrong thread.
This isn’t about a floor plan, it’s about heat generation through south-facing windows in an existing building. It’s clear that this isn’t a floor plan issue and that the house is already built.
It’s possible that such scenarios were not fully considered during the floor plan design or that other boundary conditions led to this situation.
In any case, the original poster (OP) describes a problem, and what they received is a proposed solution based on the given conditions.
The OP is certainly the best judge of whether this is a suitable suggestion or food for thought relevant to the topic!
Müllerin schrieb:
We have something like that too – I have the windows cleaned 2-3 times a year anyway, and they take care of the roof then as well.That’s exactly how I do it too. You can easily walk on the glass.
 chewbacca1236 Dec 2019 06:10
Winjoe1 schrieb:
To come back to the original topic:
A south-facing orientation with a view and sunlight is quite nice, but it also brings some challenges. The saying "where there is light, there is also shadow" fits well here.
I also see some other issues ahead for you:
- In summer, without shading, you will be roasted outside and sweltering inside. Or sitting indoors with artificial lighting despite the sunshine.
- Having a terrace in the basement in front of the bedroom window is something to carefully consider. On one hand, the living area is on the ground floor, probably including the kitchen, dishes, etc., meaning you will have to go up and down stairs to enjoy the terrace. On the other hand, guests can constantly look into the bedroom, or it seems to be the shortest path into the house, likely used by visitors as well. Personally, I would find that difficult...
Here’s an idea for a combined solution to the various challenges (at least from my point of view and assuming I have understood your floor plan correctly). The terrace would be built on stilts or posts, roughly at the height of the left extension, possibly with a staircase down to the garden. Above it, a retractable awning or a roof could be installed. Of course, such a structure should be designed attractively.
- You can easily access the outdoors from the living area without changing floors.
- No one can look into your bedroom.
- Shading is provided both above and below.
- You still have an unobstructed view of the greenery above and below.
With the south-facing orientation, hillside location, and the chosen layout, this is certainly an interesting challenge. Hi, thanks for your ideas. The view into the bedroom is blocked by curtains. We have planned to put a fridge and a sideboard with dishes downstairs, so you won’t always have to run upstairs. The construction you suggested is certainly good but probably costly. I’ll have to suggest it to my husband.

chewbacca123 schrieb:
with curtainsWow, curtains are still a thing??? Jokes aside – that wouldn’t have been my ideal layout for the floor plan either, but you must have had your reasons.
We have Venetian blinds combined with automatic control that reacts to the light level (lux) and indoor temperature. So, in winter, they only go down if the indoor temperature is above 24°C (75°F) (yes, we both prefer it cozy).
Originally, we wanted the Venetian blinds in the color of our window frames (which is called Eta, a sort of gray-brown), but the window installer strongly recommended aluminum blinds, and we are very grateful for that now.
The automatic control is set so that the blinds never close completely but stay half open. It’s still bright inside even with the blinds down. You can still look outside – of course with some stripes in your view, but you can still enjoy a panoramic outlook.
Thanks to the light aluminum and a special design of the slats, light is guided into the house while heat is kept out.
We are very happy with this solution, and in summer, when the shading was finally installed, the house stayed pleasantly cool even when it was over 30°C (86°F) outside every day. This is one of the great things about modern, well-insulated houses: if you prevent it from getting too hot inside, the heat stays out!
L
ludwig88sta6 Dec 2019 09:41Tego12 schrieb:
That’s exactly how I do it as well. You can easily walk on the glass. Isn’t there a “not” missing?
Similar topics