
ᐅ New single-family house construction, 160–170 sqm, 3 children's bedrooms
Created on: 20 Nov 2019 22:33
M
morph3usHello dear forum,
after recently asking a question about our plot of land, I would now like to turn to you with questions about the floor plans for our planned house.
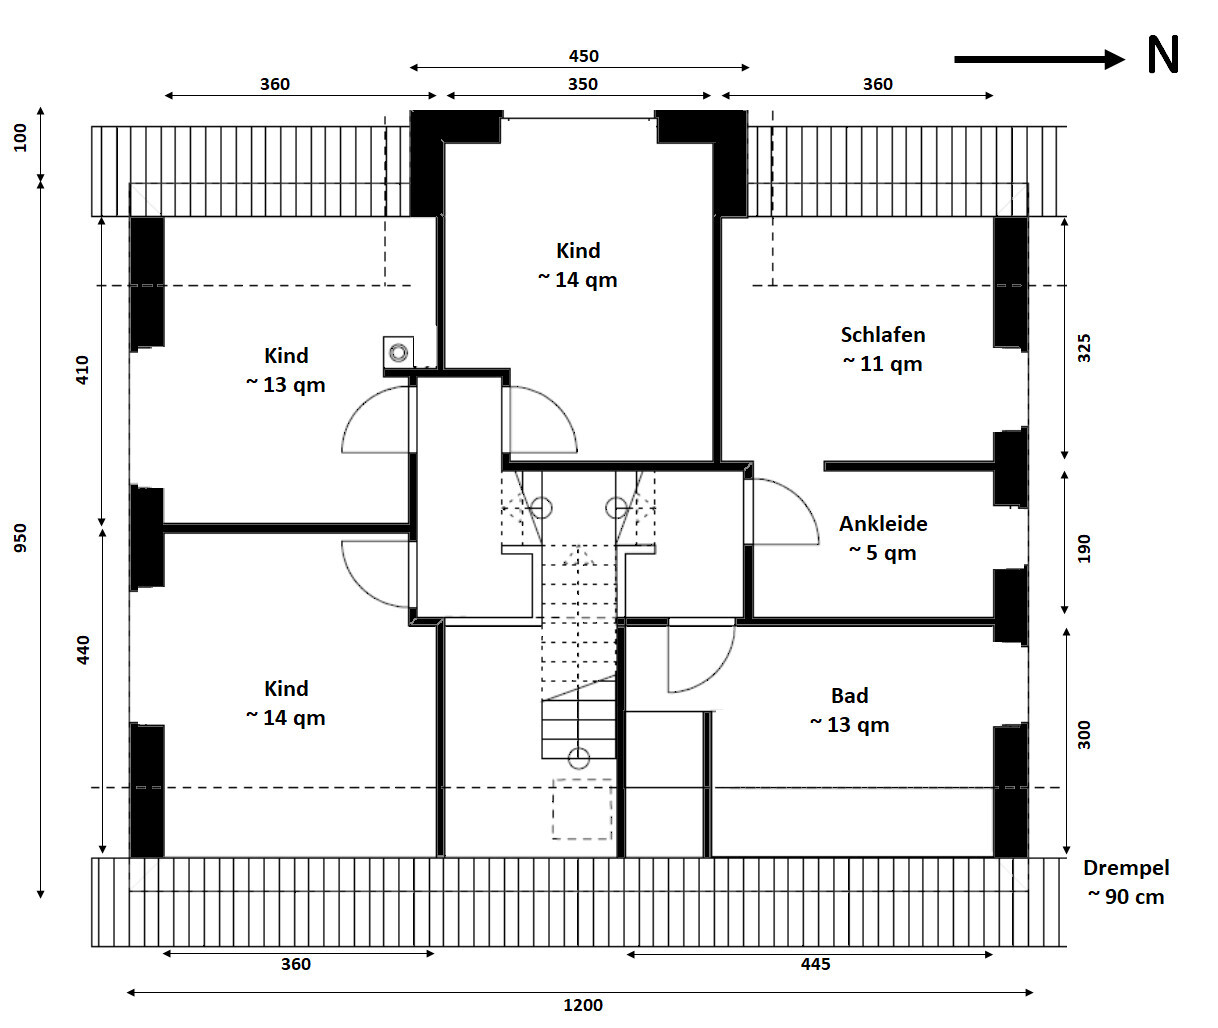
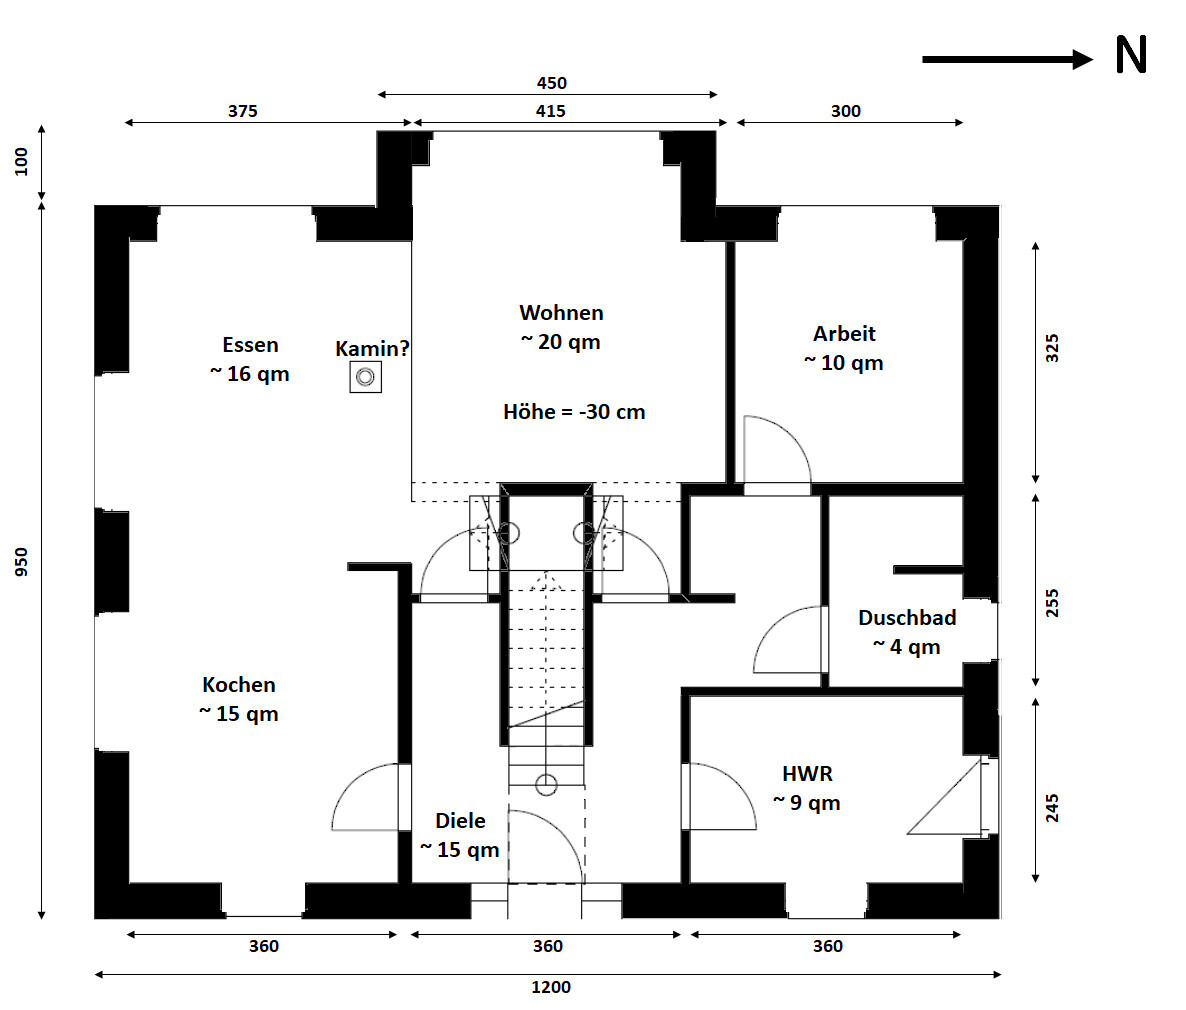
We are currently two people, but 2-4 children are "planned" (yes, it’s not really predictable, maybe after 1-2 children we might say that’s enough, but the wish for more than two is there, and the space must be available accordingly). For this reason, we are currently planning 4 bedrooms in the attic and a study/guest room on the ground floor.
Development plan / Restrictions
Plot size: 1050 sqm (11,320 sq ft)
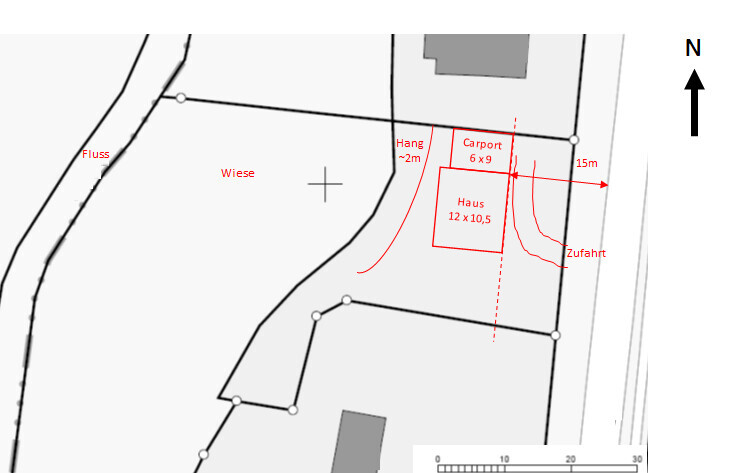
Slope: On the west side, the plot drops about 2m (6.5 ft) approximately 5m (16 ft) before the boundary.
Site coverage ratio: N/A
Floor area ratio: N/A
Building line / boundary: 15m (49 ft) setback from the street
Edge development:
Number of parking spaces: 2
Number of stories: N/A
Roof style: N/A
Architectural style: N/A
Orientation: Wide view to the west
Maximum heights / limits:
Other regulations: §34
Homeowners’ requirements
Style, roof type, building type
Basement, floors: no basement, 1.5 (possibly 2) floors
Number of people, ages: 36 and 30, no children yet. Space for at least 3 children planned
Room requirements ground floor, upper floor: guest/study room, 3 children’s rooms, master bedroom with dressing room, 1 family bathroom, 1 guest bathroom with shower
Office: family use or home office? Both, home office 1-2 days per week
Overnight guests per year: uncertain, ~10 days
Open or closed layout: open
Conservative or modern design: modern
Open kitchen, kitchen island: open kitchen, preferably with island
Number of dining seats: 6-8
Fireplace: yes
Music / stereo wall: yes
Balcony, roof terrace: no, but if possible preferably facing west
Garage, carport: double carport with shed
Utility garden, greenhouse: not mandatory
Other wishes / special features / daily routine, please include reasons for preferences
House design
Who designed the plan:
- We brought ideas from various floor plans to several general contractors (GCs), and from our discussions and input this design was developed.
What do you particularly like? Why?
- Orientation to south and west (unobstructed view over meadows and a small river)
- Lowering the living area towards the slope to open up the house when entering the room
What do you not like? Why?
- We’re unsure about the staircase. The three-sided landing may be inconvenient at the top, and on the ground floor you walk directly into the stairs when opening the door
- Utility room too small
- Bedroom / dressing room too small (e.g., for two rows of wardrobes)
- Staircase / hallway upstairs too narrow?
- Knee wall too low
Price estimate according to architect/planner:
- Offer approx. $340,000 plus additional costs
Personal price limit for the house, including fixtures:
- $410,000 including additional costs (including septic system/kitchen), access road and much on the plot is already arranged; terrace + carport possibly extra
Preferred heating system:
- Currently gas, heat pump only if geothermal is possible
If you have to skip something, which details/finishes could you live without?
- Could live without:
- I tend to skip the central staircase, my wife does not
- Cannot do without:
- Four bedrooms upstairs
Why is the design the way it is now?
A mix of many examples iterated with the general contractors. For example, the staircase is from Viebrockhaus Jette Joop, but there is 2m (6.5 ft) more space in front of the stairs there.
Measurements in the drawings are not exact to the centimeter.
What makes it particularly good or bad in your eyes?
At first glance, we are quite happy with the ground floor. In the kitchen, we want an island. At 360cm (142 inches), that might be tight (60cm (24 inches) cabinet, 110cm (43 inches) island → max 190cm (75 inches) for both walkways).
The cloakroom downstairs is deliberately around the corner but too small for us.
Ideas we have:
- Remove the study, expand the cloakroom (remove the door) and make the living room larger. If the house gets really full, part of the living room could be converted back into a study.
- Staircase: either add a 1m (3 ft) entrance bay window to create more space or use a straight staircase. Then the hallway would be narrower and there would be more space for the utility room/kitchen.
- Upstairs: raise the knee wall to >150cm (59 inches) and reduce the roof pitch from >40° to <25°, resulting in no attic with standing height (we would need to coordinate that with the authorities first).
We look forward to your ideas and suggestions
after recently asking a question about our plot of land, I would now like to turn to you with questions about the floor plans for our planned house.
We are currently two people, but 2-4 children are "planned" (yes, it’s not really predictable, maybe after 1-2 children we might say that’s enough, but the wish for more than two is there, and the space must be available accordingly). For this reason, we are currently planning 4 bedrooms in the attic and a study/guest room on the ground floor.
Development plan / Restrictions
Plot size: 1050 sqm (11,320 sq ft)
Slope: On the west side, the plot drops about 2m (6.5 ft) approximately 5m (16 ft) before the boundary.
Site coverage ratio: N/A
Floor area ratio: N/A
Building line / boundary: 15m (49 ft) setback from the street
Edge development:
Number of parking spaces: 2
Number of stories: N/A
Roof style: N/A
Architectural style: N/A
Orientation: Wide view to the west
Maximum heights / limits:
Other regulations: §34
Homeowners’ requirements
Style, roof type, building type
Basement, floors: no basement, 1.5 (possibly 2) floors
Number of people, ages: 36 and 30, no children yet. Space for at least 3 children planned
Room requirements ground floor, upper floor: guest/study room, 3 children’s rooms, master bedroom with dressing room, 1 family bathroom, 1 guest bathroom with shower
Office: family use or home office? Both, home office 1-2 days per week
Overnight guests per year: uncertain, ~10 days
Open or closed layout: open
Conservative or modern design: modern
Open kitchen, kitchen island: open kitchen, preferably with island
Number of dining seats: 6-8
Fireplace: yes
Music / stereo wall: yes
Balcony, roof terrace: no, but if possible preferably facing west
Garage, carport: double carport with shed
Utility garden, greenhouse: not mandatory
Other wishes / special features / daily routine, please include reasons for preferences
House design
Who designed the plan:
- We brought ideas from various floor plans to several general contractors (GCs), and from our discussions and input this design was developed.
What do you particularly like? Why?
- Orientation to south and west (unobstructed view over meadows and a small river)
- Lowering the living area towards the slope to open up the house when entering the room
What do you not like? Why?
- We’re unsure about the staircase. The three-sided landing may be inconvenient at the top, and on the ground floor you walk directly into the stairs when opening the door
- Utility room too small
- Bedroom / dressing room too small (e.g., for two rows of wardrobes)
- Staircase / hallway upstairs too narrow?
- Knee wall too low
Price estimate according to architect/planner:
- Offer approx. $340,000 plus additional costs
Personal price limit for the house, including fixtures:
- $410,000 including additional costs (including septic system/kitchen), access road and much on the plot is already arranged; terrace + carport possibly extra
Preferred heating system:
- Currently gas, heat pump only if geothermal is possible
If you have to skip something, which details/finishes could you live without?
- Could live without:
- I tend to skip the central staircase, my wife does not
- Cannot do without:
- Four bedrooms upstairs
Why is the design the way it is now?
A mix of many examples iterated with the general contractors. For example, the staircase is from Viebrockhaus Jette Joop, but there is 2m (6.5 ft) more space in front of the stairs there.
Measurements in the drawings are not exact to the centimeter.
What makes it particularly good or bad in your eyes?
At first glance, we are quite happy with the ground floor. In the kitchen, we want an island. At 360cm (142 inches), that might be tight (60cm (24 inches) cabinet, 110cm (43 inches) island → max 190cm (75 inches) for both walkways).
The cloakroom downstairs is deliberately around the corner but too small for us.
Ideas we have:
- Remove the study, expand the cloakroom (remove the door) and make the living room larger. If the house gets really full, part of the living room could be converted back into a study.
- Staircase: either add a 1m (3 ft) entrance bay window to create more space or use a straight staircase. Then the hallway would be narrower and there would be more space for the utility room/kitchen.
- Upstairs: raise the knee wall to >150cm (59 inches) and reduce the roof pitch from >40° to <25°, resulting in no attic with standing height (we would need to coordinate that with the authorities first).
We look forward to your ideas and suggestions
Without a severely altered Jetta.
Why such a long driveway?
Where does the 2m (6.5 ft) slope at the end come from?
The staircase is terribly impractical and will cause unintended tumbles.
A different staircase would allow more space for a large wardrobe. Six people need space.
Why not two stories for four people and a pitched roof as an expansion reserve for children 3–4?
Be sure to draw the desired furniture to scale.
The utility room is too small for both equipment and laundry.
Children generate tons of laundry. With six people, several loads run daily. Where will beverage crates, food supplies, and tools all fit?
Why such a long driveway?
Where does the 2m (6.5 ft) slope at the end come from?
The staircase is terribly impractical and will cause unintended tumbles.
A different staircase would allow more space for a large wardrobe. Six people need space.
Why not two stories for four people and a pitched roof as an expansion reserve for children 3–4?
Be sure to draw the desired furniture to scale.
The utility room is too small for both equipment and laundry.
Children generate tons of laundry. With six people, several loads run daily. Where will beverage crates, food supplies, and tools all fit?
H
hampshire21 Nov 2019 00:36haydee schrieb:
Why not a two-story house for four people with a pitched roof as an expansion reserve for child 3-4? This seems to me the best solution to stay within budget while gradually managing family growth.
Currently, working from home 1-2 days a week can also take place in one of the future children's rooms; later, the attic can be used as the expansion space. It’s interesting that people who have a tight building budget and want a large family (which I think is great, by the way) invest so much money "for the employer."
Life in a large family requires a lot of workspace and storage. In practice, the study will turn into an unsatisfactory storage and laundry room. If this is foreseeable from the start, it makes sense to plan the necessary space right away: utility room significantly larger.
A staircase like that can really look beautiful. Considering the budget and space efficiency, I would build it differently. The "cartwheel warning" is also worth noting.

morph3us schrieb:
Staircase, for example from Viebrockhaus Jette Joop, but there is 2m (6.6 ft) more space in front of the stairs. Where exactly is that? – I don't see it in the Jette Life, which would be comparable in size here – less so in the Jette Limited.
https://www.instagram.com/11antgmxde/
https://www.linkedin.com/company/bauen-jetzt/
I would wait a bit before building a large house and see if there are any positive developments regarding family planning.
A house with two empty children's rooms can be filled with hobbies and guests, but three children's rooms plus additional space for expansion is already quite a financial commitment...
A house with two empty children's rooms can be filled with hobbies and guests, but three children's rooms plus additional space for expansion is already quite a financial commitment...
Similar topics