
ᐅ New single-family house construction, 160–170 sqm, 3 children's bedrooms
Created on: 20 Nov 2019 22:33
M
morph3us
Hello dear forum,
after recently asking a question about our plot of land, I would now like to turn to you with questions about the floor plans for our planned house.
We are currently two people, but 2-4 children are "planned" (yes, it’s not really predictable, maybe after 1-2 children we might say that’s enough, but the wish for more than two is there, and the space must be available accordingly). For this reason, we are currently planning 4 bedrooms in the attic and a study/guest room on the ground floor.
Development plan / Restrictions
Plot size: 1050 sqm (11,320 sq ft)
Slope: On the west side, the plot drops about 2m (6.5 ft) approximately 5m (16 ft) before the boundary.
Site coverage ratio: N/A
Floor area ratio: N/A
Building line / boundary: 15m (49 ft) setback from the street
Edge development:
Number of parking spaces: 2
Number of stories: N/A
Roof style: N/A
Architectural style: N/A
Orientation: Wide view to the west
Maximum heights / limits:
Other regulations: §34
Homeowners’ requirements
Style, roof type, building type
Basement, floors: no basement, 1.5 (possibly 2) floors
Number of people, ages: 36 and 30, no children yet. Space for at least 3 children planned
Room requirements ground floor, upper floor: guest/study room, 3 children’s rooms, master bedroom with dressing room, 1 family bathroom, 1 guest bathroom with shower
Office: family use or home office? Both, home office 1-2 days per week
Overnight guests per year: uncertain, ~10 days
Open or closed layout: open
Conservative or modern design: modern
Open kitchen, kitchen island: open kitchen, preferably with island
Number of dining seats: 6-8
Fireplace: yes
Music / stereo wall: yes
Balcony, roof terrace: no, but if possible preferably facing west
Garage, carport: double carport with shed
Utility garden, greenhouse: not mandatory
Other wishes / special features / daily routine, please include reasons for preferences
House design
Who designed the plan:
- We brought ideas from various floor plans to several general contractors (GCs), and from our discussions and input this design was developed.
What do you particularly like? Why?
- Orientation to south and west (unobstructed view over meadows and a small river)
- Lowering the living area towards the slope to open up the house when entering the room
What do you not like? Why?
- We’re unsure about the staircase. The three-sided landing may be inconvenient at the top, and on the ground floor you walk directly into the stairs when opening the door
- Utility room too small
- Bedroom / dressing room too small (e.g., for two rows of wardrobes)
- Staircase / hallway upstairs too narrow?
- Knee wall too low
Price estimate according to architect/planner:
- Offer approx. $340,000 plus additional costs
Personal price limit for the house, including fixtures:
- $410,000 including additional costs (including septic system/kitchen), access road and much on the plot is already arranged; terrace + carport possibly extra
Preferred heating system:
- Currently gas, heat pump only if geothermal is possible
If you have to skip something, which details/finishes could you live without?
- Could live without:
- I tend to skip the central staircase, my wife does not
- Cannot do without:
- Four bedrooms upstairs
Why is the design the way it is now?
A mix of many examples iterated with the general contractors. For example, the staircase is from Viebrockhaus Jette Joop, but there is 2m (6.5 ft) more space in front of the stairs there.
Measurements in the drawings are not exact to the centimeter.
What makes it particularly good or bad in your eyes?
At first glance, we are quite happy with the ground floor. In the kitchen, we want an island. At 360cm (142 inches), that might be tight (60cm (24 inches) cabinet, 110cm (43 inches) island → max 190cm (75 inches) for both walkways).
The cloakroom downstairs is deliberately around the corner but too small for us.
Ideas we have:
- Remove the study, expand the cloakroom (remove the door) and make the living room larger. If the house gets really full, part of the living room could be converted back into a study.
- Staircase: either add a 1m (3 ft) entrance bay window to create more space or use a straight staircase. Then the hallway would be narrower and there would be more space for the utility room/kitchen.
- Upstairs: raise the knee wall to >150cm (59 inches) and reduce the roof pitch from >40° to <25°, resulting in no attic with standing height (we would need to coordinate that with the authorities first).
We look forward to your ideas and suggestions
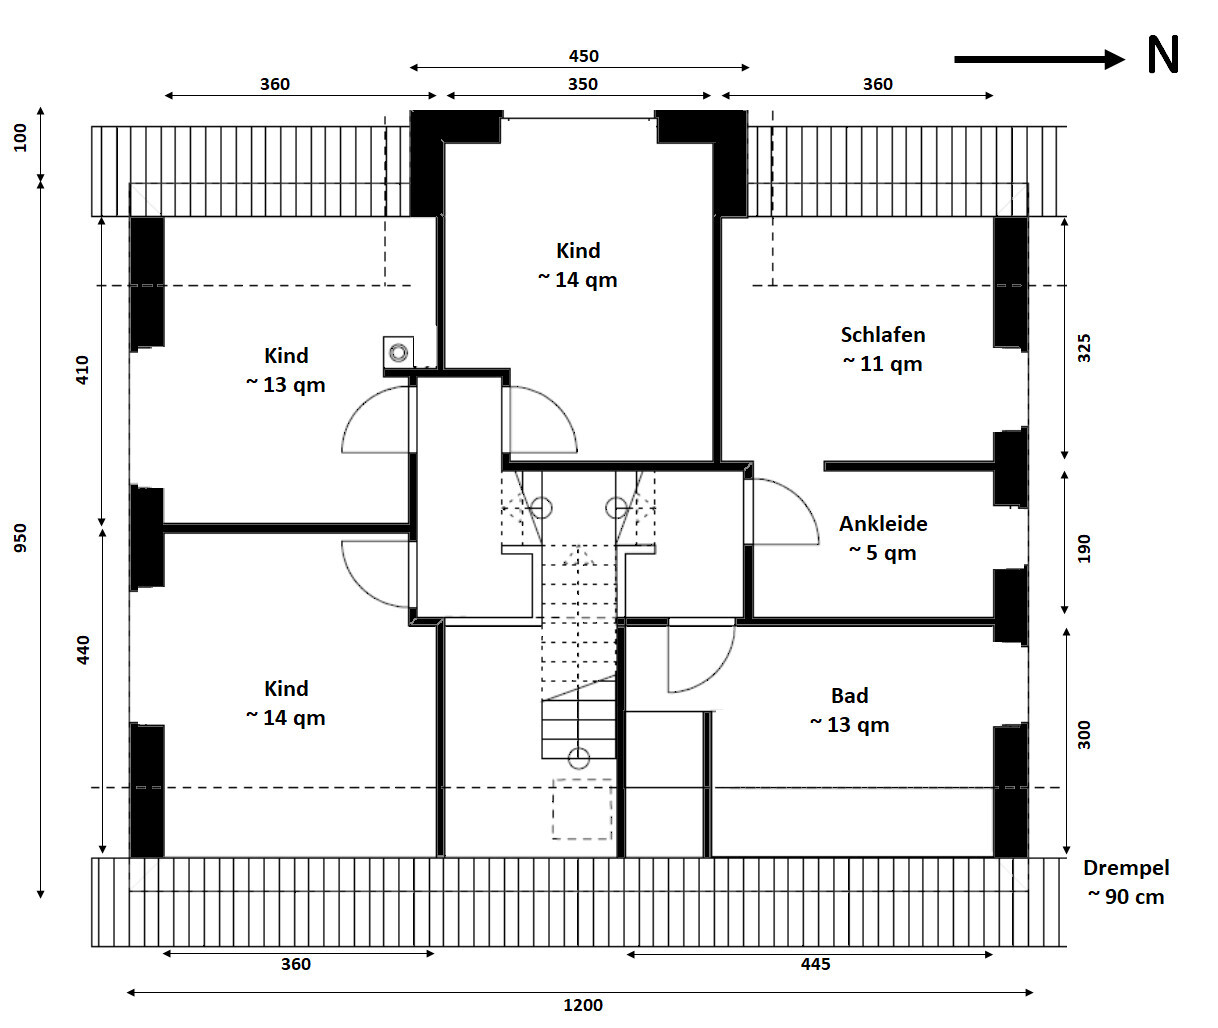
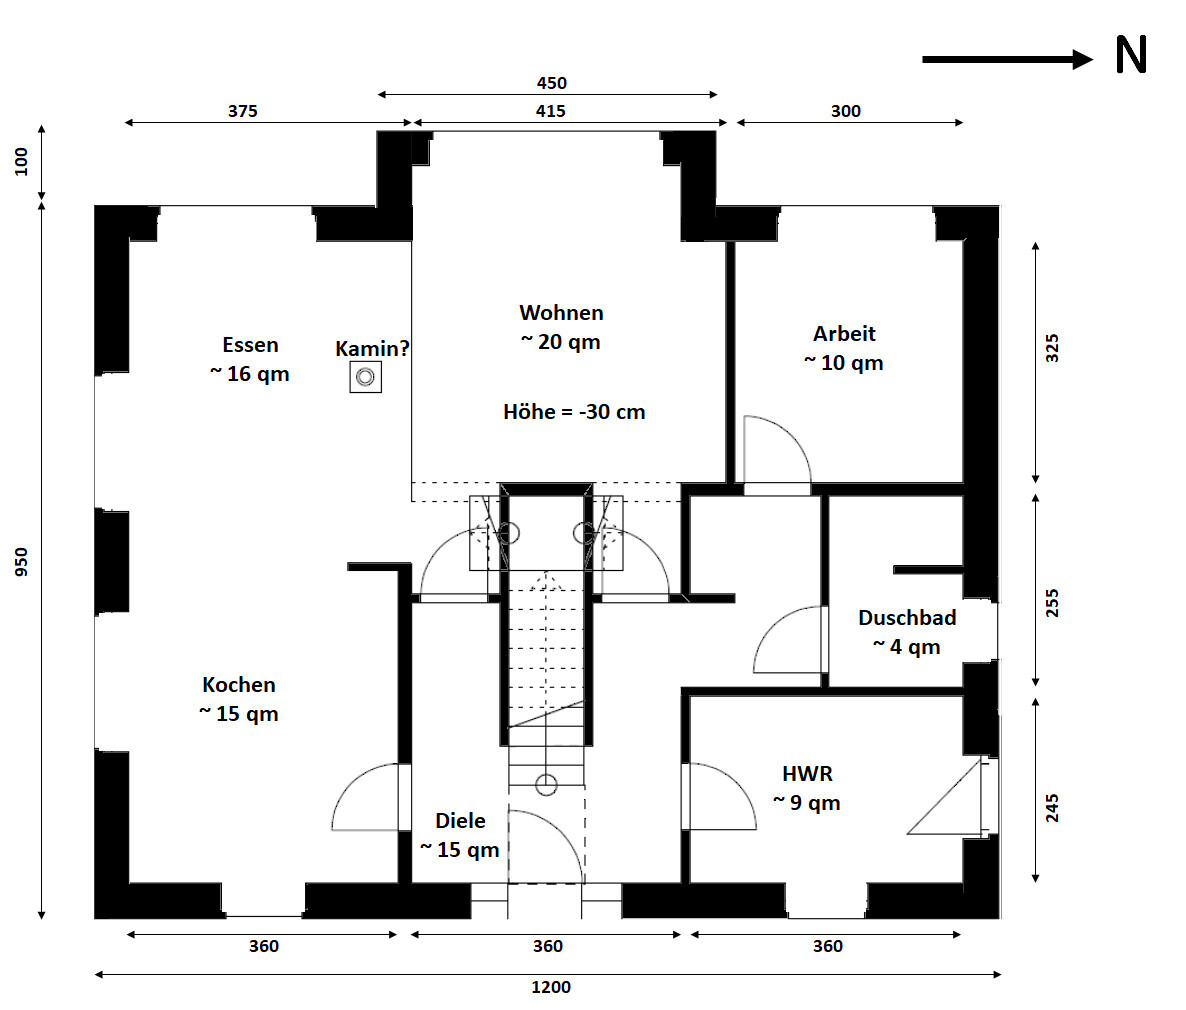
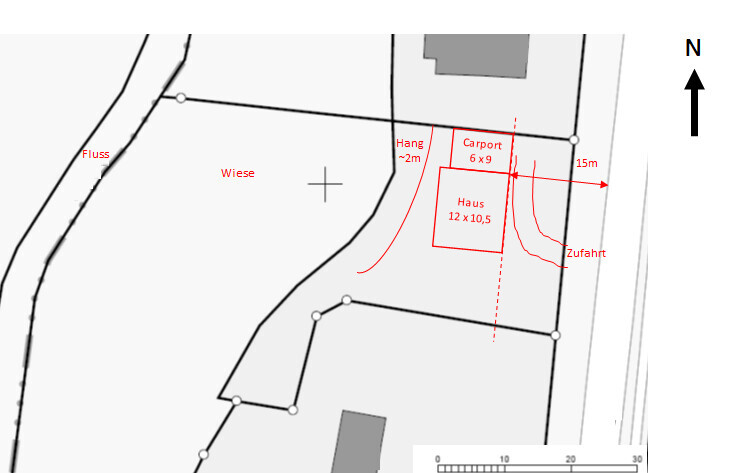
after recently asking a question about our plot of land, I would now like to turn to you with questions about the floor plans for our planned house.
We are currently two people, but 2-4 children are "planned" (yes, it’s not really predictable, maybe after 1-2 children we might say that’s enough, but the wish for more than two is there, and the space must be available accordingly). For this reason, we are currently planning 4 bedrooms in the attic and a study/guest room on the ground floor.
Development plan / Restrictions
Plot size: 1050 sqm (11,320 sq ft)
Slope: On the west side, the plot drops about 2m (6.5 ft) approximately 5m (16 ft) before the boundary.
Site coverage ratio: N/A
Floor area ratio: N/A
Building line / boundary: 15m (49 ft) setback from the street
Edge development:
Number of parking spaces: 2
Number of stories: N/A
Roof style: N/A
Architectural style: N/A
Orientation: Wide view to the west
Maximum heights / limits:
Other regulations: §34
Homeowners’ requirements
Style, roof type, building type
Basement, floors: no basement, 1.5 (possibly 2) floors
Number of people, ages: 36 and 30, no children yet. Space for at least 3 children planned
Room requirements ground floor, upper floor: guest/study room, 3 children’s rooms, master bedroom with dressing room, 1 family bathroom, 1 guest bathroom with shower
Office: family use or home office? Both, home office 1-2 days per week
Overnight guests per year: uncertain, ~10 days
Open or closed layout: open
Conservative or modern design: modern
Open kitchen, kitchen island: open kitchen, preferably with island
Number of dining seats: 6-8
Fireplace: yes
Music / stereo wall: yes
Balcony, roof terrace: no, but if possible preferably facing west
Garage, carport: double carport with shed
Utility garden, greenhouse: not mandatory
Other wishes / special features / daily routine, please include reasons for preferences
House design
Who designed the plan:
- We brought ideas from various floor plans to several general contractors (GCs), and from our discussions and input this design was developed.
What do you particularly like? Why?
- Orientation to south and west (unobstructed view over meadows and a small river)
- Lowering the living area towards the slope to open up the house when entering the room
What do you not like? Why?
- We’re unsure about the staircase. The three-sided landing may be inconvenient at the top, and on the ground floor you walk directly into the stairs when opening the door
- Utility room too small
- Bedroom / dressing room too small (e.g., for two rows of wardrobes)
- Staircase / hallway upstairs too narrow?
- Knee wall too low
Price estimate according to architect/planner:
- Offer approx. $340,000 plus additional costs
Personal price limit for the house, including fixtures:
- $410,000 including additional costs (including septic system/kitchen), access road and much on the plot is already arranged; terrace + carport possibly extra
Preferred heating system:
- Currently gas, heat pump only if geothermal is possible
If you have to skip something, which details/finishes could you live without?
- Could live without:
- I tend to skip the central staircase, my wife does not
- Cannot do without:
- Four bedrooms upstairs
Why is the design the way it is now?
A mix of many examples iterated with the general contractors. For example, the staircase is from Viebrockhaus Jette Joop, but there is 2m (6.5 ft) more space in front of the stairs there.
Measurements in the drawings are not exact to the centimeter.
What makes it particularly good or bad in your eyes?
At first glance, we are quite happy with the ground floor. In the kitchen, we want an island. At 360cm (142 inches), that might be tight (60cm (24 inches) cabinet, 110cm (43 inches) island → max 190cm (75 inches) for both walkways).
The cloakroom downstairs is deliberately around the corner but too small for us.
Ideas we have:
- Remove the study, expand the cloakroom (remove the door) and make the living room larger. If the house gets really full, part of the living room could be converted back into a study.
- Staircase: either add a 1m (3 ft) entrance bay window to create more space or use a straight staircase. Then the hallway would be narrower and there would be more space for the utility room/kitchen.
- Upstairs: raise the knee wall to >150cm (59 inches) and reduce the roof pitch from >40° to <25°, resulting in no attic with standing height (we would need to coordinate that with the authorities first).
We look forward to your ideas and suggestions

morph3us schrieb:
I also prefer version 2a for the L-shaped layout. But isn’t the utility room tucked away in a really awkward corner there?It has to be in some corner. I don’t think it’s excessively far away to worry about the plumbing. Of course, this varies everywhere – you already have those 15 meters (50 feet), so an extra 3 meters (10 feet) won’t really make a big difference, or will it?In my opinion, the main question is what orientation you want for the house? Usually, the house is oriented towards the garden – your own garden. That’s where the action is, where you’ll be sitting, having your garden, and the kids will play. The view over the meadows to the neighboring property is nice as well. Incorporating the corner is a good idea – but that’s enough, because you won’t be spending time there.
You could also consider rotating the house 90 degrees, just as a thought. That way, the south-facing garden would be larger. The orientation would focus more on your own garden and terrace. It also depends a lot on the local conditions. I haven’t fully understood this: is the access path already fully in place? Or does it need to be built? Is it mandatory for the front door to face east?
A photo might be helpful regarding the slope, views, and any existing paths.
Thank you very much for your valuable input!
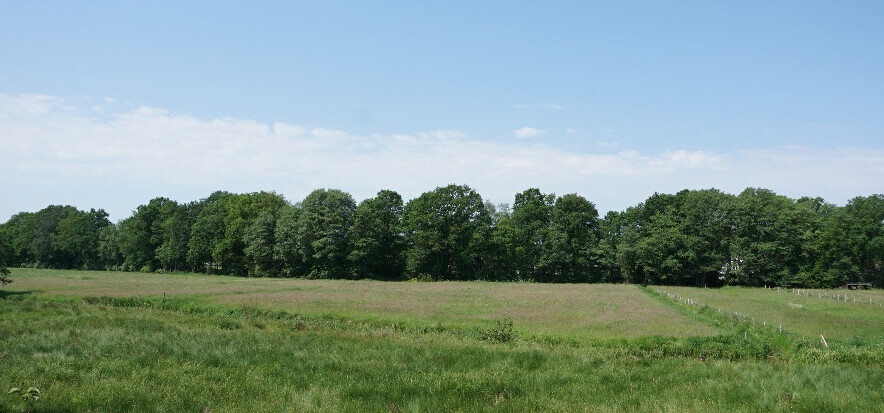
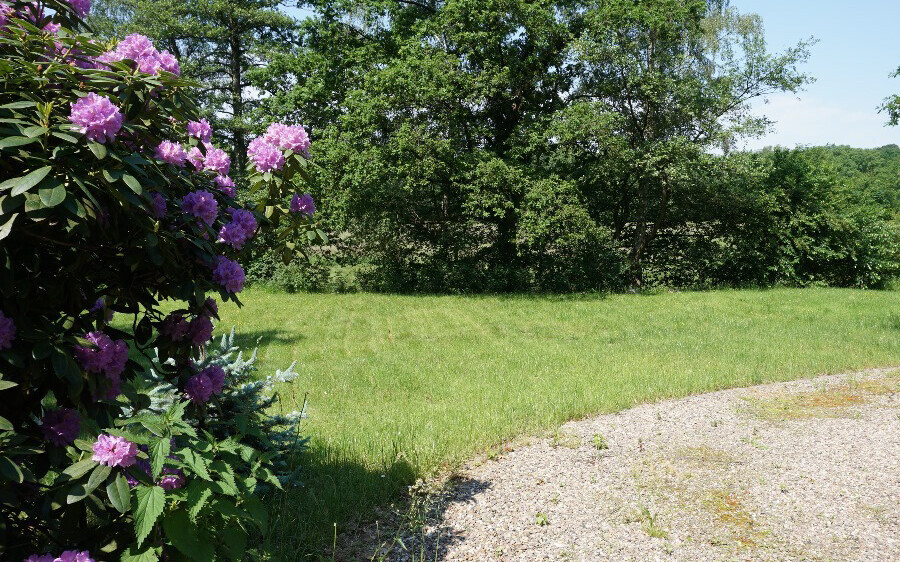
To bring some clarity to the discussion, you can see a few photos attached here.
Basically, the lawn area is the building plot. At the end of the lawn, there is a drop of about 2m (6.5 feet). The view to the west is still obscured by trees when standing at the top of the property. However, these trees can be removed.
The path is already laid out, and from my perspective, it makes little sense to ignore it since we have to stay 15m (50 feet) away from the street anyway, which is just 0.5m (20 inches) behind the path.
That basically determines the entrance from the east side.
I have also considered rotating the house, but we have significantly more width than depth in the building plot; otherwise, the slope becomes a problem.

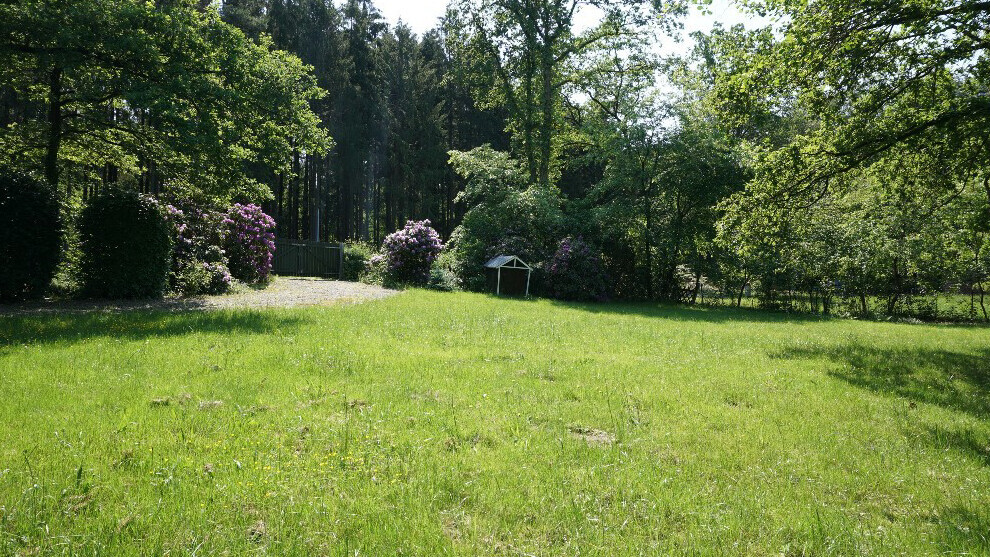
kaho674 schrieb:
I didn’t quite understand: is the access path already fully in place? Or does it need to be newly created? Is the front door required to be on the east side?
A photo might be helpful regarding the slope, the view, and any existing paths.
To bring some clarity to the discussion, you can see a few photos attached here.
Basically, the lawn area is the building plot. At the end of the lawn, there is a drop of about 2m (6.5 feet). The view to the west is still obscured by trees when standing at the top of the property. However, these trees can be removed.
The path is already laid out, and from my perspective, it makes little sense to ignore it since we have to stay 15m (50 feet) away from the street anyway, which is just 0.5m (20 inches) behind the path.
That basically determines the entrance from the east side.
I have also considered rotating the house, but we have significantly more width than depth in the building plot; otherwise, the slope becomes a problem.
kaho674 schrieb:
Here’s a standard design with a 26° roof:Wow, thanks for your effort!
First, two questions:
- Which software do you use for the visualizations?
- Could you possibly show a version with a roof steeper than 40° (still with a high knee wall)? That way, there would be a loft that could be developed further. I’d like to see how "unusual" that looks.
Regarding the designs:
- I like the upper floor. It’s quite similar to what I had in mind. I would just place the master bedroom and bathroom facing north.
- The ground floor is definitely an interesting concept. However, I’m not sure if the living room and kitchen should be swapped, since then you could have a kitchen facing south to the garden and the living area with a distant view (just like in my design).
Well, what kind of luxury is that? Someone was kind enough to already create a path, plant a hedge, mow the lawn, and plant magnificent trees! Amazing! I would have loved to have my field like that. Is the path drivable?
We can’t allow tree cutting here. They are a dream. Buildings are constructed around trees. Take a leaf out of @Oakland’s book!
Here is the view at 40°:

This is a sketch. If there is a small window at the top, it looks even more appealing. So that can work, I’d say.
Either you or I mixed up the directions. The S stands for south on the ground floor. Never mind.
What’s at the end of the path? Does it go all the way to the fence?
As you’ve laid out the plan, it’s really difficult to drive the car around the corner into the carport. Are carports allowed to be closer than 15 meters (50 feet) to the street? There are often special rules for those. If so, maybe it would be better to position it like this:
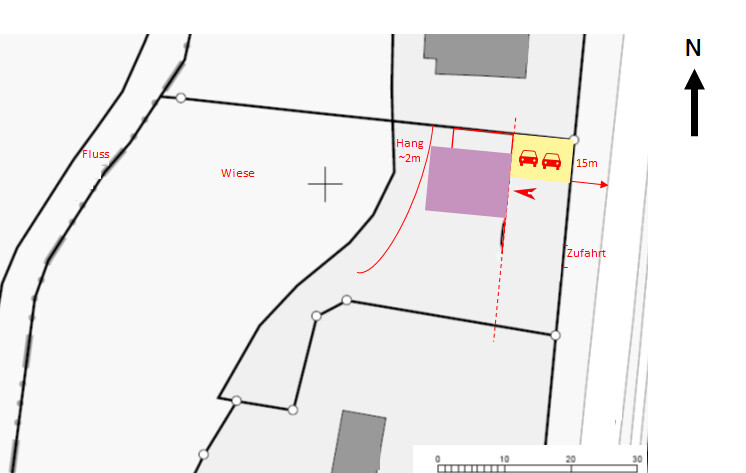
Best to check with the building authority / planning office.
We can’t allow tree cutting here. They are a dream. Buildings are constructed around trees. Take a leaf out of @Oakland’s book!
Here is the view at 40°:
This is a sketch. If there is a small window at the top, it looks even more appealing. So that can work, I’d say.
Either you or I mixed up the directions. The S stands for south on the ground floor. Never mind.
What’s at the end of the path? Does it go all the way to the fence?
As you’ve laid out the plan, it’s really difficult to drive the car around the corner into the carport. Are carports allowed to be closer than 15 meters (50 feet) to the street? There are often special rules for those. If so, maybe it would be better to position it like this:
Best to check with the building authority / planning office.
Similar topics