
ᐅ New single-family house construction, 160–170 sqm, 3 children's bedrooms
Created on: 20 Nov 2019 22:33
M
morph3us
Hello dear forum,
after recently asking a question about our plot of land, I would now like to turn to you with questions about the floor plans for our planned house.
We are currently two people, but 2-4 children are "planned" (yes, it’s not really predictable, maybe after 1-2 children we might say that’s enough, but the wish for more than two is there, and the space must be available accordingly). For this reason, we are currently planning 4 bedrooms in the attic and a study/guest room on the ground floor.
Development plan / Restrictions
Plot size: 1050 sqm (11,320 sq ft)
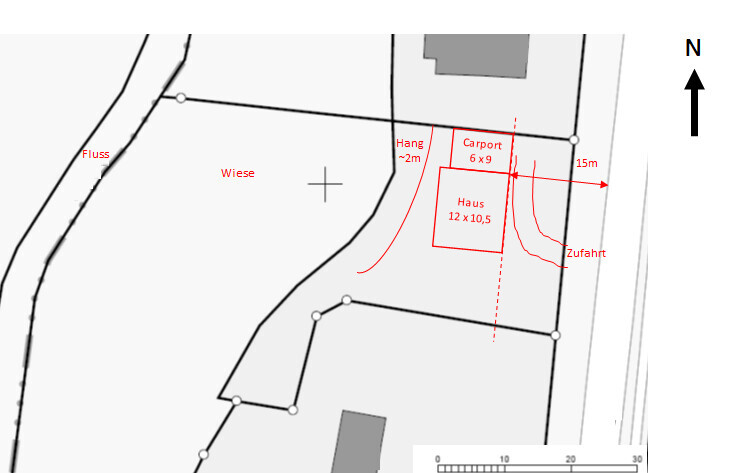
Slope: On the west side, the plot drops about 2m (6.5 ft) approximately 5m (16 ft) before the boundary.
Site coverage ratio: N/A
Floor area ratio: N/A
Building line / boundary: 15m (49 ft) setback from the street
Edge development:
Number of parking spaces: 2
Number of stories: N/A
Roof style: N/A
Architectural style: N/A
Orientation: Wide view to the west
Maximum heights / limits:
Other regulations: §34
Homeowners’ requirements
Style, roof type, building type
Basement, floors: no basement, 1.5 (possibly 2) floors
Number of people, ages: 36 and 30, no children yet. Space for at least 3 children planned
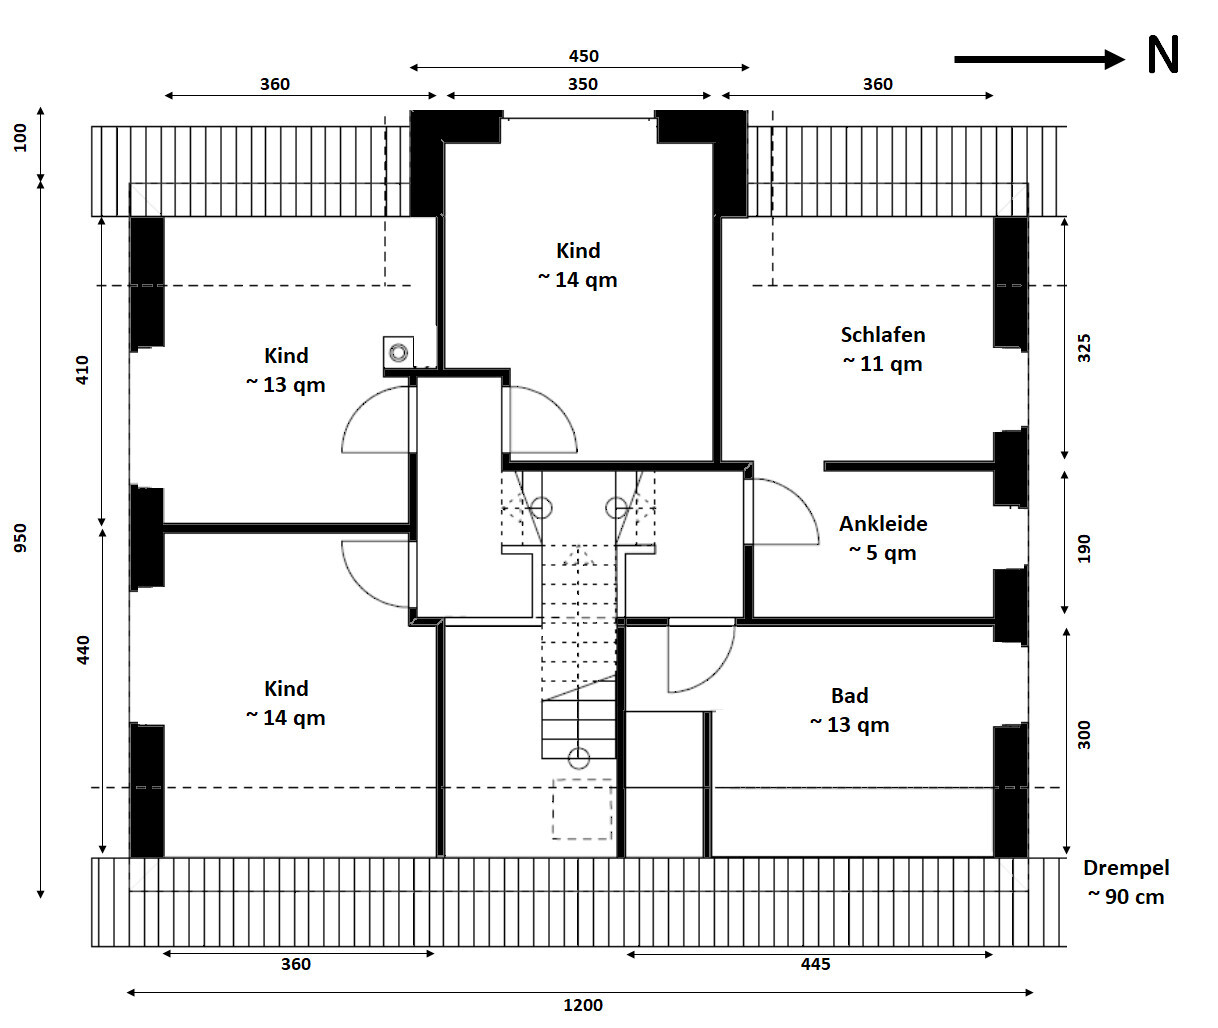
Room requirements ground floor, upper floor: guest/study room, 3 children’s rooms, master bedroom with dressing room, 1 family bathroom, 1 guest bathroom with shower
Office: family use or home office? Both, home office 1-2 days per week
Overnight guests per year: uncertain, ~10 days
Open or closed layout: open
Conservative or modern design: modern
Open kitchen, kitchen island: open kitchen, preferably with island
Number of dining seats: 6-8
Fireplace: yes
Music / stereo wall: yes
Balcony, roof terrace: no, but if possible preferably facing west
Garage, carport: double carport with shed
Utility garden, greenhouse: not mandatory
Other wishes / special features / daily routine, please include reasons for preferences
House design
Who designed the plan:
- We brought ideas from various floor plans to several general contractors (GCs), and from our discussions and input this design was developed.
What do you particularly like? Why?
- Orientation to south and west (unobstructed view over meadows and a small river)
- Lowering the living area towards the slope to open up the house when entering the room
What do you not like? Why?
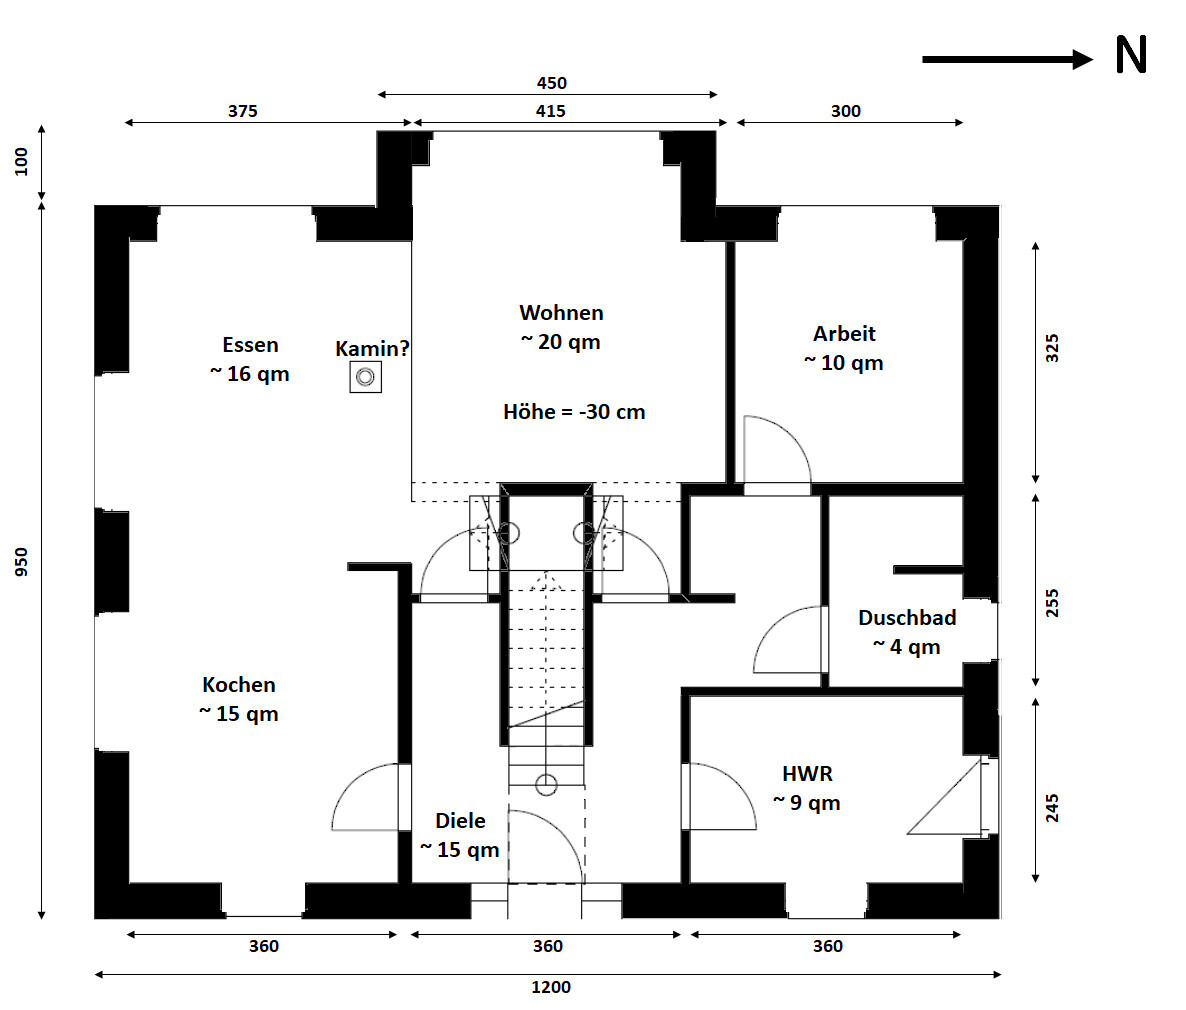
- We’re unsure about the staircase. The three-sided landing may be inconvenient at the top, and on the ground floor you walk directly into the stairs when opening the door
- Utility room too small
- Bedroom / dressing room too small (e.g., for two rows of wardrobes)
- Staircase / hallway upstairs too narrow?
- Knee wall too low
Price estimate according to architect/planner:
- Offer approx. $340,000 plus additional costs
Personal price limit for the house, including fixtures:
- $410,000 including additional costs (including septic system/kitchen), access road and much on the plot is already arranged; terrace + carport possibly extra
Preferred heating system:
- Currently gas, heat pump only if geothermal is possible
If you have to skip something, which details/finishes could you live without?
- Could live without:
- I tend to skip the central staircase, my wife does not
- Cannot do without:
- Four bedrooms upstairs
Why is the design the way it is now?
A mix of many examples iterated with the general contractors. For example, the staircase is from Viebrockhaus Jette Joop, but there is 2m (6.5 ft) more space in front of the stairs there.
Measurements in the drawings are not exact to the centimeter.
What makes it particularly good or bad in your eyes?
At first glance, we are quite happy with the ground floor. In the kitchen, we want an island. At 360cm (142 inches), that might be tight (60cm (24 inches) cabinet, 110cm (43 inches) island → max 190cm (75 inches) for both walkways).
The cloakroom downstairs is deliberately around the corner but too small for us.
Ideas we have:
- Remove the study, expand the cloakroom (remove the door) and make the living room larger. If the house gets really full, part of the living room could be converted back into a study.
- Staircase: either add a 1m (3 ft) entrance bay window to create more space or use a straight staircase. Then the hallway would be narrower and there would be more space for the utility room/kitchen.
- Upstairs: raise the knee wall to >150cm (59 inches) and reduce the roof pitch from >40° to <25°, resulting in no attic with standing height (we would need to coordinate that with the authorities first).
We look forward to your ideas and suggestions
after recently asking a question about our plot of land, I would now like to turn to you with questions about the floor plans for our planned house.
We are currently two people, but 2-4 children are "planned" (yes, it’s not really predictable, maybe after 1-2 children we might say that’s enough, but the wish for more than two is there, and the space must be available accordingly). For this reason, we are currently planning 4 bedrooms in the attic and a study/guest room on the ground floor.
Development plan / Restrictions
Plot size: 1050 sqm (11,320 sq ft)
Slope: On the west side, the plot drops about 2m (6.5 ft) approximately 5m (16 ft) before the boundary.
Site coverage ratio: N/A
Floor area ratio: N/A
Building line / boundary: 15m (49 ft) setback from the street
Edge development:
Number of parking spaces: 2
Number of stories: N/A
Roof style: N/A
Architectural style: N/A
Orientation: Wide view to the west
Maximum heights / limits:
Other regulations: §34
Homeowners’ requirements
Style, roof type, building type
Basement, floors: no basement, 1.5 (possibly 2) floors
Number of people, ages: 36 and 30, no children yet. Space for at least 3 children planned
Room requirements ground floor, upper floor: guest/study room, 3 children’s rooms, master bedroom with dressing room, 1 family bathroom, 1 guest bathroom with shower
Office: family use or home office? Both, home office 1-2 days per week
Overnight guests per year: uncertain, ~10 days
Open or closed layout: open
Conservative or modern design: modern
Open kitchen, kitchen island: open kitchen, preferably with island
Number of dining seats: 6-8
Fireplace: yes
Music / stereo wall: yes
Balcony, roof terrace: no, but if possible preferably facing west
Garage, carport: double carport with shed
Utility garden, greenhouse: not mandatory
Other wishes / special features / daily routine, please include reasons for preferences
House design
Who designed the plan:
- We brought ideas from various floor plans to several general contractors (GCs), and from our discussions and input this design was developed.
What do you particularly like? Why?
- Orientation to south and west (unobstructed view over meadows and a small river)
- Lowering the living area towards the slope to open up the house when entering the room
What do you not like? Why?
- We’re unsure about the staircase. The three-sided landing may be inconvenient at the top, and on the ground floor you walk directly into the stairs when opening the door
- Utility room too small
- Bedroom / dressing room too small (e.g., for two rows of wardrobes)
- Staircase / hallway upstairs too narrow?
- Knee wall too low
Price estimate according to architect/planner:
- Offer approx. $340,000 plus additional costs
Personal price limit for the house, including fixtures:
- $410,000 including additional costs (including septic system/kitchen), access road and much on the plot is already arranged; terrace + carport possibly extra
Preferred heating system:
- Currently gas, heat pump only if geothermal is possible
If you have to skip something, which details/finishes could you live without?
- Could live without:
- I tend to skip the central staircase, my wife does not
- Cannot do without:
- Four bedrooms upstairs
Why is the design the way it is now?
A mix of many examples iterated with the general contractors. For example, the staircase is from Viebrockhaus Jette Joop, but there is 2m (6.5 ft) more space in front of the stairs there.
Measurements in the drawings are not exact to the centimeter.
What makes it particularly good or bad in your eyes?
At first glance, we are quite happy with the ground floor. In the kitchen, we want an island. At 360cm (142 inches), that might be tight (60cm (24 inches) cabinet, 110cm (43 inches) island → max 190cm (75 inches) for both walkways).
The cloakroom downstairs is deliberately around the corner but too small for us.
Ideas we have:
- Remove the study, expand the cloakroom (remove the door) and make the living room larger. If the house gets really full, part of the living room could be converted back into a study.
- Staircase: either add a 1m (3 ft) entrance bay window to create more space or use a straight staircase. Then the hallway would be narrower and there would be more space for the utility room/kitchen.
- Upstairs: raise the knee wall to >150cm (59 inches) and reduce the roof pitch from >40° to <25°, resulting in no attic with standing height (we would need to coordinate that with the authorities first).
We look forward to your ideas and suggestions
Thank you for your additional comments and ideas.
It is called "limited designed by Jette Joop" on the show home park’s website. It’s quite large and can’t really be compared to 170m² (1830 sq ft).
However, they installed a similar staircase in a 136m² (1460 sq ft) house as well. You can find it by searching for "Maxime 315 central staircase" on G...gle.
Thank you. Basically, these are exactly the points we also have in mind.
That’s why we had the first draft designed with a 90cm (35 inch) knee wall and a 45° roof pitch. But we weren’t really happy with the look (too “classic”).
Then we thought about raising the knee wall to about 170cm (67 inches) and giving up the expandable attic, with the possibility to add an extension later.
However, we also really like the idea of two floors plus an expandable attic.
ypg schrieb:
Could you please name it? Viebrockhaus has several more show homes in Bad Fallingbostel
It is called "limited designed by Jette Joop" on the show home park’s website. It’s quite large and can’t really be compared to 170m² (1830 sq ft).
However, they installed a similar staircase in a 136m² (1460 sq ft) house as well. You can find it by searching for "Maxime 315 central staircase" on G...gle.
haydee schrieb:
Detached townhouse @11ant
Bigger and with knee walls it looks different. With 1.5 floors and 0-4 children, you don’t have many options left.
- room for expansion
- consider an extension at the back
- build large with 4 children’s rooms that end up unused
Thank you. Basically, these are exactly the points we also have in mind.
That’s why we had the first draft designed with a 90cm (35 inch) knee wall and a 45° roof pitch. But we weren’t really happy with the look (too “classic”).
Then we thought about raising the knee wall to about 170cm (67 inches) and giving up the expandable attic, with the possibility to add an extension later.
However, we also really like the idea of two floors plus an expandable attic.
morph3us schrieb:
It’s called "limited designed by Jette Joop" on the model home park’s website. It’s quite large and not comparable to 170 sqm (1837 sq ft).Yes, not comparable. I was already wondering, since I know the Jette designs. But yours has nothing to do with Jette, except for that terrible staircase.

morph3us schrieb:
On the model home park’s website, it’s called "limited designed by Jette Joop." It’s quite large and not comparable to 170m² (1830 sq ft). No, at that size it fits better with the Jette Life.
morph3us schrieb:
That’s why we had the first draft made with a 90cm (35 inch) knee wall and a 45° roof. But we weren’t really impressed with the look either (too “classic”). But then it loses the Jette style too much and tends to resemble the Flair.
https://www.instagram.com/11antgmxde/
https://www.linkedin.com/company/bauen-jetzt/
A later extension is the most expensive option.
Try searching for "modern gable roof." Depending on your taste and probably your budget, you can also simplify a gable roof.
I would check with the building authority (building permit / planning permission office) to see what is allowed, and then make your plans.
Try searching for "modern gable roof." Depending on your taste and probably your budget, you can also simplify a gable roof.
I would check with the building authority (building permit / planning permission office) to see what is allowed, and then make your plans.
Today we will call the building authority to schedule an appointment. Hopefully, the information will become more specific once we present the appropriate plans.
Our current perspective is:
- Either a genuine two-story building or one with a high knee wall (which can also legally count as two stories)
- Attic as potential expansion space
- Possibly forgoing a guest or study room on the ground floor to enlarge the utility room and the cloakroom
- Reconsidering the staircase
Thank you so far for the comments.
I have one specific question:
If we replace the staircase with a straight staircase located on the left side of the entrance hall, the kitchen door would have to be moved downwards. In that case, the lower side of the kitchen would no longer be usable for cabinets or workspace, or am I mistaken?
Our current perspective is:
- Either a genuine two-story building or one with a high knee wall (which can also legally count as two stories)
- Attic as potential expansion space
- Possibly forgoing a guest or study room on the ground floor to enlarge the utility room and the cloakroom
- Reconsidering the staircase
Thank you so far for the comments.
I have one specific question:
If we replace the staircase with a straight staircase located on the left side of the entrance hall, the kitchen door would have to be moved downwards. In that case, the lower side of the kitchen would no longer be usable for cabinets or workspace, or am I mistaken?
Similar topics