
ᐅ Undecided about renovating an older hillside house with a central staircase
Created on: 16 Jan 2022 07:25
K
Kellerkind90
Hello!
I hope this is the right place to ask. It’s about the possible renovation of my parents’ house from the 1970s. The connection to the nearest major city is good, but rents and purchase prices are very high, and my parents plan to live there for at least another 15 years. Because of this, we keep considering remodeling. Given the prices here, this is the usual approach — their house is the only one on the street that hasn’t yet been converted into a two-family home. Otherwise, I would soon move out and look for an apartment with my partner. Previously, we lived together in 67sqm (720 sq ft).
Specifically, the problems/requirements are:
- My parents live on the upper floor and want to stay there.
- I currently live in the basement, but because it is not fully separated from the living room (only one door), this is a huge problem and cannot continue long-term — or I will move out.
- The roof could be raised, but construction work (floor ceiling insulation, new photovoltaic system) has created conditions that, from our perspective, could make finishing the top floor uneconomical.
What we would like:
A separate apartment for 1-2 people, so that paths do not constantly cross and people can have privacy. This would also be a requirement for me to live here with my boyfriend. At the same time, the house should not be completely disfigured. The whole project should be clearly cheaper than a 2-3 room apartment. Maximum budget 80,000–150,000 euros, while small 2-room apartments here start at 230,000 euros and 3-room at 450,000. If I ever move out, my parents do not intend to rent out the house. In the event of their death, the house will probably be sold because I would need to remodel it completely to my taste and move to the city with the proceeds.
Floor plans with notes (as mentioned, it’s a hillside house):
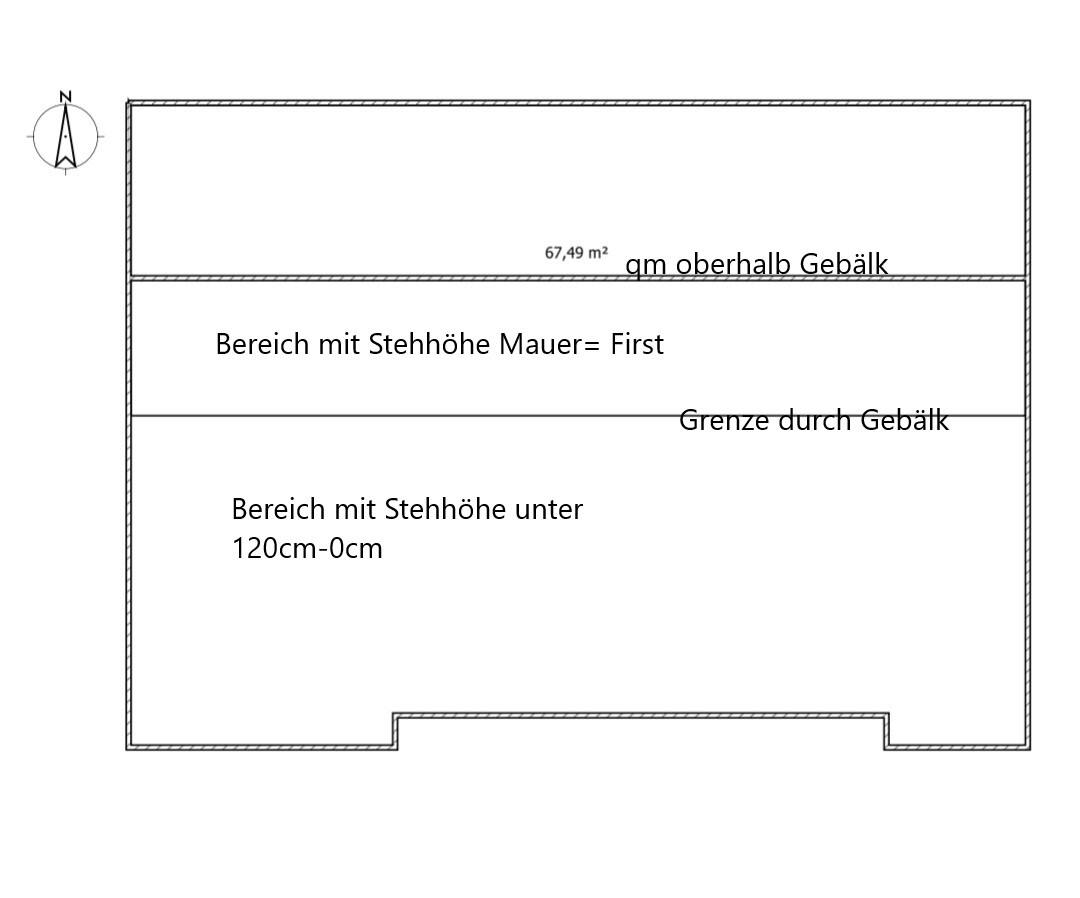
Roof
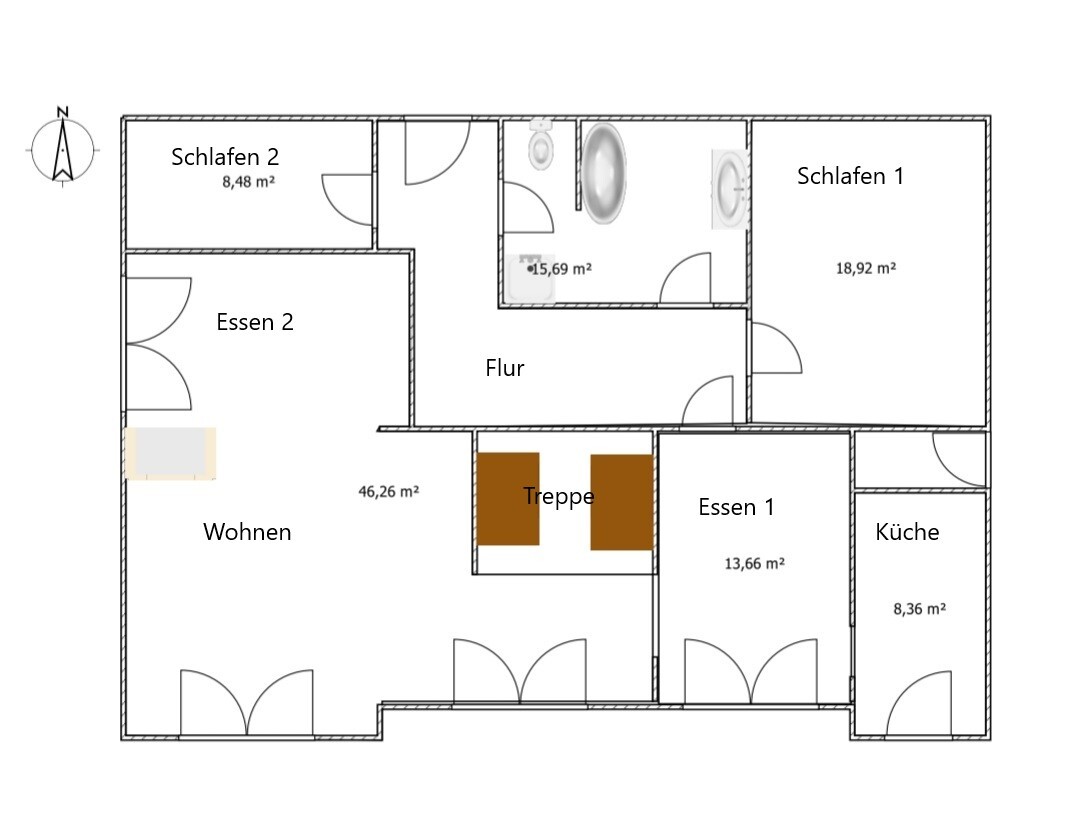
Upper floor (OG)
Ground floor/basement

Our ideas and their drawbacks:
1. Roof expansion with external staircase.
Disadvantage: everything must be moved and newly created upstairs; it would only be one apartment without any view or balcony. An external staircase might not be approved by the local authority (building permit/planning permission). This would need to be specifically planned and checked.
2. Roof expansion with internal staircase: an entrance on the north side already exists, as well as an opening in the floor slab upstairs. I like this.
Disadvantage: again, everything must be newly created, and my parents would lose part of the hallway and the second bedroom (= the only possible children’s room near the parents, which might be unattractive for future buyers). Advantage: results in a 3-room apartment with an additional office, good for two people.
3. Connecting the ground floor “living, sleeping, working” area with the hobby room as kitchen/sleeping area, and the laundry room as bathroom. I like this idea too.
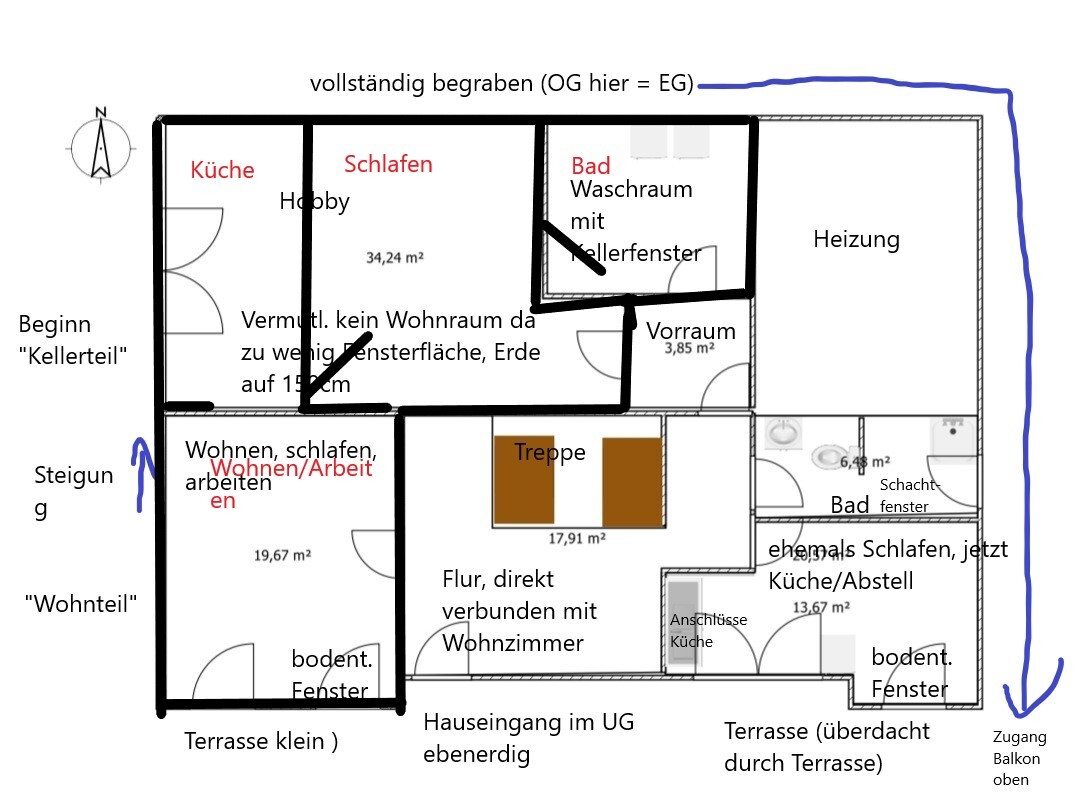
Disadvantages: According to the structural engineer, this is possible, but a pump would be required to carry wastewater upward, and part of the hill at the back would need to be excavated for light wells. Also, the fuse box control is located in the hobby room; exposed pipes would need boxing-in everywhere, and it’s unclear whether this conversion would be permitted at all. My current living space would at least already be finished, and no pipes would have to be run throughout the entire house. Small for two people.
4. The opposite connection: hobby, bathroom, kitchen/storage. Entrance to the right of the stairs.
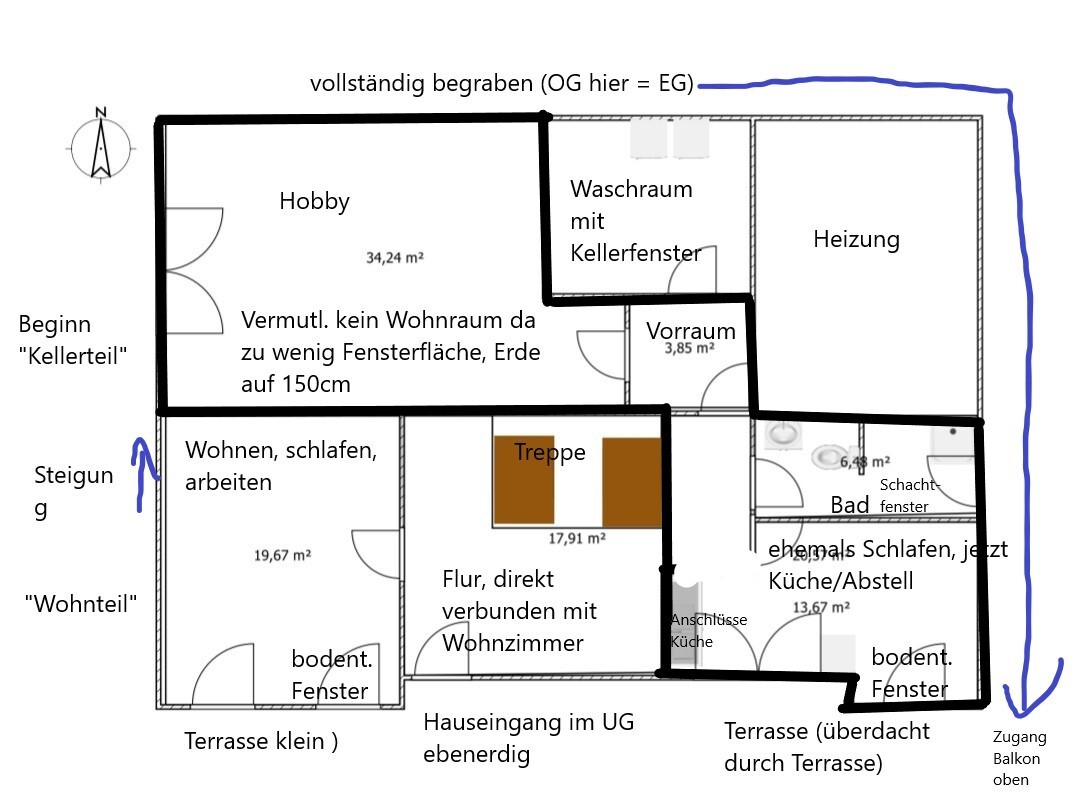
Disadvantage: I don’t like this. 13sqm (140 sq ft) is far too small for living and cooking/dining, and the hobby room never gets direct light due to the neighboring house. My apartment would consist of the worst rooms in the house and would still occasionally have to be crossed through for laundry. Advantage: very cheap, as no functional rooms would have to be altered. To me, this is a botched job and no real solution, a money pit.
5. ???
Some sort of connection between the two living spaces downstairs. Possibly affordable because the kitchen and bathroom are already present, but no one can tell us how this would be feasible.
I would be very grateful for suggestions, including straightforward opinions like “just forget it and buy/rent something for that money.”
Best regards
Kellerkind90
I hope this is the right place to ask. It’s about the possible renovation of my parents’ house from the 1970s. The connection to the nearest major city is good, but rents and purchase prices are very high, and my parents plan to live there for at least another 15 years. Because of this, we keep considering remodeling. Given the prices here, this is the usual approach — their house is the only one on the street that hasn’t yet been converted into a two-family home. Otherwise, I would soon move out and look for an apartment with my partner. Previously, we lived together in 67sqm (720 sq ft).
Specifically, the problems/requirements are:
- My parents live on the upper floor and want to stay there.
- I currently live in the basement, but because it is not fully separated from the living room (only one door), this is a huge problem and cannot continue long-term — or I will move out.
- The roof could be raised, but construction work (floor ceiling insulation, new photovoltaic system) has created conditions that, from our perspective, could make finishing the top floor uneconomical.
What we would like:
A separate apartment for 1-2 people, so that paths do not constantly cross and people can have privacy. This would also be a requirement for me to live here with my boyfriend. At the same time, the house should not be completely disfigured. The whole project should be clearly cheaper than a 2-3 room apartment. Maximum budget 80,000–150,000 euros, while small 2-room apartments here start at 230,000 euros and 3-room at 450,000. If I ever move out, my parents do not intend to rent out the house. In the event of their death, the house will probably be sold because I would need to remodel it completely to my taste and move to the city with the proceeds.
Floor plans with notes (as mentioned, it’s a hillside house):
Roof
Upper floor (OG)
Ground floor/basement
Our ideas and their drawbacks:
1. Roof expansion with external staircase.
Disadvantage: everything must be moved and newly created upstairs; it would only be one apartment without any view or balcony. An external staircase might not be approved by the local authority (building permit/planning permission). This would need to be specifically planned and checked.
2. Roof expansion with internal staircase: an entrance on the north side already exists, as well as an opening in the floor slab upstairs. I like this.
Disadvantage: again, everything must be newly created, and my parents would lose part of the hallway and the second bedroom (= the only possible children’s room near the parents, which might be unattractive for future buyers). Advantage: results in a 3-room apartment with an additional office, good for two people.
3. Connecting the ground floor “living, sleeping, working” area with the hobby room as kitchen/sleeping area, and the laundry room as bathroom. I like this idea too.
Disadvantages: According to the structural engineer, this is possible, but a pump would be required to carry wastewater upward, and part of the hill at the back would need to be excavated for light wells. Also, the fuse box control is located in the hobby room; exposed pipes would need boxing-in everywhere, and it’s unclear whether this conversion would be permitted at all. My current living space would at least already be finished, and no pipes would have to be run throughout the entire house. Small for two people.
4. The opposite connection: hobby, bathroom, kitchen/storage. Entrance to the right of the stairs.
Disadvantage: I don’t like this. 13sqm (140 sq ft) is far too small for living and cooking/dining, and the hobby room never gets direct light due to the neighboring house. My apartment would consist of the worst rooms in the house and would still occasionally have to be crossed through for laundry. Advantage: very cheap, as no functional rooms would have to be altered. To me, this is a botched job and no real solution, a money pit.
5. ???
Some sort of connection between the two living spaces downstairs. Possibly affordable because the kitchen and bathroom are already present, but no one can tell us how this would be feasible.
I would be very grateful for suggestions, including straightforward opinions like “just forget it and buy/rent something for that money.”
Best regards
Kellerkind90
Kellerkind90 schrieb:
What exactly should I photograph? I’m not sure what @11ant wanted to see. But to get a better idea, the following would definitely help:- Exterior photos, ideally from the front, back, and side
- Interior photo of the attic
K
Kellerkind9016 Jan 2022 15:12I prefer not to share an exterior photo due to privacy concerns. I can provide images of the attic in the coming days. I do not want to photograph the occupied rooms.
For better clarification in advance: only the northern half has a standard ceiling height, where the ridge is located. The roof is asymmetrical.
This results in a northern floor area of about 70 m² (750 sq ft) that is walkable, and about 70 m² (750 sq ft) in the south with lower height. The attic is divided by a beam structure that supports the roof. This division corresponds to the back wall of the staircase shown in the other two floor plans.
The much larger southern roof area hosts an 11 kW photovoltaic system.
For better clarification in advance: only the northern half has a standard ceiling height, where the ridge is located. The roof is asymmetrical.
This results in a northern floor area of about 70 m² (750 sq ft) that is walkable, and about 70 m² (750 sq ft) in the south with lower height. The attic is divided by a beam structure that supports the roof. This division corresponds to the back wall of the staircase shown in the other two floor plans.
The much larger southern roof area hosts an 11 kW photovoltaic system.
Move the parents’ entrance to the upper floor, enclose the staircase with drywall partitions. Internally within the family, you can still use the stairs.
Then, on the lower level, you have the entrance area as kitchen/dining/living space. The hobby room becomes a bedroom.
If children arrive later, a solution can be found. I know two-family homes where the grandparents live on the ground floor and the children/grandchildren live in the basement and attic.
Then, on the lower level, you have the entrance area as kitchen/dining/living space. The hobby room becomes a bedroom.
If children arrive later, a solution can be found. I know two-family homes where the grandparents live on the ground floor and the children/grandchildren live in the basement and attic.
K
Kellerkind9016 Jan 2022 15:25Regarding the suggestion: the issue currently partly concerns the internal family use of the staircase. My parents leave the house much less often than they go downstairs to do laundry and get supplies. That would remain the same, if I understand correctly?
I will provide excerpts from the development plan soon, I just need to find it again.
I will provide excerpts from the development plan soon, I just need to find it again.
Similar topics