
ᐅ Undecided about renovating an older hillside house with a central staircase
Created on: 16 Jan 2022 07:25
K
Kellerkind90K
Kellerkind9016 Jan 2022 07:25Hello!
I hope this is the right place to ask. It’s about the possible renovation of my parents’ house from the 1970s. The connection to the nearest major city is good, but rents and purchase prices are very high, and my parents plan to live there for at least another 15 years. Because of this, we keep considering remodeling. Given the prices here, this is the usual approach — their house is the only one on the street that hasn’t yet been converted into a two-family home. Otherwise, I would soon move out and look for an apartment with my partner. Previously, we lived together in 67sqm (720 sq ft).
Specifically, the problems/requirements are:
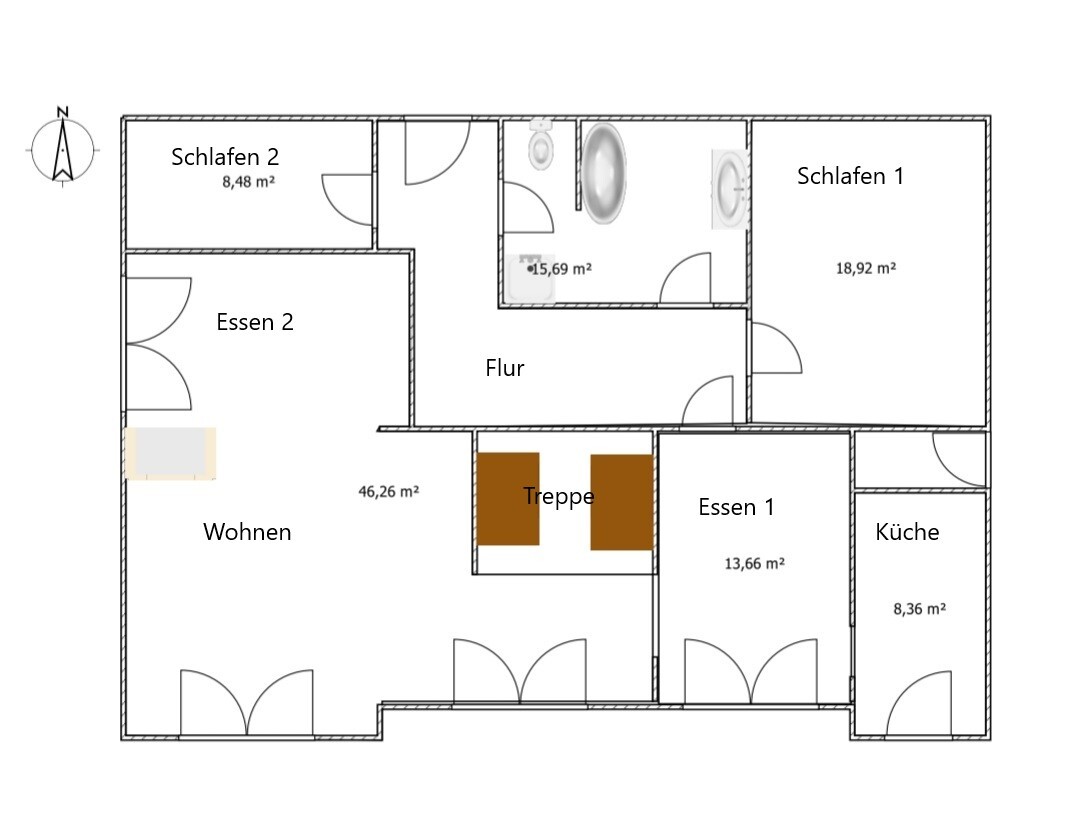
- My parents live on the upper floor and want to stay there.
- I currently live in the basement, but because it is not fully separated from the living room (only one door), this is a huge problem and cannot continue long-term — or I will move out.
- The roof could be raised, but construction work (floor ceiling insulation, new photovoltaic system) has created conditions that, from our perspective, could make finishing the top floor uneconomical.
What we would like:
A separate apartment for 1-2 people, so that paths do not constantly cross and people can have privacy. This would also be a requirement for me to live here with my boyfriend. At the same time, the house should not be completely disfigured. The whole project should be clearly cheaper than a 2-3 room apartment. Maximum budget 80,000–150,000 euros, while small 2-room apartments here start at 230,000 euros and 3-room at 450,000. If I ever move out, my parents do not intend to rent out the house. In the event of their death, the house will probably be sold because I would need to remodel it completely to my taste and move to the city with the proceeds.
Floor plans with notes (as mentioned, it’s a hillside house):
Roof
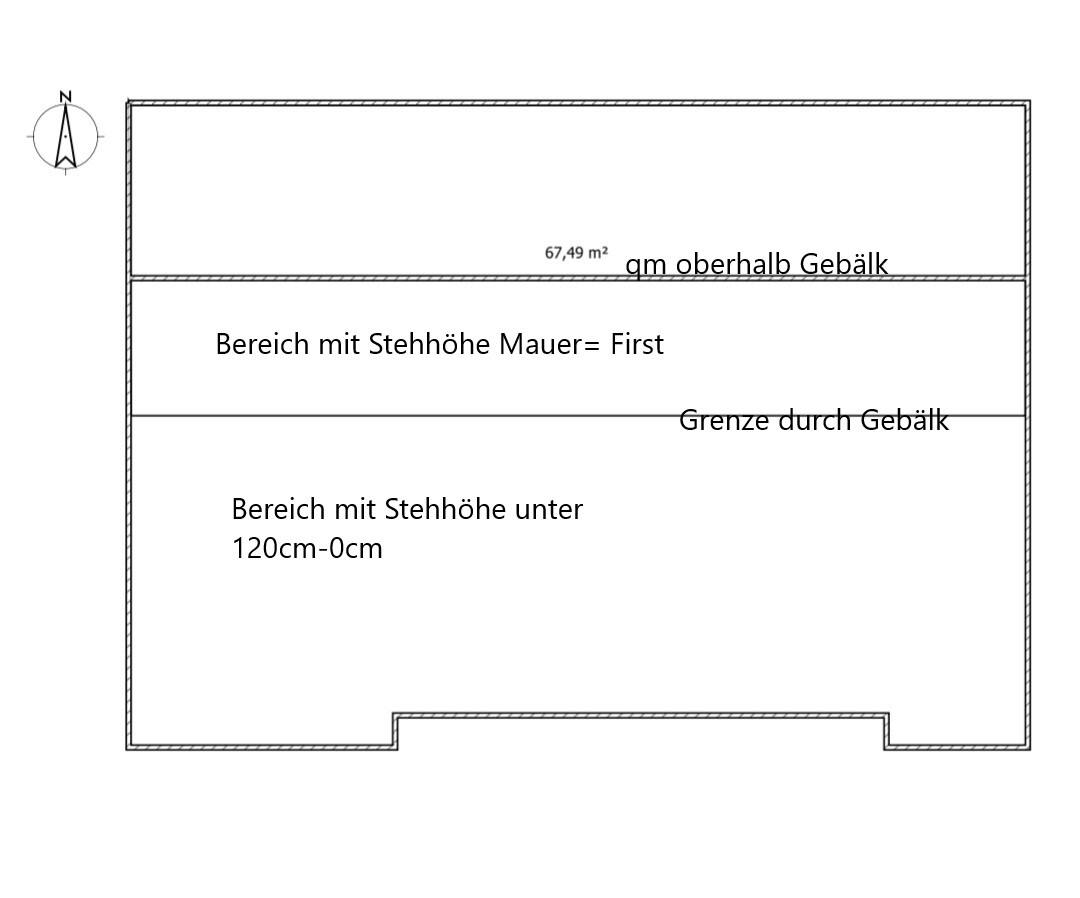
Upper floor (OG)
Ground floor/basement

Our ideas and their drawbacks:
1. Roof expansion with external staircase.
Disadvantage: everything must be moved and newly created upstairs; it would only be one apartment without any view or balcony. An external staircase might not be approved by the local authority (building permit/planning permission). This would need to be specifically planned and checked.
2. Roof expansion with internal staircase: an entrance on the north side already exists, as well as an opening in the floor slab upstairs. I like this.
Disadvantage: again, everything must be newly created, and my parents would lose part of the hallway and the second bedroom (= the only possible children’s room near the parents, which might be unattractive for future buyers). Advantage: results in a 3-room apartment with an additional office, good for two people.
3. Connecting the ground floor “living, sleeping, working” area with the hobby room as kitchen/sleeping area, and the laundry room as bathroom. I like this idea too.
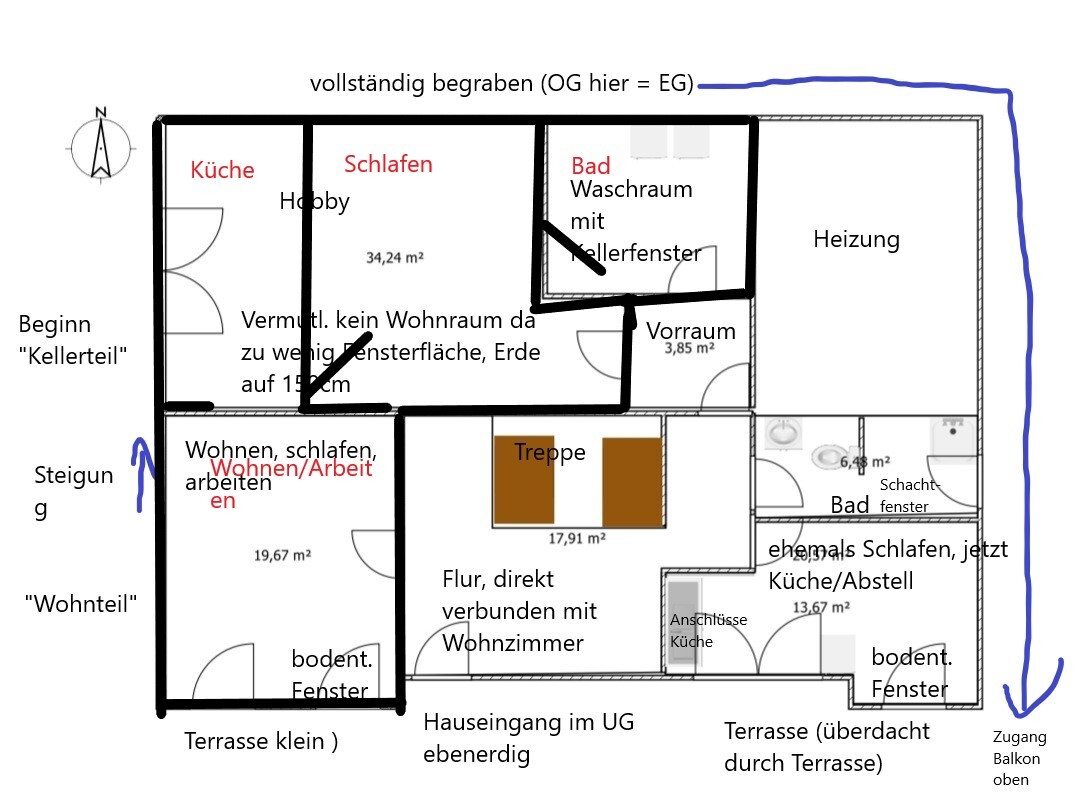
Disadvantages: According to the structural engineer, this is possible, but a pump would be required to carry wastewater upward, and part of the hill at the back would need to be excavated for light wells. Also, the fuse box control is located in the hobby room; exposed pipes would need boxing-in everywhere, and it’s unclear whether this conversion would be permitted at all. My current living space would at least already be finished, and no pipes would have to be run throughout the entire house. Small for two people.
4. The opposite connection: hobby, bathroom, kitchen/storage. Entrance to the right of the stairs.
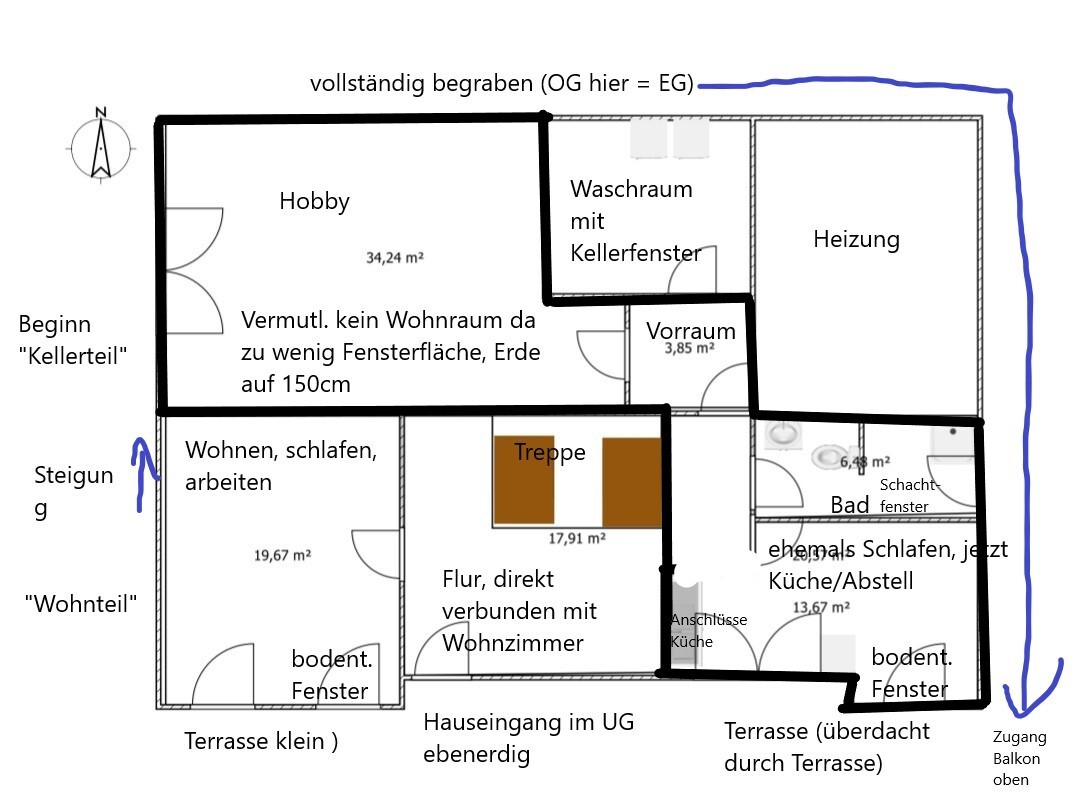
Disadvantage: I don’t like this. 13sqm (140 sq ft) is far too small for living and cooking/dining, and the hobby room never gets direct light due to the neighboring house. My apartment would consist of the worst rooms in the house and would still occasionally have to be crossed through for laundry. Advantage: very cheap, as no functional rooms would have to be altered. To me, this is a botched job and no real solution, a money pit.
5. ???
Some sort of connection between the two living spaces downstairs. Possibly affordable because the kitchen and bathroom are already present, but no one can tell us how this would be feasible.
I would be very grateful for suggestions, including straightforward opinions like “just forget it and buy/rent something for that money.”
Best regards
Kellerkind90
I hope this is the right place to ask. It’s about the possible renovation of my parents’ house from the 1970s. The connection to the nearest major city is good, but rents and purchase prices are very high, and my parents plan to live there for at least another 15 years. Because of this, we keep considering remodeling. Given the prices here, this is the usual approach — their house is the only one on the street that hasn’t yet been converted into a two-family home. Otherwise, I would soon move out and look for an apartment with my partner. Previously, we lived together in 67sqm (720 sq ft).
Specifically, the problems/requirements are:
- My parents live on the upper floor and want to stay there.
- I currently live in the basement, but because it is not fully separated from the living room (only one door), this is a huge problem and cannot continue long-term — or I will move out.
- The roof could be raised, but construction work (floor ceiling insulation, new photovoltaic system) has created conditions that, from our perspective, could make finishing the top floor uneconomical.
What we would like:
A separate apartment for 1-2 people, so that paths do not constantly cross and people can have privacy. This would also be a requirement for me to live here with my boyfriend. At the same time, the house should not be completely disfigured. The whole project should be clearly cheaper than a 2-3 room apartment. Maximum budget 80,000–150,000 euros, while small 2-room apartments here start at 230,000 euros and 3-room at 450,000. If I ever move out, my parents do not intend to rent out the house. In the event of their death, the house will probably be sold because I would need to remodel it completely to my taste and move to the city with the proceeds.
Floor plans with notes (as mentioned, it’s a hillside house):
Roof
Upper floor (OG)
Ground floor/basement
Our ideas and their drawbacks:
1. Roof expansion with external staircase.
Disadvantage: everything must be moved and newly created upstairs; it would only be one apartment without any view or balcony. An external staircase might not be approved by the local authority (building permit/planning permission). This would need to be specifically planned and checked.
2. Roof expansion with internal staircase: an entrance on the north side already exists, as well as an opening in the floor slab upstairs. I like this.
Disadvantage: again, everything must be newly created, and my parents would lose part of the hallway and the second bedroom (= the only possible children’s room near the parents, which might be unattractive for future buyers). Advantage: results in a 3-room apartment with an additional office, good for two people.
3. Connecting the ground floor “living, sleeping, working” area with the hobby room as kitchen/sleeping area, and the laundry room as bathroom. I like this idea too.
Disadvantages: According to the structural engineer, this is possible, but a pump would be required to carry wastewater upward, and part of the hill at the back would need to be excavated for light wells. Also, the fuse box control is located in the hobby room; exposed pipes would need boxing-in everywhere, and it’s unclear whether this conversion would be permitted at all. My current living space would at least already be finished, and no pipes would have to be run throughout the entire house. Small for two people.
4. The opposite connection: hobby, bathroom, kitchen/storage. Entrance to the right of the stairs.
Disadvantage: I don’t like this. 13sqm (140 sq ft) is far too small for living and cooking/dining, and the hobby room never gets direct light due to the neighboring house. My apartment would consist of the worst rooms in the house and would still occasionally have to be crossed through for laundry. Advantage: very cheap, as no functional rooms would have to be altered. To me, this is a botched job and no real solution, a money pit.
5. ???
Some sort of connection between the two living spaces downstairs. Possibly affordable because the kitchen and bathroom are already present, but no one can tell us how this would be feasible.
I would be very grateful for suggestions, including straightforward opinions like “just forget it and buy/rent something for that money.”
Best regards
Kellerkind90
Hello,
somehow it all seems more like a makeshift solution. A truly nice, bright, and functional apartment is hard to achieve. If you plan to sell the house later anyway, it’s questionable whether this renovation will actually add value to the sale. Depending on your life plans, as soon as you have children, the apartment will be too small again. I rather doubt that you will live there for many years.
Therefore, renting an apartment or buying a condominium (apartment) might be more sensible.
somehow it all seems more like a makeshift solution. A truly nice, bright, and functional apartment is hard to achieve. If you plan to sell the house later anyway, it’s questionable whether this renovation will actually add value to the sale. Depending on your life plans, as soon as you have children, the apartment will be too small again. I rather doubt that you will live there for many years.
Therefore, renting an apartment or buying a condominium (apartment) might be more sensible.
P
pagoni202016 Jan 2022 10:57I find it difficult to fully visualize the details, but that’s probably on me!
I definitely would not agree to a half-hearted compromise, so many options are likely off the table.
What is important to me:
It seems likely that you will want to expand in the future (family or other reasons), so there should be a reasonable amount of well-designed living space.
If the parents do not want any changes, which is understandable and their right, I would make no alterations at all. Any renovation brings changes and sometimes problems. So, if they don’t really want it, my advice would be: stay away.
I would also not consider any changes unless both apartments are completely separate, and that applies equally to both parties. No one should feel worse off than before. If this cannot be achieved: stay away.
Another requirement would be a clear financial separation, so that after the renovation each party can freely manage their respective property. Both sides must be clear about this beforehand.
I lived with my parents in the same house for almost 30 years and would do so again. They had a very nice apartment, and we had the rest of the house, also very nice, with a clear separation. Even that can cause problems because people and circumstances change... you just as much as the parents.
From what I’ve read so far, I would tend to recommend that you currently look for the apartment you really want and then, when there is a genuine need or certainty, implement the solution that suits you.
Besides the idea of renovation, is there also the option of an extension?
I definitely would not agree to a half-hearted compromise, so many options are likely off the table.
What is important to me:
It seems likely that you will want to expand in the future (family or other reasons), so there should be a reasonable amount of well-designed living space.
If the parents do not want any changes, which is understandable and their right, I would make no alterations at all. Any renovation brings changes and sometimes problems. So, if they don’t really want it, my advice would be: stay away.
I would also not consider any changes unless both apartments are completely separate, and that applies equally to both parties. No one should feel worse off than before. If this cannot be achieved: stay away.
Another requirement would be a clear financial separation, so that after the renovation each party can freely manage their respective property. Both sides must be clear about this beforehand.
I lived with my parents in the same house for almost 30 years and would do so again. They had a very nice apartment, and we had the rest of the house, also very nice, with a clear separation. Even that can cause problems because people and circumstances change... you just as much as the parents.
From what I’ve read so far, I would tend to recommend that you currently look for the apartment you really want and then, when there is a genuine need or certainty, implement the solution that suits you.
Besides the idea of renovation, is there also the option of an extension?
K
Kellerkind9016 Jan 2022 13:56Thanks first of all for the feedback.
The space in the created living unit would probably be sufficient, as I am not planning to have children. Of course, this could change if I have a new partner who has children. However, that does not seem likely at the moment. It must be admitted, though, that when searching for rental apartments, we selected based on different criteria and specifically looked for 85–100 sq m (915–1,076 sq ft).
The only way to achieve this size would be the most expensive option of raising the roof, which is not really an option due to the costs.
An extension is unfortunately not possible at all, because that would mean violating setback distances, and the buildable area in relation to the plot is already fully utilized.
Financially, the whole situation is not simple either, because I cannot manage the renovation myself, and while my boyfriend could contribute a lot of capital, what would happen in case of a separation? Would he then move in with his new partner in my parents' house? So the only viable solution would be that my parents and I finance it with equity, and my boyfriend would then pay rent subsequently. I do not pay rent for tax reasons.
The space in the created living unit would probably be sufficient, as I am not planning to have children. Of course, this could change if I have a new partner who has children. However, that does not seem likely at the moment. It must be admitted, though, that when searching for rental apartments, we selected based on different criteria and specifically looked for 85–100 sq m (915–1,076 sq ft).
The only way to achieve this size would be the most expensive option of raising the roof, which is not really an option due to the costs.
An extension is unfortunately not possible at all, because that would mean violating setback distances, and the buildable area in relation to the plot is already fully utilized.
Financially, the whole situation is not simple either, because I cannot manage the renovation myself, and while my boyfriend could contribute a lot of capital, what would happen in case of a separation? Would he then move in with his new partner in my parents' house? So the only viable solution would be that my parents and I finance it with equity, and my boyfriend would then pay rent subsequently. I do not pay rent for tax reasons.

Are there still people today without a smartphone camera – why do you only show hand-drawn floor plans here?
https://www.instagram.com/11antgmxde/
https://www.linkedin.com/company/bauen-jetzt/
https://www.instagram.com/11antgmxde/
https://www.linkedin.com/company/bauen-jetzt/
K
Kellerkind9016 Jan 2022 14:33What exactly should I photograph? The floor plans reflect the current condition. The house was built in 1972 and has been renovated several times internally. There are no plans for these changes since no building permit / planning permission was required.
Similar topics