
ᐅ New construction of a city villa with a basement, 137 sqm – any suggestions for optimization?
Created on: 16 Nov 2019 18:39
S
Subwkloofer Subwkloofer16 Nov 2019 18:39
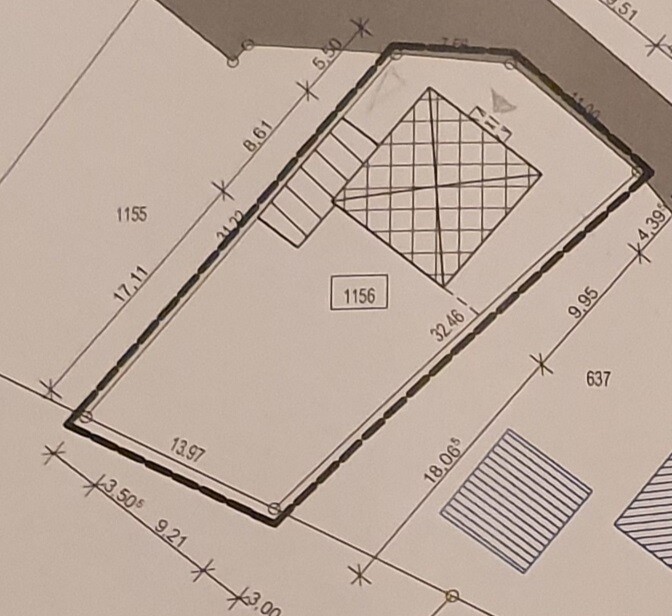
We have a relatively narrow plot, which means the floor plan is not quite square, but in my opinion it is still absolutely reasonable.
Overall, we are quite satisfied and so far only minor details bother us a little.
Development Plan / Restrictions
Plot size: 510 sqm (5,485 sq ft)
No slope
2 parking spaces
2 floors
Maximum roof pitch 30°
No further requirements
Homeowners’ Requirements
Urban villa with a hip roof
Basement, 2 floors
Number of residents: 4 (2 adults, 2 small children)
130–150 sqm (1,400–1,615 sq ft) living space on ground and upper floors
Occasional overnight guests throughout the year
Open layout, brick facade
Open kitchen, no cooking island
No fireplace
Maximum 1 garage, minimum 1 carport
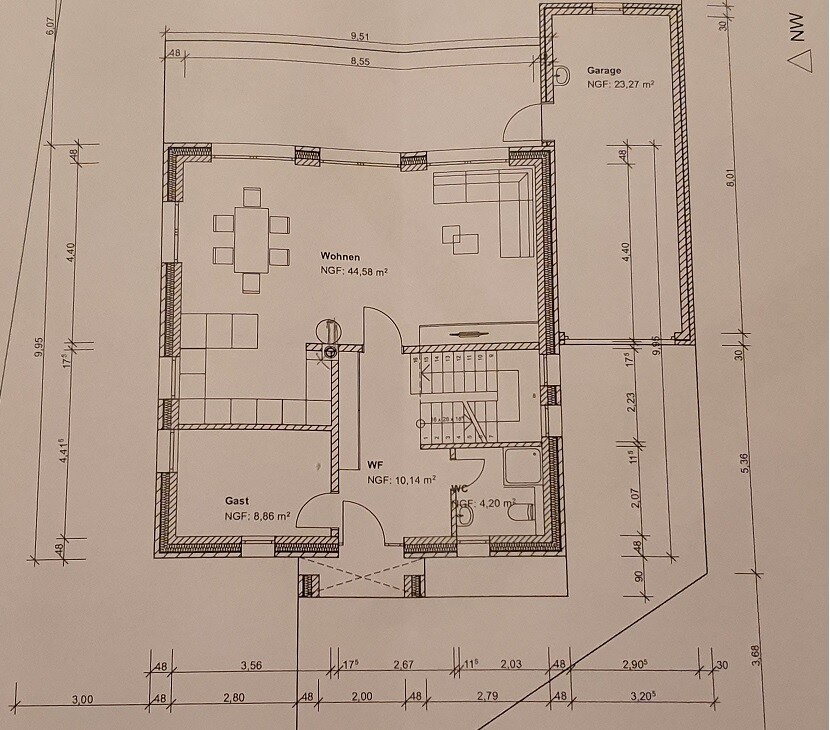
We value a guest room and a small shower toilet on the ground floor
House Design
Architect
Estimate for the basic house: 350,000 euros
Preferred heating system: gas heating (possibly ground-source heat pump if cost-performance is right)
Regarding the design:
Overall, everything is good and meets our expectations. Only the fireplace (included by mistake) still needs to be removed.
What we personally want to change:
The front door is not visually exactly centered, because there is a glass element drawn on the right side.
This is probably because otherwise the guest room would have to be reduced further to include a glass element on the left side as well. A solution is needed here.
Ground floor bathroom: redesign to a walk-in shower with opening towards the window / possibly an outward-opening door for more space!
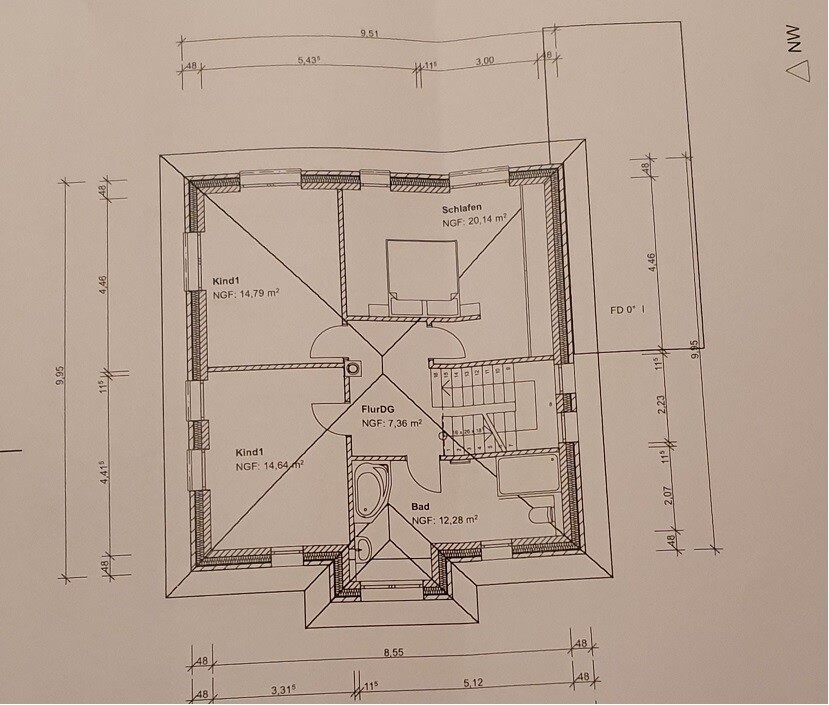
Upper floor bathroom: redesign to include a proper corner bathtub and also a walk-in shower opening towards the window.
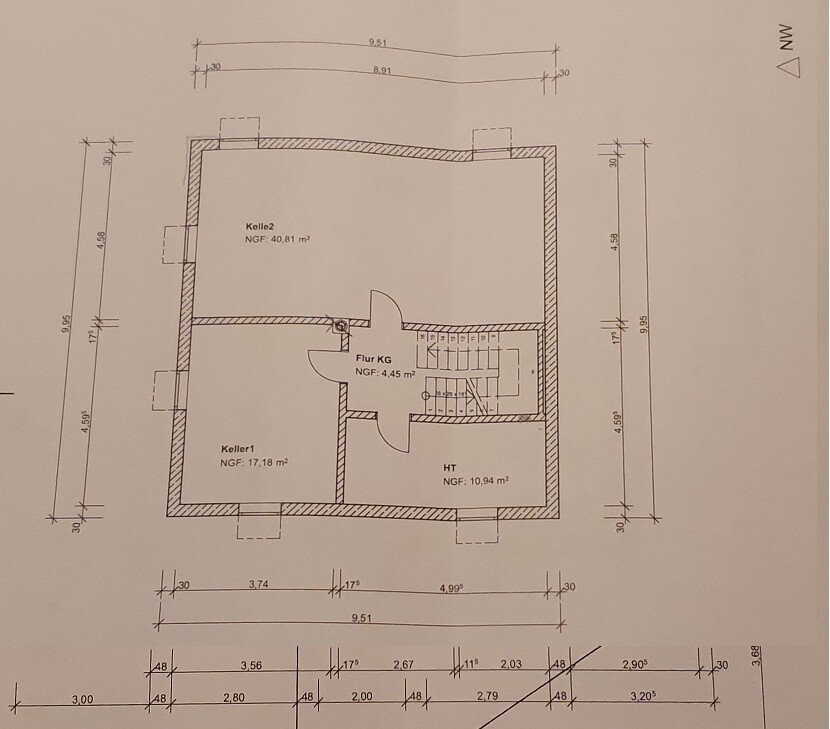
Divide the very large basement room roughly in a 70/30 ratio.
We are also considering a heating connection in the large basement room to potentially use it as a living or recreational space.
Of course, we look forward to any suggestions from the forum community.
Overall, we are quite satisfied and so far only minor details bother us a little.
Development Plan / Restrictions
Plot size: 510 sqm (5,485 sq ft)
No slope
2 parking spaces
2 floors
Maximum roof pitch 30°
No further requirements
Homeowners’ Requirements
Urban villa with a hip roof
Basement, 2 floors
Number of residents: 4 (2 adults, 2 small children)
130–150 sqm (1,400–1,615 sq ft) living space on ground and upper floors
Occasional overnight guests throughout the year
Open layout, brick facade
Open kitchen, no cooking island
No fireplace
Maximum 1 garage, minimum 1 carport
We value a guest room and a small shower toilet on the ground floor
House Design
Architect
Estimate for the basic house: 350,000 euros
Preferred heating system: gas heating (possibly ground-source heat pump if cost-performance is right)
Regarding the design:
Overall, everything is good and meets our expectations. Only the fireplace (included by mistake) still needs to be removed.
What we personally want to change:
The front door is not visually exactly centered, because there is a glass element drawn on the right side.
This is probably because otherwise the guest room would have to be reduced further to include a glass element on the left side as well. A solution is needed here.
Ground floor bathroom: redesign to a walk-in shower with opening towards the window / possibly an outward-opening door for more space!
Upper floor bathroom: redesign to include a proper corner bathtub and also a walk-in shower opening towards the window.
Divide the very large basement room roughly in a 70/30 ratio.
We are also considering a heating connection in the large basement room to potentially use it as a living or recreational space.
Of course, we look forward to any suggestions from the forum community.

I find this quite nice. Converting the basement for another use usually involves significant effort, which is often underestimated. Ceiling heights, floors, electrical wiring, walls, heating — all require living space quality, which is much more expensive. Without a proper light well, it will just be a dark cave, suitable at best for a home theater. I would carefully reconsider what budget is still available and what exactly you have in mind. Using that large area only as a storage room does seem a bit wasteful.
Otherwise, here is a suggestion for the other points:
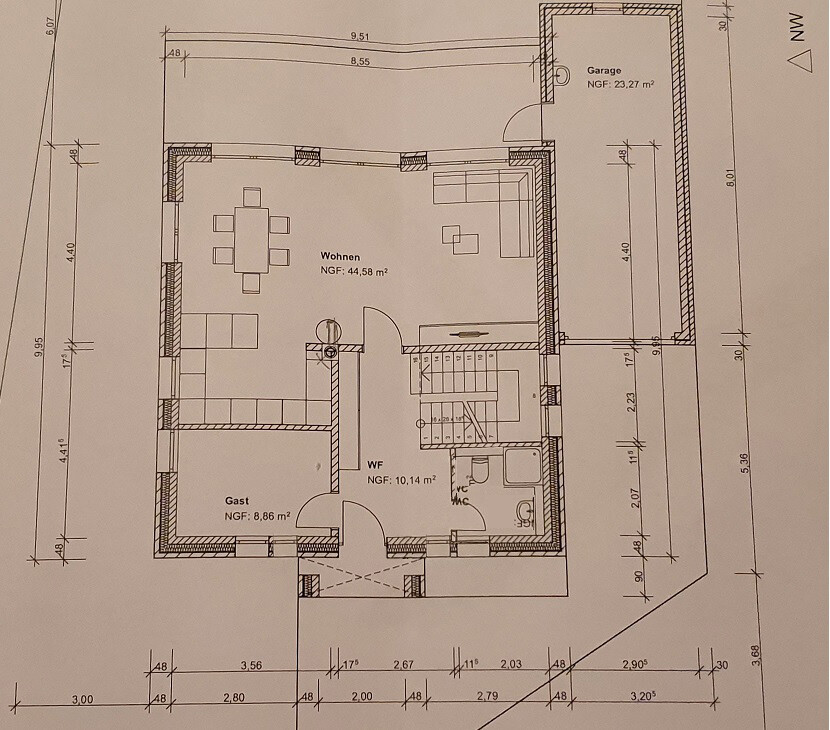
I had to move the window in the guest room — that’s odd — was it ever symmetrical? It might be worth printing out the architect’s measurements.
I would design the shower at a corner (I think a walk-in is completely oversized here). You can look up “corner entry shower” or preferably a quadrant shape — that always looks very harmonious. It can still be flush with the floor.
I would reinforce the wall between the bedroom and the children’s room, otherwise leave everything as it is.
Otherwise, here is a suggestion for the other points:
I had to move the window in the guest room — that’s odd — was it ever symmetrical? It might be worth printing out the architect’s measurements.
I would design the shower at a corner (I think a walk-in is completely oversized here). You can look up “corner entry shower” or preferably a quadrant shape — that always looks very harmonious. It can still be flush with the floor.
I would reinforce the wall between the bedroom and the children’s room, otherwise leave everything as it is.
Subwkloofer17 Nov 2019 14:01Thank you @kaho674
Indeed, the window next to the entrance was also placed somewhat asymmetrically. For the shower, I hoped to avoid movable parts since black dirt tends to accumulate quickly in those areas (we installed a new quarter-circle shower enclosure in our apartment five years ago, and despite resealing it twice with silicone, you wouldn’t believe how it looks around the joints and hinges). :-(
Upstairs in the upper floor, I just thought that we could install the door from the lower children's room right up against the wall, simply to gain more usable space and avoid dead space behind the door.
Regarding the basement: it is not intended to be a living space. That would really blow the budget. We have quite a lot of "stuff" collected, and in my dreams, one room could be used for private fitness activities. It doesn’t require much aesthetic appeal, and the pipes can be installed later and surface-mounted. That has its own charm.
Indeed, the window next to the entrance was also placed somewhat asymmetrically. For the shower, I hoped to avoid movable parts since black dirt tends to accumulate quickly in those areas (we installed a new quarter-circle shower enclosure in our apartment five years ago, and despite resealing it twice with silicone, you wouldn’t believe how it looks around the joints and hinges). :-(
Upstairs in the upper floor, I just thought that we could install the door from the lower children's room right up against the wall, simply to gain more usable space and avoid dead space behind the door.
Regarding the basement: it is not intended to be a living space. That would really blow the budget. We have quite a lot of "stuff" collected, and in my dreams, one room could be used for private fitness activities. It doesn’t require much aesthetic appeal, and the pipes can be installed later and surface-mounted. That has its own charm.
Subwoofer schrieb:
Upstairs in the upper floor, I just thought that we could move the door of the lower children’s room all the way up to the wall to gain more usable space and avoid wasted space behind the door. Oh no, the wardrobe is located right there. The door was intentionally positioned like that.
Subwoofer schrieb:
Regarding the basement: it will not be a finished living space. That would really blow the budget. We have quite a lot of “stuff” stored already, and in my dreams, one room could be used for private fitness activities. It doesn’t need to look fancy, and the plumbing can be installed later on surface-mounted. That has its own charm. I think fitness is a great idea. But be sure to lay the empty conduits for the sauna and shower as well, just in case sudden wealth comes along.
Subwkloofer17 Nov 2019 16:08kaho674 schrieb:
Oh no, the cupboard is behind there. The door is intentionally placed like that.Exactly, I hadn’t even thought of that. Maybe it’s better to leave it as it is.kaho674 schrieb:
I think a home gym is a great idea. But make sure to lay the empty conduit pipes for the sauna and shower too, just in case sudden wealth comes along. Although I haven’t given up hope on the Eurojackpot yet, as a civil servant you can’t expect to get rich quickly. Guaranteed poverty, basically. And I would never install a sauna in the house — you can’t really relax then… I already have a second shower on the ground floor.By the way, I just realized we had a bit of a misunderstanding — the door in the ground floor bathroom should just be mirrored. I tried to do it myself, but I’m no expert.
Next challenge will probably be arranging the kitchen appliances :-O
I would place the children's rooms facing south. The rooms could share the width of the house, with the parents' bedroom on the east side.
Tip: wipe dry after use
Yes, but you don’t move with all the stuff you have accumulated. You sort it out.
Subwoofer schrieb:
because unattractive black dirt accumulates quickly there (Five years ago, we installed a new quarter-circle shower enclosure in our apartment; you wouldn’t believe how it looks at the joints and the hinge, even after resealing it with silicone twice). :-(
Tip: wipe dry after use
Subwoofer schrieb:
We have simply accumulated quite a lot of "stuff"
Yes, but you don’t move with all the stuff you have accumulated. You sort it out.
Similar topics