
ᐅ New construction of a city villa with a basement, 137 sqm – any suggestions for optimization?
Created on: 16 Nov 2019 18:39
S
Subwkloofer
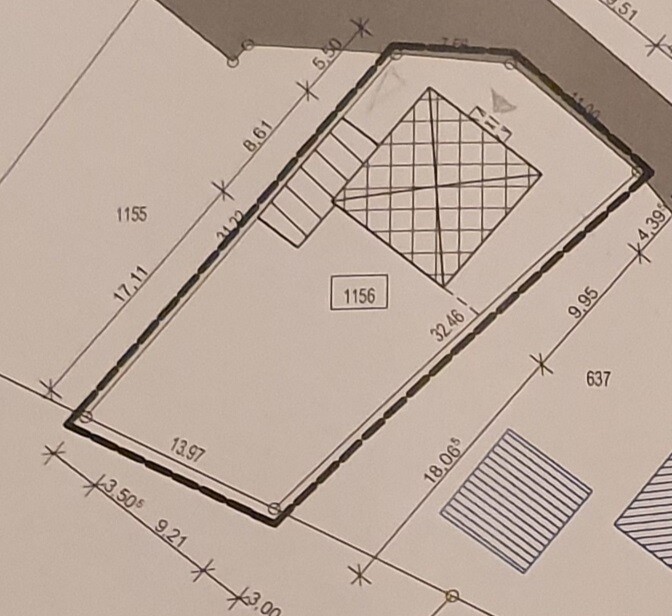
We have a relatively narrow plot, which means the floor plan is not quite square, but in my opinion it is still absolutely reasonable.
Overall, we are quite satisfied and so far only minor details bother us a little.
Development Plan / Restrictions
Plot size: 510 sqm (5,485 sq ft)
No slope
2 parking spaces
2 floors
Maximum roof pitch 30°
No further requirements
Homeowners’ Requirements
Urban villa with a hip roof
Basement, 2 floors
Number of residents: 4 (2 adults, 2 small children)
130–150 sqm (1,400–1,615 sq ft) living space on ground and upper floors
Occasional overnight guests throughout the year
Open layout, brick facade
Open kitchen, no cooking island
No fireplace
Maximum 1 garage, minimum 1 carport
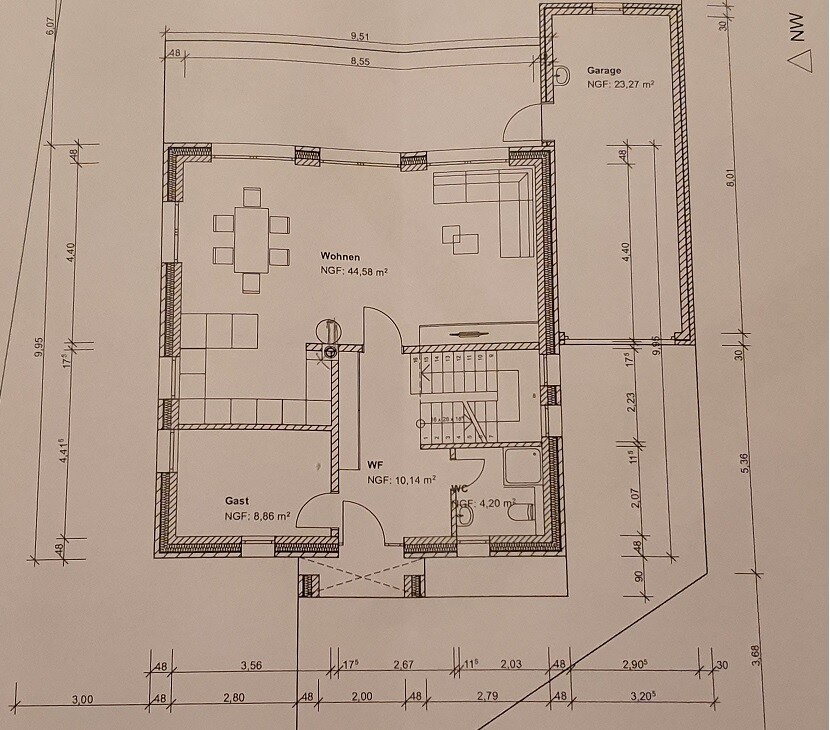
We value a guest room and a small shower toilet on the ground floor
House Design
Architect
Estimate for the basic house: 350,000 euros
Preferred heating system: gas heating (possibly ground-source heat pump if cost-performance is right)
Regarding the design:
Overall, everything is good and meets our expectations. Only the fireplace (included by mistake) still needs to be removed.
What we personally want to change:
The front door is not visually exactly centered, because there is a glass element drawn on the right side.
This is probably because otherwise the guest room would have to be reduced further to include a glass element on the left side as well. A solution is needed here.
Ground floor bathroom: redesign to a walk-in shower with opening towards the window / possibly an outward-opening door for more space!
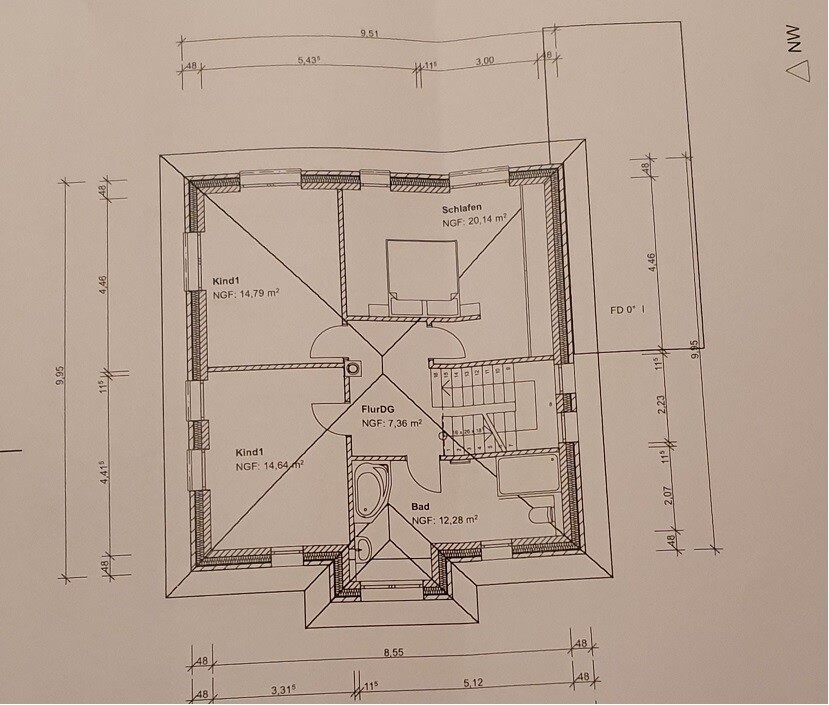
Upper floor bathroom: redesign to include a proper corner bathtub and also a walk-in shower opening towards the window.
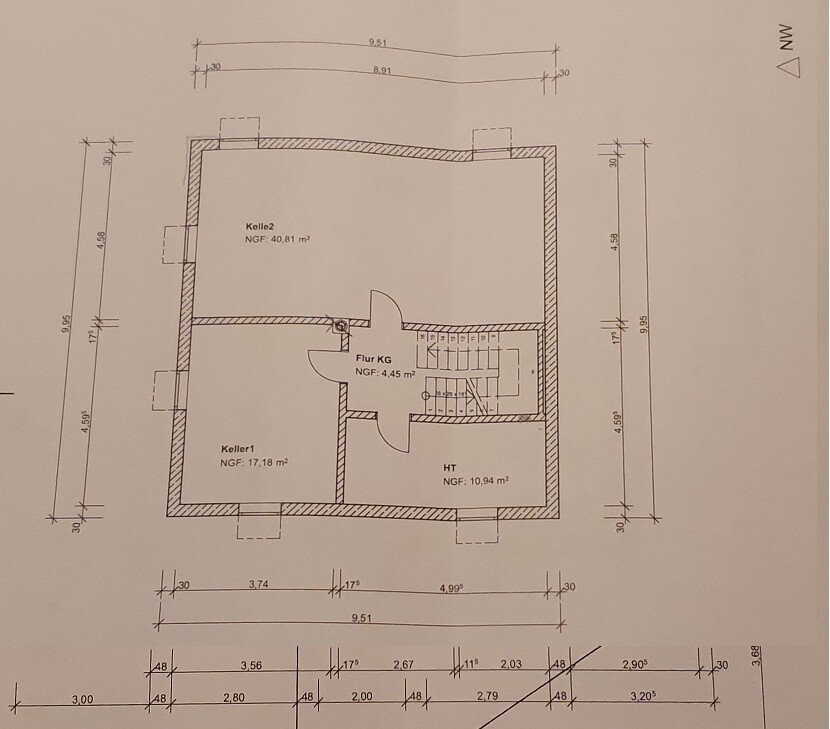
Divide the very large basement room roughly in a 70/30 ratio.
We are also considering a heating connection in the large basement room to potentially use it as a living or recreational space.
Of course, we look forward to any suggestions from the forum community.
Overall, we are quite satisfied and so far only minor details bother us a little.
Development Plan / Restrictions
Plot size: 510 sqm (5,485 sq ft)
No slope
2 parking spaces
2 floors
Maximum roof pitch 30°
No further requirements
Homeowners’ Requirements
Urban villa with a hip roof
Basement, 2 floors
Number of residents: 4 (2 adults, 2 small children)
130–150 sqm (1,400–1,615 sq ft) living space on ground and upper floors
Occasional overnight guests throughout the year
Open layout, brick facade
Open kitchen, no cooking island
No fireplace
Maximum 1 garage, minimum 1 carport
We value a guest room and a small shower toilet on the ground floor
House Design
Architect
Estimate for the basic house: 350,000 euros
Preferred heating system: gas heating (possibly ground-source heat pump if cost-performance is right)
Regarding the design:
Overall, everything is good and meets our expectations. Only the fireplace (included by mistake) still needs to be removed.
What we personally want to change:
The front door is not visually exactly centered, because there is a glass element drawn on the right side.
This is probably because otherwise the guest room would have to be reduced further to include a glass element on the left side as well. A solution is needed here.
Ground floor bathroom: redesign to a walk-in shower with opening towards the window / possibly an outward-opening door for more space!
Upper floor bathroom: redesign to include a proper corner bathtub and also a walk-in shower opening towards the window.
Divide the very large basement room roughly in a 70/30 ratio.
We are also considering a heating connection in the large basement room to potentially use it as a living or recreational space.
Of course, we look forward to any suggestions from the forum community.
 Subwkloofer18 Nov 2019 12:03
ypg schrieb:
Tip: wipe dry after use
Yes, but you don’t move with clothes that have piled up. You declutter them.Thanks for the helpful tips.
To dry the hinges in the swing door, you would have to disassemble them every time. It’s not about the large surfaces that get wiped off.
And decluttering is clear, but I would rather not throw away tools and hobby materials.

Subwoofer schrieb:
and in my dreams one could use a room for private fitness activities A basement for a fitness partition. What a blessing that the last cigarette doesn’t take up any space!
https://www.instagram.com/11antgmxde/
https://www.linkedin.com/company/bauen-jetzt/