
Good morning,
In principle, the floor plan we want to proceed with in the planning phase is already set.
See thread: #177 Finalizing the floor plan Bungalow 130m² (1,399 ft²) for 4 people
However, I wanted to take the opportunity to discuss a different room orientation once more.
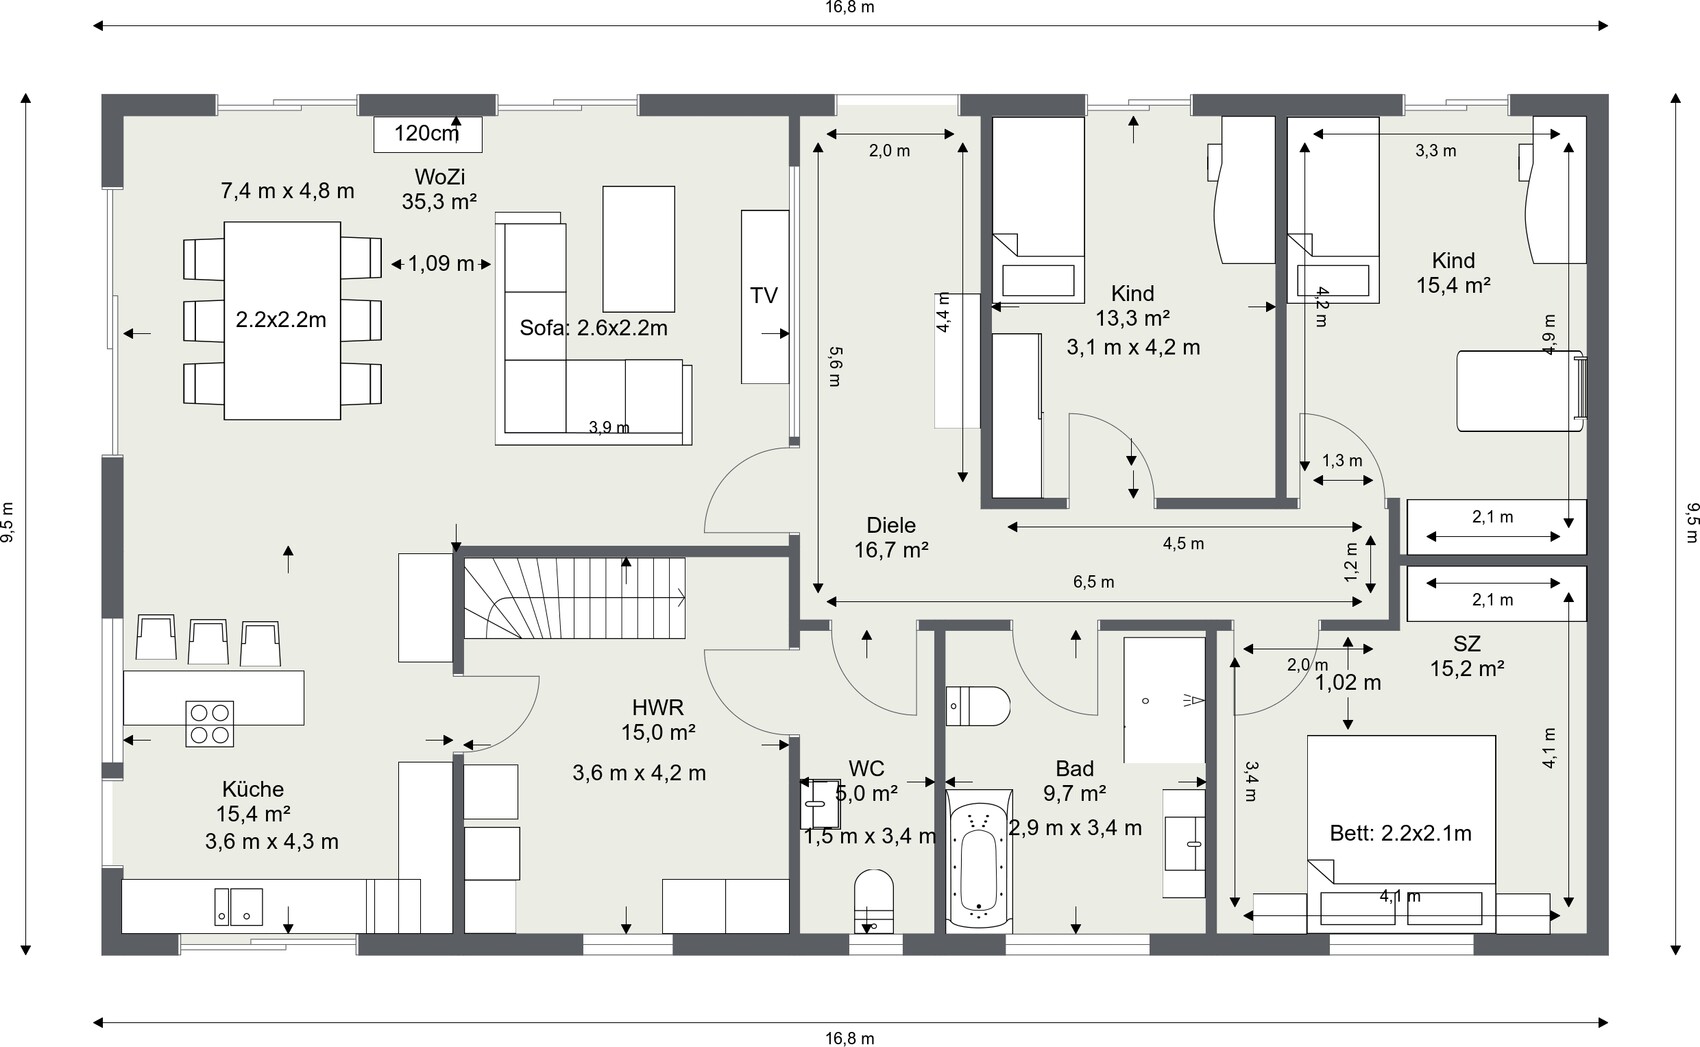
The "living rectangle" including the kitchen remains similar to the original floor plan. The living room will be slightly shorter.
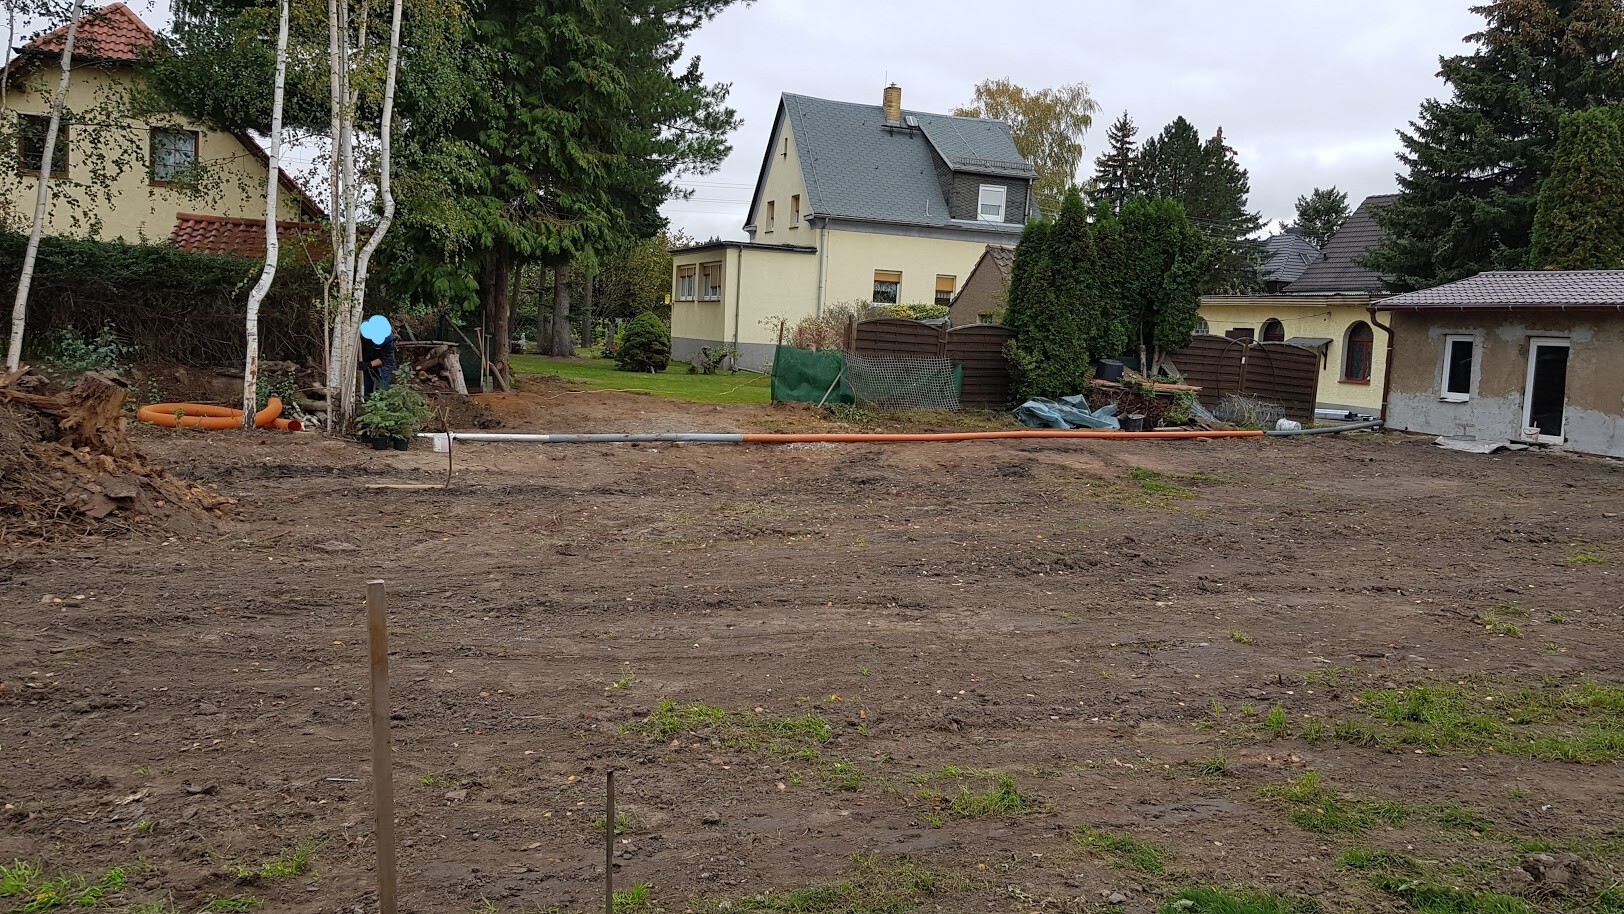
Our garden area is on the south (left side of the plan) and west (top of the plan).
This would allow the following optimizations:
- Both children's bedrooms facing west would each get a terrace door, giving direct access to the courtyard (suggestion by @ypg)
- The living room would also receive 2 terrace doors directly, now with a view of the greenery instead of the neighbor’s boundary development
- The outdoor unit of the air-to-water heat pump would be located "behind" the house, where it would at most bother the neighbor
What I like less, and why I am posting again to get advice/comments:
Entrance / Hallway / Foyer
- (remains an L-shape) slightly longer
- I have no ideas for implementing a coat storage
- Lighting? Possibly a narrow window in the living room
Utility room / Guest toilet
- Unusual solution if you want to keep an "L-shaped corridor"
- Entrance area of the toilet would be walk-through space for the utility room
Other possible access points:
- Kitchen
- Guest toilet
- Door to the outside
Also the question: How high is the extra effort/cost if the utility room is located on the other side of the house, in terms of connection costs?
Top of the plan: West (utility connections)
Left side of the plan: South
Right side of the plan: North
Bottom of the plan: East
I hope I don’t just get opposition but can start a productive discussion here.
Basically weighing the pros and cons.
Thank you very much
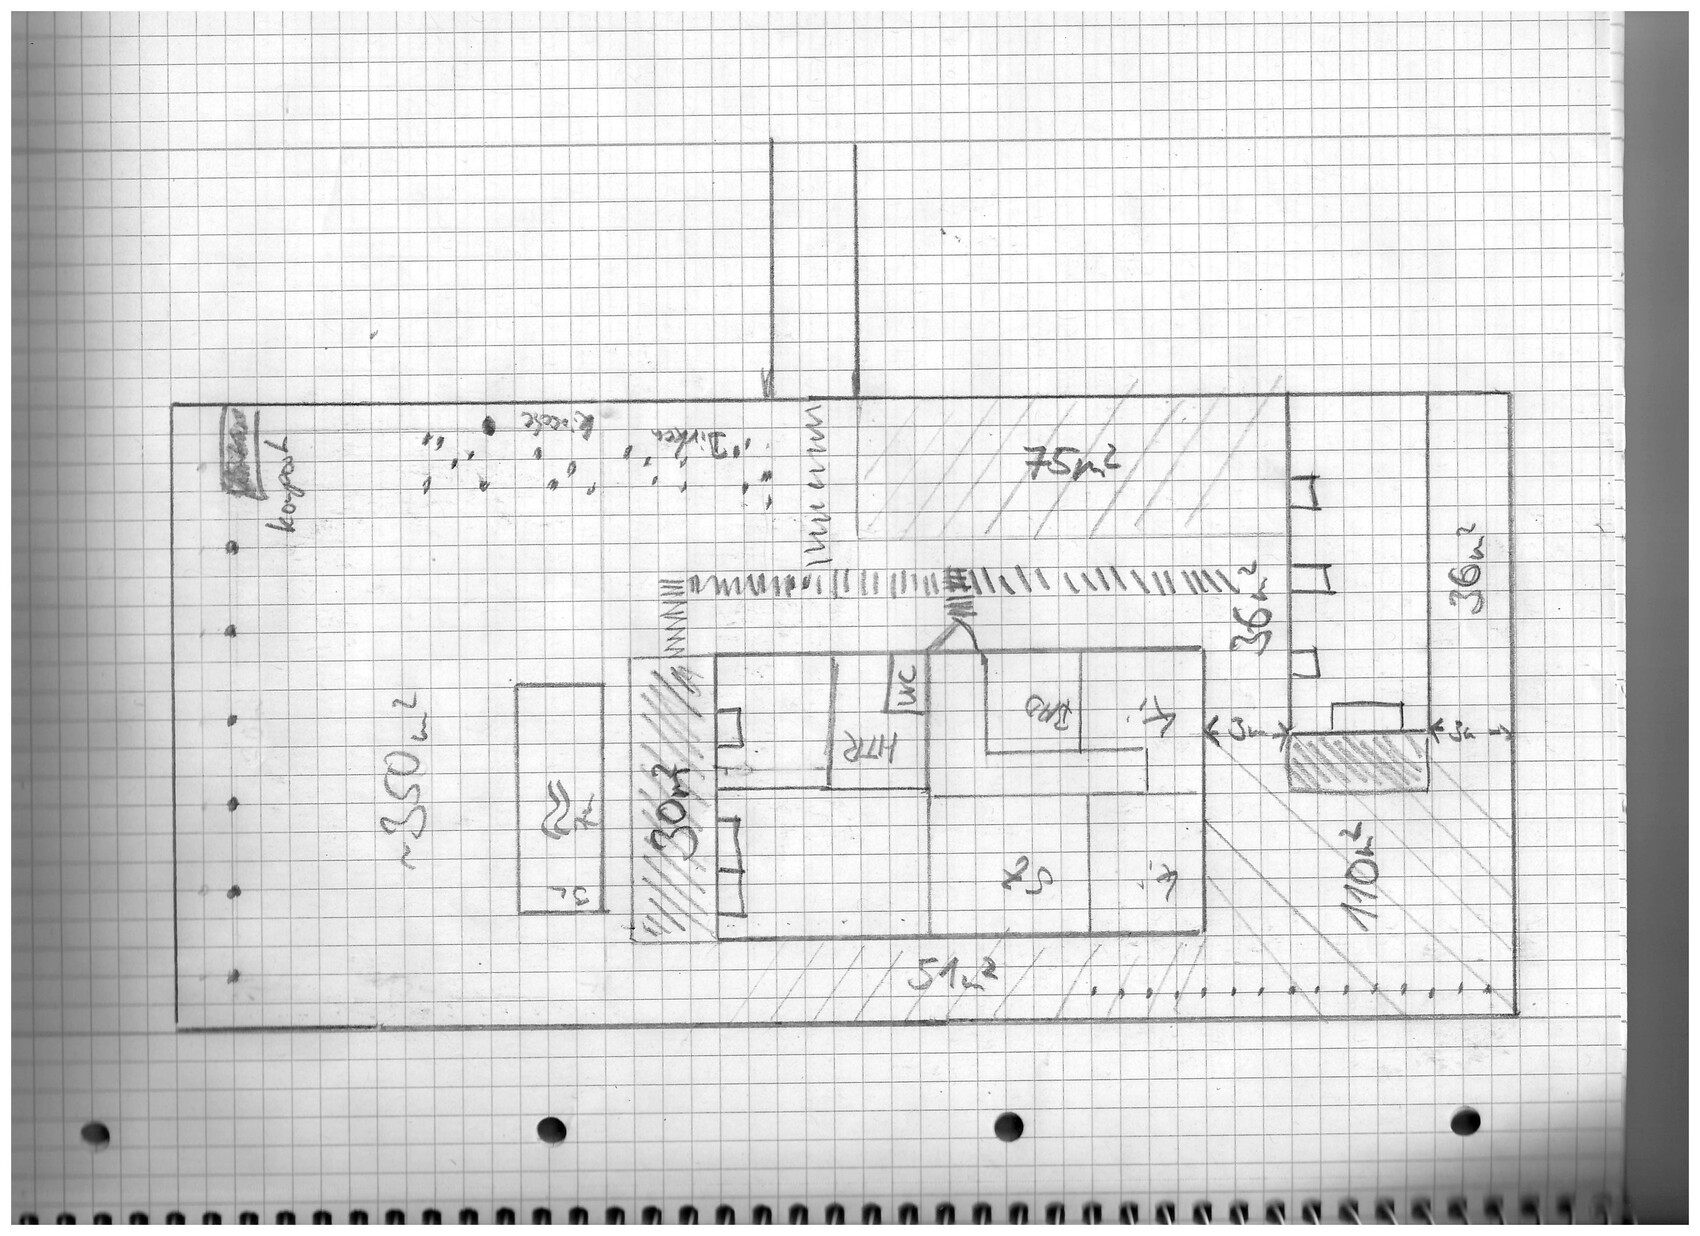
In principle, the floor plan we want to proceed with in the planning phase is already set.
See thread: #177 Finalizing the floor plan Bungalow 130m² (1,399 ft²) for 4 people
However, I wanted to take the opportunity to discuss a different room orientation once more.
The "living rectangle" including the kitchen remains similar to the original floor plan. The living room will be slightly shorter.
Our garden area is on the south (left side of the plan) and west (top of the plan).
This would allow the following optimizations:
- Both children's bedrooms facing west would each get a terrace door, giving direct access to the courtyard (suggestion by @ypg)
- The living room would also receive 2 terrace doors directly, now with a view of the greenery instead of the neighbor’s boundary development
- The outdoor unit of the air-to-water heat pump would be located "behind" the house, where it would at most bother the neighbor
What I like less, and why I am posting again to get advice/comments:
Entrance / Hallway / Foyer
- (remains an L-shape) slightly longer
- I have no ideas for implementing a coat storage
- Lighting? Possibly a narrow window in the living room
Utility room / Guest toilet
- Unusual solution if you want to keep an "L-shaped corridor"
- Entrance area of the toilet would be walk-through space for the utility room
Other possible access points:
- Kitchen
- Guest toilet
- Door to the outside
Also the question: How high is the extra effort/cost if the utility room is located on the other side of the house, in terms of connection costs?
Top of the plan: West (utility connections)
Left side of the plan: South
Right side of the plan: North
Bottom of the plan: East
I hope I don’t just get opposition but can start a productive discussion here.
Basically weighing the pros and cons.
Thank you very much
No, we deliberately chose this Town & Country floor plan, and we already have a design that meets our requirements. See the original thread: #177
The price will probably be similar, although the structural calculations need to be redone, and the roof may also cause additional costs.
With the angled bungalow—at least in Katja’s example—I don’t see any added value. And this is my subjective opinion.
This thread is an attempt to check whether a different room layout is possible from the original, specifically oriented to the south and west. The north and east sides are the ones to be neglected/less desirable. I don’t want windows or doors on the north side, and I don’t need exit doors on the east side either.
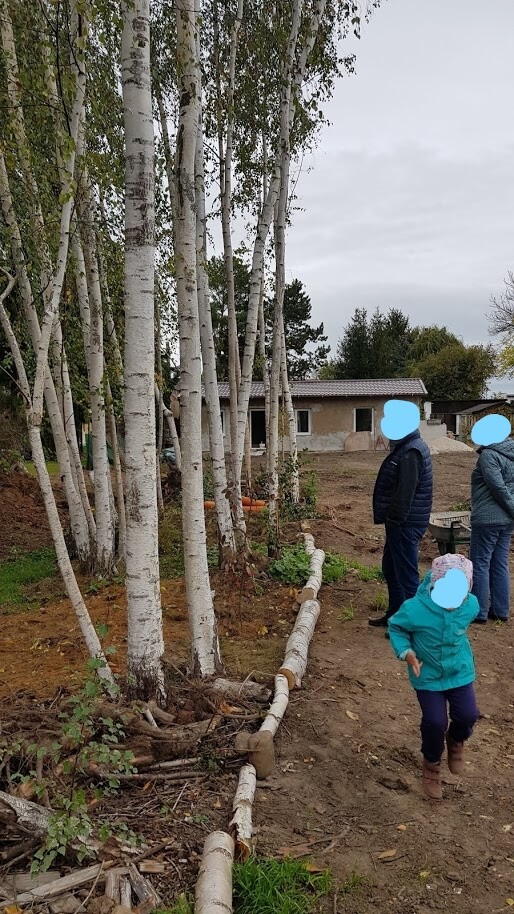
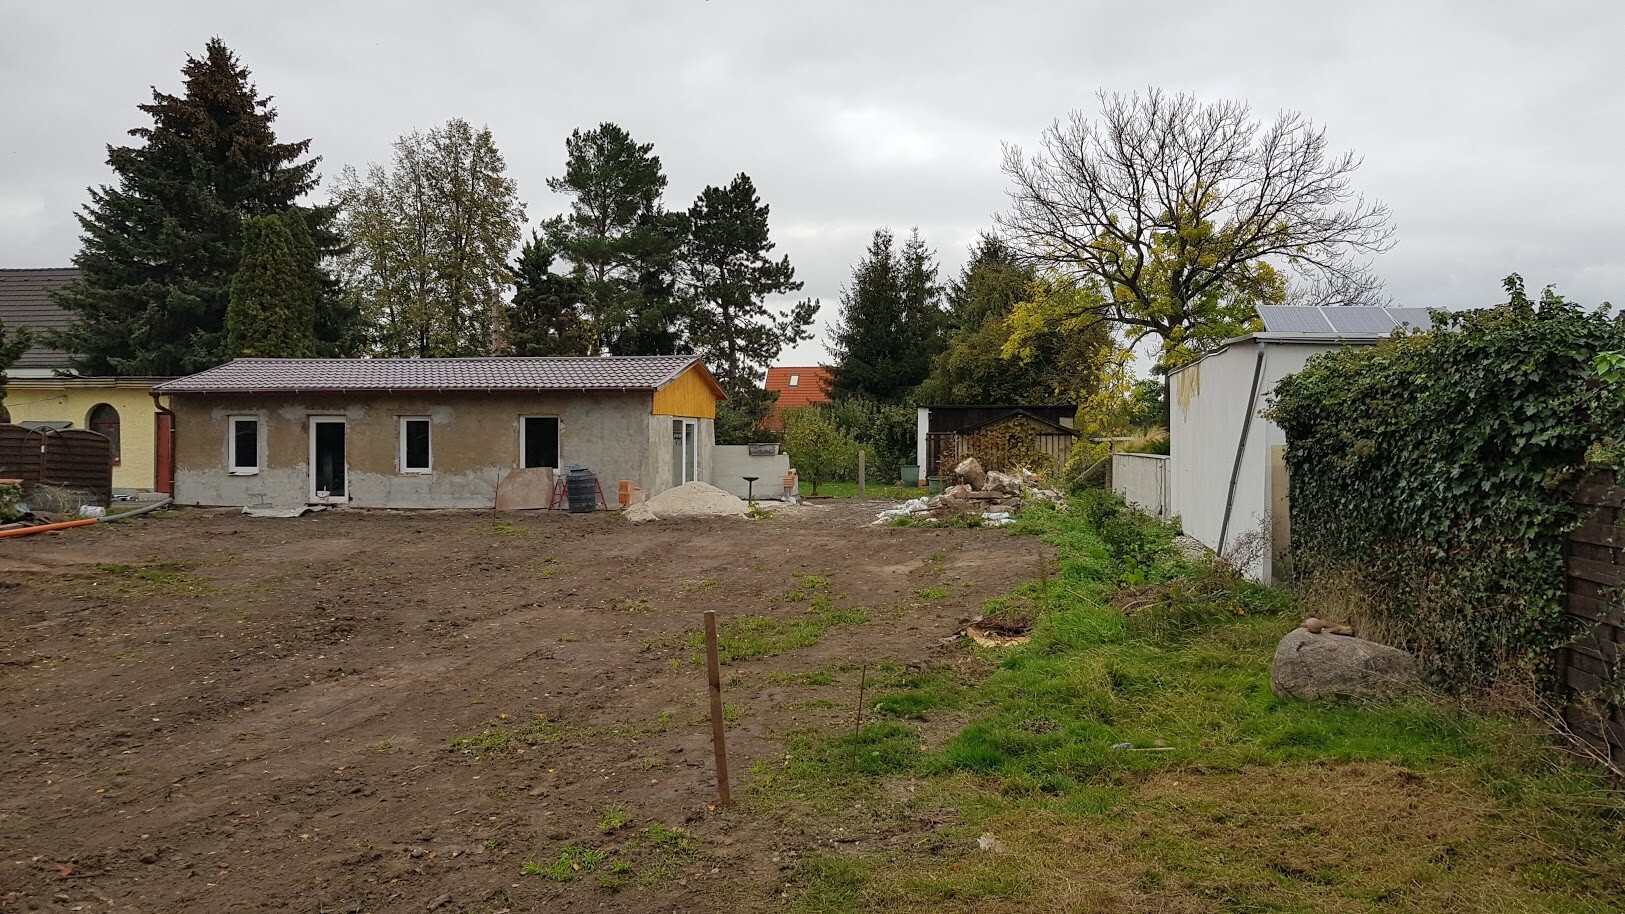
For illustration of the space layout, there are relatively recent pictures attached in #1 i.
I will gladly take on showing the changes in two colors in the future.
Good luck
M
The price will probably be similar, although the structural calculations need to be redone, and the roof may also cause additional costs.
With the angled bungalow—at least in Katja’s example—I don’t see any added value. And this is my subjective opinion.
This thread is an attempt to check whether a different room layout is possible from the original, specifically oriented to the south and west. The north and east sides are the ones to be neglected/less desirable. I don’t want windows or doors on the north side, and I don’t need exit doors on the east side either.
For illustration of the space layout, there are relatively recent pictures attached in #1 i.
I will gladly take on showing the changes in two colors in the future.
Good luck
M
Oh, bungalow discussion!
I have to agree with @ypg. You will definitely lack some storage space. And I say that as a decluttering enthusiast.
A true story from real life: We built a bungalow (feel free to come and check it out), which has a really small storage room and a utility room that is decent. But it also has a huge unheated attic. We lived in a smaller place before, so I was convinced that the parking and storage space in the new house would be more than enough.
Moving day came, and I waited in our little fortress to direct the boxes to their places. Halfway through unpacking, I started to sweat… where did all this stuff come from? Where on earth had I hidden it all? By the end of the day, every cabinet was full, and the attic was cluttered with all kinds of stuff… a 90m² (970 sq ft) attic! Only now, after two years and thorough decluttering, do we have some space up there. Many things have moved to the garage and tool shed. The takeaway: don’t underestimate how much space you will need!
About the floor plan: My grandmother also has a narrow corridor like that in her farmhouse bungalow. It works, even with a wardrobe, but it’s not exactly attractive.
The bedroom is just like my parents’—it works. Everything is very cramped, but you do only sleep there. The children’s rooms are enough space-wise, but from our experience: the more square-shaped they are, the easier they are to furnish. My son has a very long room. I always have to rearrange it so the toys are within reach wherever he’s currently playing. My daughter’s room is almost square. Even though it has a lot of furniture (bed frame, baby cot, changing table, wardrobe, shelves), it doesn’t feel as cluttered as my son’s.
Look, I’m nice and attaching our floor plan. Maybe you’ll find something that appeals to you.

I have to agree with @ypg. You will definitely lack some storage space. And I say that as a decluttering enthusiast.
A true story from real life: We built a bungalow (feel free to come and check it out), which has a really small storage room and a utility room that is decent. But it also has a huge unheated attic. We lived in a smaller place before, so I was convinced that the parking and storage space in the new house would be more than enough.
Moving day came, and I waited in our little fortress to direct the boxes to their places. Halfway through unpacking, I started to sweat… where did all this stuff come from? Where on earth had I hidden it all? By the end of the day, every cabinet was full, and the attic was cluttered with all kinds of stuff… a 90m² (970 sq ft) attic! Only now, after two years and thorough decluttering, do we have some space up there. Many things have moved to the garage and tool shed. The takeaway: don’t underestimate how much space you will need!
About the floor plan: My grandmother also has a narrow corridor like that in her farmhouse bungalow. It works, even with a wardrobe, but it’s not exactly attractive.
The bedroom is just like my parents’—it works. Everything is very cramped, but you do only sleep there. The children’s rooms are enough space-wise, but from our experience: the more square-shaped they are, the easier they are to furnish. My son has a very long room. I always have to rearrange it so the toys are within reach wherever he’s currently playing. My daughter’s room is almost square. Even though it has a lot of furniture (bed frame, baby cot, changing table, wardrobe, shelves), it doesn’t feel as cluttered as my son’s.
Look, I’m nice and attaching our floor plan. Maybe you’ll find something that appeals to you.

micric3 schrieb:
I don’t want any windows or doors on the north side, and I also don’t need any exit doors on the east side.This statement is as absurd as the debate about fixed glazing. It immediately takes away any motivation to continue working on the project. A plot of land evolves. Ugly corners are redesigned and become attractive. In five years, it might be the children’s new favorite play area. Deciding not to plan any windows somewhere just because you currently don’t find that side of the house nice or important is short-sighted.
micric3 schrieb:
As for the angled bungalow—at least in Katja’s example—I don’t see any added value. And this is my subjective opinion.Such suggestions are naturally meant only to encourage thinking about alternatives. However, if you don’t see the added value, the discussion seems questionable to me. A good example is also given by @Evolith, where you can see what a hallway means. A room with a certain “capacity” and size that guides visitors into the main rooms and invites them in. That is the difference between “feeling at home” and “just functioning.”
kaho674 schrieb:
Such suggestions are, of course, only meant to inspire thinking about alternatives. However, if you don’t see the added value, the discussion becomes questionable for me.Dear Katja, I realize I may not have expressed myself clearly here. I’m grateful for all your suggestions, but I compare them with the pros and cons in the original thread: #177 and also consider the position on the plot. Given that, I simply cannot imagine a corner bungalow under any circumstances.

I actually only notice minor details; otherwise, I don’t find the design as bad as many other users do.
I hope the windows in the toilet and bathroom were just forgotten to be drawn in?
I would place the hallway furniture on the other wall or change the door swing of the front door. I think that would be more convenient when entering the house.
Move the shower to the other side and relocate the door accordingly to avoid noise disturbance in the bedroom. My boys sometimes showered at night when they came home late.
Where is the staircase to the attic now? I don’t see any space for it in the utility room like in the previous plans.
And definitely make the kitchen island noticeably deeper; there is enough space. I really wouldn’t want to sit there while cooking is happening. I don’t like this combination anyway, but if it has to be, there should at least be more distance from the seating area.
I hope the windows in the toilet and bathroom were just forgotten to be drawn in?
I would place the hallway furniture on the other wall or change the door swing of the front door. I think that would be more convenient when entering the house.
Move the shower to the other side and relocate the door accordingly to avoid noise disturbance in the bedroom. My boys sometimes showered at night when they came home late.
Where is the staircase to the attic now? I don’t see any space for it in the utility room like in the previous plans.
And definitely make the kitchen island noticeably deeper; there is enough space. I really wouldn’t want to sit there while cooking is happening. I don’t like this combination anyway, but if it has to be, there should at least be more distance from the seating area.
micric3 schrieb:
In the case of the L-shaped bungalow—at least in Katja’s example—I don’t see any added value.An L-shape has the advantage that you essentially create a kind of courtyard, providing wind protection or other benefits without needing additional walls, fences, etc.
Furthermore, you can effectively double the south-facing side (or whichever side you choose) of the house.
kaho674 schrieb:
That statement is as absurd as the debate about fixed glazing. It immediately kills any enthusiasm to continue working on the project.
A plot evolves. Ugly corners get redesigned and become attractive. In five years, it might be the children’s new favorite play area. Planning to leave some exterior walls windowless just because you currently find that side unattractive or unimportant is shortsighted. I honestly no longer know where the unwanted east side is… there is never a north arrow included, and you read about other cases here too…
kaho674 schrieb:
Such suggestions are naturally meant only to encourage thinking about alternatives. But if you don’t see the added value, the discussion seems pointless to me.Barriers! And the refusal to listen to, understand, and accept someone else’s viewpoint.
I’m glad the plot is at least limited in width; otherwise the house might be stretched out to 20 meters (65 feet).
Otherwise, the building envelope and the plot are just a dream!
Similar topics