
Good morning,
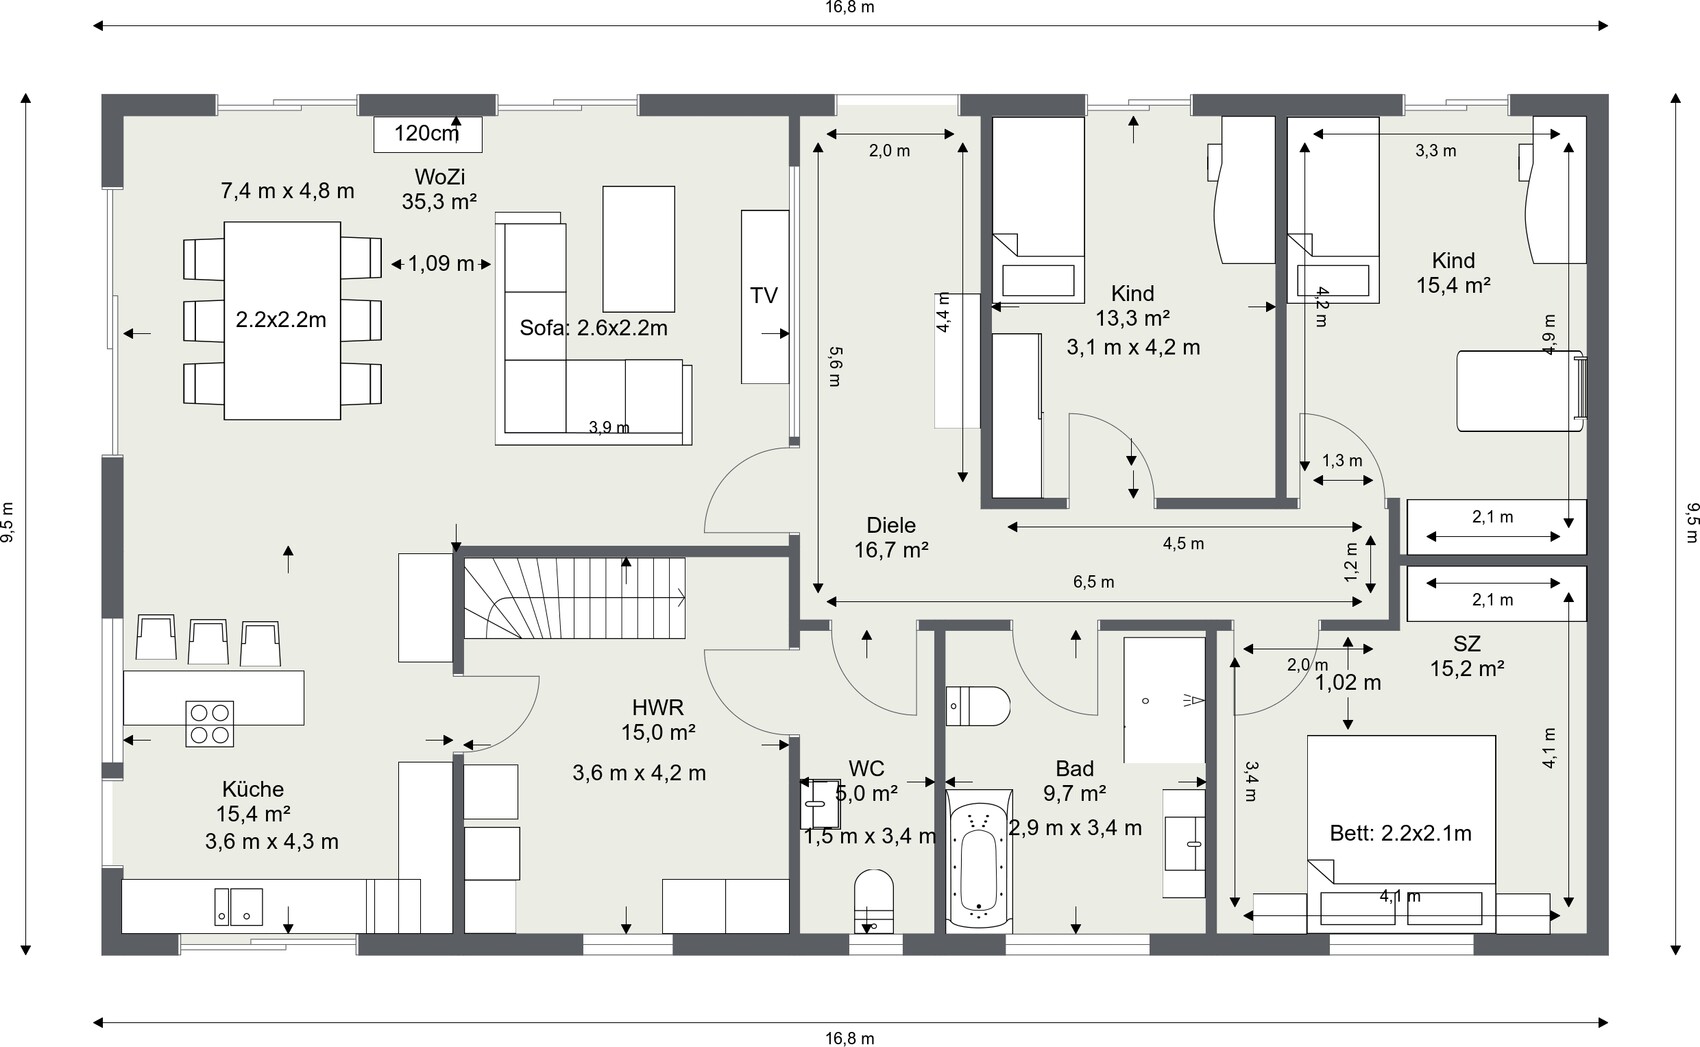
In principle, the floor plan we want to proceed with in the planning phase is already set.
See thread: #177 Finalizing the floor plan Bungalow 130m² (1,399 ft²) for 4 people
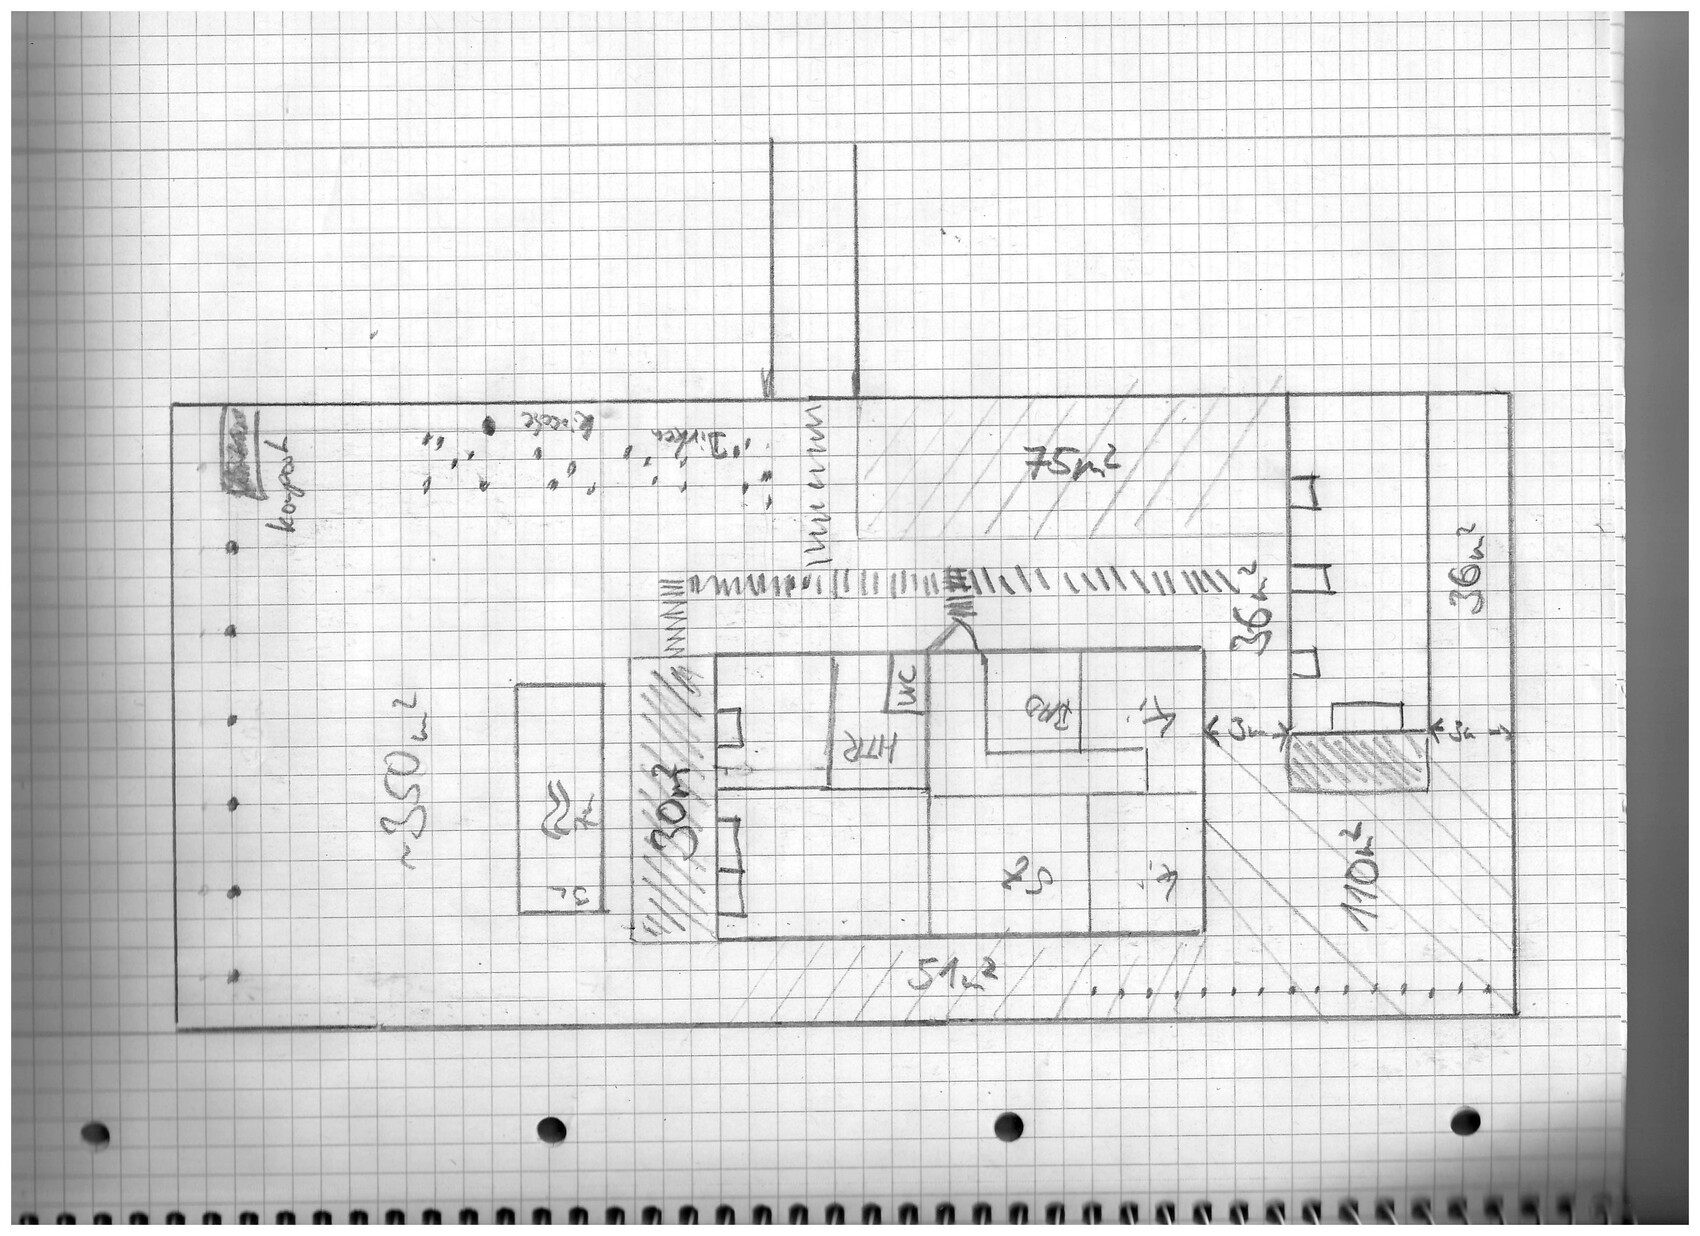
However, I wanted to take the opportunity to discuss a different room orientation once more.
The "living rectangle" including the kitchen remains similar to the original floor plan. The living room will be slightly shorter.
Our garden area is on the south (left side of the plan) and west (top of the plan).
This would allow the following optimizations:
- Both children's bedrooms facing west would each get a terrace door, giving direct access to the courtyard (suggestion by @ypg)
- The living room would also receive 2 terrace doors directly, now with a view of the greenery instead of the neighbor’s boundary development
- The outdoor unit of the air-to-water heat pump would be located "behind" the house, where it would at most bother the neighbor
What I like less, and why I am posting again to get advice/comments:
Entrance / Hallway / Foyer
- (remains an L-shape) slightly longer
- I have no ideas for implementing a coat storage
- Lighting? Possibly a narrow window in the living room
Utility room / Guest toilet
- Unusual solution if you want to keep an "L-shaped corridor"
- Entrance area of the toilet would be walk-through space for the utility room
Other possible access points:
- Kitchen
- Guest toilet
- Door to the outside
Also the question: How high is the extra effort/cost if the utility room is located on the other side of the house, in terms of connection costs?
Top of the plan: West (utility connections)
Left side of the plan: South
Right side of the plan: North
Bottom of the plan: East
I hope I don’t just get opposition but can start a productive discussion here.
Basically weighing the pros and cons.
Thank you very much
In principle, the floor plan we want to proceed with in the planning phase is already set.
See thread: #177 Finalizing the floor plan Bungalow 130m² (1,399 ft²) for 4 people
However, I wanted to take the opportunity to discuss a different room orientation once more.
The "living rectangle" including the kitchen remains similar to the original floor plan. The living room will be slightly shorter.
Our garden area is on the south (left side of the plan) and west (top of the plan).
This would allow the following optimizations:
- Both children's bedrooms facing west would each get a terrace door, giving direct access to the courtyard (suggestion by @ypg)
- The living room would also receive 2 terrace doors directly, now with a view of the greenery instead of the neighbor’s boundary development
- The outdoor unit of the air-to-water heat pump would be located "behind" the house, where it would at most bother the neighbor
What I like less, and why I am posting again to get advice/comments:
Entrance / Hallway / Foyer
- (remains an L-shape) slightly longer
- I have no ideas for implementing a coat storage
- Lighting? Possibly a narrow window in the living room
Utility room / Guest toilet
- Unusual solution if you want to keep an "L-shaped corridor"
- Entrance area of the toilet would be walk-through space for the utility room
Other possible access points:
- Kitchen
- Guest toilet
- Door to the outside
Also the question: How high is the extra effort/cost if the utility room is located on the other side of the house, in terms of connection costs?
Top of the plan: West (utility connections)
Left side of the plan: South
Right side of the plan: North
Bottom of the plan: East
I hope I don’t just get opposition but can start a productive discussion here.
Basically weighing the pros and cons.
Thank you very much