
ᐅ Single-family home, 1.5-story, approximately 150 sqm floor plan designed as a do-it-yourself project
Created on: 31 Oct 2019 21:00
M
marti01
Hello everyone,
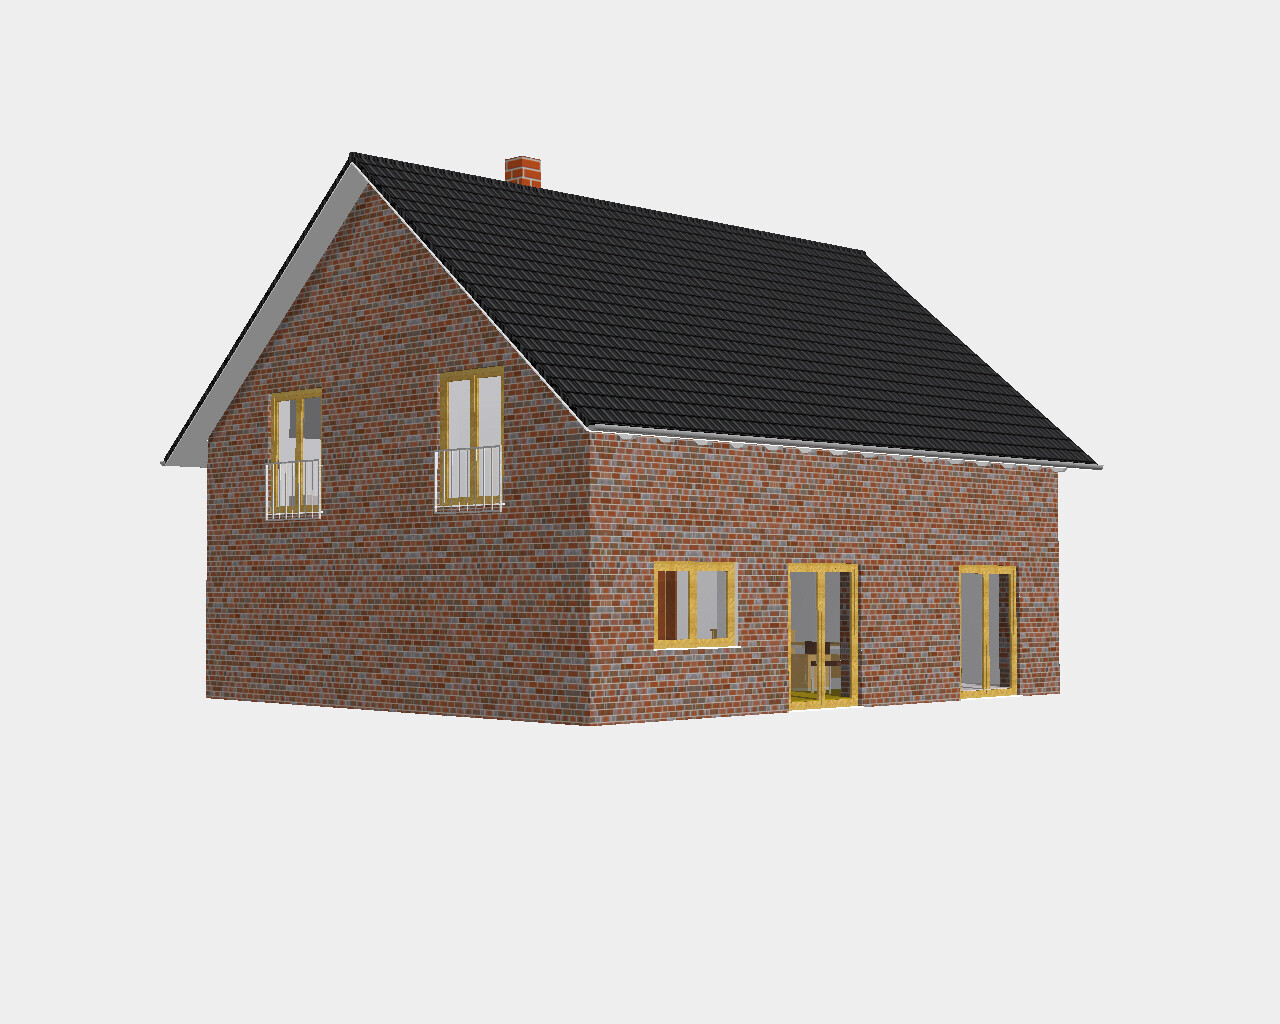
we are planning to build on a plot next year and have been thinking about the floor plan / site layout and various other aspects for several weeks now. We already have two offers based on the floor plan for the house, but we are still unsure whether to build with these companies or go to an architect. Unfortunately, there was no detailed feedback on the floor plan—just an offer.
Therefore, we want to present the project here and gather opinions on whether this do-it-yourself floor plan is workable and practical.
Development Plan / Restrictions
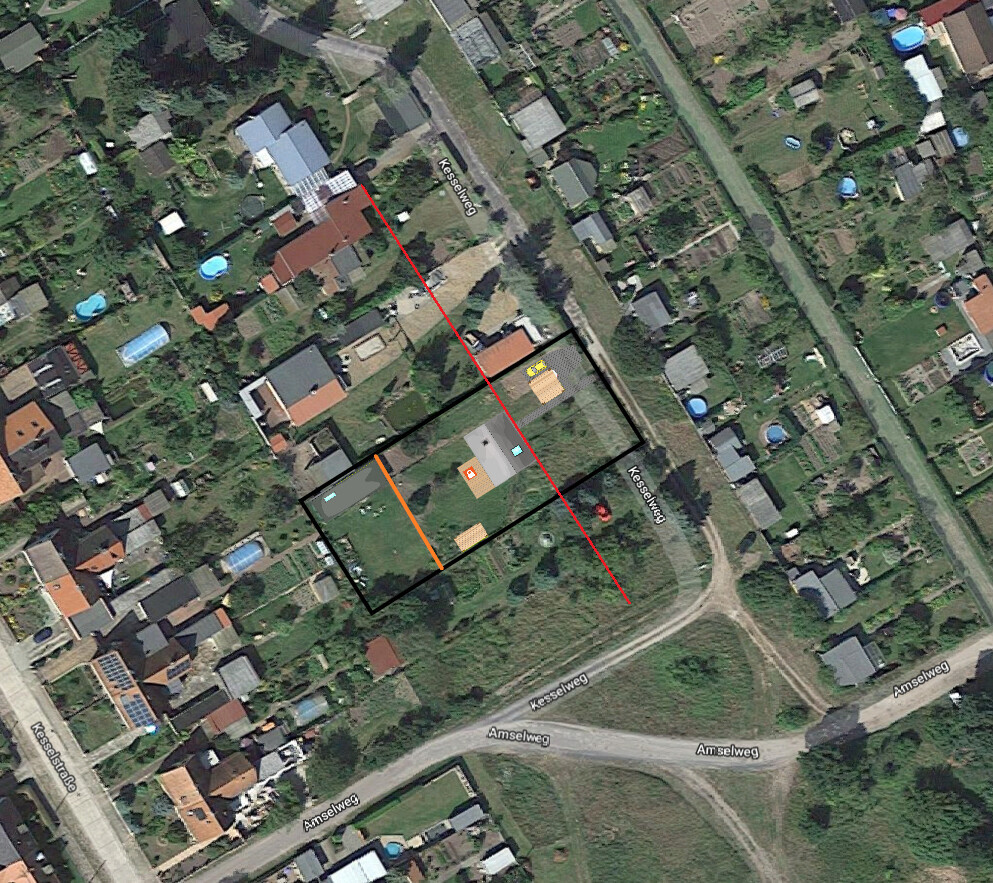
Plot size: 1460m² (0.36 acres), 59m x 24.5m (194ft x 80ft)
Slope: none
Site coverage ratio: 0.4
Floor area ratio: 0.5
Building zone, setback line and boundary: approx. 17m (56ft) from the street front
Edge development: not desired
Number of parking spaces: 2 desired
Number of floors: max. 2 full stories, upper as attic floor
Roof style: gable roof
Building style: single-family house
Orientation: southwest-west to northeast-east
Maximum heights / limits:
Additional requirements: should align with adjacent buildings. Rear area currently leased (garden use / chickens / shed). Access to the rear area should remain possible.
Homeowners’ Requirements
Style, roof form, building type: gable roof, standard single-family house, knee wall approx. 140cm (55in)
Basement, floors: 0, 1.5
Number of residents, ages: 2 adults (31 years), 2 children (2 years, twins)
Space requirement on ground floor, upper floor: approx. 150m² (1615 sq ft)
Office, family use or home office?: no dedicated office needed if there is space for a desk
Guest stays per year: very few, no guest room. Space for folding bed in living room
Open or closed architecture: mixed
Conservative or modern style: modern
Open kitchen, kitchen island: kitchen and dining room combined, number of permanent seats: 6, expandable to 8/10
Fireplace: optional
Music / stereo wall: standard TV stand + stereo speakers
Balcony, roof terrace: no
Garage, carport: carport, tool shed (as basement replacement)
Vegetable garden, greenhouse: lawn + some vegetable garden
Additional wishes / special features / daily routines, also reasons for preferences
House Design
Planning by: do-it-yourself
What do you particularly like? Why?
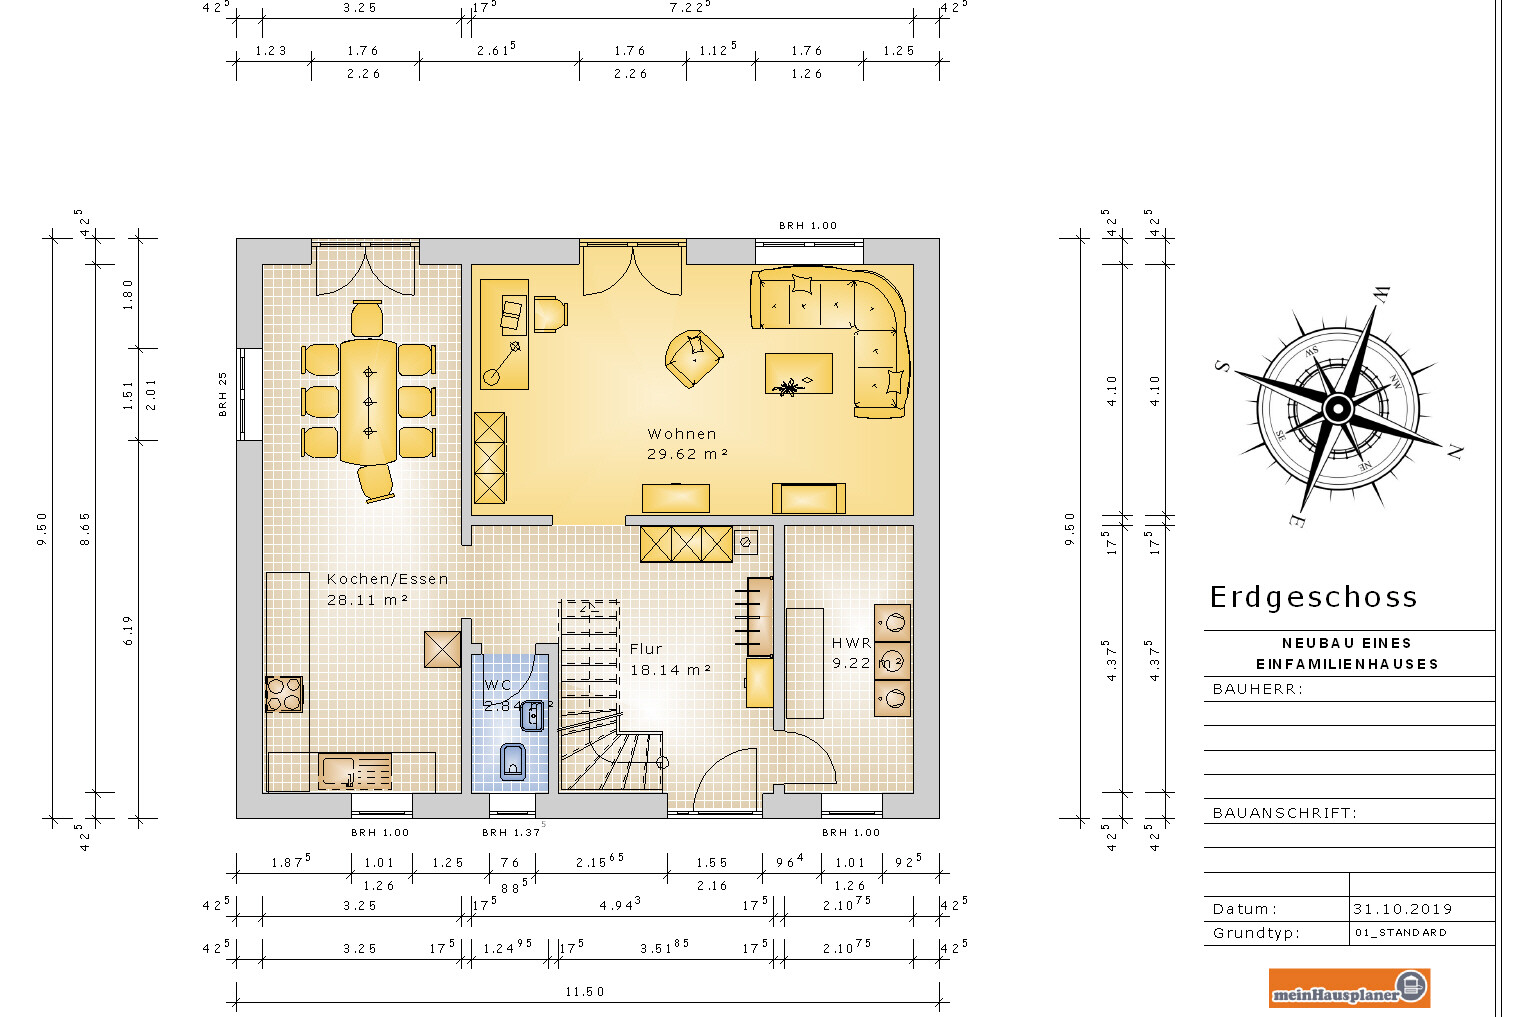
Ground floor: kitchen with natural light from three sides.
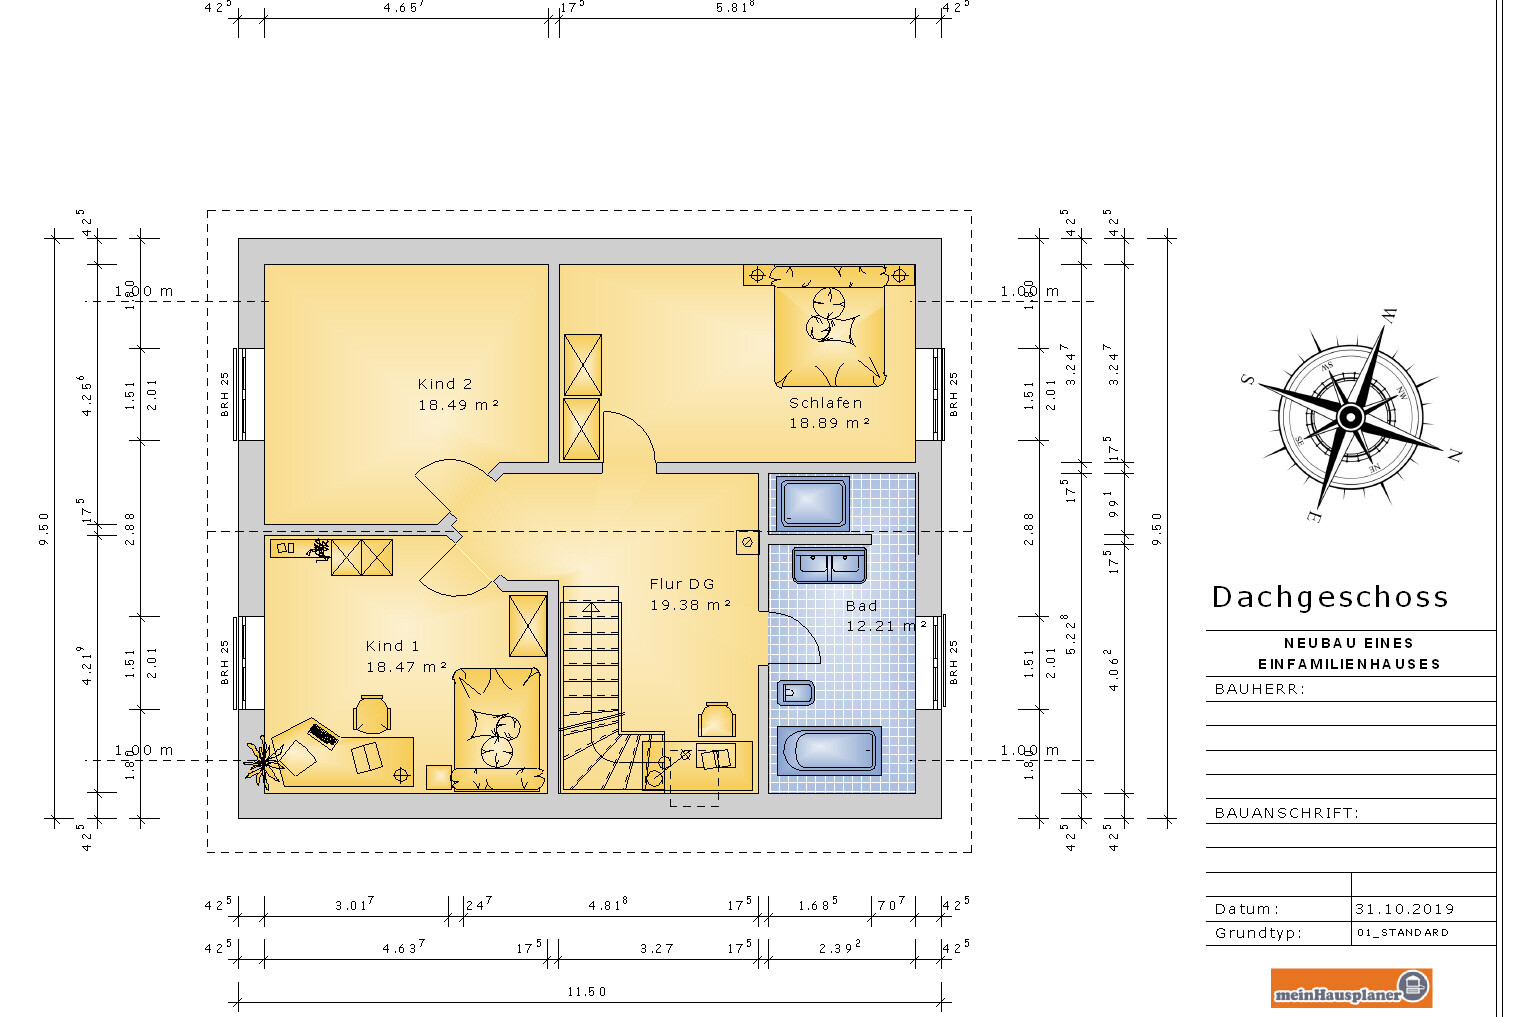
Upper floor: large children’s rooms, space for desks
What do you dislike? Why?
Relatively narrow bathroom / utility room
Relatively narrow passage behind seating area in kitchen—will that work?
Chimney position is not optimal.
Price estimate according to architect / planner:
Personal budget limit for the house, including equipment: 260,000 (currency not specified) excluding furniture
Preferred heating system: heat pump (air-water or ground source)
If you had to forego something, which details / additions
-you can do without: chimney
-you cannot do without:
Why did the design turn out as it is now? For example:
We want two separate living areas, so no open kitchen-dining-living room. But we also want a large table for up to 8 people.
Since we currently have a large kitchen we like, this was carried over.
The children’s rooms should be appealingly large and get sunlight.
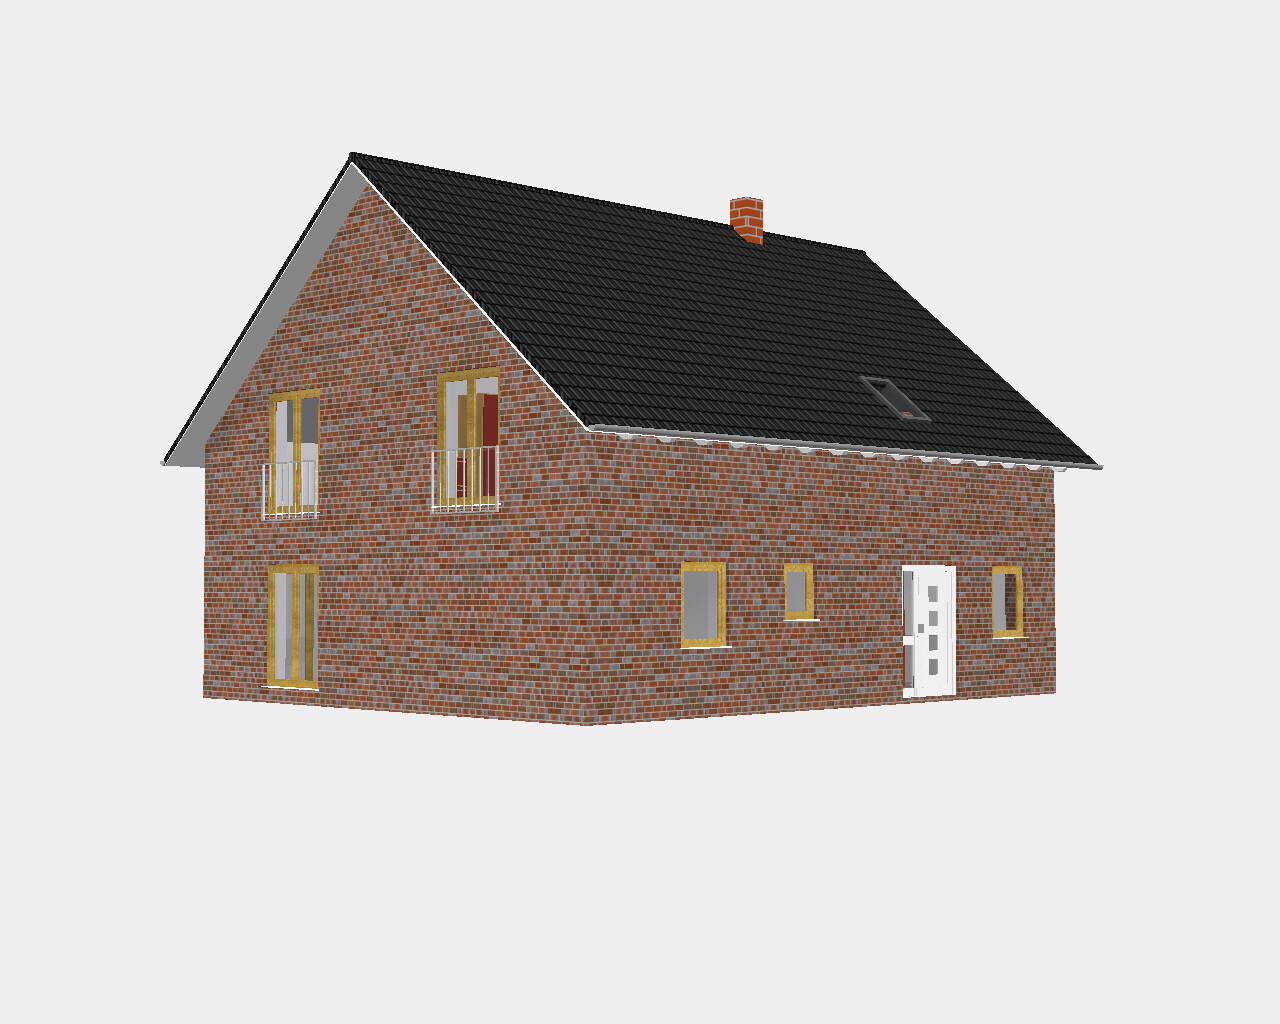
The roof should be extended at the house entrance (for weather protection, not shown in the floor plan).
What is the most important/basic question about the floor plan in 130 characters?
Is the staircase design feasible as shown without causing disruption? Are there bottlenecks or places for improvement?
Thank you very much in advance for your opinions!
we are planning to build on a plot next year and have been thinking about the floor plan / site layout and various other aspects for several weeks now. We already have two offers based on the floor plan for the house, but we are still unsure whether to build with these companies or go to an architect. Unfortunately, there was no detailed feedback on the floor plan—just an offer.
Therefore, we want to present the project here and gather opinions on whether this do-it-yourself floor plan is workable and practical.
Development Plan / Restrictions
Plot size: 1460m² (0.36 acres), 59m x 24.5m (194ft x 80ft)
Slope: none
Site coverage ratio: 0.4
Floor area ratio: 0.5
Building zone, setback line and boundary: approx. 17m (56ft) from the street front
Edge development: not desired
Number of parking spaces: 2 desired
Number of floors: max. 2 full stories, upper as attic floor
Roof style: gable roof
Building style: single-family house
Orientation: southwest-west to northeast-east
Maximum heights / limits:
Additional requirements: should align with adjacent buildings. Rear area currently leased (garden use / chickens / shed). Access to the rear area should remain possible.
Homeowners’ Requirements
Style, roof form, building type: gable roof, standard single-family house, knee wall approx. 140cm (55in)
Basement, floors: 0, 1.5
Number of residents, ages: 2 adults (31 years), 2 children (2 years, twins)
Space requirement on ground floor, upper floor: approx. 150m² (1615 sq ft)
Office, family use or home office?: no dedicated office needed if there is space for a desk
Guest stays per year: very few, no guest room. Space for folding bed in living room
Open or closed architecture: mixed
Conservative or modern style: modern
Open kitchen, kitchen island: kitchen and dining room combined, number of permanent seats: 6, expandable to 8/10
Fireplace: optional
Music / stereo wall: standard TV stand + stereo speakers
Balcony, roof terrace: no
Garage, carport: carport, tool shed (as basement replacement)
Vegetable garden, greenhouse: lawn + some vegetable garden
Additional wishes / special features / daily routines, also reasons for preferences
House Design
Planning by: do-it-yourself
What do you particularly like? Why?
Ground floor: kitchen with natural light from three sides.
Upper floor: large children’s rooms, space for desks
What do you dislike? Why?
Relatively narrow bathroom / utility room
Relatively narrow passage behind seating area in kitchen—will that work?
Chimney position is not optimal.
Price estimate according to architect / planner:
Personal budget limit for the house, including equipment: 260,000 (currency not specified) excluding furniture
Preferred heating system: heat pump (air-water or ground source)
If you had to forego something, which details / additions
-you can do without: chimney
-you cannot do without:
Why did the design turn out as it is now? For example:
We want two separate living areas, so no open kitchen-dining-living room. But we also want a large table for up to 8 people.
Since we currently have a large kitchen we like, this was carried over.
The children’s rooms should be appealingly large and get sunlight.
The roof should be extended at the house entrance (for weather protection, not shown in the floor plan).
What is the most important/basic question about the floor plan in 130 characters?
Is the staircase design feasible as shown without causing disruption? Are there bottlenecks or places for improvement?
Thank you very much in advance for your opinions!
haydee schrieb:
Did you mark the 2m (6.6 ft) line on the upper floor?
Is the storage space in the bedroom sufficient?The marked 1m (3.3 ft) line is actually the 2m (6.6 ft) line. The knee wall was 1.4m (4.6 ft).
11ant schrieb:
I’m surprised how such a striking arrangement of narrow corridors can fit into an otherwise quite clearly structured floor plan – in many areas, the sense of spaciousness that a room really needs is completely missing. Is it really like that? From the entrance, I can see far into the house. From the stairway landing, I can also look in three directions, and the doors aren’t narrow versions.
Upstairs, it’s admittedly a bit tighter. However, the children’s bedroom wall could be moved back to create a wider hallway.
kaho674 schrieb:
Classic case of trying to make improvements but actually making things worse, if you ask me. marti01 schrieb:
Is it really like that? It’s about the sense of space. Right now, you only have corridors when entering the house. That feels oppressive and isn’t pleasant. The main cause is the wall enclosing the staircase.
Placing the staircase in the center of the house is, in my opinion, a bit unsuitable for the house shape and size, especially with a knee wall height of 1.40 m (4 ft 7 in) at the top.
marti01 schrieb:
Since you prefer a more "classic" style, why not place the staircase at the bottom of the plan—so more traditionally? (Staircase again without a landing)
By the way, if possible, it’s best to avoid having a direct wall between the bedroom and children’s room. Just something to consider...

marti01 schrieb:
I can see far into the house from the entrance.The view is surprisingly narrow in many areas, often only as wide as a hallway.kaho674 schrieb:
By the way, it's generally recommended to avoid having a direct wall between the bedroom and the children's room, if possible.If you want cream, you have to shake cows. And if you want siblings, you have to accept that parents create them. Not only does the stork "not exist," but in reality, Santa Claus is actually Uncle Hubert.https://www.instagram.com/11antgmxde/
https://www.linkedin.com/company/bauen-jetzt/
11ant schrieb:
And if you want siblings, you have to accept that parents will have them.That’s quite a stretch. 1. Who says you want siblings?
2. It probably bothers the children less than the parents.
3. If there is space available, why give it up?
I recently had my girlfriend’s children visiting. They live as a blended family of eight (yes – 6 children) in a four-room apartment. The children were not very happy about the nighttime background noises.
w.z.b.w. :P
Similar topics