
ᐅ Single-family home, 1.5-story, approximately 150 sqm floor plan designed as a do-it-yourself project
Created on: 31 Oct 2019 21:00
M
marti01
Hello everyone,
we are planning to build on a plot next year and have been thinking about the floor plan / site layout and various other aspects for several weeks now. We already have two offers based on the floor plan for the house, but we are still unsure whether to build with these companies or go to an architect. Unfortunately, there was no detailed feedback on the floor plan—just an offer.
Therefore, we want to present the project here and gather opinions on whether this do-it-yourself floor plan is workable and practical.
Development Plan / Restrictions
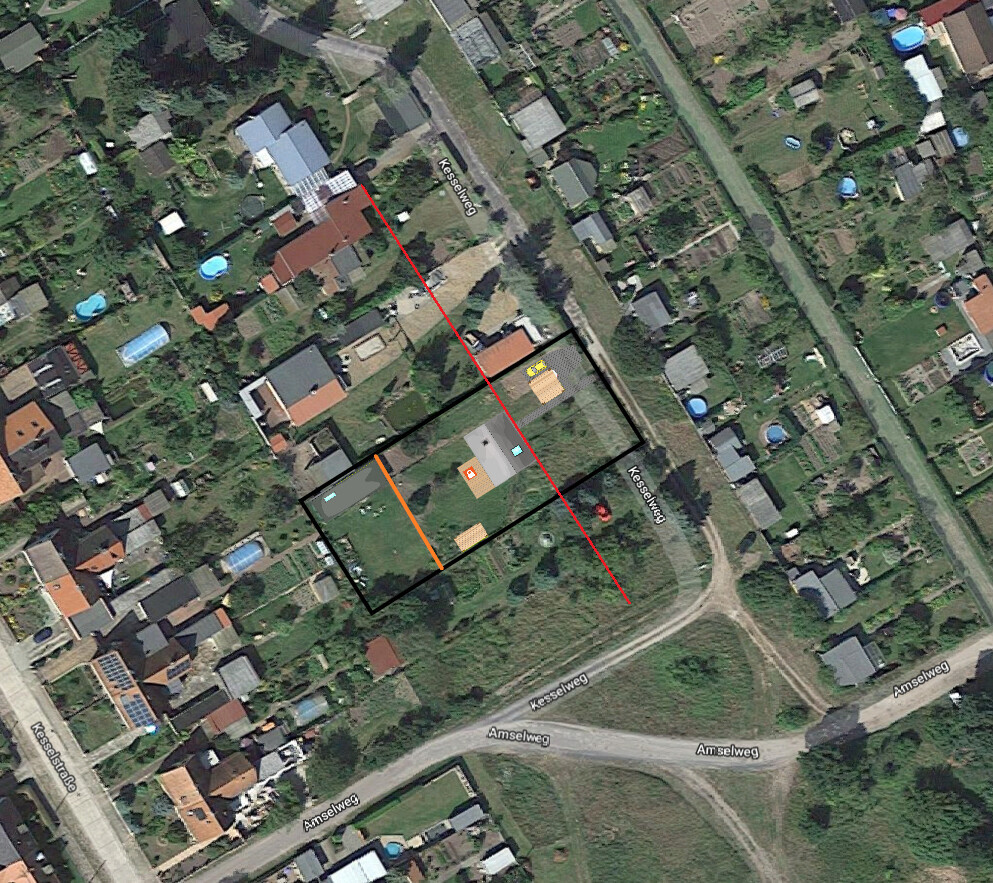
Plot size: 1460m² (0.36 acres), 59m x 24.5m (194ft x 80ft)
Slope: none
Site coverage ratio: 0.4
Floor area ratio: 0.5
Building zone, setback line and boundary: approx. 17m (56ft) from the street front
Edge development: not desired
Number of parking spaces: 2 desired
Number of floors: max. 2 full stories, upper as attic floor
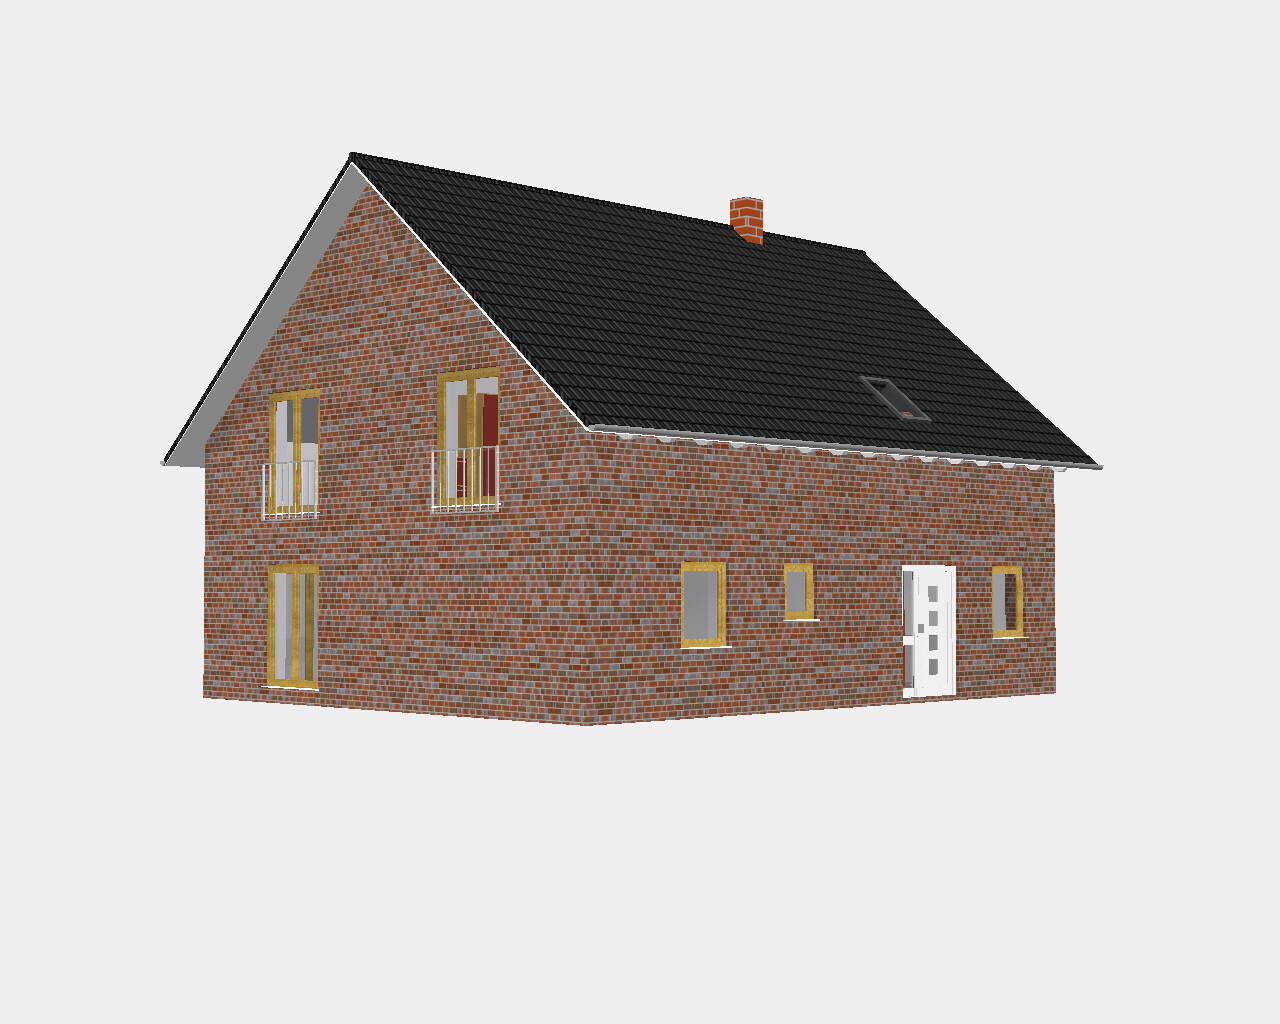
Roof style: gable roof
Building style: single-family house
Orientation: southwest-west to northeast-east
Maximum heights / limits:
Additional requirements: should align with adjacent buildings. Rear area currently leased (garden use / chickens / shed). Access to the rear area should remain possible.
Homeowners’ Requirements
Style, roof form, building type: gable roof, standard single-family house, knee wall approx. 140cm (55in)
Basement, floors: 0, 1.5
Number of residents, ages: 2 adults (31 years), 2 children (2 years, twins)
Space requirement on ground floor, upper floor: approx. 150m² (1615 sq ft)
Office, family use or home office?: no dedicated office needed if there is space for a desk
Guest stays per year: very few, no guest room. Space for folding bed in living room
Open or closed architecture: mixed
Conservative or modern style: modern
Open kitchen, kitchen island: kitchen and dining room combined, number of permanent seats: 6, expandable to 8/10
Fireplace: optional
Music / stereo wall: standard TV stand + stereo speakers
Balcony, roof terrace: no
Garage, carport: carport, tool shed (as basement replacement)
Vegetable garden, greenhouse: lawn + some vegetable garden
Additional wishes / special features / daily routines, also reasons for preferences
House Design
Planning by: do-it-yourself
What do you particularly like? Why?
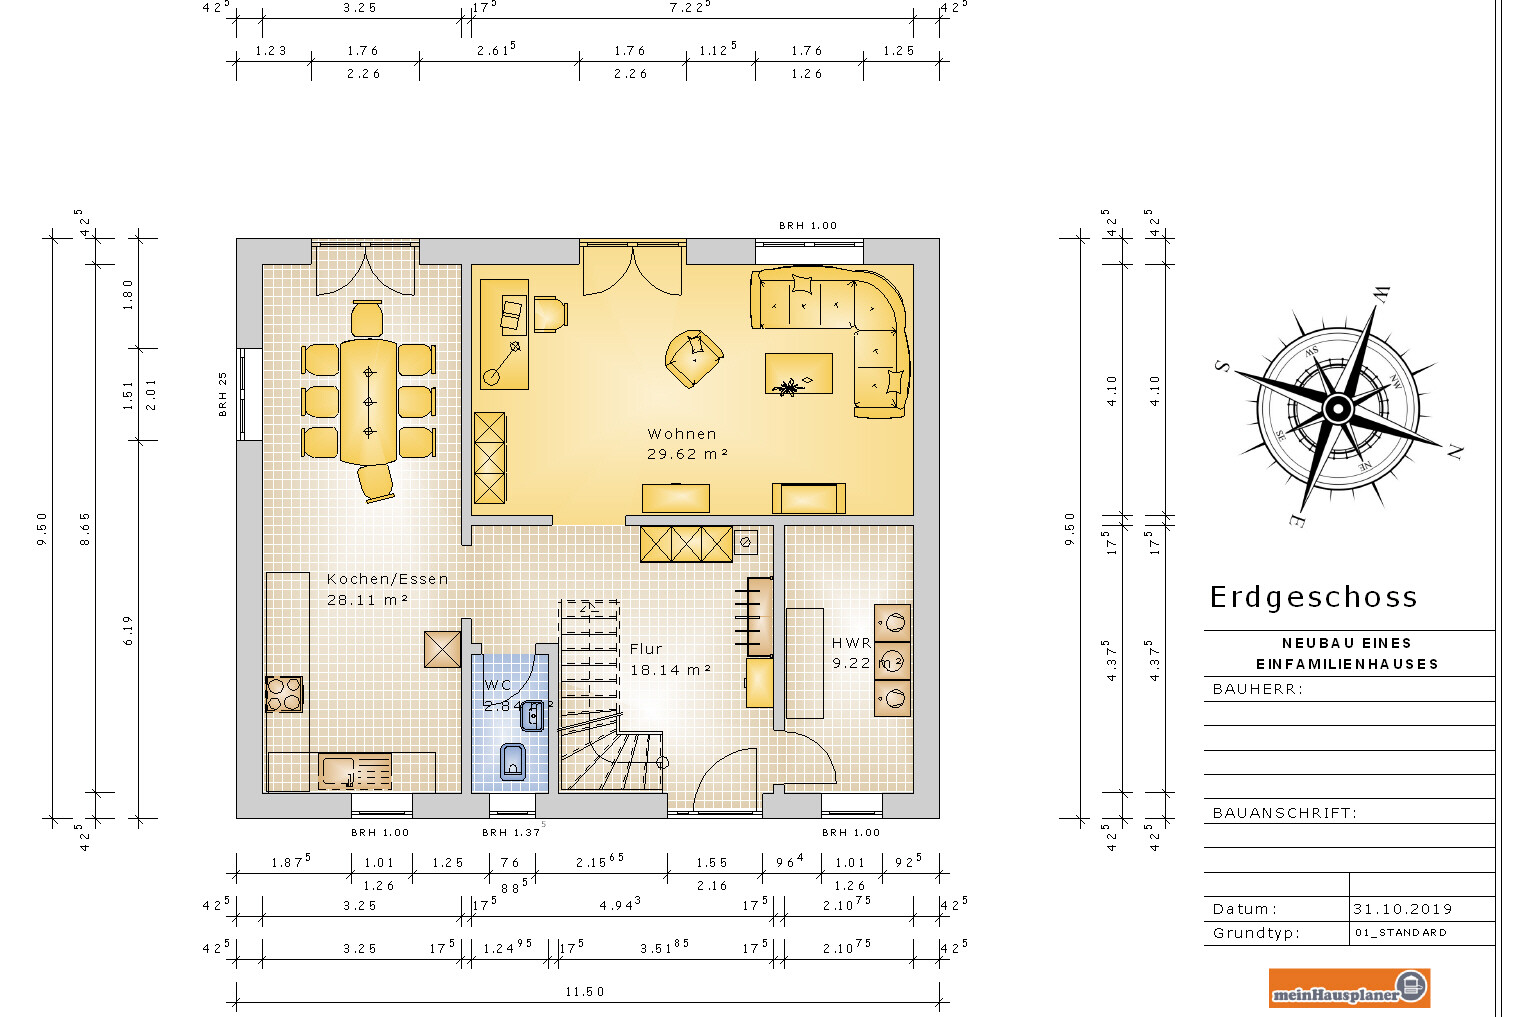
Ground floor: kitchen with natural light from three sides.
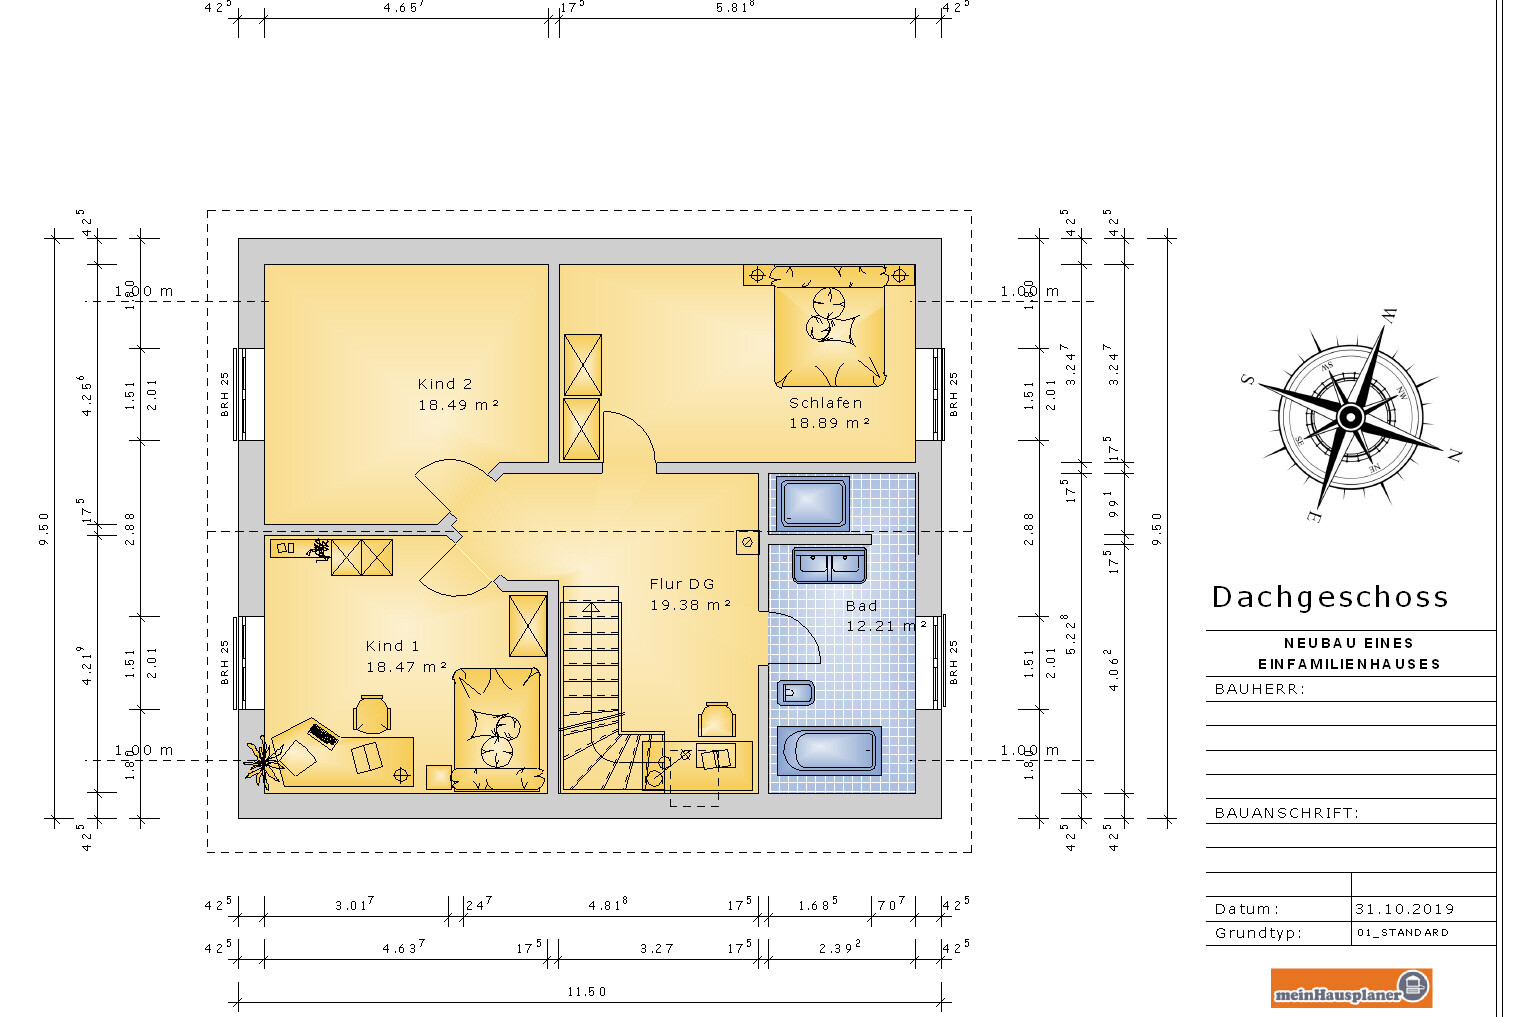
Upper floor: large children’s rooms, space for desks
What do you dislike? Why?
Relatively narrow bathroom / utility room
Relatively narrow passage behind seating area in kitchen—will that work?
Chimney position is not optimal.
Price estimate according to architect / planner:
Personal budget limit for the house, including equipment: 260,000 (currency not specified) excluding furniture
Preferred heating system: heat pump (air-water or ground source)
If you had to forego something, which details / additions
-you can do without: chimney
-you cannot do without:
Why did the design turn out as it is now? For example:
We want two separate living areas, so no open kitchen-dining-living room. But we also want a large table for up to 8 people.
Since we currently have a large kitchen we like, this was carried over.
The children’s rooms should be appealingly large and get sunlight.
The roof should be extended at the house entrance (for weather protection, not shown in the floor plan).
What is the most important/basic question about the floor plan in 130 characters?
Is the staircase design feasible as shown without causing disruption? Are there bottlenecks or places for improvement?
Thank you very much in advance for your opinions!
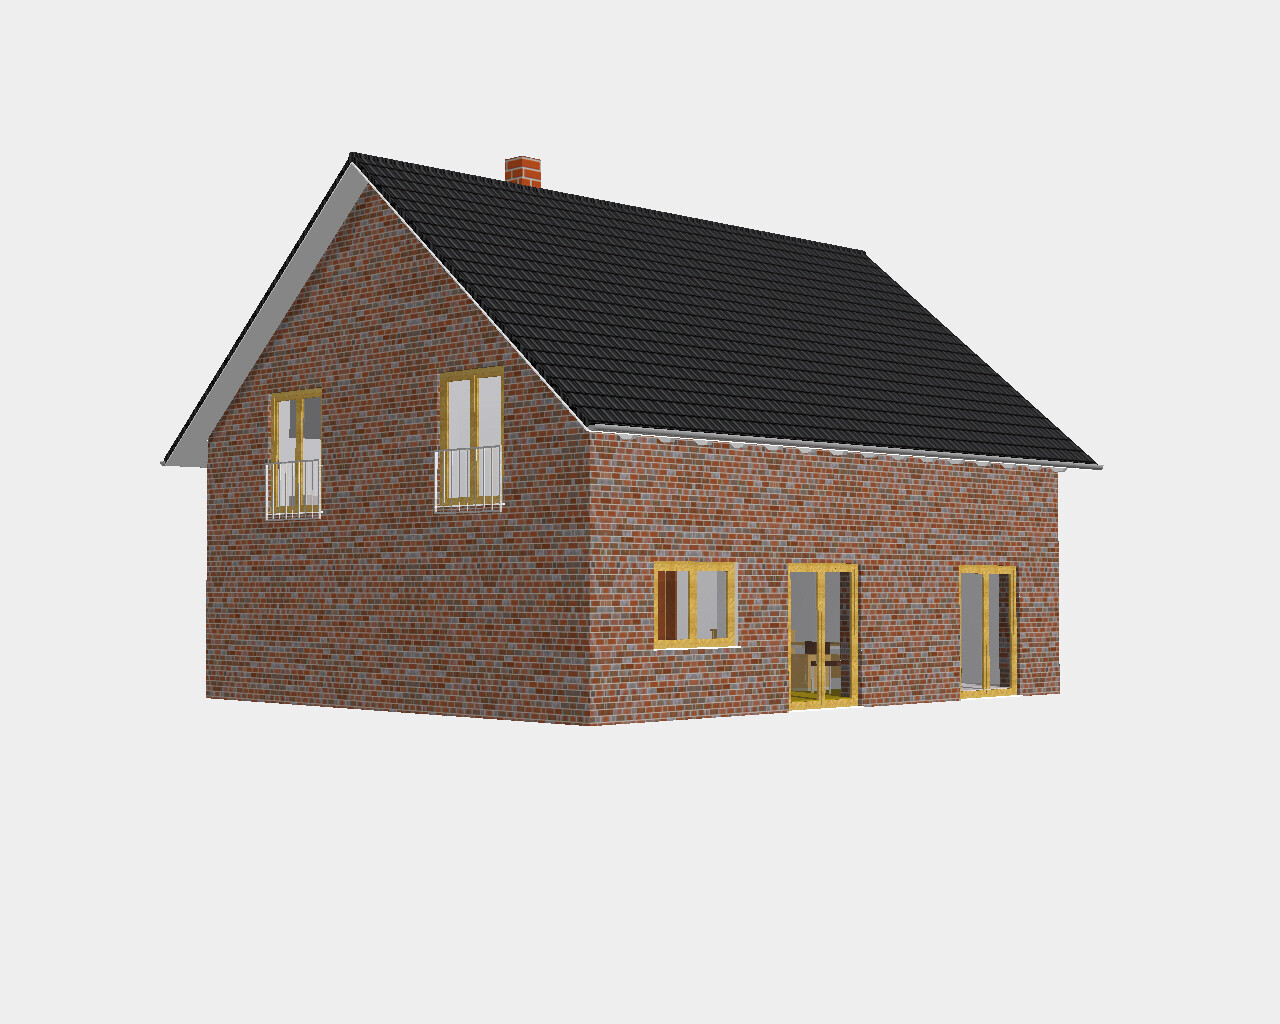
we are planning to build on a plot next year and have been thinking about the floor plan / site layout and various other aspects for several weeks now. We already have two offers based on the floor plan for the house, but we are still unsure whether to build with these companies or go to an architect. Unfortunately, there was no detailed feedback on the floor plan—just an offer.
Therefore, we want to present the project here and gather opinions on whether this do-it-yourself floor plan is workable and practical.
Development Plan / Restrictions
Plot size: 1460m² (0.36 acres), 59m x 24.5m (194ft x 80ft)
Slope: none
Site coverage ratio: 0.4
Floor area ratio: 0.5
Building zone, setback line and boundary: approx. 17m (56ft) from the street front
Edge development: not desired
Number of parking spaces: 2 desired
Number of floors: max. 2 full stories, upper as attic floor
Roof style: gable roof
Building style: single-family house
Orientation: southwest-west to northeast-east
Maximum heights / limits:
Additional requirements: should align with adjacent buildings. Rear area currently leased (garden use / chickens / shed). Access to the rear area should remain possible.
Homeowners’ Requirements
Style, roof form, building type: gable roof, standard single-family house, knee wall approx. 140cm (55in)
Basement, floors: 0, 1.5
Number of residents, ages: 2 adults (31 years), 2 children (2 years, twins)
Space requirement on ground floor, upper floor: approx. 150m² (1615 sq ft)
Office, family use or home office?: no dedicated office needed if there is space for a desk
Guest stays per year: very few, no guest room. Space for folding bed in living room
Open or closed architecture: mixed
Conservative or modern style: modern
Open kitchen, kitchen island: kitchen and dining room combined, number of permanent seats: 6, expandable to 8/10
Fireplace: optional
Music / stereo wall: standard TV stand + stereo speakers
Balcony, roof terrace: no
Garage, carport: carport, tool shed (as basement replacement)
Vegetable garden, greenhouse: lawn + some vegetable garden
Additional wishes / special features / daily routines, also reasons for preferences
House Design
Planning by: do-it-yourself
What do you particularly like? Why?
Ground floor: kitchen with natural light from three sides.
Upper floor: large children’s rooms, space for desks
What do you dislike? Why?
Relatively narrow bathroom / utility room
Relatively narrow passage behind seating area in kitchen—will that work?
Chimney position is not optimal.
Price estimate according to architect / planner:
Personal budget limit for the house, including equipment: 260,000 (currency not specified) excluding furniture
Preferred heating system: heat pump (air-water or ground source)
If you had to forego something, which details / additions
-you can do without: chimney
-you cannot do without:
Why did the design turn out as it is now? For example:
We want two separate living areas, so no open kitchen-dining-living room. But we also want a large table for up to 8 people.
Since we currently have a large kitchen we like, this was carried over.
The children’s rooms should be appealingly large and get sunlight.
The roof should be extended at the house entrance (for weather protection, not shown in the floor plan).
What is the most important/basic question about the floor plan in 130 characters?
Is the staircase design feasible as shown without causing disruption? Are there bottlenecks or places for improvement?
Thank you very much in advance for your opinions!
marti01 schrieb:
Yes, our desk is rarely tidy, too. At the moment it’s in the living room, and I’m still not quite used to the idea of sitting completely separately in an office. We’re still thinking about it. Just imagine what things will be like in 10 years or with two teenagers around. The same goes for laundry, the family computer, and the wardrobe!
marti01 schrieb:
We will review the mentioned manufacturers’ catalogs again. Not just those. Take a look at floor plan discussions here. Don’t be put off by box-shaped houses or the like – inside, the layout differences compared to pitched-roof houses are usually minimal. That mostly concerns the attic floor. You can also imagine open-plan spaces as continuous rooms.
Hardly anyone builds their stairs in the same position anymore, except those tied to a developer or who otherwise don’t want to get involved with the details.
marti01 schrieb:
Regarding the kitchen table, I measured: 60cm (24 inches) for seating and 60cm (24 inches) for passage gives about 90cm (36 inches) table width plus a minimum kitchen width of around 330cm (130 inches). If you want a bit more clearance on one side, the kitchen needs to be at least 30cm (12 inches) wider. If you want to add a display cabinet or china cupboard... or if the table might sometimes be 1.10m (43 inches) wide... then the whole design could be quite different, as it’s not easy to just increase dimensions. It also has to be paid for, so everything else will need to be adjusted accordingly.
marti01 schrieb:
OK, now we have quite a few tasks lined up. It’s going to be some long evenings... Browse around here a bit.
haydee schrieb:
Tupperware parties and soccer matches need to be separated. Well said.
A door is allowed, though.

I find the design quite appealing—although I personally prefer Katja’s version when it comes to the kitchen area. It only starts to feel a bit old-fashioned to me with the full-surface cladding. With a pitched roof attic, you have to accept that the exit can’t be on the eaves side. In my opinion, especially in a multi-family house with a whole bunch of well-behaved (wohlerzogener*) kids, having a dirt zone at the front door is by no means inevitable. Who even cares nowadays, with Wi-Fi everywhere, where you put your laptop down in the evening?
*) That’s, in my view, the whole point.
https://www.instagram.com/11antgmxde/
https://www.linkedin.com/company/bauen-jetzt/
*) That’s, in my view, the whole point.
https://www.instagram.com/11antgmxde/
https://www.linkedin.com/company/bauen-jetzt/

marti01 schrieb:
Regarding the staircase: We hadn’t considered this issue at all. But that’s what a forum is for. Let’s see if we can come up with something. Or does anyone have a sudden idea for a simple solution? Sure. Here I’ve moved the staircase out of the dirty zone (it’s not a landing – software glitch) and rotated it… along with everything else.
So, we have taken the advice and suggestions to heart once again and made some adjustments:
As in Katja’s proposal, we now have a half-turn staircase with a preceding cloakroom / vestibule. The dirt zone should therefore be well separated. We have slightly separated the kitchen and dining area more, added a window, and installed a sliding door to the living room. Unfortunately, the bathroom upstairs had to be redesigned, but the solution should still work. An office is now included.
The hallway on the top floor might be a bit dark; here, you should consider installing a glass door in the office or using daylight spotlights.
But take a look yourself:
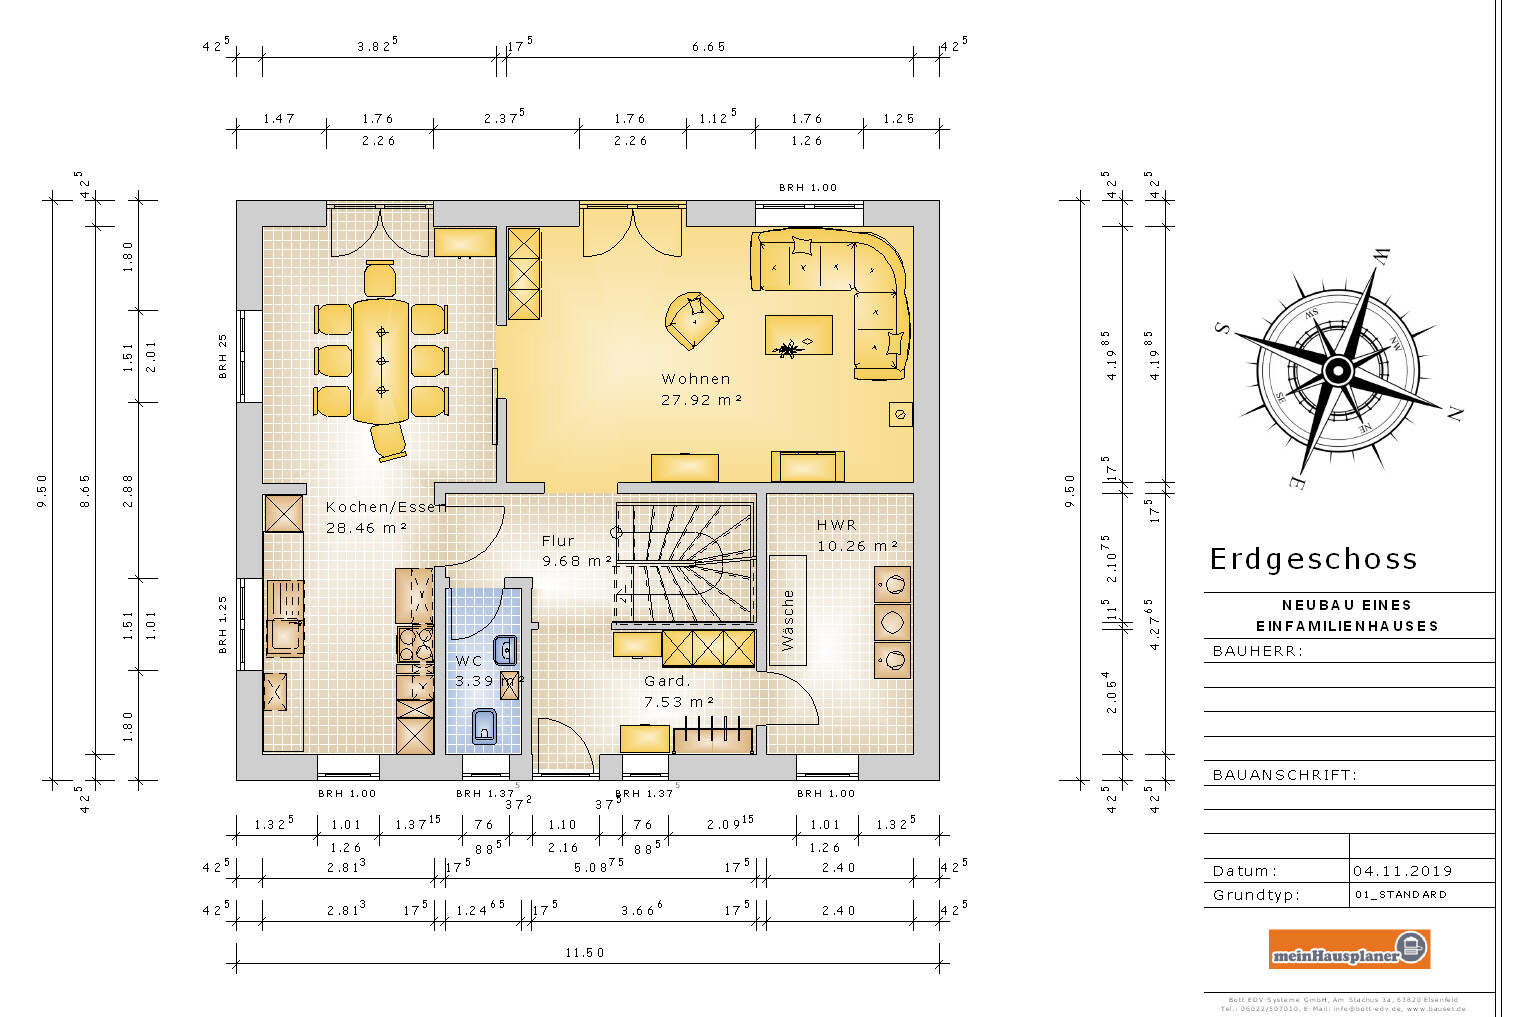

As in Katja’s proposal, we now have a half-turn staircase with a preceding cloakroom / vestibule. The dirt zone should therefore be well separated. We have slightly separated the kitchen and dining area more, added a window, and installed a sliding door to the living room. Unfortunately, the bathroom upstairs had to be redesigned, but the solution should still work. An office is now included.
The hallway on the top floor might be a bit dark; here, you should consider installing a glass door in the office or using daylight spotlights.
But take a look yourself:
I am surprised how an otherwise quite clearly structured floor plan can accommodate such an impressive composition of narrow corridors – in many places, there is hardly any sense of spaciousness that a feeling of openness in a room unfortunately requires.
https://www.instagram.com/11antgmxde/
https://www.linkedin.com/company/bauen-jetzt/
https://www.instagram.com/11antgmxde/
https://www.linkedin.com/company/bauen-jetzt/
Similar topics