
ᐅ Single-family house (2 floors + finished basement + converted attic), approximately 200 sqm – modifications
Created on: 20 Oct 2019 21:50
G
grericht
Hello,
We are currently working with an architect on the design of our single-family home. Since we have three children, the house should accommodate several future scenarios. These include:
Plot:
Since the plot already has a building, and we want to keep the rear building (it is fully shaded by the apartment building, is in reasonable condition, and might provide future expansion potential—at least suitable for workshops and storage), and since the plot is not very large, we decided on a tall house with a small footprint.
About the house
We have already developed a fairly comfortable floor plan with our chosen architect. Our biggest concern is accidentally planning a wall or something else 5 cm (2 inches) too far to the left or right and then being unable to fit our furniture. I would appreciate it if you would be interested in looking over the current design and giving feedback.
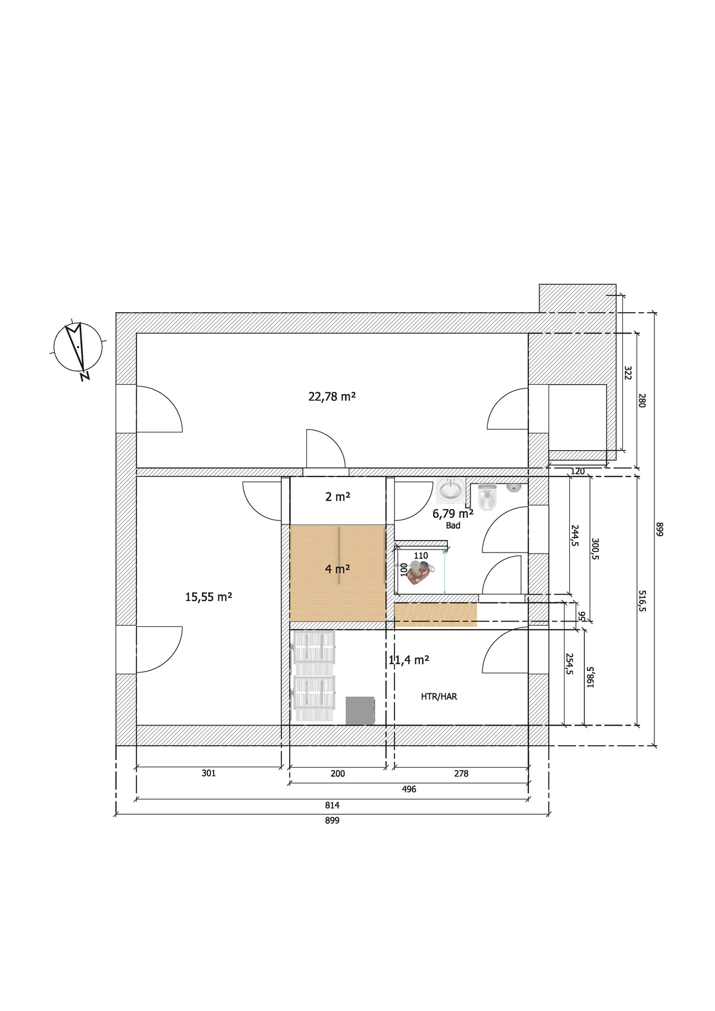
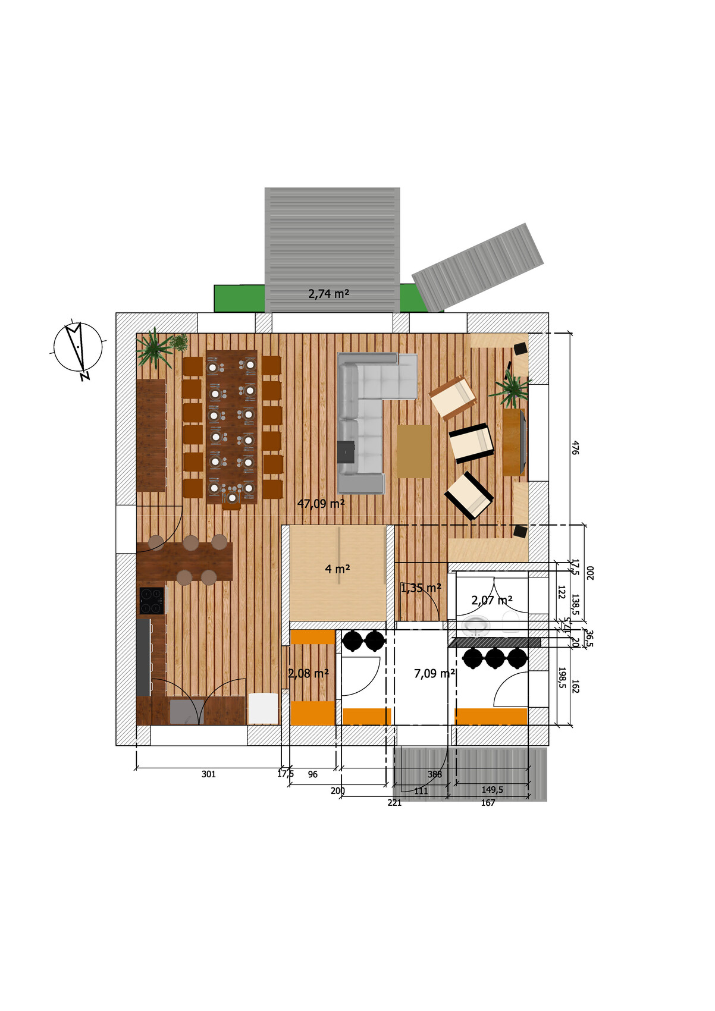
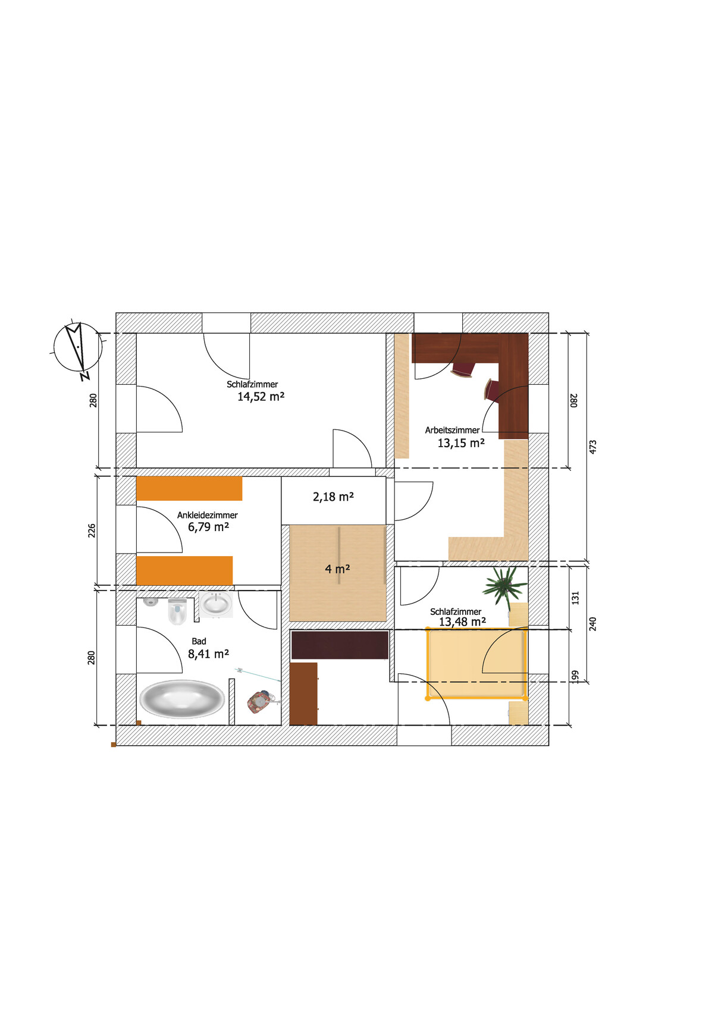
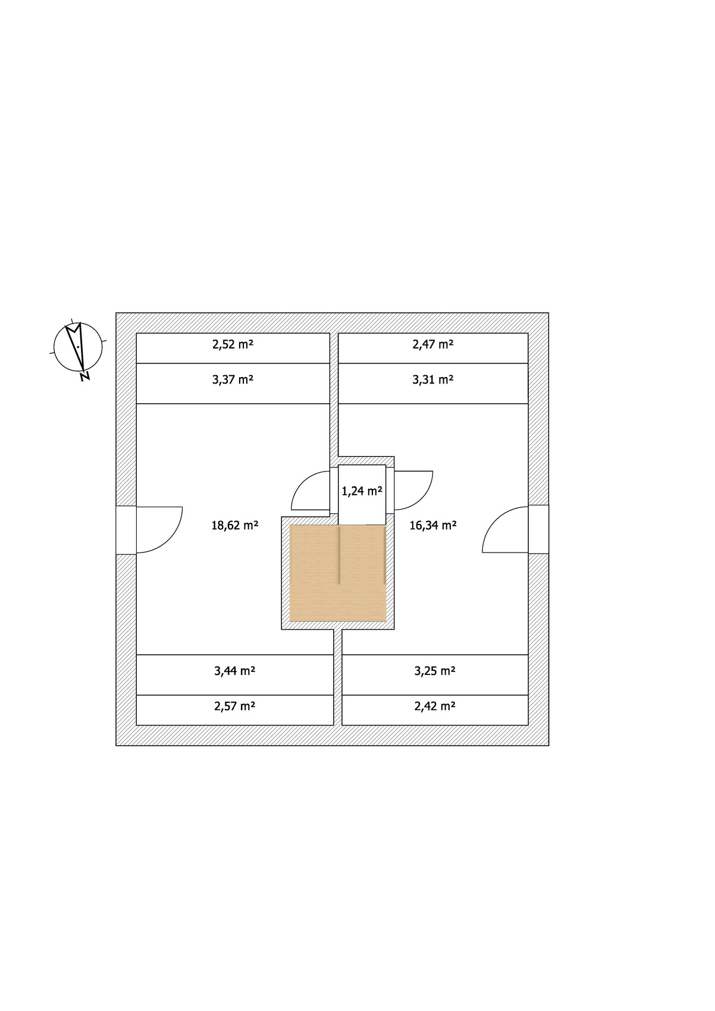
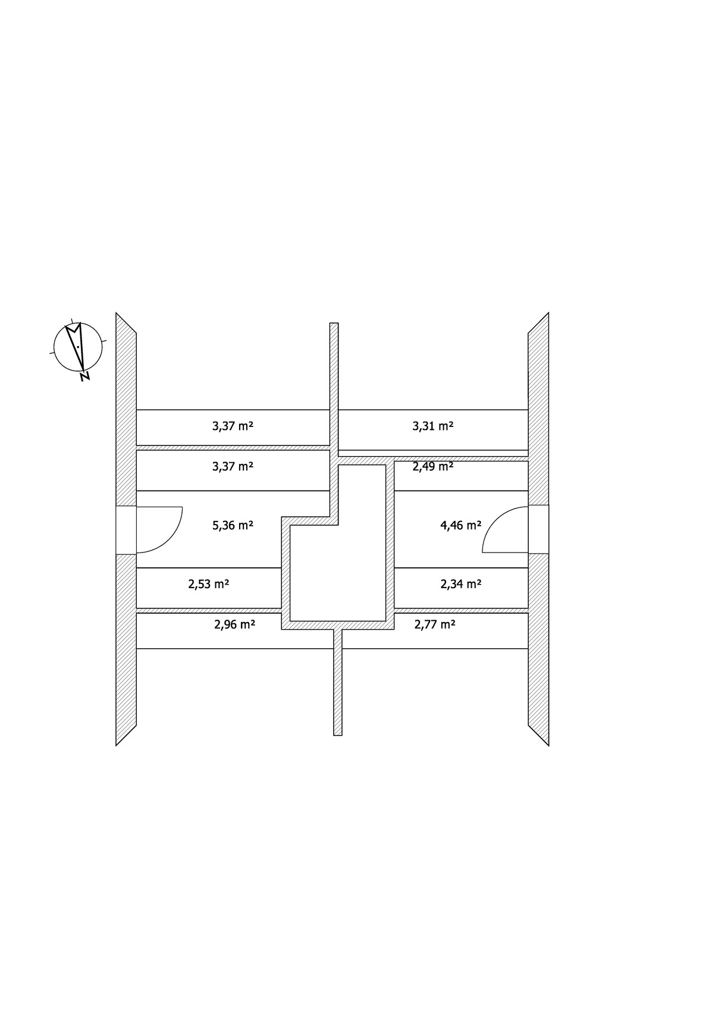
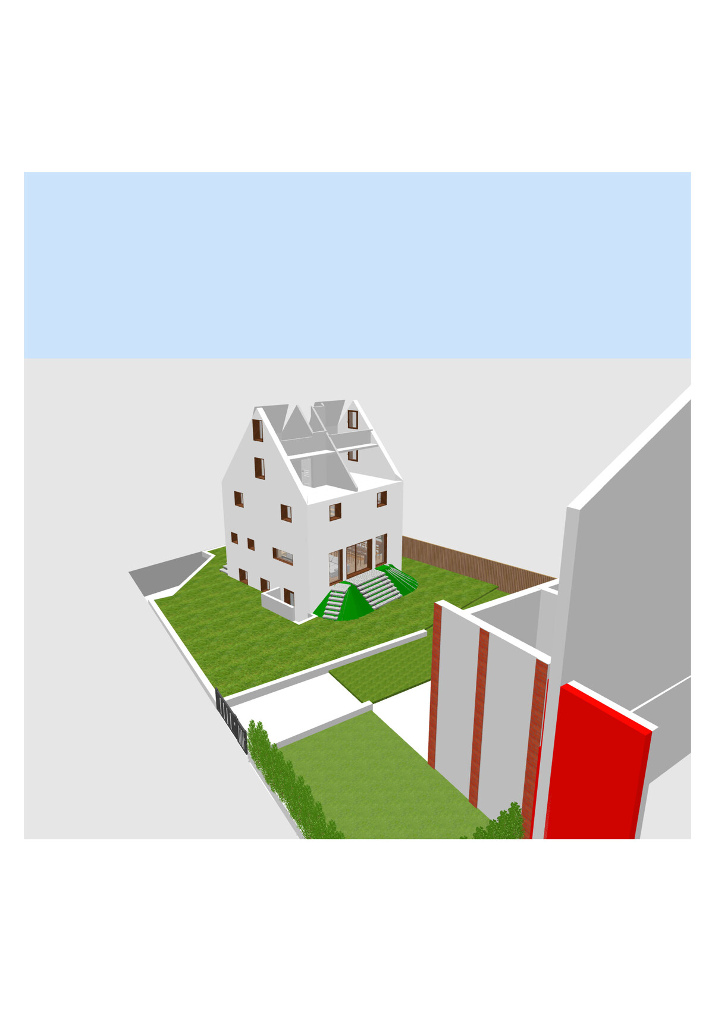
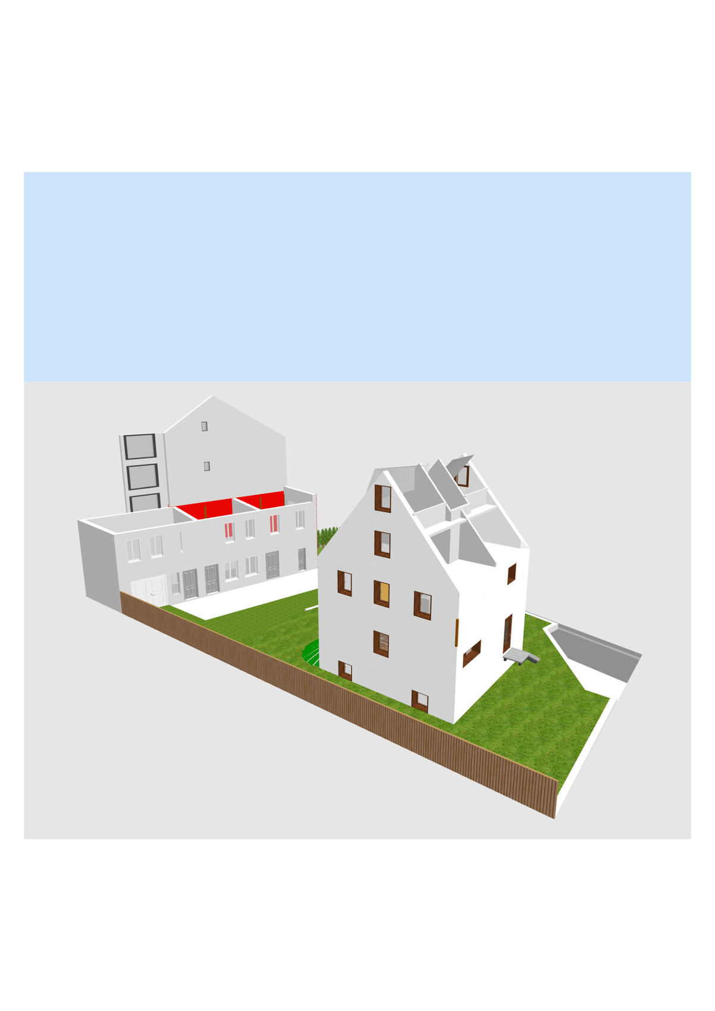
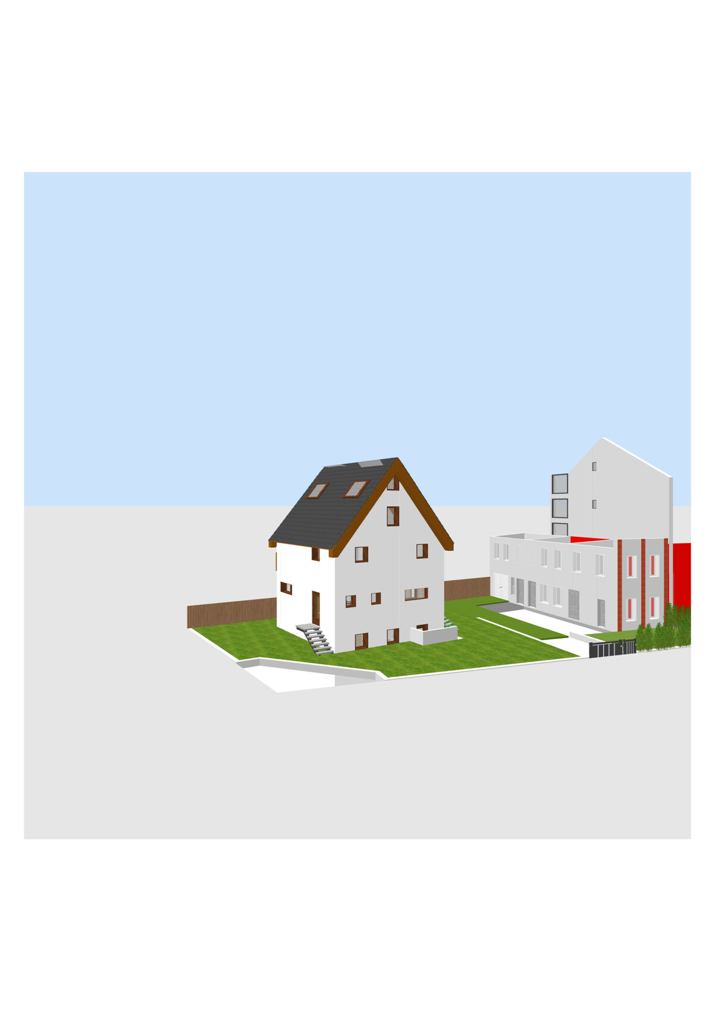
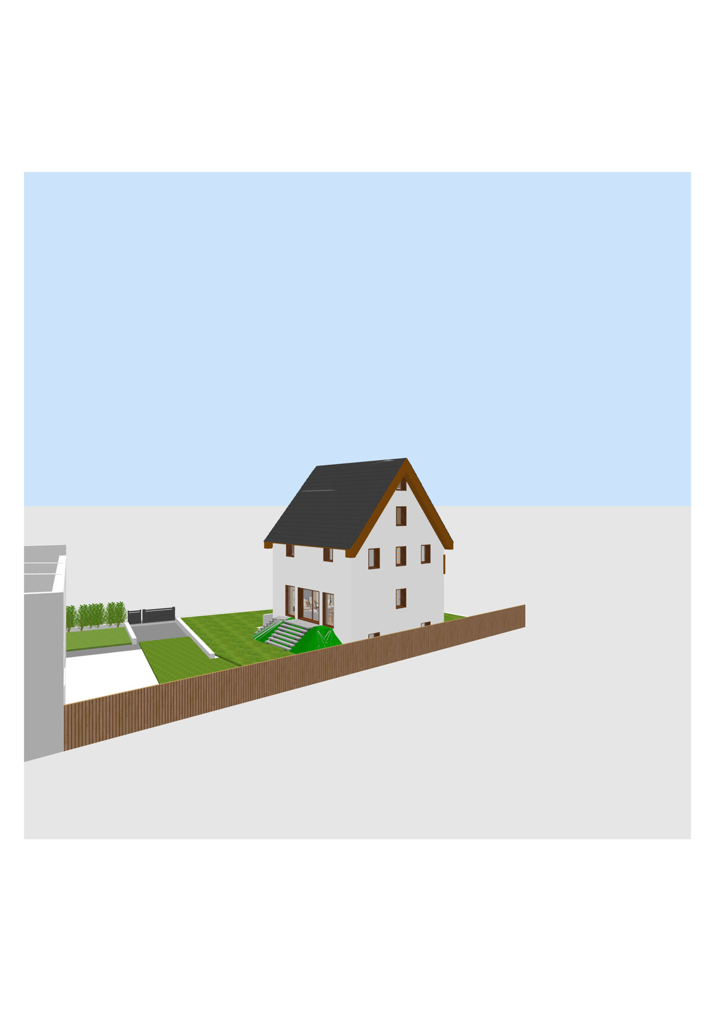
We are currently working with an architect on the design of our single-family home. Since we have three children, the house should accommodate several future scenarios. These include:
- Enough space for everyone
- At some point, the children will move out, and we will downsize to the living basement while renting out the rest
- One or two children might continue living with us (multi-generational living) – possibly in the basement with a separate entrance
- Possibly one child even starts a family in the house, and we move to the basement
Plot:
- 710 sqm (8,000 sq ft) close to the city center
- To the south is our rear building (two stories) attached to a 3.5-story apartment building (boundary development)
- To the north and west are the streets (a corner plot)
- Behind to the west is a large green plot with a single-family house
- To the north beyond the street are apartment buildings
- To the east there is a narrow parking lot followed by a green recreational garden area
- We have to keep a 6 m (20 ft) setback to the streets and the usual 3 m (10 ft) to the parking lot
Since the plot already has a building, and we want to keep the rear building (it is fully shaded by the apartment building, is in reasonable condition, and might provide future expansion potential—at least suitable for workshops and storage), and since the plot is not very large, we decided on a tall house with a small footprint.
About the house
- Eder XP9 or 10 (timber frame) in 42.5 or 49 cm (17 or 19 inches) thickness
- Living basement (150 cm (5 ft) below ground / 100 cm (3 ft) above ground) – if affordable (this allows for the utility room in the basement and more space on the ground floor for a large open-plan living/dining/kitchen area as the main living space)
- Knee wall either 150 cm (5 ft) or, if not much more expensive, a dormer wall above the full upper floor (both options allow the roof space to be used for two rooms; with the dormer, these rooms are very large and could even accommodate an attic instead of bunk beds)
- 50-degree roof pitch (for solar energy efficiency in winter)
- The basement should be designed to eventually allow for a small separate living unit
- Both bathrooms should have a standing toilet or urinal
- We definitely want a windbreak/entry vestibule
- The terrace should be raised with fill
- Underfloor heating with geothermal energy
- Solar energy planned for the future
We have already developed a fairly comfortable floor plan with our chosen architect. Our biggest concern is accidentally planning a wall or something else 5 cm (2 inches) too far to the left or right and then being unable to fit our furniture. I would appreciate it if you would be interested in looking over the current design and giving feedback.
Yes and no.
There are solid stairs from the basement (~2.25m (7 ft 5 in)), to the ground floor (~2.625m (8 ft 7 in)), and then to the attic (~2.50m (8 ft 2 in) without sloped ceilings). Above that is a wooden beam ceiling, and the roof starts there. A solid staircase leads to this floor.
I want to build the attic peak as a wooden platform inside the roof (clear height underneath about ~2.35m (7 ft 9 in)). Since only space-saving stairs will fit to go up there, the children can decide whether it becomes a sleeping, relaxing, or play area. The measurements in parentheses refer to the clear structural heights.
There are solid stairs from the basement (~2.25m (7 ft 5 in)), to the ground floor (~2.625m (8 ft 7 in)), and then to the attic (~2.50m (8 ft 2 in) without sloped ceilings). Above that is a wooden beam ceiling, and the roof starts there. A solid staircase leads to this floor.
I want to build the attic peak as a wooden platform inside the roof (clear height underneath about ~2.35m (7 ft 9 in)). Since only space-saving stairs will fit to go up there, the children can decide whether it becomes a sleeping, relaxing, or play area. The measurements in parentheses refer to the clear structural heights.

This is completely confusing again. This is your layout, if I understand you correctly (from bottom to top):
1. Basement
2. Ground floor
3. Upper floor
4. Attic
5. Roof peak
And the question was, where is the drawing for the roof peak? Because I only see 1-4.
What do you mean by a wooden platform as the roof peak? Do you have a picture or a sketch?
1. Basement
2. Ground floor
3. Upper floor
4. Attic
5. Roof peak
And the question was, where is the drawing for the roof peak? Because I only see 1-4.
What do you mean by a wooden platform as the roof peak? Do you have a picture or a sketch?
No, nothing has changed regarding the floors.
The stairs lead all the way up to the roof space.
I’m open to using different terms if someone can tell me the correct names. So far, I’ve always called the attic floor the upper floor because it’s a full story (250cm (8 ft 2 in) wall height plus ceiling or 150cm (5 ft) knee wall). Then the discussion about the knee wall came up, and now I’m quite confused about the proper terminology.
In short: There are 3 fully masonry-built floors: basement, ground floor, and attic floor. Above that is a wooden beam ceiling, then the roof at 50 degrees, which contains the roof space.
- Basement
- Ground floor
- Attic floor (but built with 250cm (8 ft 2 in) high walls, so no sloped ceilings. Then a wooden beam ceiling. Only after that is the 50-degree roof. Inside the roof space is the floor/roof peak – suitable for installing a wooden floor/platform, but there are no plans for this)
- Roof space
The stairs lead all the way up to the roof space.
I’m open to using different terms if someone can tell me the correct names. So far, I’ve always called the attic floor the upper floor because it’s a full story (250cm (8 ft 2 in) wall height plus ceiling or 150cm (5 ft) knee wall). Then the discussion about the knee wall came up, and now I’m quite confused about the proper terminology.
In short: There are 3 fully masonry-built floors: basement, ground floor, and attic floor. Above that is a wooden beam ceiling, then the roof at 50 degrees, which contains the roof space.
Honestly, I think you don’t really know what you want yourself. Take a look here:
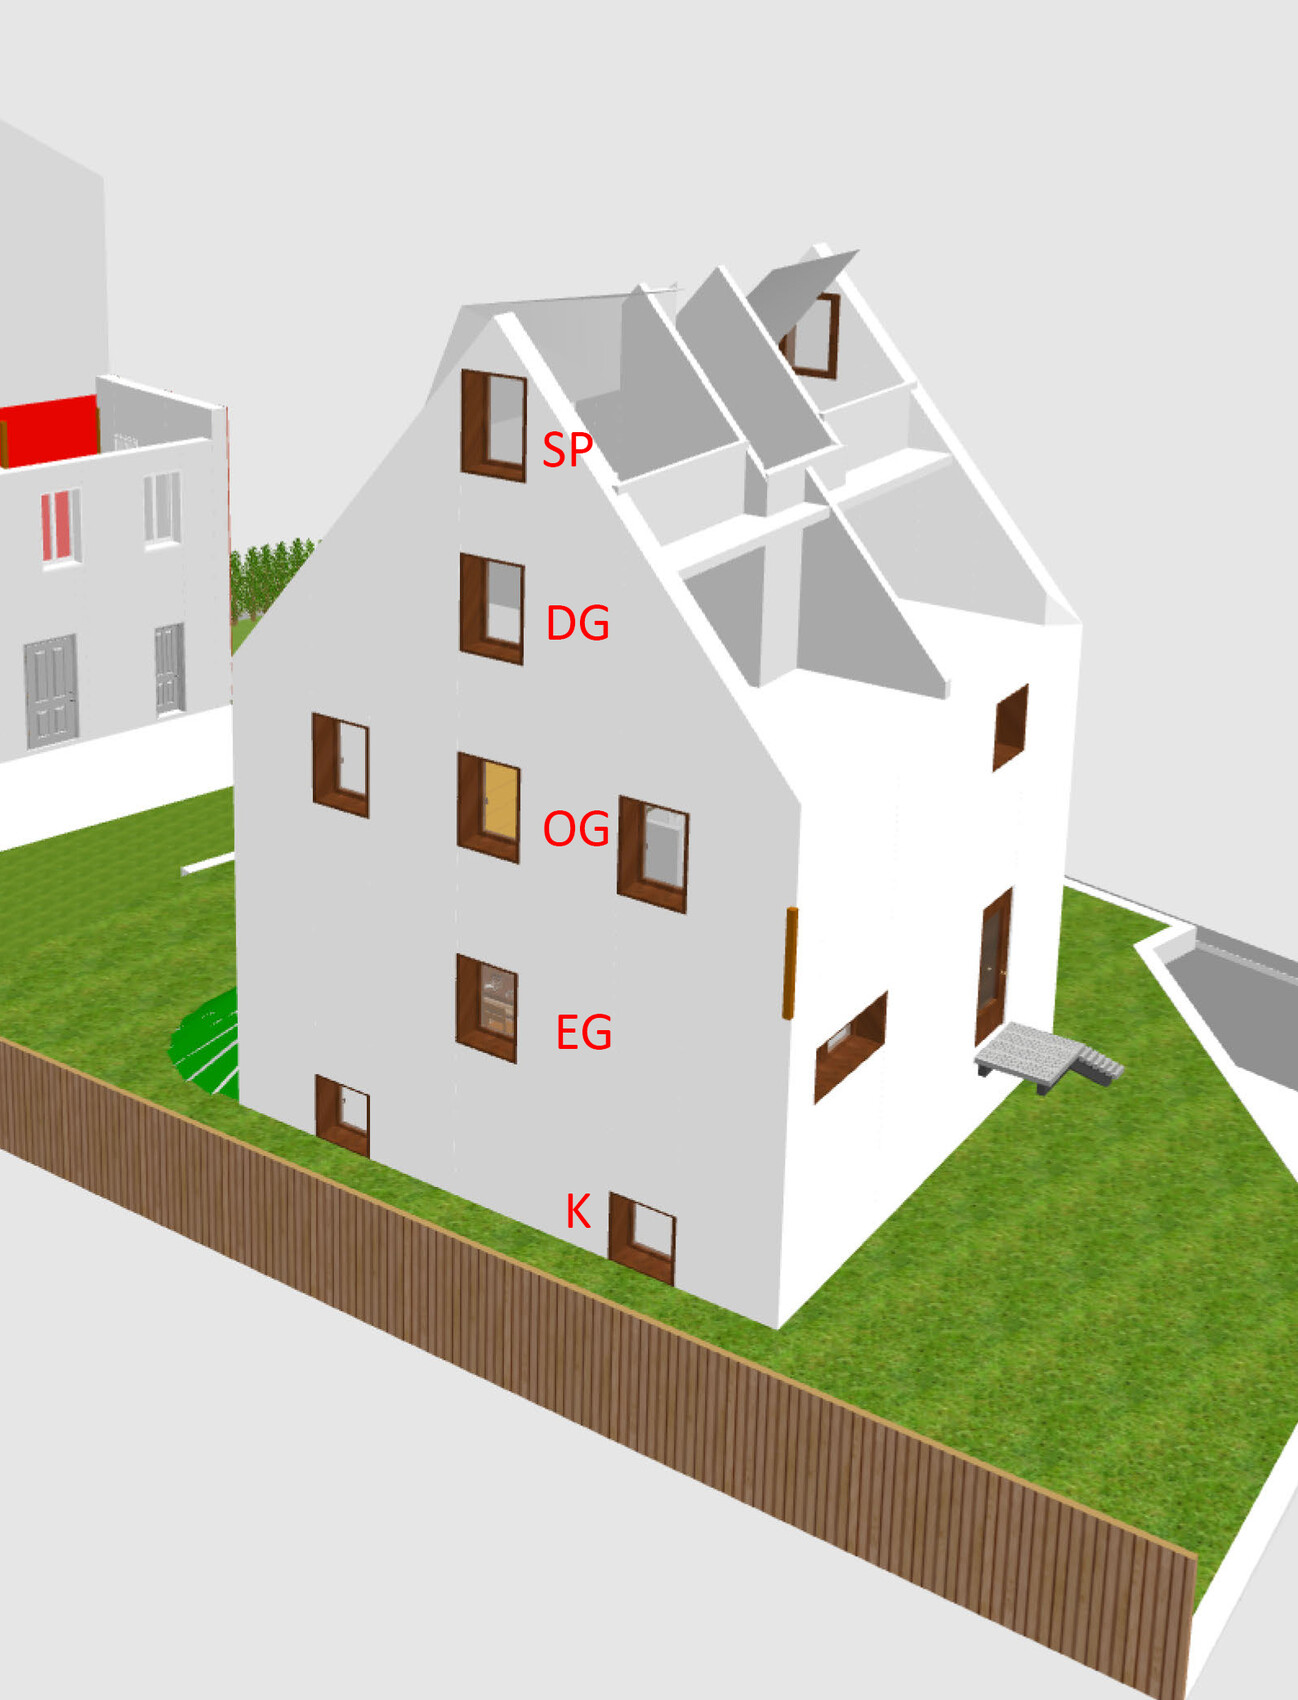
That would be 5 levels. From post #79, I suspect that the attic won’t be finished and will only be accessible by a space-saving staircase (please add this to the drawing). Or does he mean just a fold-down attic ladder in the end? What exactly now? In any case, the attic is missing from the plans.
That would be 5 levels. From post #79, I suspect that the attic won’t be finished and will only be accessible by a space-saving staircase (please add this to the drawing). Or does he mean just a fold-down attic ladder in the end? What exactly now? In any case, the attic is missing from the plans.
No, we are just having trouble understanding each other, which is probably due to my amateur language skills.
Thank you for the illustration; hopefully, this will help me describe it:
EDIT: (from bottom to top)
Basement (is underground or at least lower)
Ground floor
First floor I have now started calling attic
(Dormer/peak) loft
The very top part is just for me to calculate how much space would be created if I were to add an intermediate level myself. Please think of it like a kind of loft bed. Underneath, at a height of 2.35m (7 ft 9 in), there is about 6sqm (65 sq ft) with over 2m (6 ft 7 in) ceiling height. The children could really use this space for playing, sleeping, relaxing, possibly for model trains...
Edit: Since this is definitely planned, we also want to consider lighting up there, so I simply added two windows in my design software and modeled it as an extra floor. Of course, it is not really one. I would be very interested in ideas for lighting in the gable.
Thank you for the illustration; hopefully, this will help me describe it:
EDIT: (from bottom to top)
Basement (is underground or at least lower)
Ground floor
First floor I have now started calling attic
(Dormer/peak) loft
The very top part is just for me to calculate how much space would be created if I were to add an intermediate level myself. Please think of it like a kind of loft bed. Underneath, at a height of 2.35m (7 ft 9 in), there is about 6sqm (65 sq ft) with over 2m (6 ft 7 in) ceiling height. The children could really use this space for playing, sleeping, relaxing, possibly for model trains...
Edit: Since this is definitely planned, we also want to consider lighting up there, so I simply added two windows in my design software and modeled it as an extra floor. Of course, it is not really one. I would be very interested in ideas for lighting in the gable.
grericht schrieb:
I have now started calling the upper floor the attic. Your upper floor is not directly under the roof. That’s above it. So it’s not the attic.
grericht schrieb:
The very top area is just for me to calculate how much space would be available if I were to add a mezzanine there myself. Think of it like a loft bed. Have you mentioned that somewhere before? That’s quite important, right? How do you get up there? What’s supposed to happen with that space until you complete the mezzanine yourself (I’ll mentally add that to the list from #31)? If you want to walk on it, there needs to be a walkable floor. Just hanging down the ceiling and adding insulation on top won’t work. Are you a carpenter?
Similar topics