
ᐅ 200 m² single-family house for 4-5 people without a basement on a narrow lot
Created on: 7 Sep 2019 18:07
H
hausbauer
Hello,
I’m looking forward to your opinions on this design.
Thanks in advance for your suggestions!
Development Plan / Restrictions
Plot size 525 m² (5650 sq ft), 17 m (56 ft) narrow along the street at the south end x 31 m (102 ft) long north-south orientation
Land is completely flat
Site coverage ratio 0.4
Floor area ratio 0.8
Building envelope, building line and boundary each 5 m (16 ft) from the street at the south and from the northern border
Edge development
Number of parking spaces 2
Maximum height / limits 8 m (26 ft) total height (attic will be quite low)
Client Requirements
Basement, floors 2 full floors without basement
Number of people, age 2 adults + 2 children (currently small) + possibly a third child
Room requirements on ground and upper floor 2 children’s rooms, 1 office/guest room large enough to be another children’s room, 1 additional small office, guest bathroom with shower, open living-dining area
Office: family use or home office? Only for work after hours and weekends, as well as for taxes etc.
Number of overnight guests per year few
Open or closed architecture
Balcony, roof terrace no
Garage, carport Double garage would be good, but probably won’t fit?
Utility garden, greenhouse no
Other wishes / special features / daily routine, also reasons why some things should or shouldn’t be included
Bedroom facing north for a clear view; no north-facing garden because it would be too dark in autumn/winter due to shading from surrounding houses; overall, lots of natural light in the living areas is very important to us
Enough usable space and storage inside the house (large utility and service room), since we don’t have a basement and there is no room on the plot for large garden sheds
House Design
Who designed it: self-designed based on a template
What do you like most? Why? Layout of the upper floor (nice children’s rooms with south and southwest orientation, bedroom facing north, large utility room), possibility of a second terrace on the north side by the guest room for shade and view north in midsummer
What do you not like? Why? Entrance area on the ground floor is a bit narrow, otherwise we’re quite inexperienced with what might work well or not in everyday life.
If you had to compromise, on which details or expansions
-You could do without: large hallway areas, if necessary a half-landing staircase (instead of more space-consuming stairs), if needed a pantry next to the kitchen (could be replaced by space under the stairs), a structural requirement might mean adding an extra partition wall in the utility room (which could also be used as a room divider for more storage space)
-You cannot do without: south-facing living-dining area, enough space for bicycles etc. on the property (currently a bit tight)
Questions about the floor plan:
- Is the plot well used?
- Is the entrance area too narrow at 175 cm (69 inches)?
- Are the rooms arranged practically for a family of 4 to 5?
- Do we have enough storage given that we lack a basement and the attic is quite low?
- Is it a big disadvantage in terms of sound transmission that the two children’s rooms share a common wall?
Note: The entire plan will be revised by a professional once we are happy with the overall layout. Then dimensions will be more precise, drawings nicer, and structural calculations reliable. I’m just interested in early feedback on potential weak points and good alternatives.
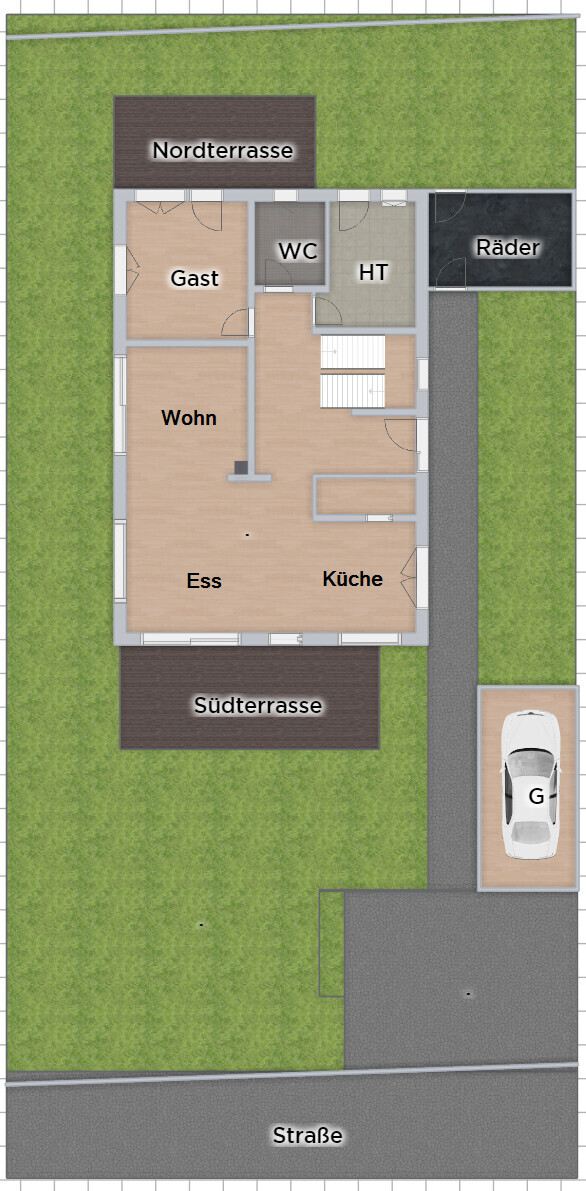
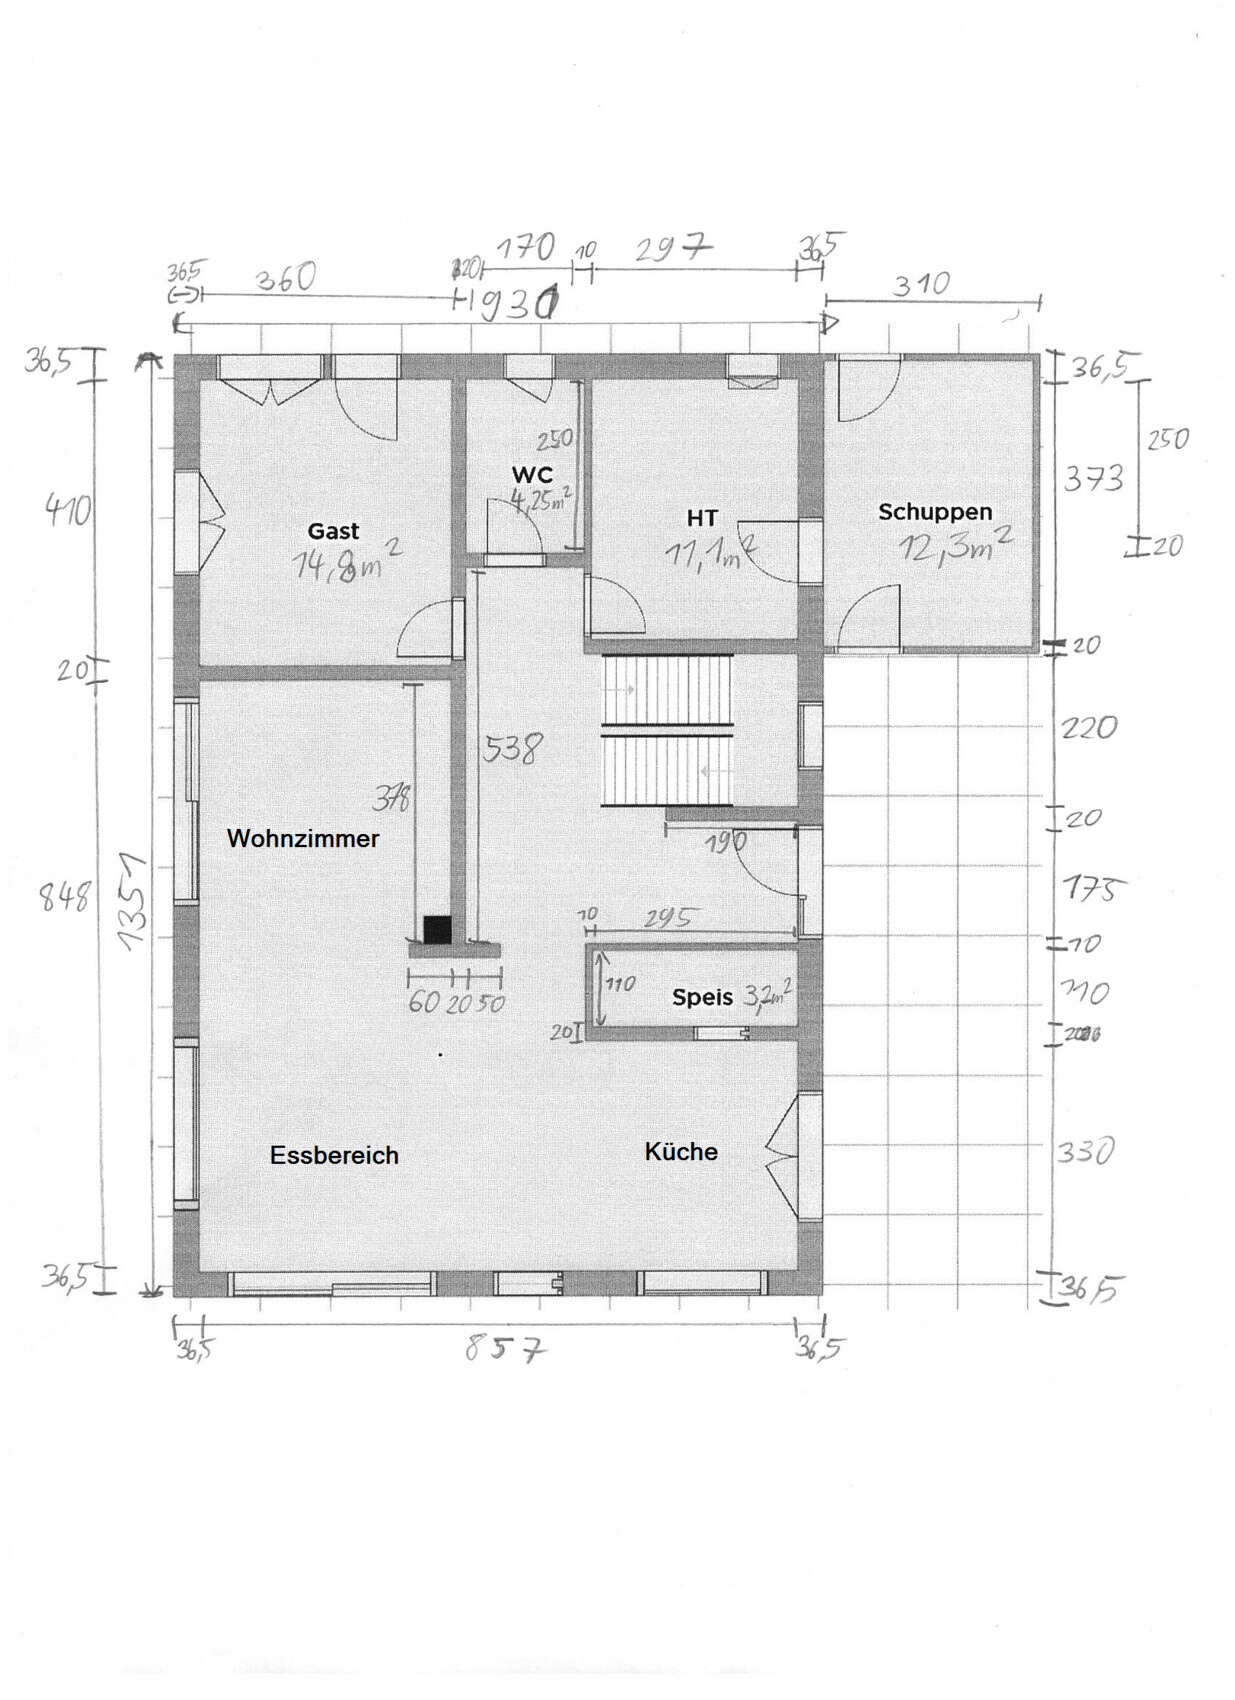
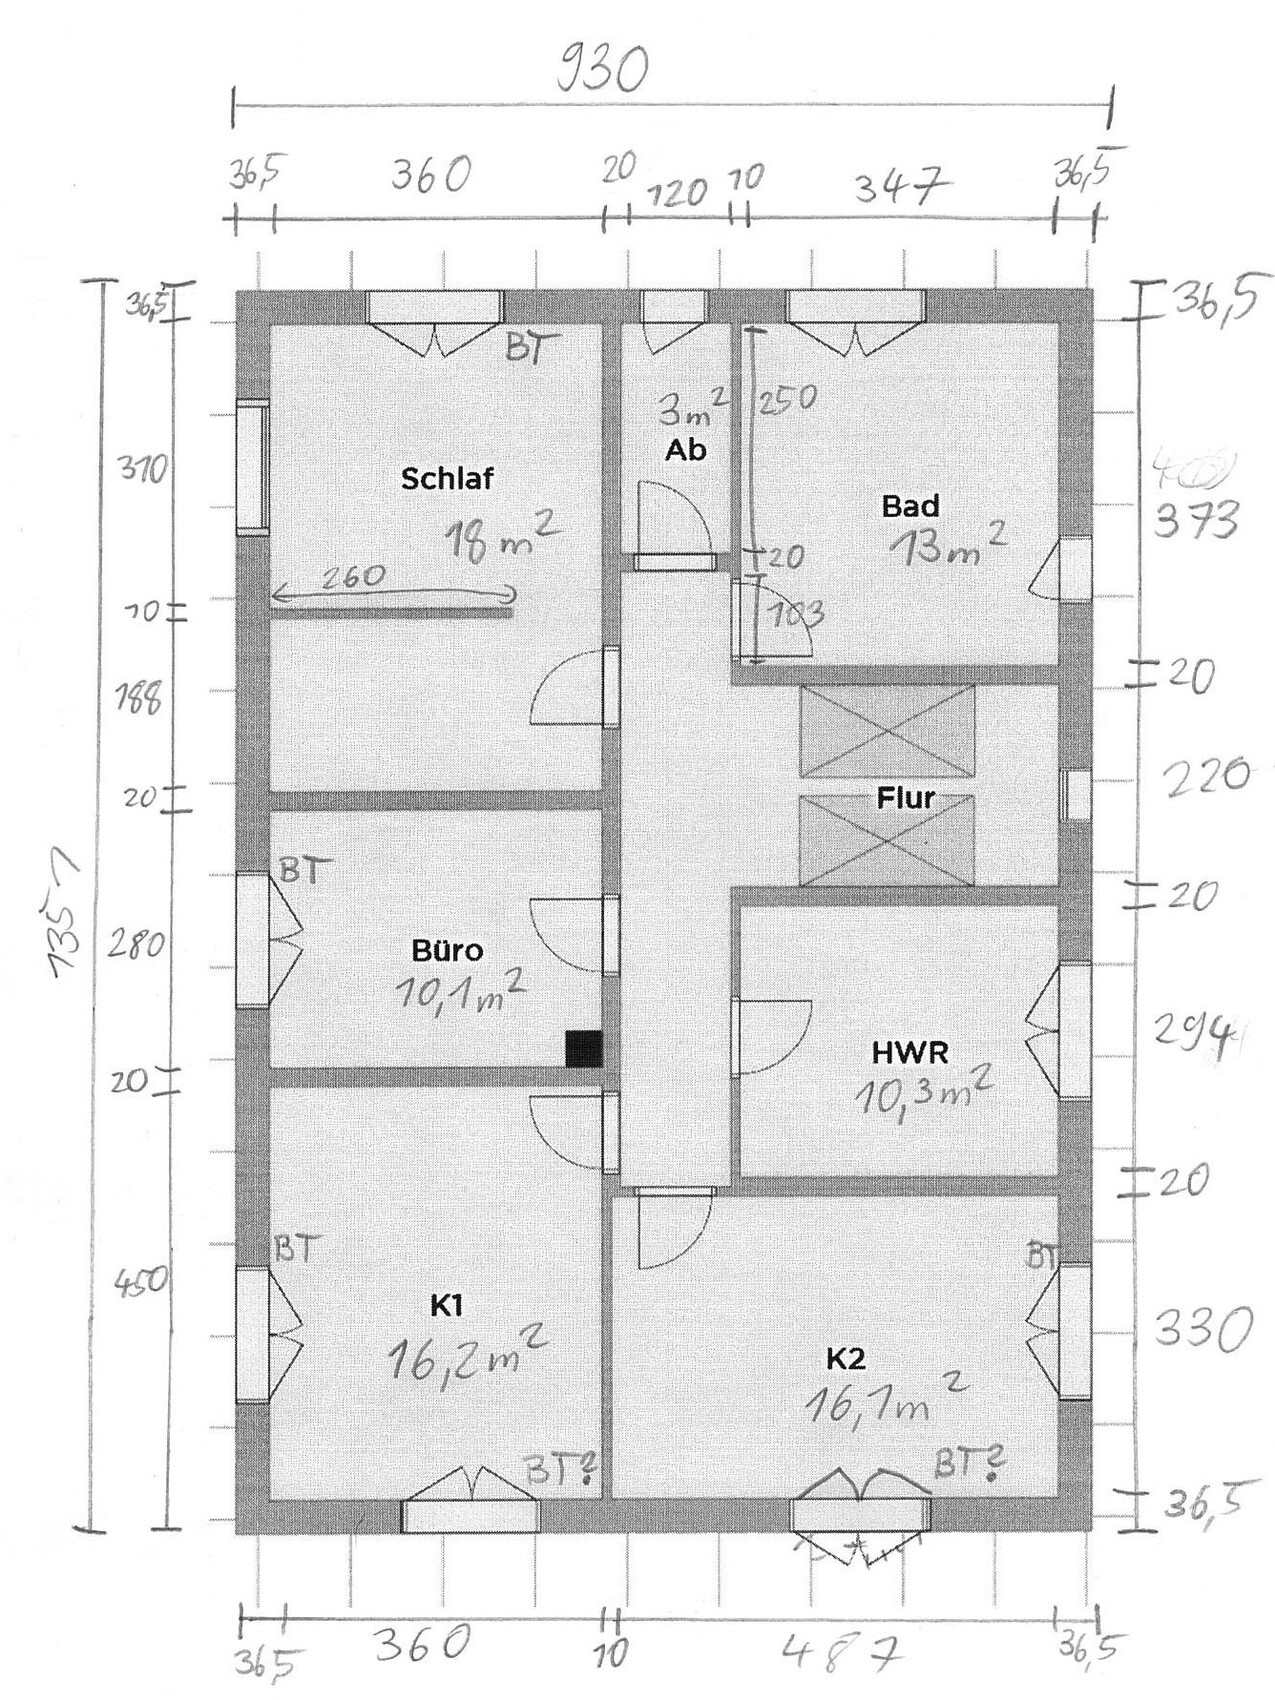
I’m looking forward to your opinions on this design.
Thanks in advance for your suggestions!
Development Plan / Restrictions
Plot size 525 m² (5650 sq ft), 17 m (56 ft) narrow along the street at the south end x 31 m (102 ft) long north-south orientation
Land is completely flat
Site coverage ratio 0.4
Floor area ratio 0.8
Building envelope, building line and boundary each 5 m (16 ft) from the street at the south and from the northern border
Edge development
Number of parking spaces 2
Maximum height / limits 8 m (26 ft) total height (attic will be quite low)
Client Requirements
Basement, floors 2 full floors without basement
Number of people, age 2 adults + 2 children (currently small) + possibly a third child
Room requirements on ground and upper floor 2 children’s rooms, 1 office/guest room large enough to be another children’s room, 1 additional small office, guest bathroom with shower, open living-dining area
Office: family use or home office? Only for work after hours and weekends, as well as for taxes etc.
Number of overnight guests per year few
Open or closed architecture
Balcony, roof terrace no
Garage, carport Double garage would be good, but probably won’t fit?
Utility garden, greenhouse no
Other wishes / special features / daily routine, also reasons why some things should or shouldn’t be included
Bedroom facing north for a clear view; no north-facing garden because it would be too dark in autumn/winter due to shading from surrounding houses; overall, lots of natural light in the living areas is very important to us
Enough usable space and storage inside the house (large utility and service room), since we don’t have a basement and there is no room on the plot for large garden sheds
House Design
Who designed it: self-designed based on a template
What do you like most? Why? Layout of the upper floor (nice children’s rooms with south and southwest orientation, bedroom facing north, large utility room), possibility of a second terrace on the north side by the guest room for shade and view north in midsummer
What do you not like? Why? Entrance area on the ground floor is a bit narrow, otherwise we’re quite inexperienced with what might work well or not in everyday life.
If you had to compromise, on which details or expansions
-You could do without: large hallway areas, if necessary a half-landing staircase (instead of more space-consuming stairs), if needed a pantry next to the kitchen (could be replaced by space under the stairs), a structural requirement might mean adding an extra partition wall in the utility room (which could also be used as a room divider for more storage space)
-You cannot do without: south-facing living-dining area, enough space for bicycles etc. on the property (currently a bit tight)
Questions about the floor plan:
- Is the plot well used?
- Is the entrance area too narrow at 175 cm (69 inches)?
- Are the rooms arranged practically for a family of 4 to 5?
- Do we have enough storage given that we lack a basement and the attic is quite low?
- Is it a big disadvantage in terms of sound transmission that the two children’s rooms share a common wall?
Note: The entire plan will be revised by a professional once we are happy with the overall layout. Then dimensions will be more precise, drawings nicer, and structural calculations reliable. I’m just interested in early feedback on potential weak points and good alternatives.
Hausbauer schrieb:
I’m currently revising the plans a bit, and it seemed like a good opportunity to allocate a few more centimeters to the walk-in closet. If 220cm (87 inches) instead of 210cm (83 inches) makes a big difference, that could be feasible. If 280cm (110 inches) is the minimum dimension, it will be more difficult, and I’ll need to reconsider the overall concept. The space is not meant for dressing between the wardrobes, but rather for organizing and retrieving clothes.The room is too small for two wardrobes. Create an L-shape and put a chair inside, where you can place your clothes. You also need enough space for organizing: are you very tall and stiff in your arms?
H
hausbauer29 Sep 2019 22:56If necessary, the bed could also be rotated 90 degrees, which would then provide enough space on all sides. However, the walk-in closet is really making me think, thanks for the advice.
H
hausbauer29 Sep 2019 22:58ypg schrieb:
The room is too small for two wardrobes. Make an L-shape and put a chair in there where clothes can be placed.
You also need space for organizing: are you very tall and slim with very flexible arms? With the L-shape, you could also remove the dressing room wall entirely, which would make the space feel much larger. Or is it better to keep it separated?

Hausbauer schrieb:
If 280 cm (110 inches) is the minimum dimension, it will be rather difficult, and I will generally need to change the concept. The action of "putting on clothes" should not take place between the cabinets, rather "sorting in" and "taking out".
For a pure wardrobe room, I don’t see the need for direct access to the bedroom, and without a maid less than 280 cm (110 inches) is sufficient if the users are not XXL.https://www.instagram.com/11antgmxde/
https://www.linkedin.com/company/bauen-jetzt/
Hausbauer schrieb:
The bed could also be rotated 90 degrees if necessary, then there would be enough space on all sides. However, the walk-in closet really makes me think, thanks for the hints.I (or someone else, I haven’t checked) have probably suggested this before.If you remove the wall, you won’t have a walk-in closet. Just clarify what you want -> wardrobe, dressing room, walk-in closet... and then decide... together with your wife!
H
hausbauer29 Sep 2019 23:07ypg schrieb:
I (or someone else, I didn’t check) have probably suggested that before.The idea to rotate the bed was too good not to be mine.
That way, we can also place a window on the left/west side again. Only the person sleeping on the left will have the longer way to and from the bed.
Similar topics