
Hello everyone,
We have the opportunity to buy a plot of land that is 22m (72 feet) wide and 65m (213 feet) long. It is a north-facing lot. How do you usually approach a situation like this? Do you position the house towards the back or the front?
I have uploaded a few pictures for better understanding. The map excerpt is oriented north.
One important criterion for us is "maximum sunlight." Where should the main entrance be located? How can we create a southwest-facing terrace?
Thank you and best regards,
Max

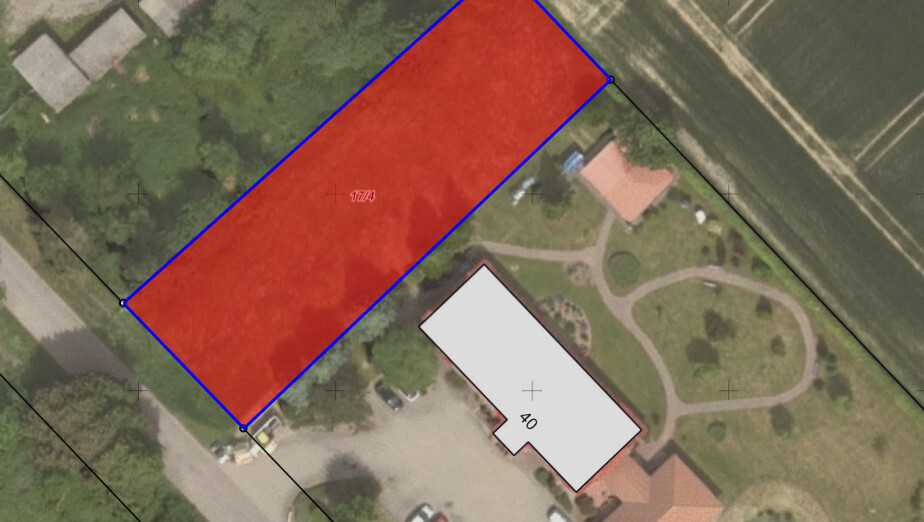
We have the opportunity to buy a plot of land that is 22m (72 feet) wide and 65m (213 feet) long. It is a north-facing lot. How do you usually approach a situation like this? Do you position the house towards the back or the front?
I have uploaded a few pictures for better understanding. The map excerpt is oriented north.
One important criterion for us is "maximum sunlight." Where should the main entrance be located? How can we create a southwest-facing terrace?
Thank you and best regards,
Max
Pamiko schrieb:
Please also keep in mind that sitting in direct sunlight all day during summer is not enjoyable.
If you haven’t experienced this before, it might come as an unpleasant surprise.
I speak from experience. In our current rental house, the terrace is practically unusable in summer due to lack of shade. Even umbrellas and several sun sails only help to a limited extent.
That’s why I’m looking forward to our house with a north-facing orientation That is definitely a valid point. On our south-facing terrace, from 10 a.m. onward, when temperatures reach 22°C (72°F) and above, direct sunlight makes it uncomfortable to sit outside. Once the terrace is paved, we will install a roof or canopy over it.
J
j.bautsch26 Aug 2019 15:00I have prepared a proposal for a friend’s north-facing plot. Maybe it can serve as a reference for you (of course, individual regulations always need to be taken into account).
The garage and carport are used as privacy screens and, in my friend’s case, include a chicken coop (this could also be replaced by a garden shed).
The walls used for separation can also function as privacy fences.
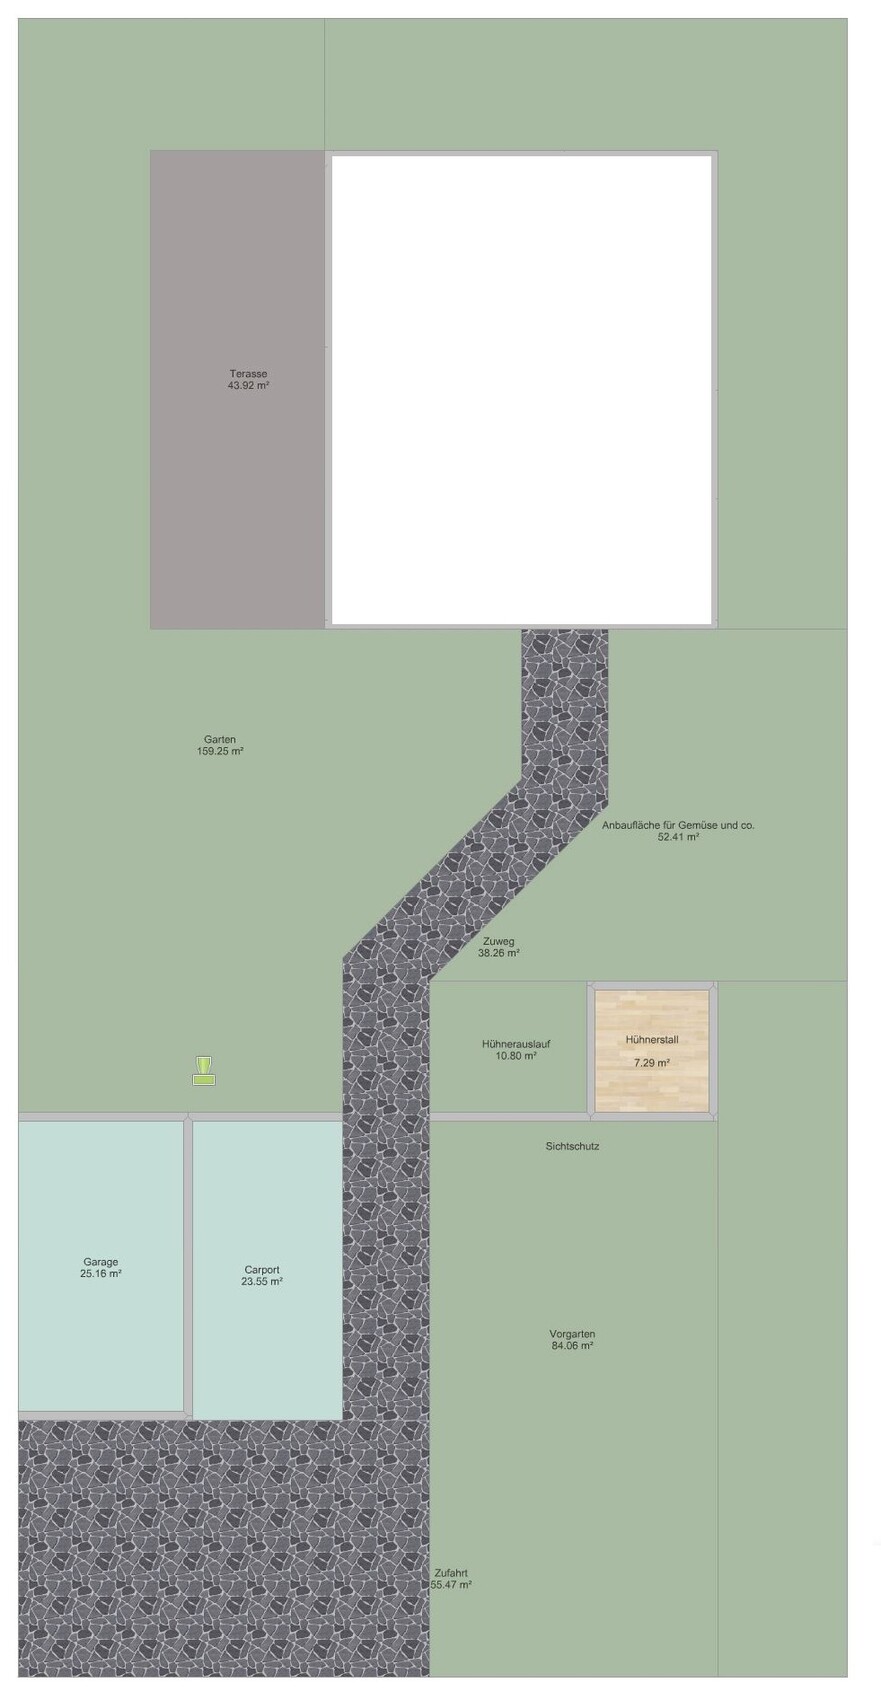
The garage and carport are used as privacy screens and, in my friend’s case, include a chicken coop (this could also be replaced by a garden shed).
The walls used for separation can also function as privacy fences.
ypg schrieb:
whether the plot might be divided later on. Not sure if that will ever be possible. At the back, there is only farmland, no road.Max.mkmk schrieb:
Not sure if it will ever be possible. At the back there is only farmland, no road. No worries. That’s what walking sticks are for.
Similar topics