
Hello House Building Forum
I am new here, and we are currently planning our house with an architect. There are currently 4 of us, but we plan to have a 5th. Therefore, the house will include 3 children's bedrooms.
Here is the questionnaire:
Development Plan / Restrictions
Plot size: 1250 sqm (13455 sq ft) on 25m x 50m (82 ft x 164 ft)
Slope: no
Site coverage ratio: 0.4
Floor area ratio: not sure at the moment
Edge development: allowed but I want to avoid it
Number of parking spaces: double carport + 2 cars in front
Roof style: gable roof
Architectural style: classic single-family home
Orientation: see drawing
Owners’ Requirements
Open floor plan on the ground floor, 4 bedrooms on the upper floor, attic with enough space for storage and a hobby area
House Design
Who created the design:
- Architect
What do you like most? Why?
Ground floor: open kitchen and living room. Office accessible from the living room. Direct access to the terrace.
Upper floor: accommodate 3 children’s bedrooms, bedroom with walk-in closet area. The large dormer. The stairs to the attic, where the hobby room will be located.
What do you dislike? Why?
Basically only the staircase to the upper floor. I am a bit bothered by having to walk “around the corner” when coming up. I am looking for ideas to improve this. Or is this concern unfounded?
Cost estimate according to architect/planner:
Not determined yet.
Personal budget limit for the house, including fittings:
350,000 Euro
Preferred heating system:
Gas boiler, solar thermal, and underfloor heating
If you have to give up something, which details or extensions can you do without:
We have already eliminated everything we could possibly do without.
Why is the design the way it is? For example:
We went to the architect with our preferred design. He used our floor plan as a basis and created a floor plan that we like even better. Only the staircase layout is not yet 100% satisfactory for me.
What is the most important/basic question about the floor plan, summarized in 130 characters?
As mentioned, the staircase to the upper floor is my biggest concern. I hope to get some ideas on how to improve it and maybe some feedback on the rest.
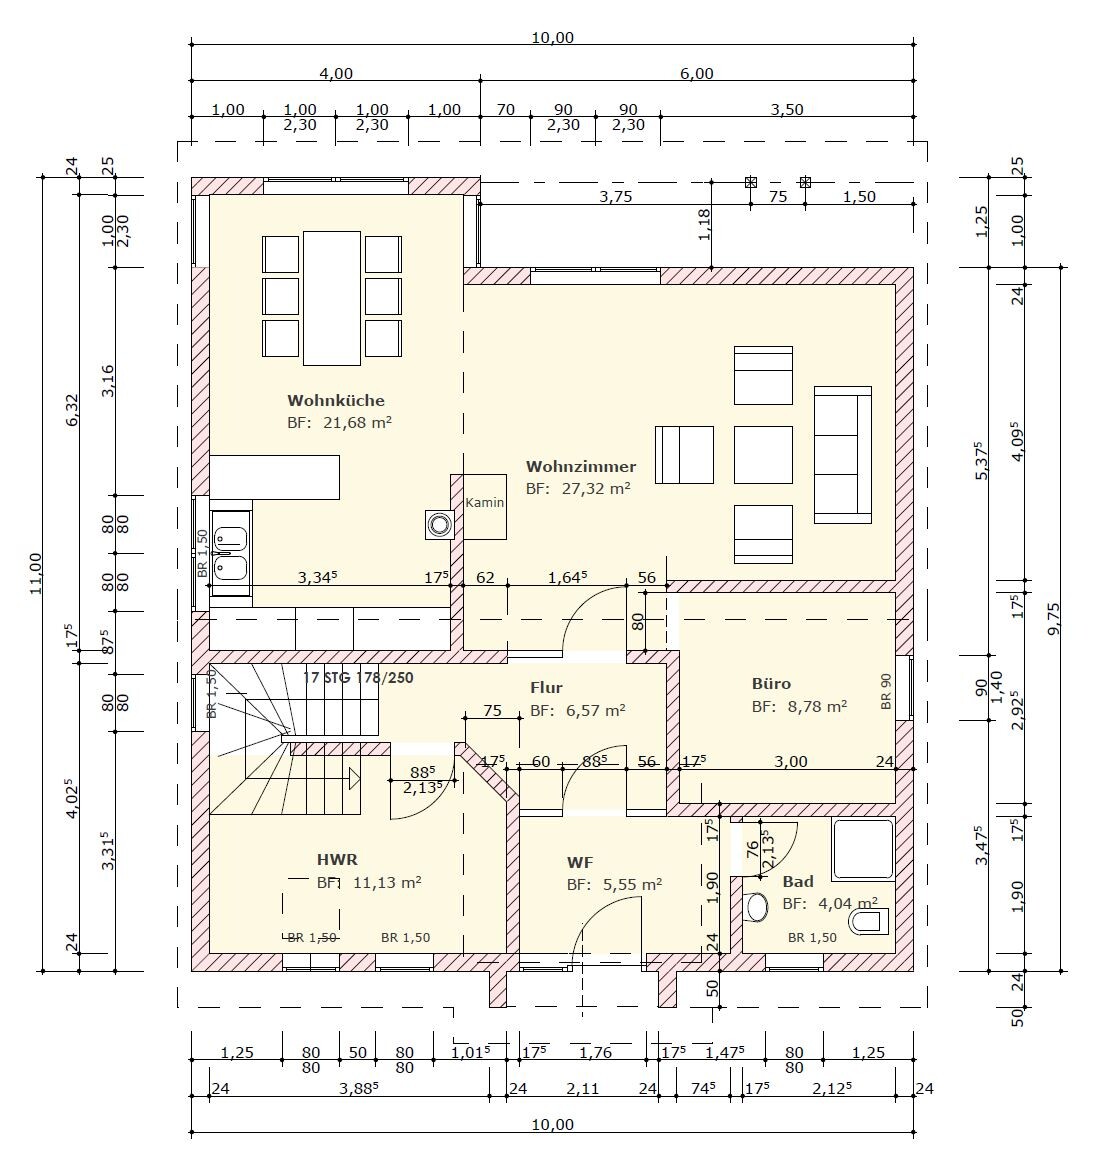

South is “up” on the drawings
If more information is needed, I am happy to provide it.
Best regards
I am new here, and we are currently planning our house with an architect. There are currently 4 of us, but we plan to have a 5th. Therefore, the house will include 3 children's bedrooms.
Here is the questionnaire:
Development Plan / Restrictions
Plot size: 1250 sqm (13455 sq ft) on 25m x 50m (82 ft x 164 ft)
Slope: no
Site coverage ratio: 0.4
Floor area ratio: not sure at the moment
Edge development: allowed but I want to avoid it
Number of parking spaces: double carport + 2 cars in front
Roof style: gable roof
Architectural style: classic single-family home
Orientation: see drawing
Owners’ Requirements
Open floor plan on the ground floor, 4 bedrooms on the upper floor, attic with enough space for storage and a hobby area
House Design
Who created the design:
- Architect
What do you like most? Why?
Ground floor: open kitchen and living room. Office accessible from the living room. Direct access to the terrace.
Upper floor: accommodate 3 children’s bedrooms, bedroom with walk-in closet area. The large dormer. The stairs to the attic, where the hobby room will be located.
What do you dislike? Why?
Basically only the staircase to the upper floor. I am a bit bothered by having to walk “around the corner” when coming up. I am looking for ideas to improve this. Or is this concern unfounded?
Cost estimate according to architect/planner:
Not determined yet.
Personal budget limit for the house, including fittings:
350,000 Euro
Preferred heating system:
Gas boiler, solar thermal, and underfloor heating
If you have to give up something, which details or extensions can you do without:
We have already eliminated everything we could possibly do without.
Why is the design the way it is? For example:
We went to the architect with our preferred design. He used our floor plan as a basis and created a floor plan that we like even better. Only the staircase layout is not yet 100% satisfactory for me.
What is the most important/basic question about the floor plan, summarized in 130 characters?
As mentioned, the staircase to the upper floor is my biggest concern. I hope to get some ideas on how to improve it and maybe some feedback on the rest.
South is “up” on the drawings
If more information is needed, I am happy to provide it.
Best regards
S
Sparfuchs7722 Jul 2019 16:00ypg schrieb:
I would change the direction of the flow.
Regarding the living room: I wouldn’t see it as a disadvantage that a few square meters are lost in the new living area. The utility room gains real storage space.
On the upper floor: the awkward closet corner disappears, and instead, new and larger storage space is created upstairs since the stairs can be aligned vertically.
You just have to draw it out and let it sink in.
Let’s say this: it’s complicated upstairs, and downstairs I would personally do everything to get away from the non-private living room situation. What else could be done:
Mirror the staircase on the ground floor, move the kitchen and dining area upward, and extend the front extension slightly to compensate for the shift. This would at least eliminate all the critical points on the upper floor. The stairs would be stacked, the hallway straight, and the storage room larger. I still need to brainstorm with my wife about swapping the kitchen and living room.
S
Sparfuchs7722 Jul 2019 22:01Yes, that would be my side, and I’m just a slim 1.70m (5 feet 7 inches) tall ^^

Sparfuchs_ schrieb:
... But you would have to explain the push and pull thing to me again, like I’m an idiot. How would you do the pushing?
Something like this:kaho674 schrieb:
Something like this:Well doneSimilar topics