
ᐅ Floor plan design for a detached house with approximately 145 square meters
Created on: 6 Jun 2019 10:53
G
goalkeeper
Hello everyone,
We are going to build an end-of-terrace house together with a general contractor and have, of course, already planned the floor plans and thought them through accordingly.
The plot measures 10 x 21m (33 x 69 ft), and as currently planned, the maximum available space has been used up, leaving us with enough room for the garden.
On the ground floor, the staircase will be closed off at the bottom and then used as additional storage for drinks or cleaning supplies. The utility connections will also be located in the cloakroom—my wife wanted a separate room so that shoes and jackets don’t always clutter the hallway.
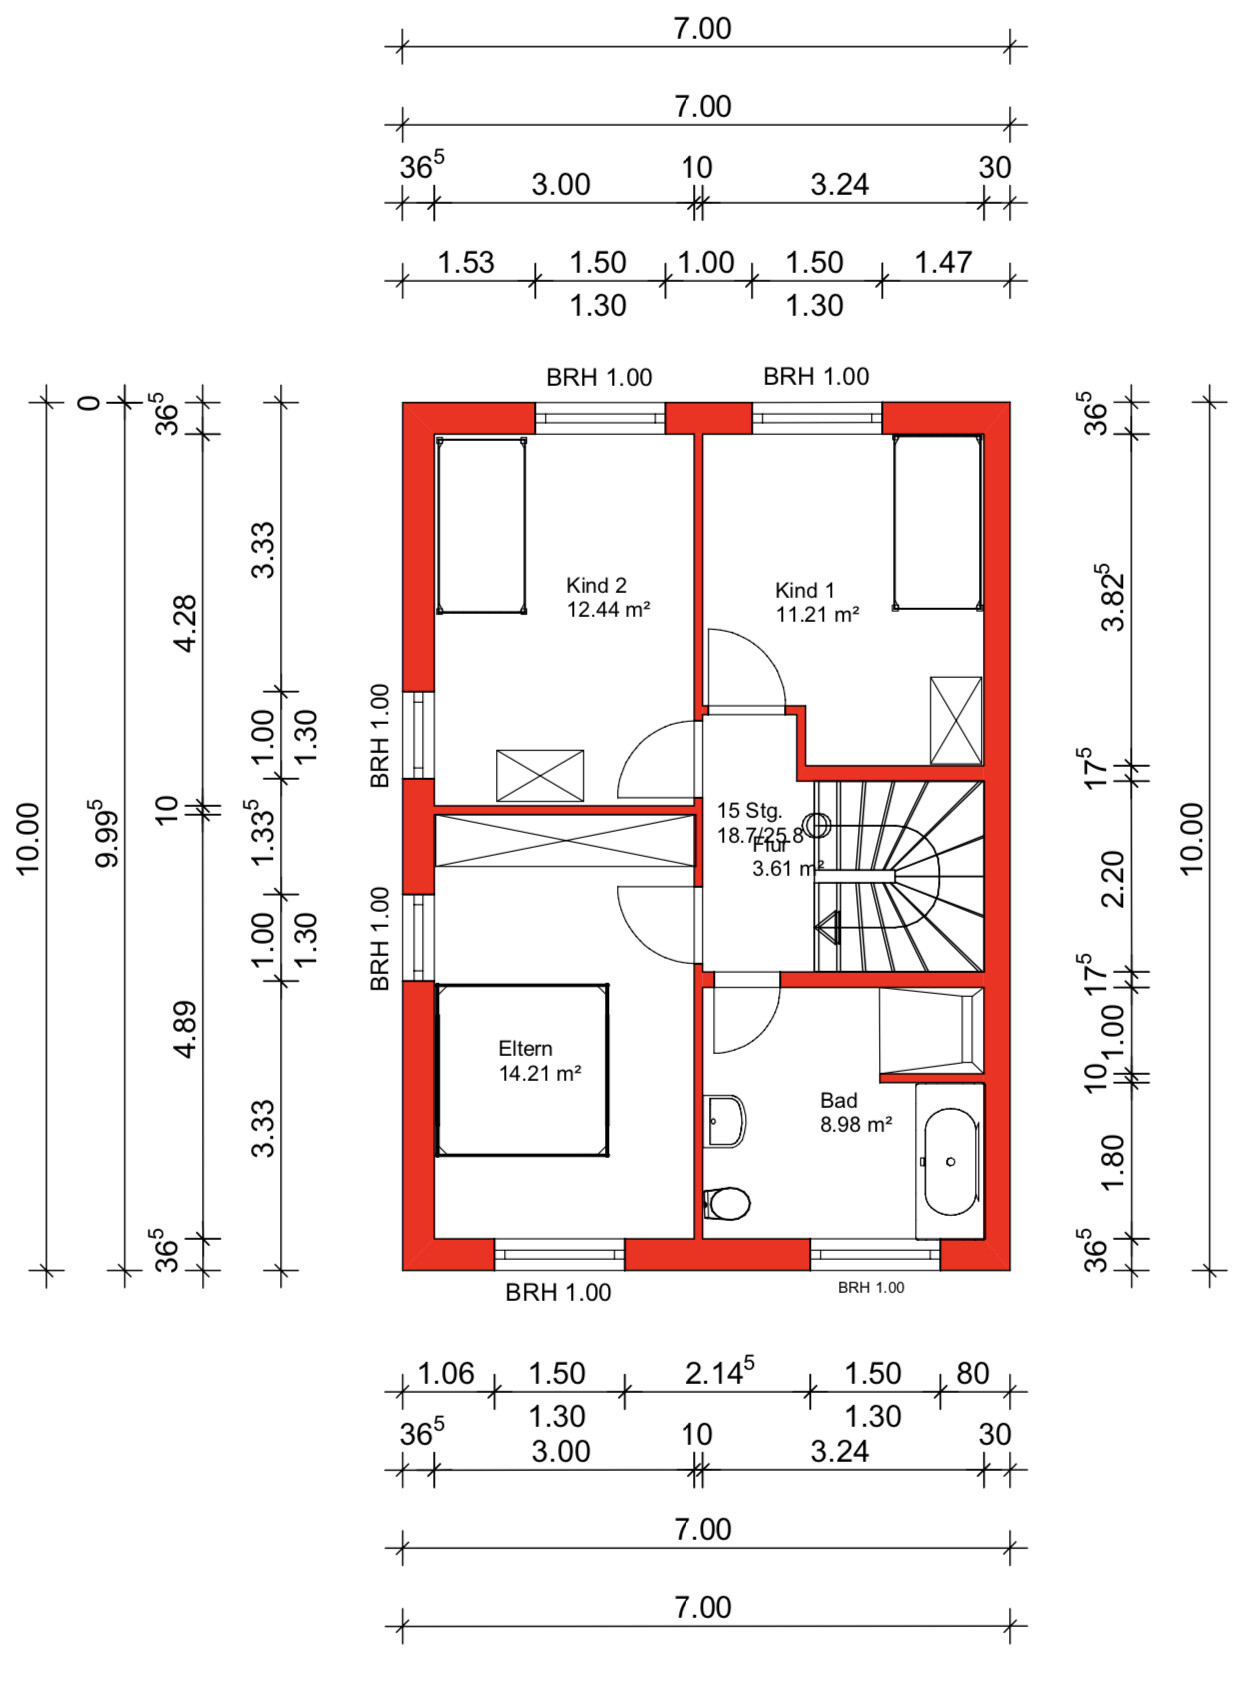
From November, we will be four people, so we have decided to live together on one floor (the upper floor) with our two very small children, as it is simply more practical. A requirement for our master bedroom was the possibility to place a wardrobe 3m (10 ft) wide. However, we are still not completely satisfied with the layout of the upper floor, although we cannot think of any alternatives. The bathroom should stay the same size.
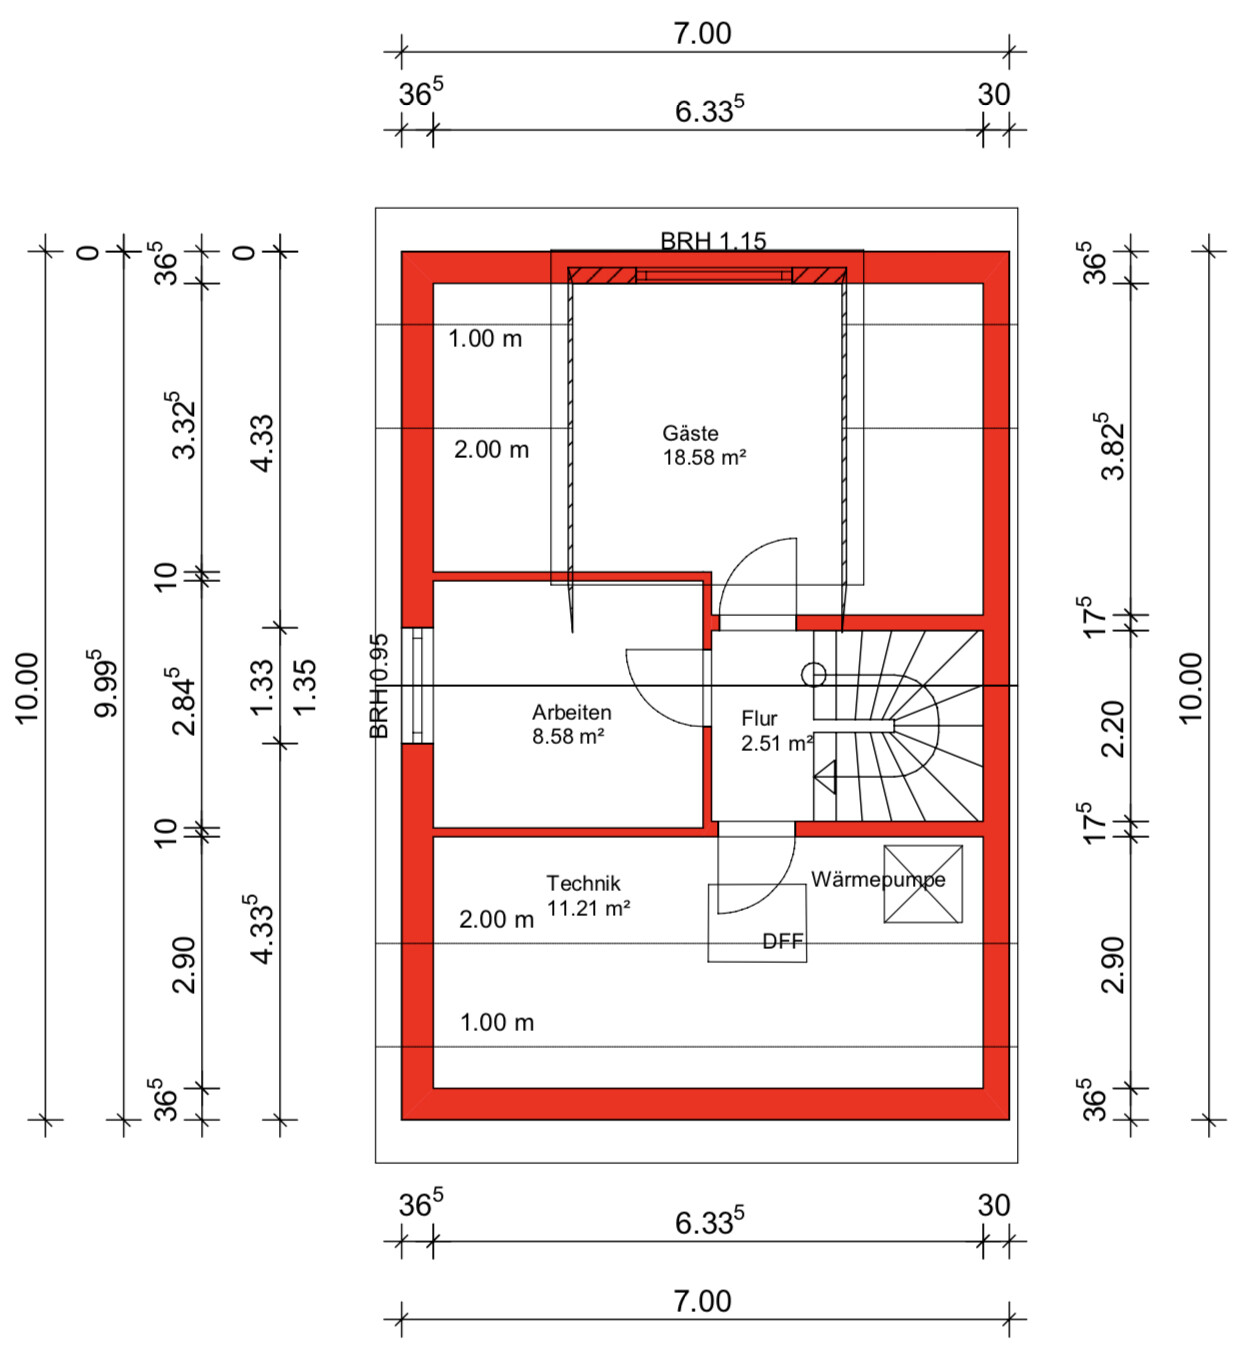
The attic will include a guest room, which will mainly serve as a playroom for the children and me. A large dormer will be added there. Later, one of the older children could move up there, and the two children's bedrooms on the upper floor would be combined into one large room. We both need a home office, so it is designed somewhat larger.
We intentionally moved the technical equipment to the attic because we are building without a basement, which would have meant placing it on the ground floor. That would have significantly reduced the available space there. We will also use this area for the washing machine and dryer, as well as an additional storage room.
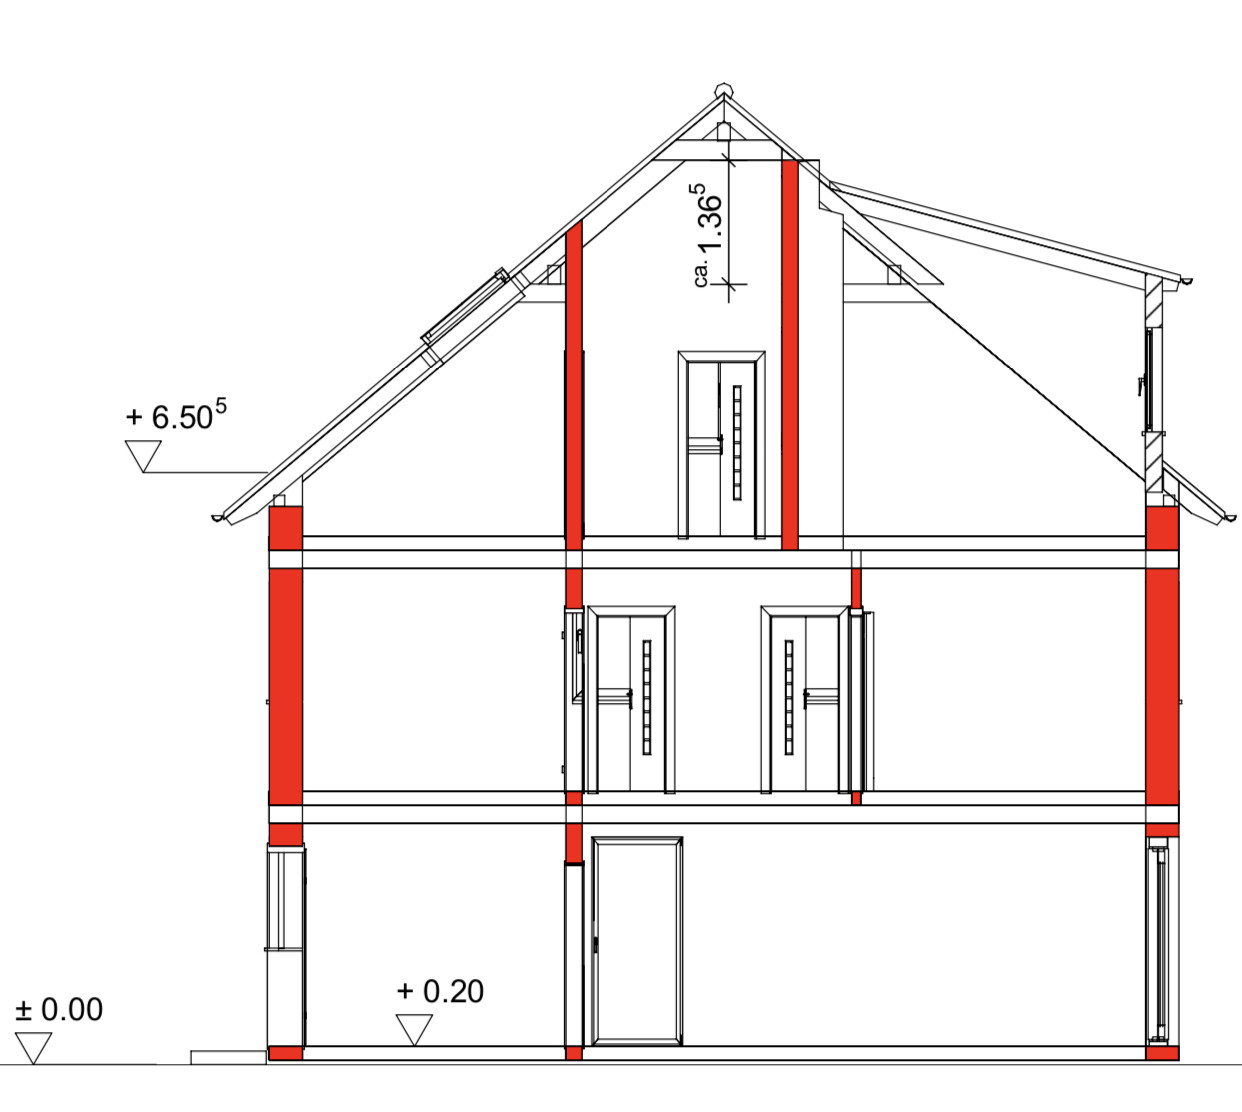
Additionally, we will have a converted loft with a height of 1.36m (4 ft 6 in) as extra storage space.
I look forward to your suggestions.
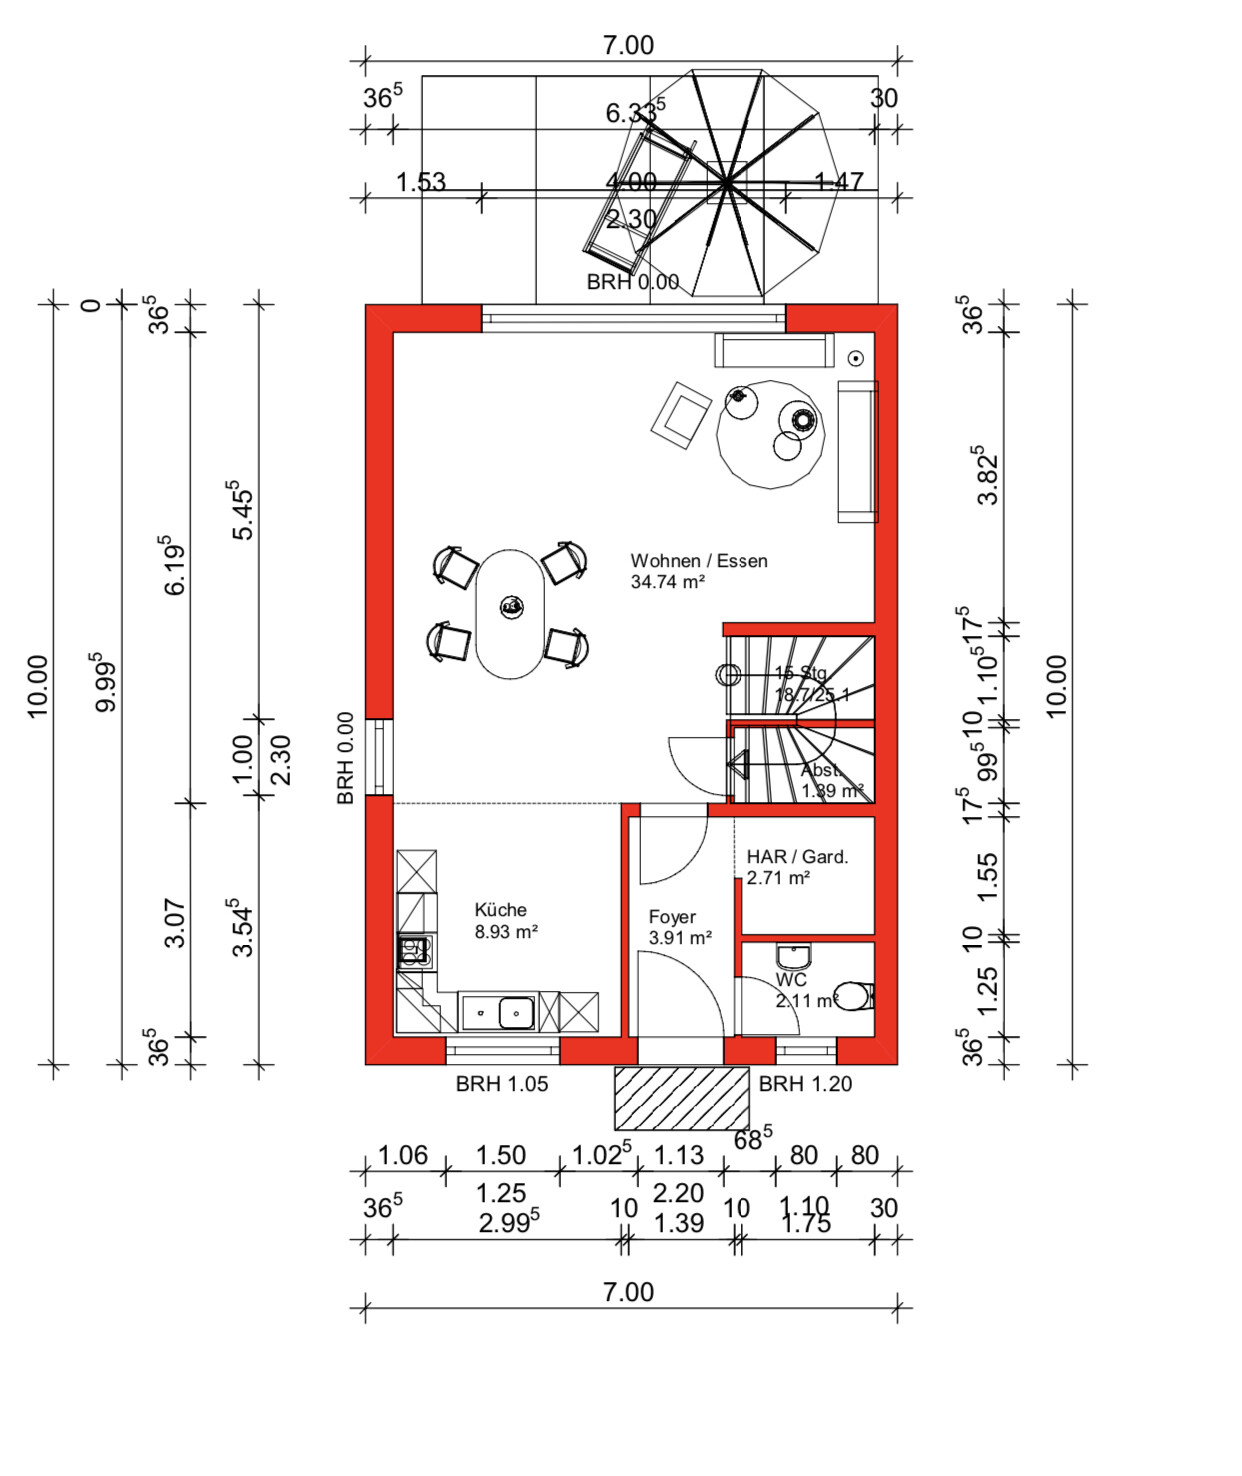
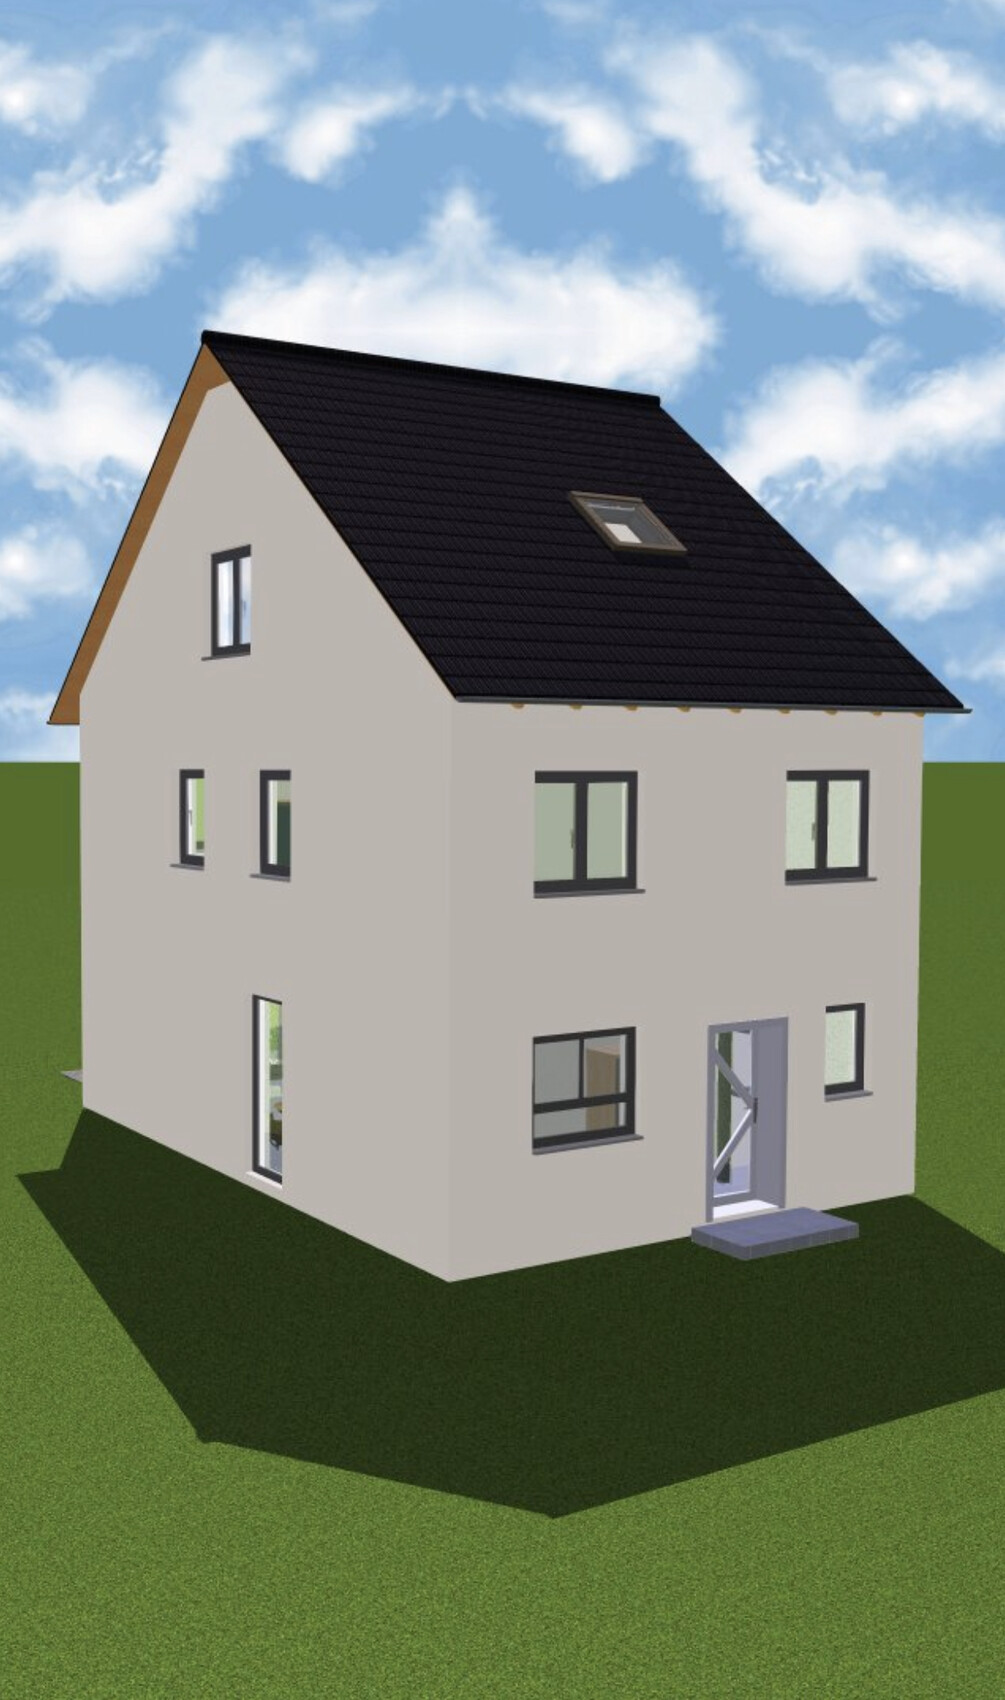
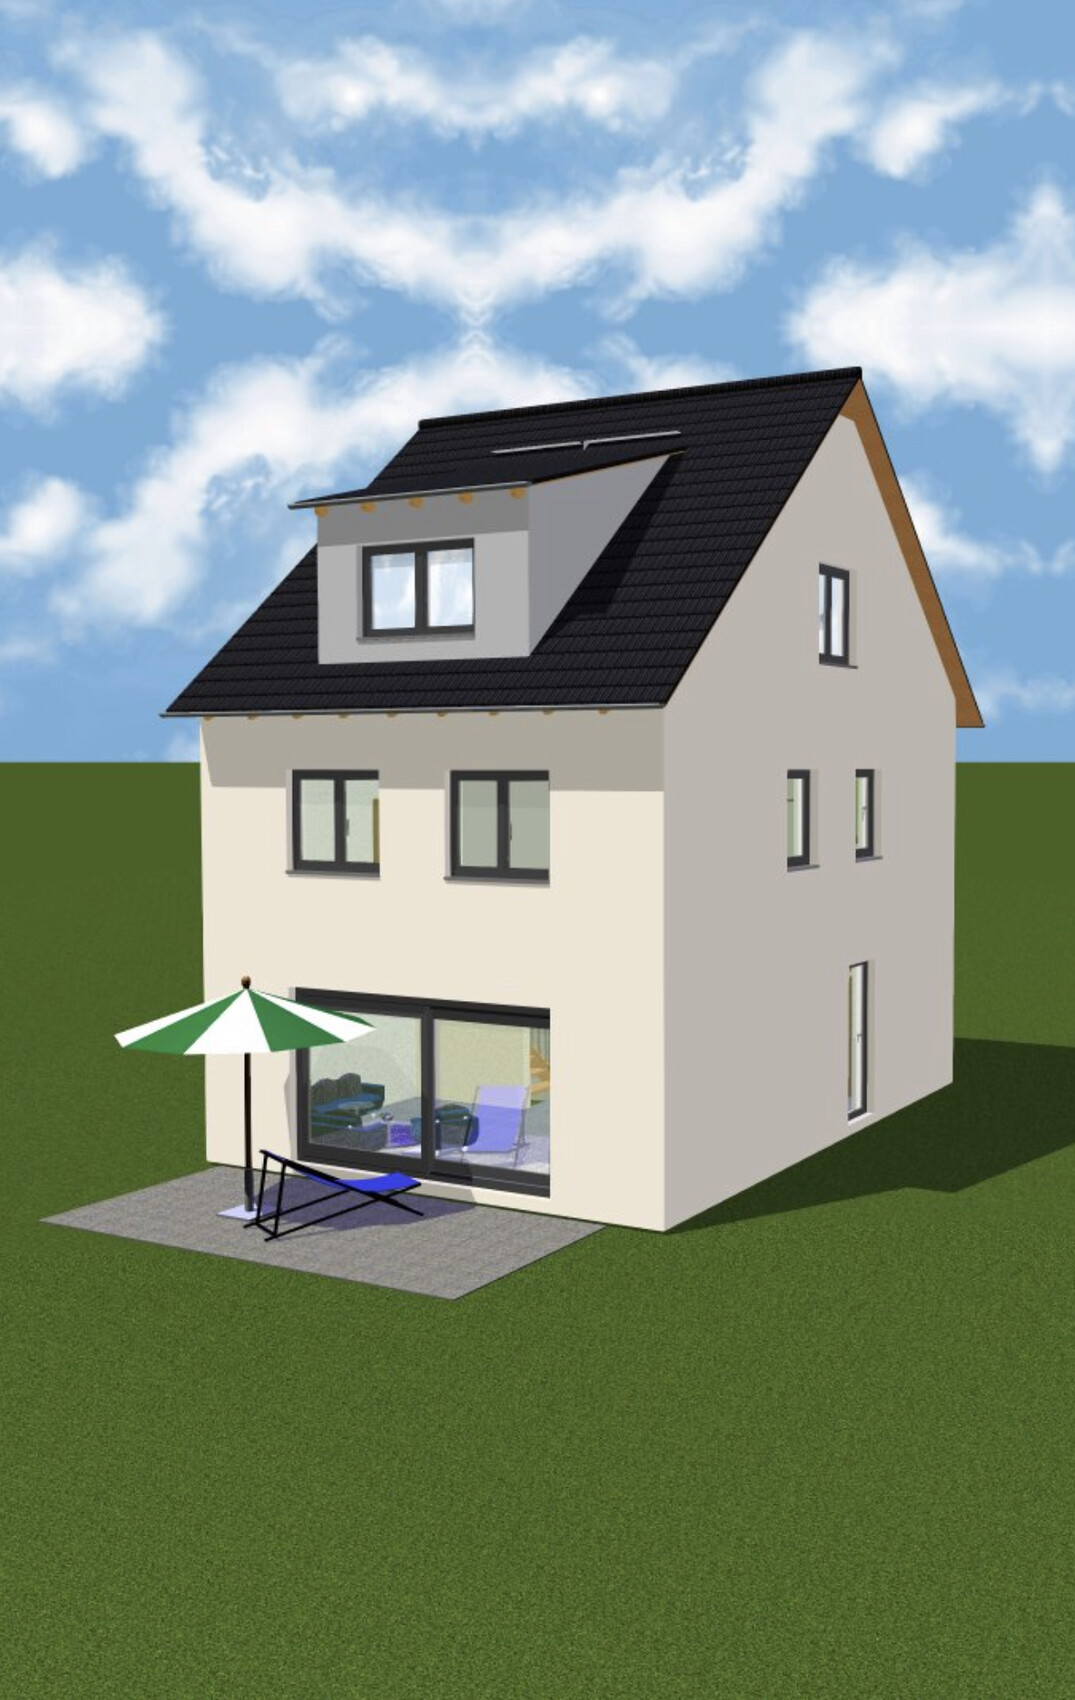
We are going to build an end-of-terrace house together with a general contractor and have, of course, already planned the floor plans and thought them through accordingly.
The plot measures 10 x 21m (33 x 69 ft), and as currently planned, the maximum available space has been used up, leaving us with enough room for the garden.
On the ground floor, the staircase will be closed off at the bottom and then used as additional storage for drinks or cleaning supplies. The utility connections will also be located in the cloakroom—my wife wanted a separate room so that shoes and jackets don’t always clutter the hallway.
From November, we will be four people, so we have decided to live together on one floor (the upper floor) with our two very small children, as it is simply more practical. A requirement for our master bedroom was the possibility to place a wardrobe 3m (10 ft) wide. However, we are still not completely satisfied with the layout of the upper floor, although we cannot think of any alternatives. The bathroom should stay the same size.
The attic will include a guest room, which will mainly serve as a playroom for the children and me. A large dormer will be added there. Later, one of the older children could move up there, and the two children's bedrooms on the upper floor would be combined into one large room. We both need a home office, so it is designed somewhat larger.
We intentionally moved the technical equipment to the attic because we are building without a basement, which would have meant placing it on the ground floor. That would have significantly reduced the available space there. We will also use this area for the washing machine and dryer, as well as an additional storage room.
Additionally, we will have a converted loft with a height of 1.36m (4 ft 6 in) as extra storage space.
I look forward to your suggestions.
G
goalkeeper24 Jun 2019 19:4111ant schrieb:
From my own painful experience—though compared with the situations of several friends—I can say that the concept of "equal treatment" only seems fair in one sense: that the "big one" and the "small one" find something "annoying" about the same amount of times. Setting aside the fact that I always smile in homebuilding forums at how people take for granted the issue of children's rooms and "forgetting to count on the toddler." But as a man, you can contribute to ensuring there is no neglected toddler, so the woman doesn't have to take hormones for years.

goalkeeper schrieb:
As a man, you can contribute to making sure there’s no “TroPi” child and that the woman doesn’t have to take hormones for years. Oh, do we have to “change” the term “TroPi” now as well?
Despite the pill, condoms, intrauterine devices, and even (sometimes only seemingly effective) vasectomy: the outcome in all cases is: “Oops, hello, here I am!”
And also “quantitatively,” unexpected surprises happen more often, meaning the “second” child sometimes comes as multiples. That then also throws off the previously carefully balanced floor plan.
ypg schrieb:
But regardless, why should there always be a spare room? Why criticize it when space is tight anyway? Of course, this doesn’t mean you should always plan an “extra” or “bonus” room by default. My smile was more in the sense of “if you want to amuse the gods, make a plan,” something many homeowners tend to overlook. Some unavoidable uncertainties remain no matter how “precisely” you position the interior walls.
https://www.instagram.com/11antgmxde/
https://www.linkedin.com/company/bauen-jetzt/
G
goalkeeper25 Jun 2019 08:47I’ll share some of our ideas with you: The master bedroom on the upper floor will become Child’s Bedroom 1, slightly adjusted in size to match Child’s Bedroom 2.
The former Child’s Bedroom 1 will be our office.
In the attic, the wall in the study will be aligned with the one in the hallway, and the former study will become a walk-in closet. However, in this setup, the dormer would no longer be necessary.
Instead of a walk-in closet, a small bathroom would also be possible—though this would require a dormer, since the closet(s) would then need to be moved into the bedroom. On the other hand, I increasingly see the dormer becoming unnecessary if we use that space as a bedroom. Why would I need a dormer if there’s just a bed underneath?
Alternatively, the upper wall in the study could be recessed to create a built-in wardrobe, leaving enough space for a small bathroom—that would also be possible.
The former Child’s Bedroom 1 will be our office.
In the attic, the wall in the study will be aligned with the one in the hallway, and the former study will become a walk-in closet. However, in this setup, the dormer would no longer be necessary.
Instead of a walk-in closet, a small bathroom would also be possible—though this would require a dormer, since the closet(s) would then need to be moved into the bedroom. On the other hand, I increasingly see the dormer becoming unnecessary if we use that space as a bedroom. Why would I need a dormer if there’s just a bed underneath?
Alternatively, the upper wall in the study could be recessed to create a built-in wardrobe, leaving enough space for a small bathroom—that would also be possible.
goalkeeper schrieb:
and the old study will become a walk-in closet. However, in this combination, the dormer would be unnecessary again. [...]
Why do I need a dormer if there will only be a bed underneath?!A dormer provides standing height, regardless of when or how the room is repurposed, contributing to its versatility. In the bedroom, it offers a vertical facade window instead of a roof window, which means less greenhouse effect from incoming light. I would therefore keep the dormer(s) in the plan, even though avoiding each replacement naturally lowers the cost of the roof structure a bit.https://www.instagram.com/11antgmxde/
https://www.linkedin.com/company/bauen-jetzt/
G
goalkeeper25 Jun 2019 13:4911ant schrieb:
A dormer provides standing height, regardless of how the room is or will be used, thus contributing to its versatility. In the bedroom, it offers a facade window instead of a roof window, meaning less greenhouse effect from the incoming light. I would definitely keep the dormer(s) in the plan, even though of course avoiding any replacement slightly reduces the cost of the roof structure. A little is good – the dormer costs an extra €7,000.
Similar topics