
ᐅ Single-family house – approximately 150 square meters – without a basement – Any ideas? Thanks.
Created on: 2 Oct 2018 09:36
T
tumaa
First of all, thanks for your comments in my last thread. It was planned as a three-family house, but now we are starting over and just want to build a single-family house for ourselves.
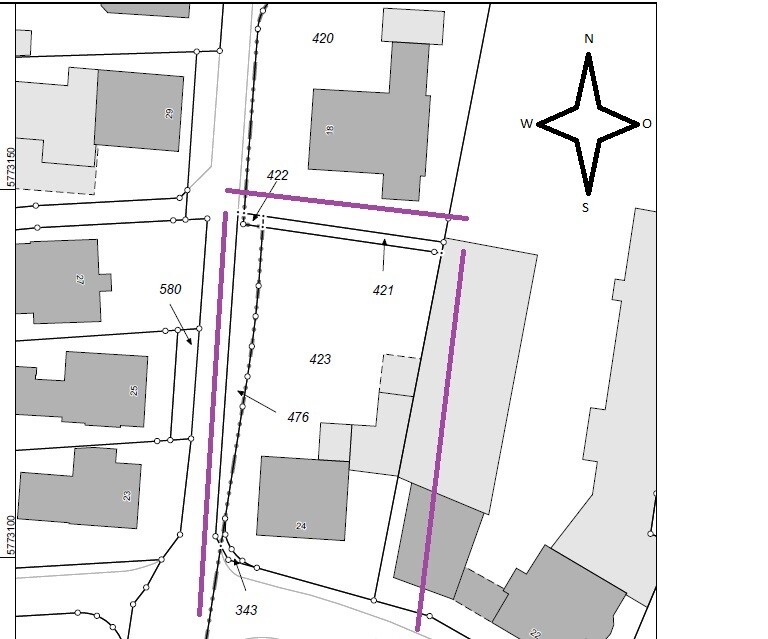
A few details about the plot (there is still an old building on it, which will be demolished, see property 24):
- 1170 m² (0.29 acres)
- no slope, flat
- site coverage ratio & floor area ratio (I’m on the road and need to check these later)
- next to it is a carpentry workshop and the carpentry’s storage hall; a 5 m (16 ft) building setback must be observed.
Number of occupants:
- Parents with 3 children (10, 8, and 3 years old)
Our wishes:
- Guest toilet with shower and a large bathroom
- One kitchen (possibly open plan) with lots of natural light; my wife runs a cooking channel on YouTube
- Two stories (preferably) or as few roof slopes as possible
- Roof style = gable roof? (we definitely want it to be a usable attic, possibly for us or the children)
- No basement
- Brick cladding on the exterior
- Carport or garage; we’re still flexible on this…
- Possibly a guest room/office on the ground floor
- Possibly a granny flat / secondary unit? In case we’re alone at some point and the house becomes too big for us…
My architect is currently on vacation; he will take care of it when he returns… and when the design is ready, I will post it here.
Questions:
- Do you have any additional ideas on what I should consider or specify?
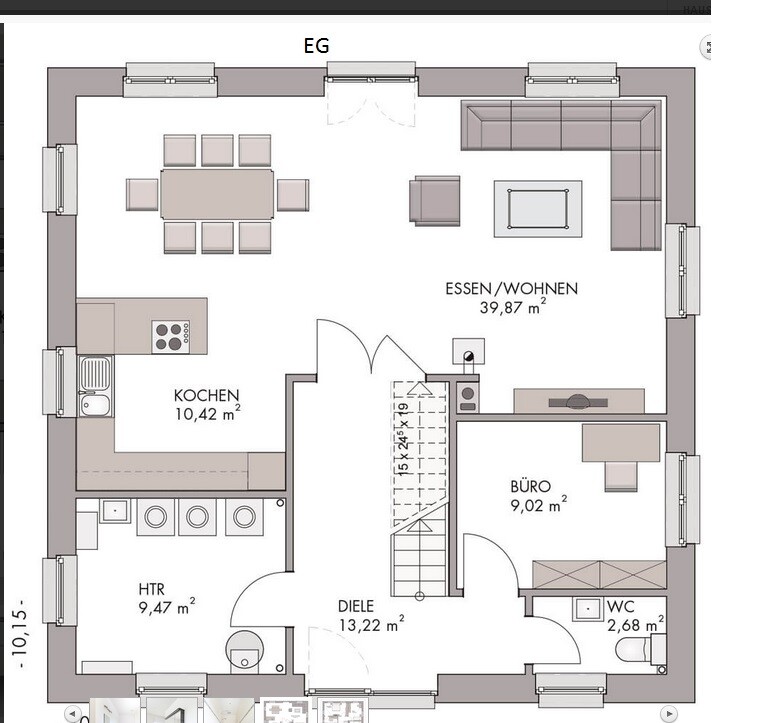
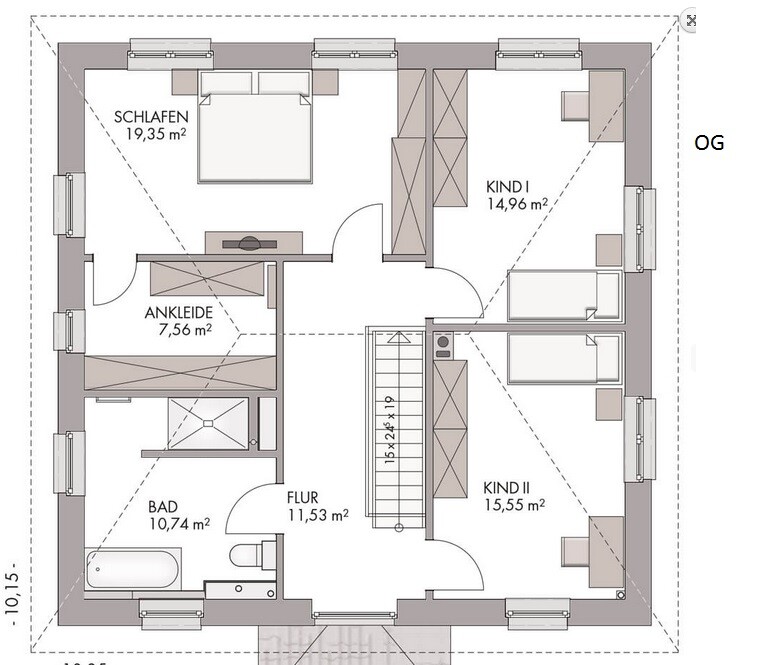
- We like this sample plan (see attachment). What do you think of it? (The attic is not included, the room layout fits well.)
I appreciate any useful comments .... (probably also a matter of taste)
PS: The plot scale is 1:500
A few details about the plot (there is still an old building on it, which will be demolished, see property 24):
- 1170 m² (0.29 acres)
- no slope, flat
- site coverage ratio & floor area ratio (I’m on the road and need to check these later)
- next to it is a carpentry workshop and the carpentry’s storage hall; a 5 m (16 ft) building setback must be observed.
Number of occupants:
- Parents with 3 children (10, 8, and 3 years old)
Our wishes:
- Guest toilet with shower and a large bathroom
- One kitchen (possibly open plan) with lots of natural light; my wife runs a cooking channel on YouTube
- Two stories (preferably) or as few roof slopes as possible
- Roof style = gable roof? (we definitely want it to be a usable attic, possibly for us or the children)
- No basement
- Brick cladding on the exterior
- Carport or garage; we’re still flexible on this…
- Possibly a guest room/office on the ground floor
- Possibly a granny flat / secondary unit? In case we’re alone at some point and the house becomes too big for us…
My architect is currently on vacation; he will take care of it when he returns… and when the design is ready, I will post it here.
Questions:
- Do you have any additional ideas on what I should consider or specify?
- We like this sample plan (see attachment). What do you think of it? (The attic is not included, the room layout fits well.)
I appreciate any useful comments .... (probably also a matter of taste)
PS: The plot scale is 1:500

tumaa schrieb:
About the upper floor window
I’m a bit confused right now. Do you mean a second window on the east side of the upper floor bathroom? Below the upper floor bathroom is the utility room. I wanted to avoid a window in the living room on the east side because otherwise you’d look at an ugly neighbor’s wall (about 3.7m (12 ft) high). I meant a window in the living room. Ugly neighbor walls only bother you for the first two years. After that, wisteria or some other climbing plant will be grown there and it looks beautiful.
tumaa schrieb:
About the PC corner:
Initially, a video editing station is planned there (which could later become an open pantry). Later, I could relocate everything to the upper floor or attic. Do you still think there will be very little natural light there? There is the large terrace window in front of it, right? Isn’t there a wall or tall cabinets planned in front of the terrace window?
j.bautsch schrieb:
Regarding the ground floor: I would have the terrace door from the kitchen swing the other way. After all, you want to go out from the kitchen, not from the pantry, right?
I would also check all the kitchen passages and dimensions. The passage above the island with the short wall on top looks very tight to me.
I actually prefer the original bathroom design on the upper floor. Keep in mind that depending on the lime content of the local water and personal cleaning preferences, glass walls usually require more frequent cleaning than tiled walls. Exactly, out from the kitchen... what do you mean by pantry?
Regarding the passage next to the “short wall,” it doesn’t need to be very large; it serves as an additional kitchen work area. The dining table and bench will be placed directly against the partition wall, so if it’s moved a bit further to the right, it will feel more spacious. Or would you generally recommend making this passage wider?
About the original upper floor bathroom plan, okay, but the toilet would need to be redesigned.
J
j.bautsch28 May 2019 14:08By “Speis” we mean the pantry, the separate area you have planned above the kitchen.
So definitely have the door open the other way; otherwise, you’ll always have to weave around it.
It’s best to start the kitchen planning in detail NOW. Don’t start too late.
There are helpful forums for this, for example.
Once the windows, connections, and walls are built, it will be too late.
So definitely have the door open the other way; otherwise, you’ll always have to weave around it.
It’s best to start the kitchen planning in detail NOW. Don’t start too late.
There are helpful forums for this, for example.
Once the windows, connections, and walls are built, it will be too late.
kaho674 schrieb:
I meant a window in the living room. Ugly walls from the neighbor are only bothersome for the first 2 years. After that, wisteria or something similar is usually planted there and it looks beautiful.
There is supposed to be a wall or tall cabinets in front of the patio window, right?Okay, but my sofa is planned there. What kind of window would you choose? A floor-to-ceiling one, centered? Would the structural calculations need to be adjusted then?
I basically have a southwest-facing terrace. Are you referring to the window on the west or south side? Next to it there will be three tall cabinets, so the light should come in from the west.
j.bautsch schrieb:
By "Speis," the pantry is meant, that is, the separate area you planned above the kitchen.
So definitely have the door swing the other way; otherwise, you’ll always be walking around the door in a zigzag.
It’s best to start the kitchen planning in more detail NOW. Don’t start too late.
There are helpful forums for that.
Once the windows, connections, and walls are built, it’s too late. Ahhh, exactly. At first, there was a wider floor-to-ceiling window planned. If the door were to open inward, it would have been tight because of the corner of the second placement area, so the window was reduced in size. However, no one suggested changing the door swing. Sorry, but I didn’t think of that myself—why didn’t the architect suggest it to me? Is that uncommon?!
If it definitely should be as you say, I would choose a wider window there to make that area brighter.
The kitchen planning is finalized. I think it’s very good, and my wife really likes it too.
J
j.bautsch28 May 2019 14:24May I take a look at the kitchen layout? I have some experience with this. From the floor plan, it seems to me that the cooktop and sink are too close to each other for efficient working... feel free to send it via private message.
Similar topics