
ᐅ 2 Bungalows on a 3,000 sqm Plot – Multigenerational Housing Project
Created on: 10 May 2019 11:04
O
Obermuh
Hello everyone,
First, a brief introduction. I’m Andy, 35 years old, married, and embarking on building a house for the first time. I’m an employee, my wife is self-employed, and together with my parents-in-law, we plan to develop a large plot of land. The plot is already purchased and fully paid for with equity. For the construction of the houses, we have a budget of around €1.2 million, of which about €600k come from the sale of existing properties (my parents-in-law’s single-family house and our condominium) and a financing commitment for up to €600k.
We are currently in the planning phase for a multi-generation project, but my main focus is our house (“House 1”). The parents-in-law have already completed the plans for their bungalow (basically a modified ground-floor layout of their current house). The design is mine, adapted by the general contractor, and is currently with the architect for further revisions. I would really appreciate any tips, feedback, and ideas you might have.
I’ll follow the provided questionnaire:
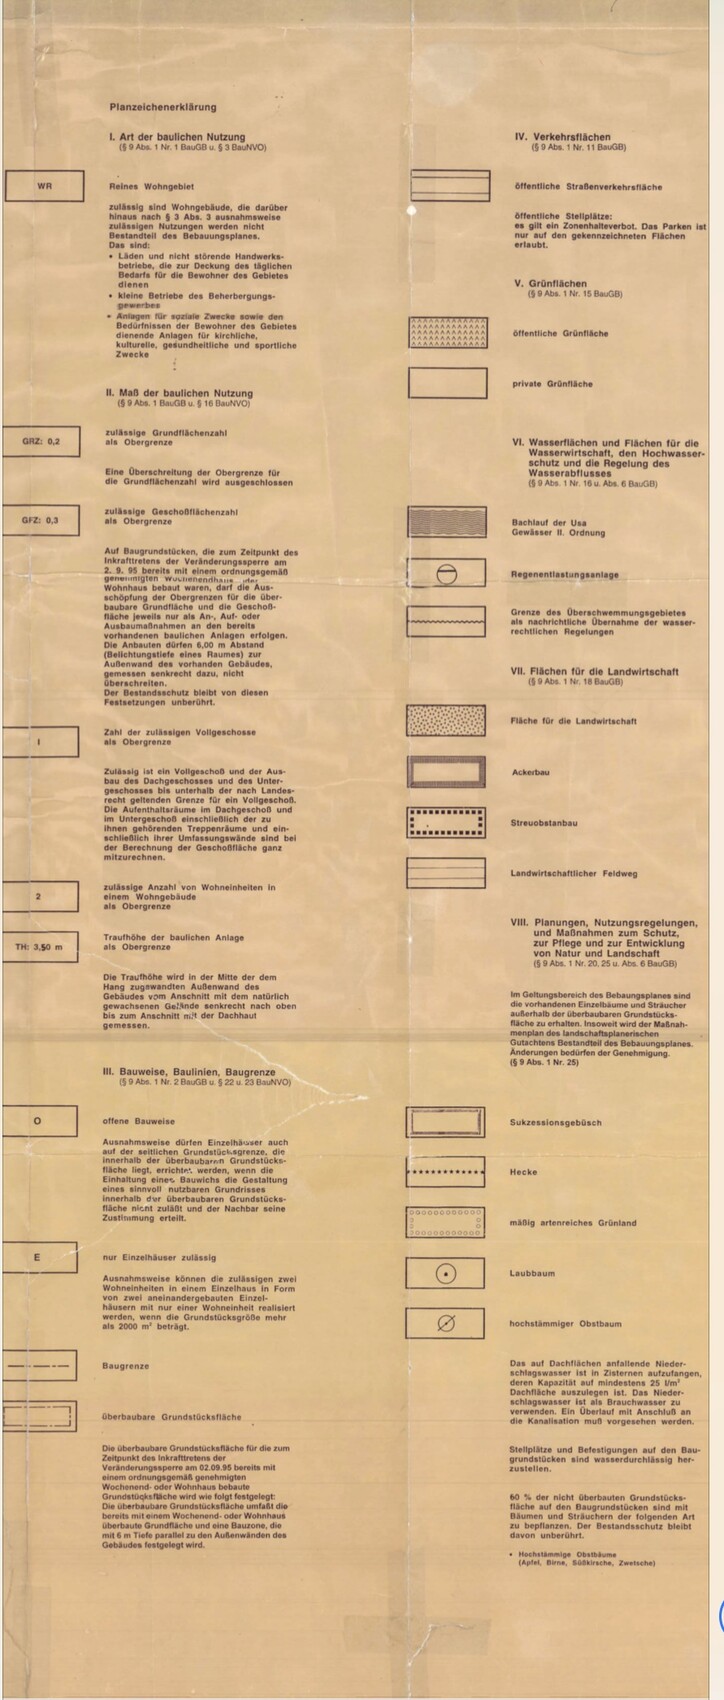
Development plan / restrictions
Plot size: 2935 sqm (31582 sq ft)
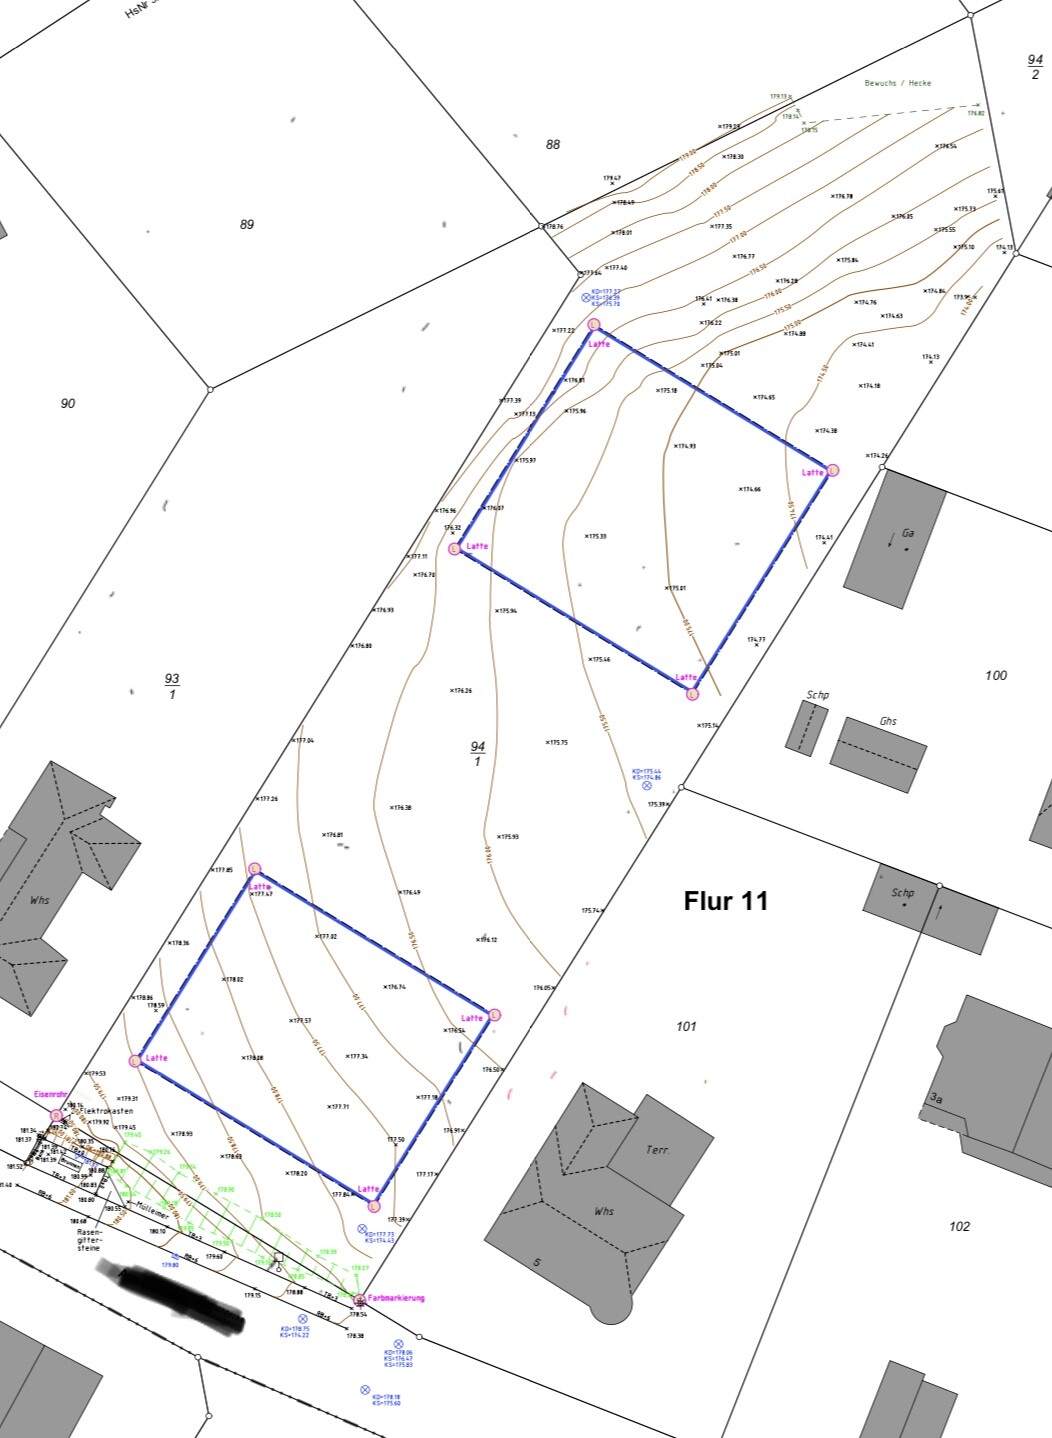
Slope: Yes, see attachment
Floor space index (FSI): 0.2
Floor area ratio (FAR): 0.3
Building envelope: see attachment
Edge development: No
Number of parking spaces:
Number of storeys: 1 full storey
Roof style: Flexible
Architectural style: Modern
Orientation: Southwest
Maximum heights: Roof ridge height 3.50 m (11.5 ft) on slope side
Additional requirements: see attachment
Client requirements
Building type: Bungalow
Basement, storeys: No basement, 1 storey
Number of occupants, ages: 2, aged 35 and 31. Planning for 2 children
Office: Yes, space for two desks and some filing
Guest bedrooms per year: 10-15
Open or closed architecture: Open
Conservative or modern construction: Modern
Open kitchen, island: Both yes
Number of dining seats: 6-8
Fireplace: Nice to have but not essential
Music/sound wall: No
Balcony, roof terrace: No
Garage, carport: 2 garage spaces
Utility garden, greenhouse: Herb garden
Additional wishes: Dog shower
House design
Designed by: My design, implemented by the general contractor
What do you especially like? The atrium as a visual centerpiece and the related openness of the house
What do you dislike? Some wasted space, inconvenient furnishing of the walk-in closet due to 4 doors
Estimated cost according to architect/planner: €675k (approx. $720k) including paving, exposed concrete floor/wood flooring, painting, partial air conditioning, and additional upgrades. A horizontal roller shutter to close the entire atrium is also included (about €15k).
Personal price limit for the house including features: €750k (approx. $800k)
Preferred heating technology: Heat pump, photovoltaic system planned
If you had to give up something, on which details/extras
- could you compromise on: space in the parents’ area, 2 lift-and-slide doors in the atrium, lift-and-slide door in the living room
- could you not do without:
Why was the design made as it is?
After the attempt to build one large house including a granny flat on the front building plot was rejected, we are opting for two houses. To avoid further discussions about eaves height, we are building bungalows.
Contour lines:
Unfortunately, I cannot attach the PDF, but I hope the numbers are readable.
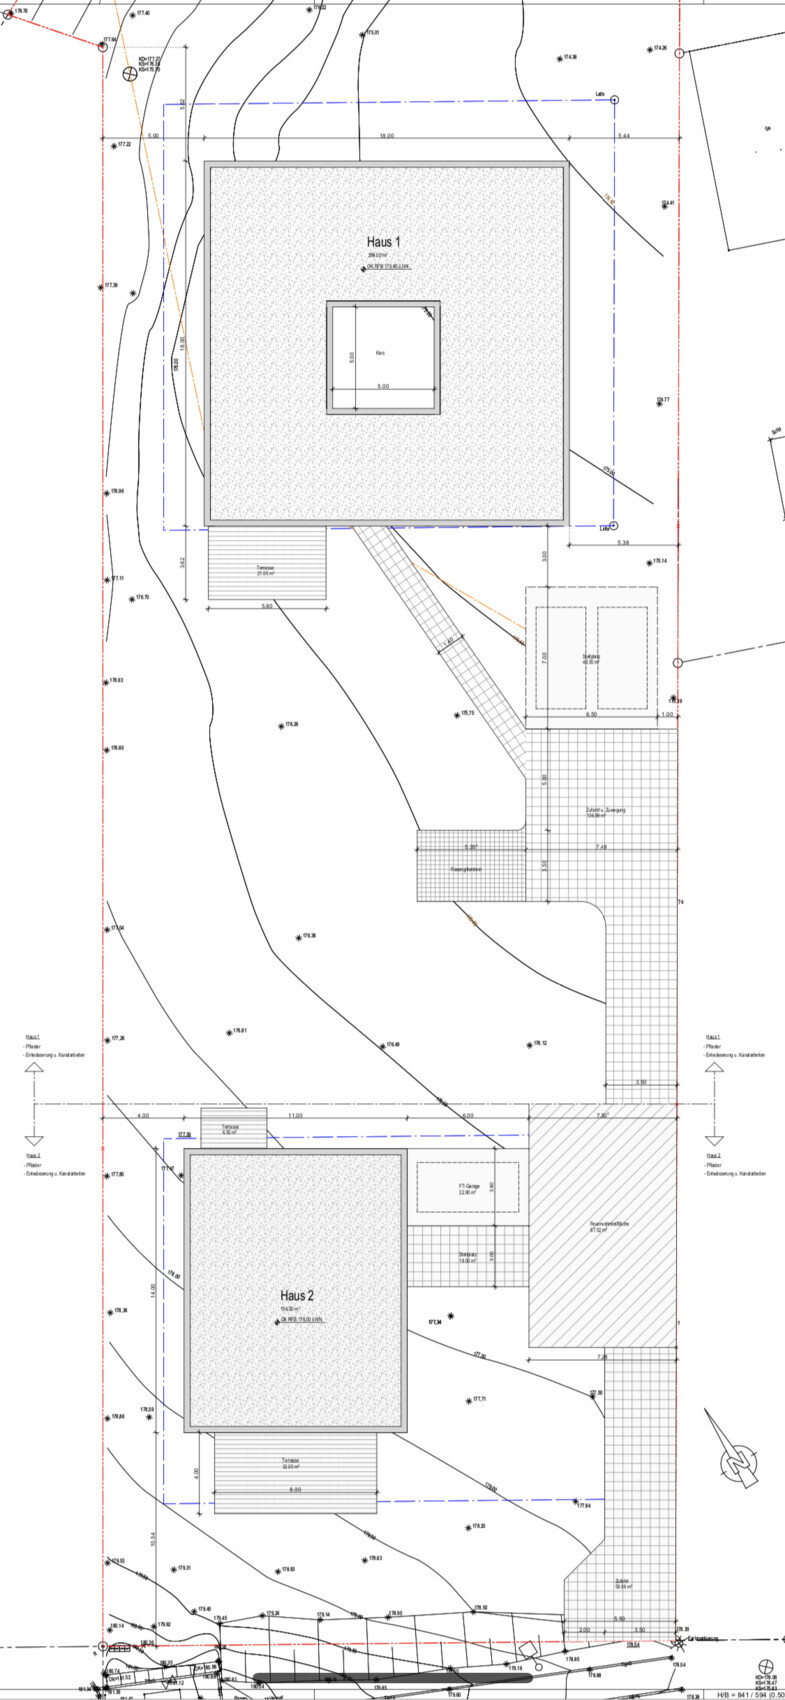
Open space plan:
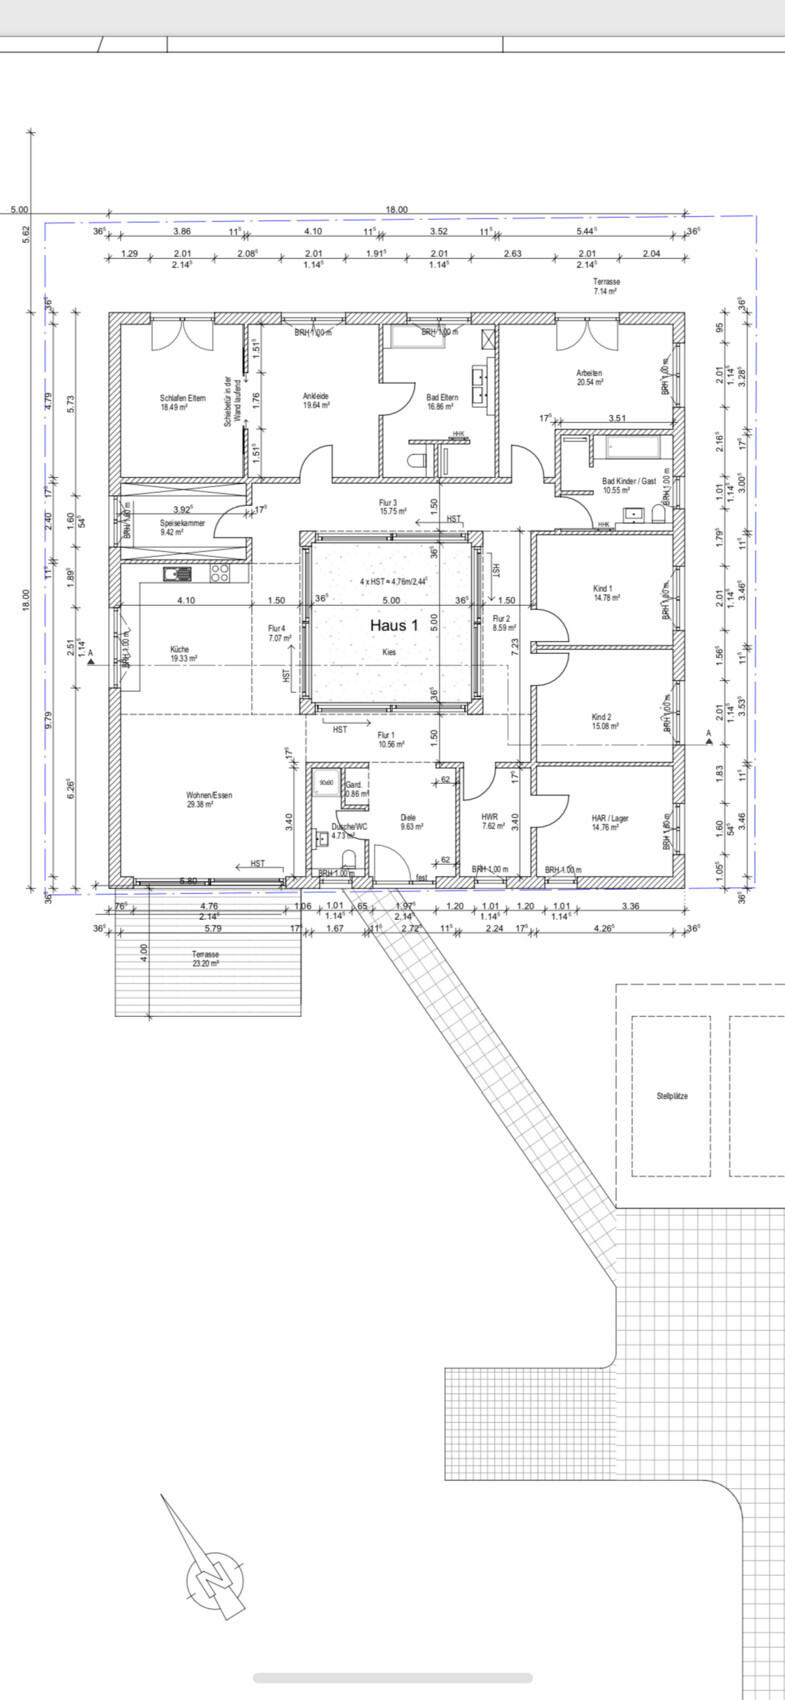
Floor plan:
First, a brief introduction. I’m Andy, 35 years old, married, and embarking on building a house for the first time. I’m an employee, my wife is self-employed, and together with my parents-in-law, we plan to develop a large plot of land. The plot is already purchased and fully paid for with equity. For the construction of the houses, we have a budget of around €1.2 million, of which about €600k come from the sale of existing properties (my parents-in-law’s single-family house and our condominium) and a financing commitment for up to €600k.
We are currently in the planning phase for a multi-generation project, but my main focus is our house (“House 1”). The parents-in-law have already completed the plans for their bungalow (basically a modified ground-floor layout of their current house). The design is mine, adapted by the general contractor, and is currently with the architect for further revisions. I would really appreciate any tips, feedback, and ideas you might have.
I’ll follow the provided questionnaire:
Development plan / restrictions
Plot size: 2935 sqm (31582 sq ft)
Slope: Yes, see attachment
Floor space index (FSI): 0.2
Floor area ratio (FAR): 0.3
Building envelope: see attachment
Edge development: No
Number of parking spaces:
Number of storeys: 1 full storey
Roof style: Flexible
Architectural style: Modern
Orientation: Southwest
Maximum heights: Roof ridge height 3.50 m (11.5 ft) on slope side
Additional requirements: see attachment
Client requirements
Building type: Bungalow
Basement, storeys: No basement, 1 storey
Number of occupants, ages: 2, aged 35 and 31. Planning for 2 children
Office: Yes, space for two desks and some filing
Guest bedrooms per year: 10-15
Open or closed architecture: Open
Conservative or modern construction: Modern
Open kitchen, island: Both yes
Number of dining seats: 6-8
Fireplace: Nice to have but not essential
Music/sound wall: No
Balcony, roof terrace: No
Garage, carport: 2 garage spaces
Utility garden, greenhouse: Herb garden
Additional wishes: Dog shower
House design
Designed by: My design, implemented by the general contractor
What do you especially like? The atrium as a visual centerpiece and the related openness of the house
What do you dislike? Some wasted space, inconvenient furnishing of the walk-in closet due to 4 doors
Estimated cost according to architect/planner: €675k (approx. $720k) including paving, exposed concrete floor/wood flooring, painting, partial air conditioning, and additional upgrades. A horizontal roller shutter to close the entire atrium is also included (about €15k).
Personal price limit for the house including features: €750k (approx. $800k)
Preferred heating technology: Heat pump, photovoltaic system planned
If you had to give up something, on which details/extras
- could you compromise on: space in the parents’ area, 2 lift-and-slide doors in the atrium, lift-and-slide door in the living room
- could you not do without:
Why was the design made as it is?
After the attempt to build one large house including a granny flat on the front building plot was rejected, we are opting for two houses. To avoid further discussions about eaves height, we are building bungalows.
Contour lines:
Unfortunately, I cannot attach the PDF, but I hope the numbers are readable.
Open space plan:
Floor plan:

Well, in the green forum, you certainly weren’t referred here with the expectation of applause: the floor plan design is not suitable – the sloped site is a clear contraindication for a compact floor plan (if you can even call a donut/atrium house that, but at least a square is equally extended both widthwise and lengthwise). Here, it is clearly recommended to position the narrow side along the slope (meaning the front house is oriented crosswise and the rear house lengthwise), and also to avoid a slab-on-grade foundation; possibly consider a split-level design. This should not be unfamiliar to an 80s enthusiast, since your chancellor bungalow conceptually originates from that era (or is transposed to it). With a split-level design, you could also integrate the appropriate ribbon windows with a quarter-circle cross-section.
https://www.instagram.com/11antgmxde/
https://www.linkedin.com/company/bauen-jetzt/
https://www.instagram.com/11antgmxde/
https://www.linkedin.com/company/bauen-jetzt/
Hillside houses can be built dry.
324 sq m (18x18 m / 59x59 ft) – that’s a big block.
42 sq m (452 sq ft) hallway
25 sq m (269 sq ft) atrium
20 sq m (215 sq ft) dressing room for a 6 m (20 ft) wardrobe
30 sq m (323 sq ft) bathrooms for up to 4 people
Because of the square shape and the central atrium, the rooms are squeezed into a tight framework.
11ant is not entirely wrong.
“Square, practical, good” works for chocolate, but not for hillside houses.
324 sq m (18x18 m / 59x59 ft) – that’s a big block.
42 sq m (452 sq ft) hallway
25 sq m (269 sq ft) atrium
20 sq m (215 sq ft) dressing room for a 6 m (20 ft) wardrobe
30 sq m (323 sq ft) bathrooms for up to 4 people
Because of the square shape and the central atrium, the rooms are squeezed into a tight framework.
11ant is not entirely wrong.
“Square, practical, good” works for chocolate, but not for hillside houses.
I’m not expecting any applause; I just want to avoid mistakes. That’s why an architect is now involved.
I also realize that if I want to build in a more practical or sensible way, I have to let go of this design—although I was quite focused on it, especially because I really like the atrium and the robust shape.
I have also roughly planned a split-level design, with the basement partially built into the slope. That was the architect’s initial spontaneous idea as well. Let’s see if he comes up with something along those lines.
I also realize that if I want to build in a more practical or sensible way, I have to let go of this design—although I was quite focused on it, especially because I really like the atrium and the robust shape.
I have also roughly planned a split-level design, with the basement partially built into the slope. That was the architect’s initial spontaneous idea as well. Let’s see if he comes up with something along those lines.
haydee schrieb:
The square shape and the central atrium force the rooms into a tight framework. Worse: the square and the atrium disrupt the floor plan, the square compresses the rooms, and the atrium pushes them out to the edges. Still, the main reason for my "veto" is that the plot and the floor plan are completely incompatible with each other.
Obermuh schrieb:
I’ve really fixated on it; I actually quite like the atrium and the imposing shape. Then simply separate the house and the atrium, and build the atrium separately next to it in the garden—as a pergola or open-air tea pavilion.
https://www.instagram.com/11antgmxde/
https://www.linkedin.com/company/bauen-jetzt/
H
hampshire11 May 2019 07:29The idea of an atrium has its appeal, and I understand how one can become fascinated with architectural details. The risk, however, is that everyday living preferences may be compromised.
For me, the atrium as a central space for a family is far too small compared to the space requirements.
You can also achieve the concept of a bright, central area for the family by installing a kind of retractable glass roof over a central living room. There’s no rule that says natural light must come only from the sides.
With some creativity and skill, you can eliminate hallways entirely and use partial-height partitions here and there. This creates a kind of living courtyard with kitchen, dining, and living areas surrounded by rooms for privacy and work.
Just a thought.
For me, the atrium as a central space for a family is far too small compared to the space requirements.
You can also achieve the concept of a bright, central area for the family by installing a kind of retractable glass roof over a central living room. There’s no rule that says natural light must come only from the sides.
With some creativity and skill, you can eliminate hallways entirely and use partial-height partitions here and there. This creates a kind of living courtyard with kitchen, dining, and living areas surrounded by rooms for privacy and work.
Just a thought.
Similar topics