
ᐅ Urban villa approximately 200 sqm with spacious double garage planned in Saarland
Created on: 6 Mar 2019 16:05
K
Kevinius
Hello everyone,
We are planning to build a new townhouse in the Homburg/Saar district.
We have been working with an independent architect for about six weeks and are slowly approaching the final stages of the planning, as the design meets our expectations except for the kitchen.
There is no zoning plan, so we need to align with the neighborhood.
All nearby houses have two full floors plus an attic.
The municipality was open to exceptions because behind our property there is a flat-roof bungalow, which is quite unusual for the area.
Zoning Plan / Restrictions
Homeowner Requirements
House Design
We would appreciate your feedback.
We are happy to answer any questions – don’t hesitate to ask.
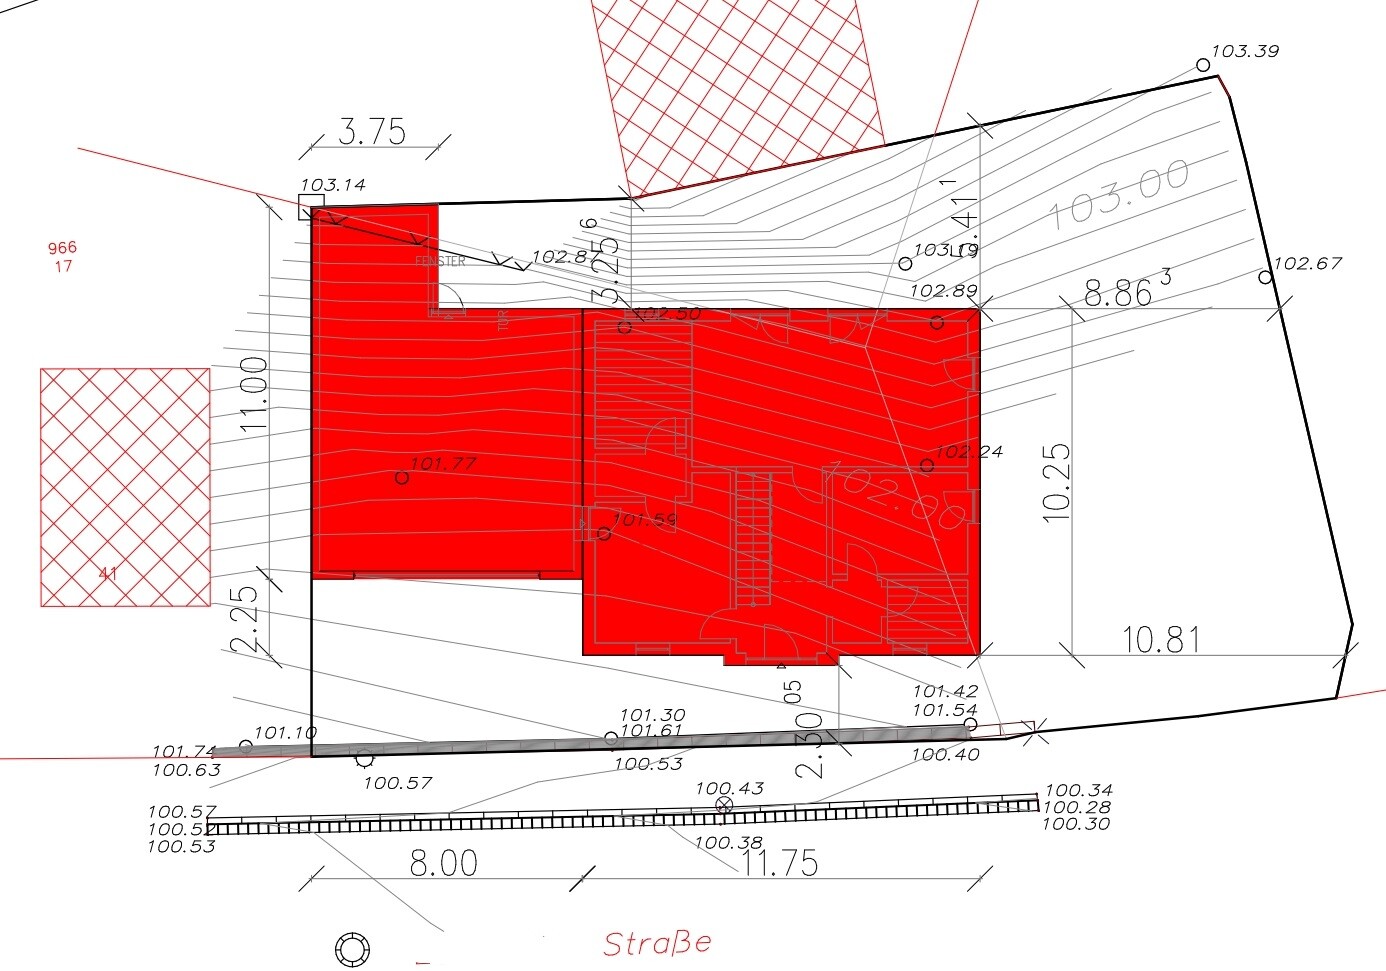
The site plan is not fully up to date and is not oriented to the north – north is in the upper right corner.
Best regards
Kevin
We are planning to build a new townhouse in the Homburg/Saar district.
We have been working with an independent architect for about six weeks and are slowly approaching the final stages of the planning, as the design meets our expectations except for the kitchen.
There is no zoning plan, so we need to align with the neighborhood.
All nearby houses have two full floors plus an attic.
The municipality was open to exceptions because behind our property there is a flat-roof bungalow, which is quite unusual for the area.
Zoning Plan / Restrictions
- Plot size: 504 sqm (6083 sq ft)
- Slope: yes (from west to east)
- Number of parking spaces: 2 in front of the garage
- Roof type: pyramid roof
- Architectural style: townhouse / city villa
Homeowner Requirements
- Style, roof type, building type: city villa with pyramid roof
- Basement, floors: no basement
- Number of people, age: two people, 28 years old, planning for one or two children
- Office: family use or home office? Family use
- Overnight guests per year: none so far
- Open kitchen, cooking island: open kitchen with island
- Number of dining seats: 6
- Garage, carport: double garage for two cars, workbench, two motorcycles
House Design
- Planning by: independent architect
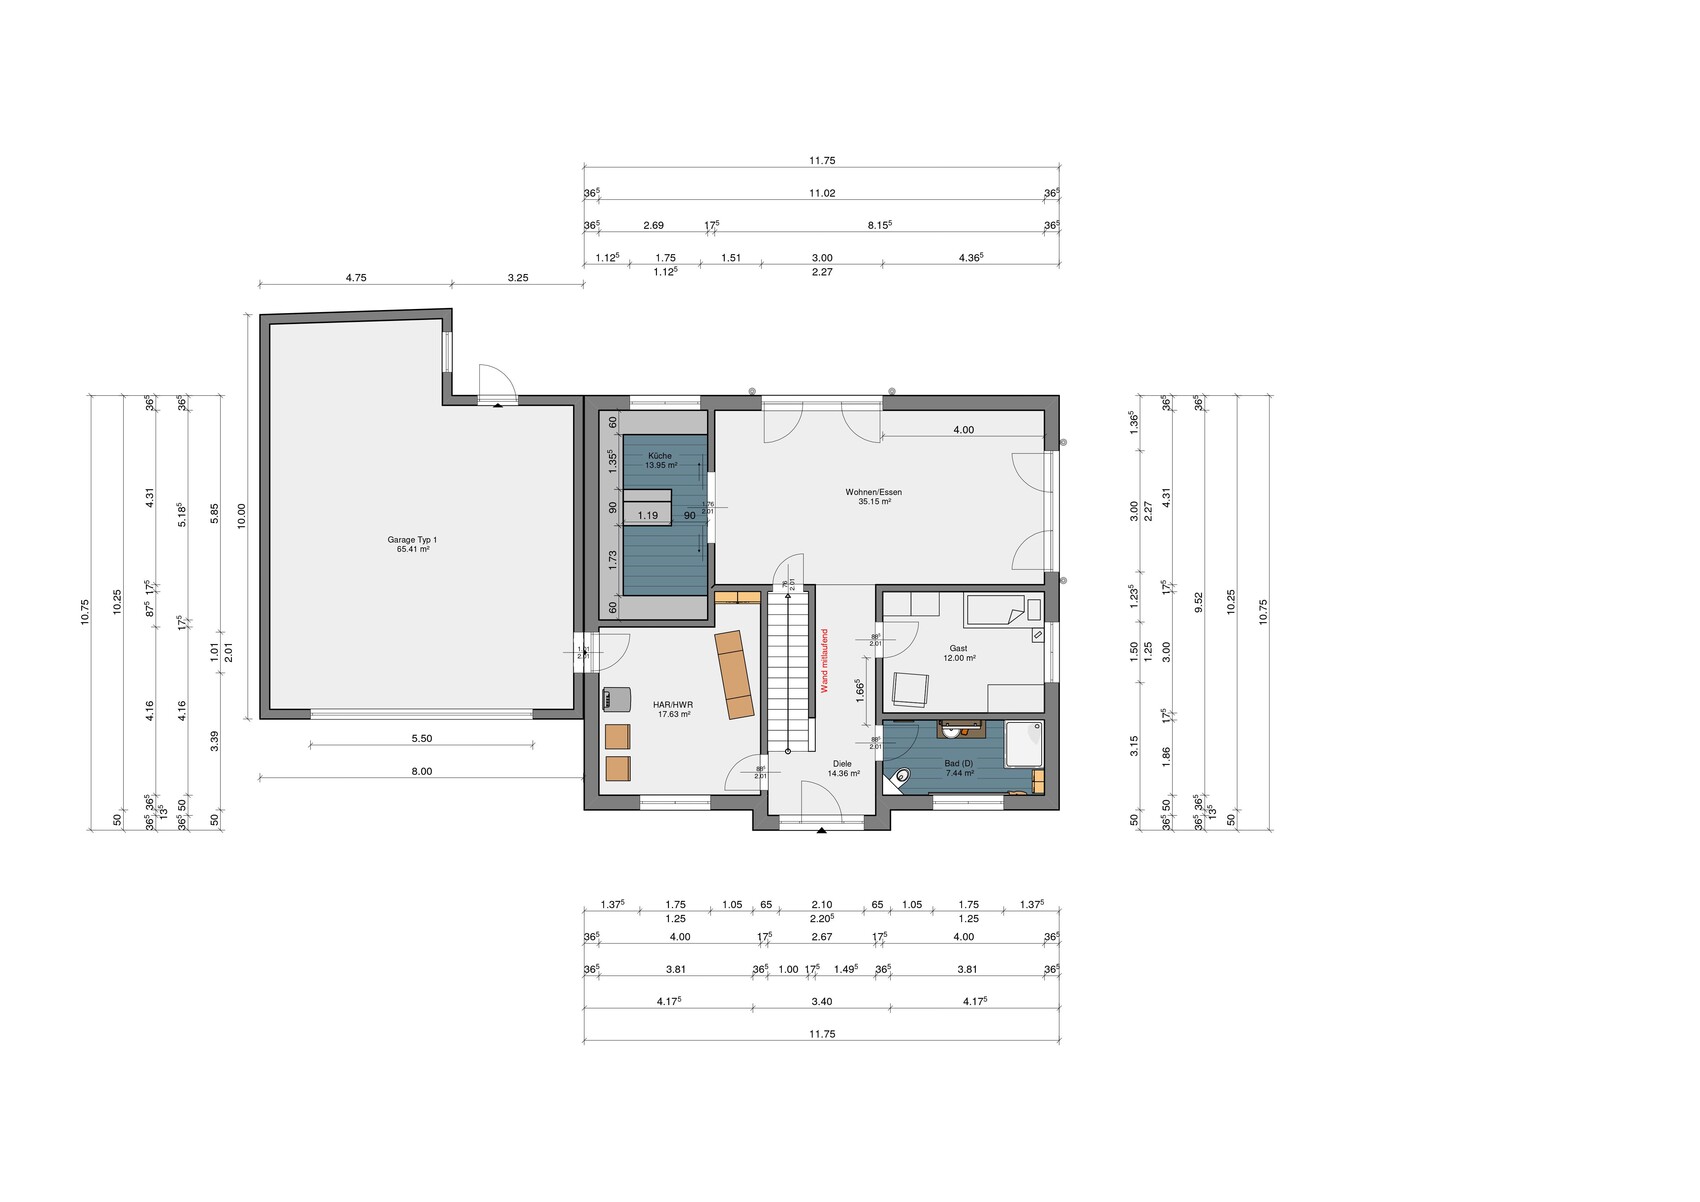
- What do you dislike and why? Kitchen will be open with a glass door leading to the backyard
- Personal price limit for house including equipment: 400,000
- Preferred heating technology: gas or air-source heat pump
We would appreciate your feedback.
We are happy to answer any questions – don’t hesitate to ask.
The site plan is not fully up to date and is not oriented to the north – north is in the upper right corner.
Best regards
Kevin

RomeoZwo schrieb:
Are you aware that the wall to the neighbor, shown in the picture as about 60-70cm (24-28 inches) high, is actually 1.50 - 1.80m (4 ft 11 in - 5 ft 11 in) tall? This view is a bit too optimistic...
If the neighbor’s garden on the left side is not nice, just create a planting strip and a nice hedge there.I am quoting RomeoZwo’s post. The garage is directly on the wall, and that is at only 3.5-4m (11 ft 6 in - 13 ft 1 in) distance from your house.
Have you seen any plans with elevations showing the house and garage drawn on the property?

Kevinius schrieb:
So far, there have only been complaints but no concrete alternative proposals in the form of a sketch. That is what architects are for. Real ones—with a degree and a genuine interest in the project.
Once again, a typical men’s plan: the main thing is that the garage is big enough and optimally located. This one immediately comes to mind:
M
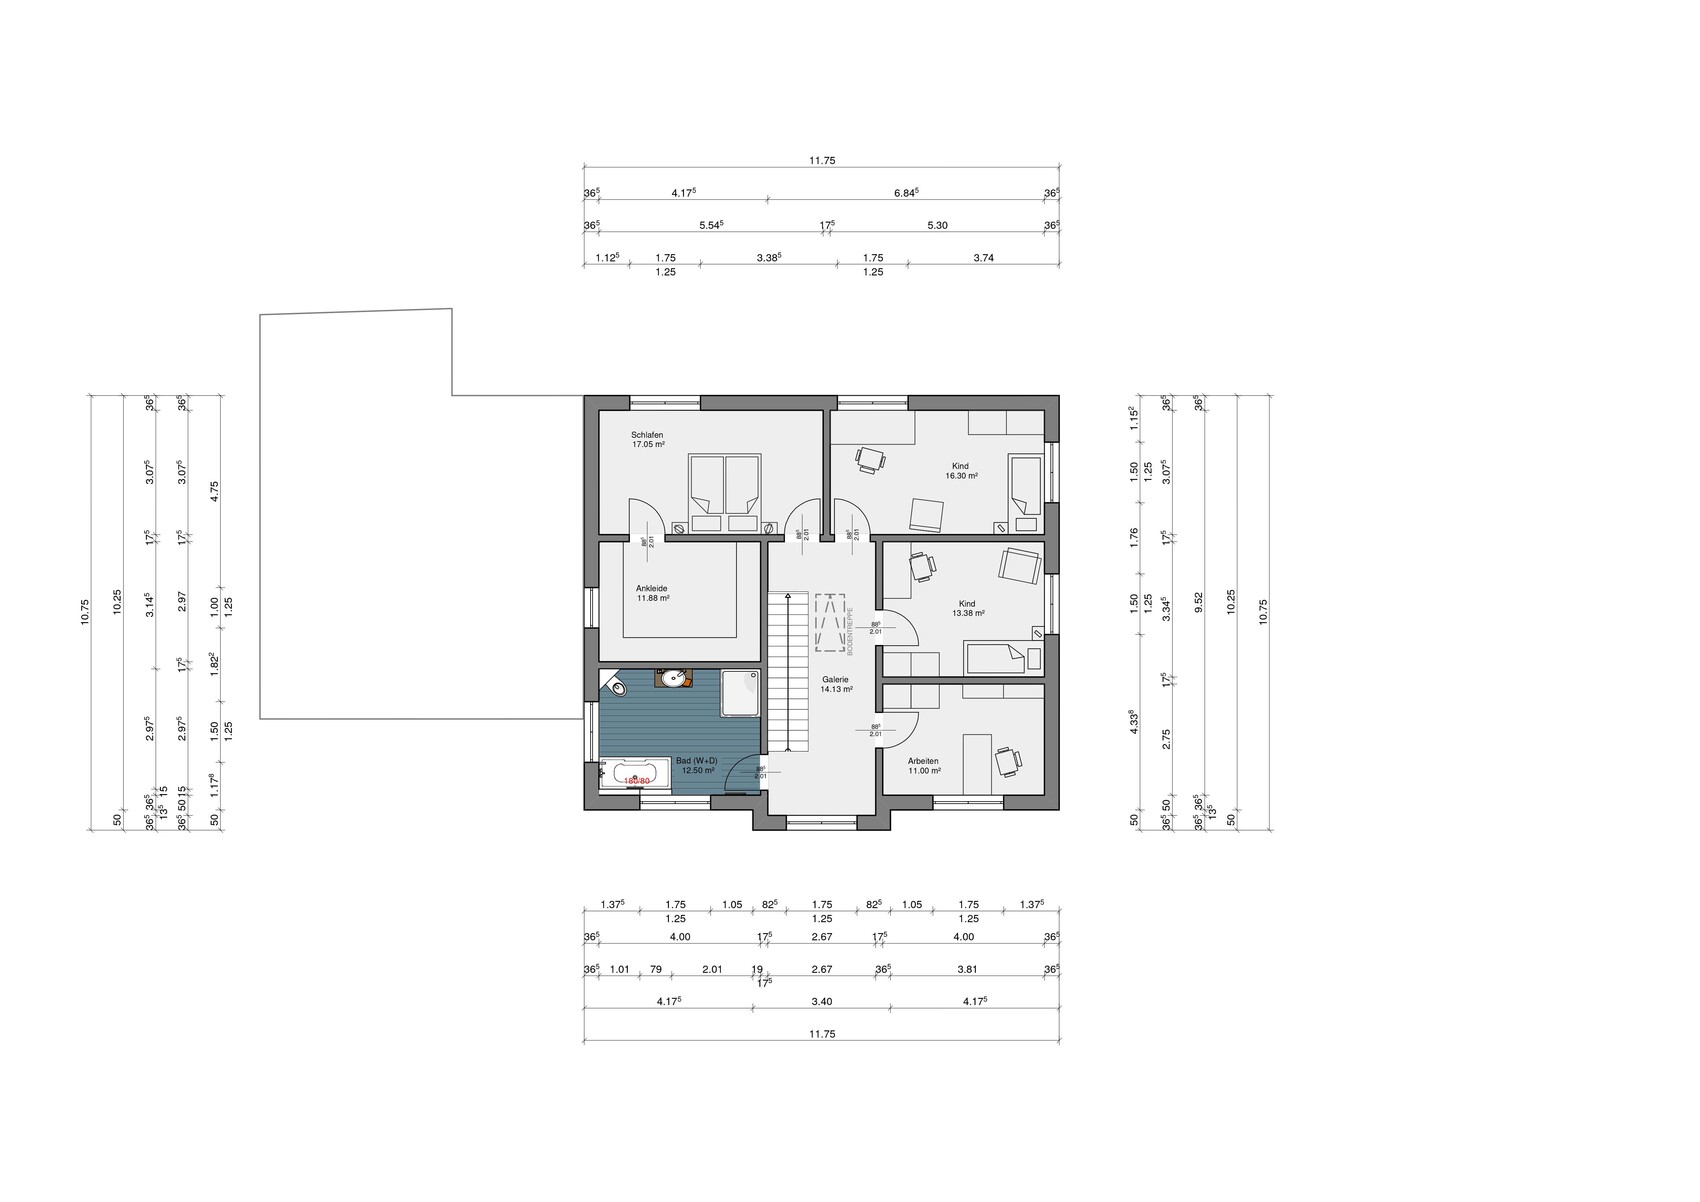
Mottenhausen1 Apr 2019 11:57The floor plan itself isn’t bad; a few minor details could be discussed, and in fact, some have already been discussed. For example, adding a door from the utility room to the kitchen to use it as storage for drinks, a freezer, and so on. Overall, a lot of space is lost to the hallway on the upper floor, but I actually like that. It works great as a photo gallery. So it’s not really a disadvantage, especially since the room sizes on the upper floor are fine due to the large footprint of the house (large for me; our house is almost one meter (3 feet) shorter in every direction).
And here we come to the main issue: you don’t want to hear it, but I’m closer to your situation than you think. Rather a small plot of land and an unfavorable north-facing orientation. We could have built larger (plot ratio, building boundaries, etc. still allowed for more), but we didn’t want to cover everything with construction. You would gain more quality of life from having a more open garden and a different layout than you would lose from downsizing or, for example, mirroring the house. And: the savings from building a smaller house can go directly into the fittings. If we had built larger, my wife definitely wouldn’t have been able to choose 120 x 60cm (48 x 24 inches) tiles for the bathroom.
And here we come to the main issue: you don’t want to hear it, but I’m closer to your situation than you think. Rather a small plot of land and an unfavorable north-facing orientation. We could have built larger (plot ratio, building boundaries, etc. still allowed for more), but we didn’t want to cover everything with construction. You would gain more quality of life from having a more open garden and a different layout than you would lose from downsizing or, for example, mirroring the house. And: the savings from building a smaller house can go directly into the fittings. If we had built larger, my wife definitely wouldn’t have been able to choose 120 x 60cm (48 x 24 inches) tiles for the bathroom.

M
Mottenhausen2 Apr 2019 11:25And the sketch is incorrect. To keep the garage usable (driveable), the finished floor level (FFL) must be at a maximum of approximately 101.5m (333 feet) somewhere. That means the FFL inside the house (due to the direct access) will be set similarly, but the boundary level averages about 103.2m (339 feet). Therefore, the wall at the boundary must be 1.70m (5.6 feet) high. In the 3D visualization, it is shown at most half that height. For comparison: the window sill height is about 0.9m (3 feet), but the wall is even shown lower.
And the garage stands on this 1.70m (5.6 feet) high wall. This has already been mentioned, but this results in an unpleasant backyard rather than an inviting terrace.
One might suggest grading it toward the house (not a good idea), but the height difference will not be reduced.
To achieve the situation shown in the 3D animation, the house would have to be set at about 102.5m (336 feet) finished floor level. However, that would be much too high for the garage and also far too high for the sidewalk: 2m (6.6 feet) above the sidewalk at a distance of 2.3m (7.5 feet) is also problematic.
And the garage stands on this 1.70m (5.6 feet) high wall. This has already been mentioned, but this results in an unpleasant backyard rather than an inviting terrace.
One might suggest grading it toward the house (not a good idea), but the height difference will not be reduced.
To achieve the situation shown in the 3D animation, the house would have to be set at about 102.5m (336 feet) finished floor level. However, that would be much too high for the garage and also far too high for the sidewalk: 2m (6.6 feet) above the sidewalk at a distance of 2.3m (7.5 feet) is also problematic.
Similar topics