
ᐅ Urban villa approximately 200 sqm with spacious double garage planned in Saarland
Created on: 6 Mar 2019 16:05
K
Kevinius
Hello everyone,
We are planning to build a new townhouse in the Homburg/Saar district.
We have been working with an independent architect for about six weeks and are slowly approaching the final stages of the planning, as the design meets our expectations except for the kitchen.
There is no zoning plan, so we need to align with the neighborhood.
All nearby houses have two full floors plus an attic.
The municipality was open to exceptions because behind our property there is a flat-roof bungalow, which is quite unusual for the area.
Zoning Plan / Restrictions
Homeowner Requirements
House Design
We would appreciate your feedback.
We are happy to answer any questions – don’t hesitate to ask.
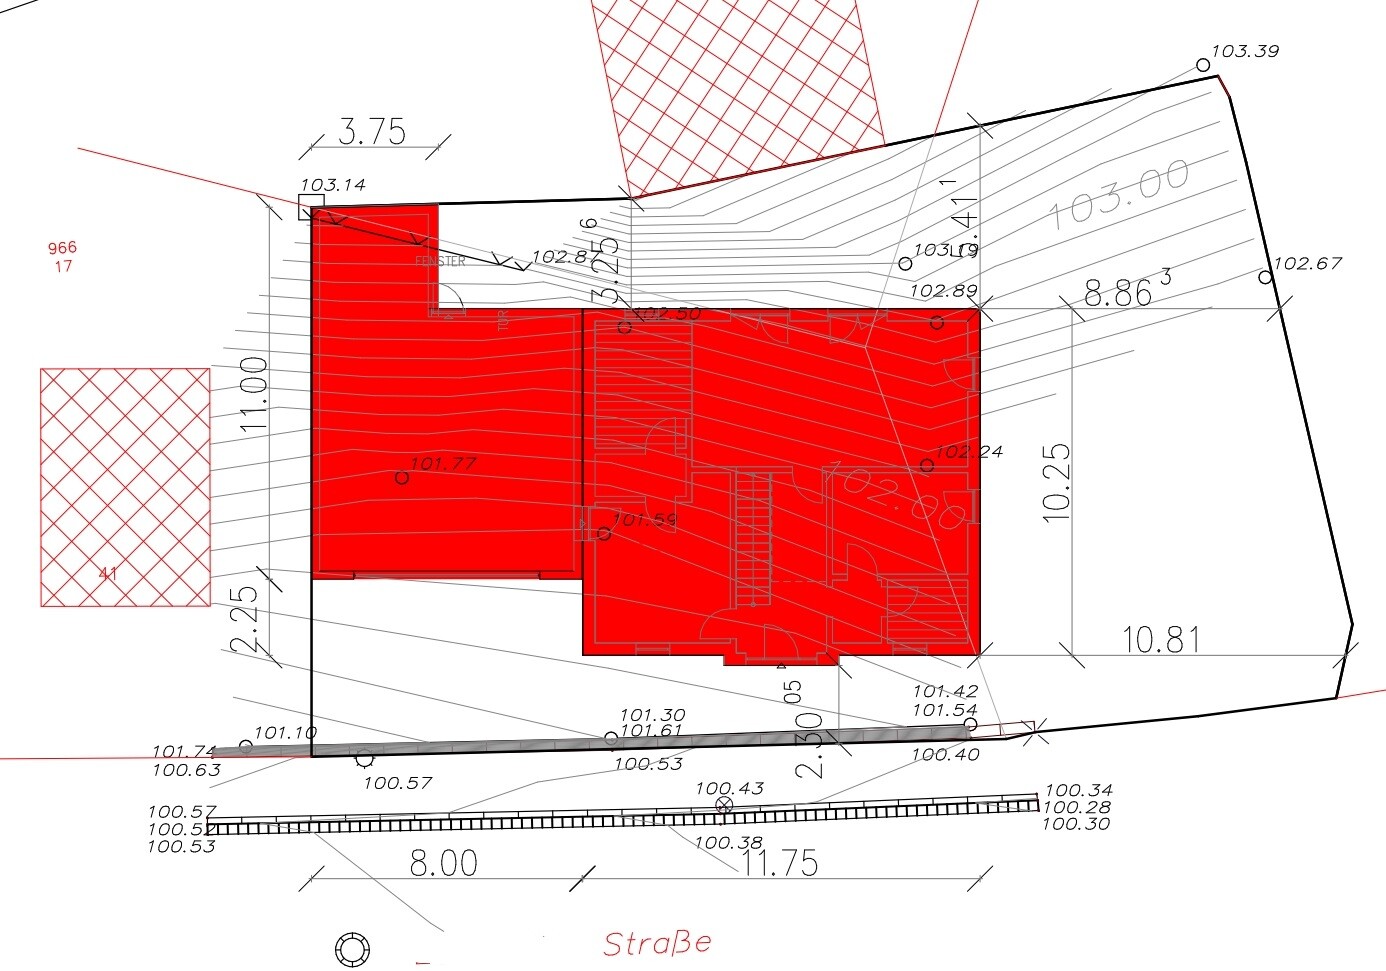
The site plan is not fully up to date and is not oriented to the north – north is in the upper right corner.
Best regards
Kevin
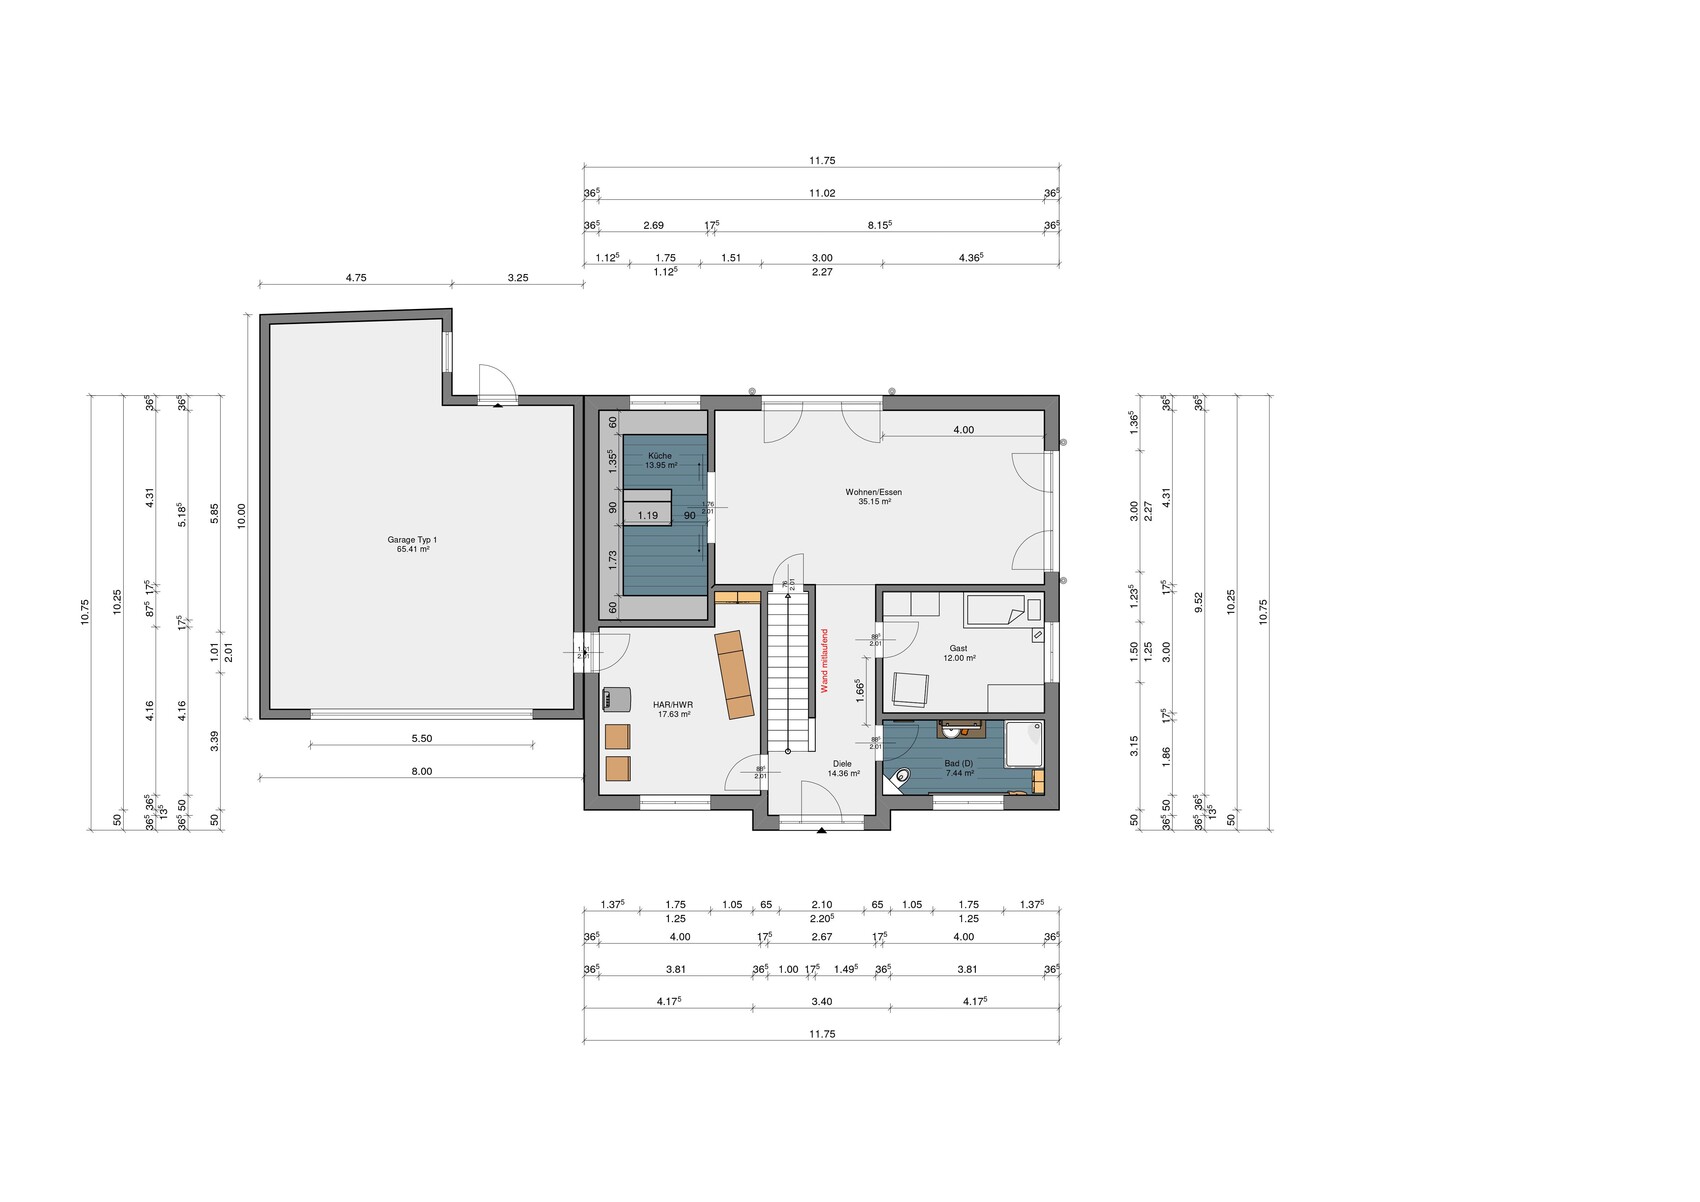
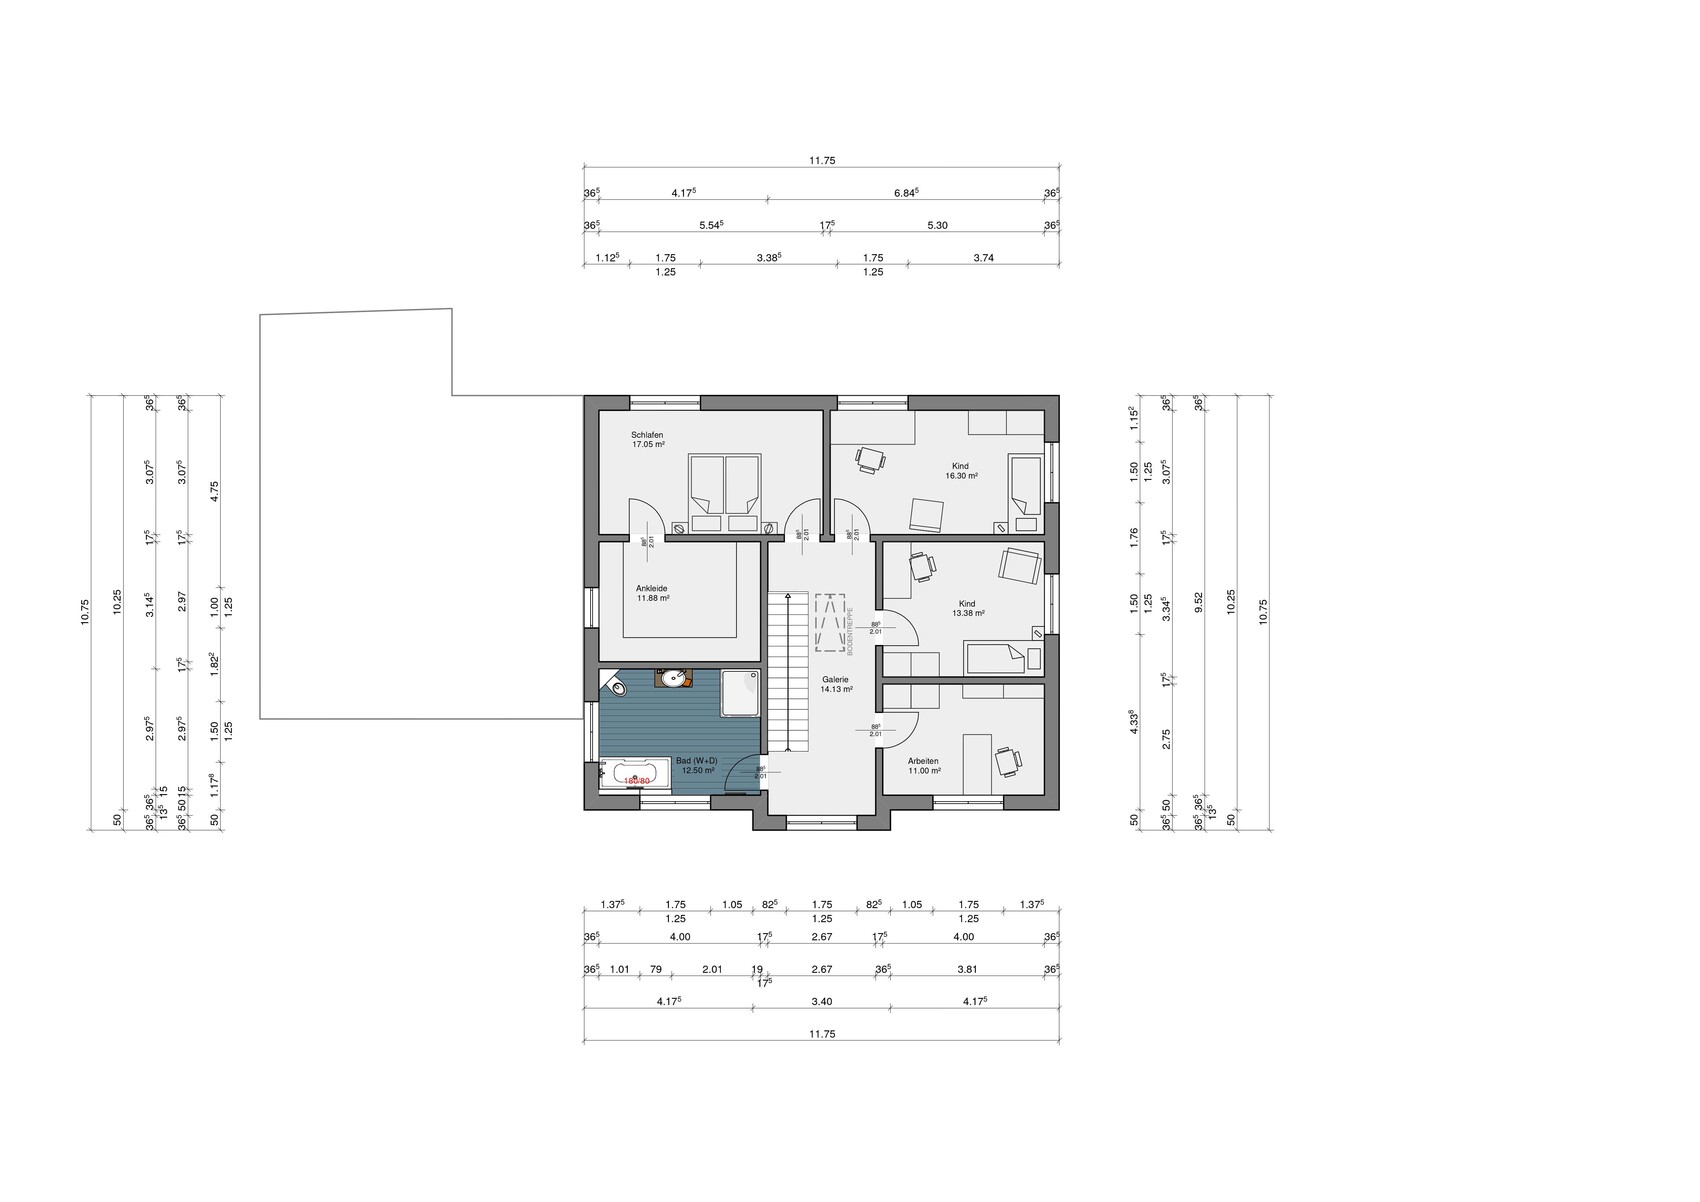
We are planning to build a new townhouse in the Homburg/Saar district.
We have been working with an independent architect for about six weeks and are slowly approaching the final stages of the planning, as the design meets our expectations except for the kitchen.
There is no zoning plan, so we need to align with the neighborhood.
All nearby houses have two full floors plus an attic.
The municipality was open to exceptions because behind our property there is a flat-roof bungalow, which is quite unusual for the area.
Zoning Plan / Restrictions
- Plot size: 504 sqm (6083 sq ft)
- Slope: yes (from west to east)
- Number of parking spaces: 2 in front of the garage
- Roof type: pyramid roof
- Architectural style: townhouse / city villa
Homeowner Requirements
- Style, roof type, building type: city villa with pyramid roof
- Basement, floors: no basement
- Number of people, age: two people, 28 years old, planning for one or two children
- Office: family use or home office? Family use
- Overnight guests per year: none so far
- Open kitchen, cooking island: open kitchen with island
- Number of dining seats: 6
- Garage, carport: double garage for two cars, workbench, two motorcycles
House Design
- Planning by: independent architect
- What do you dislike and why? Kitchen will be open with a glass door leading to the backyard
- Personal price limit for house including equipment: 400,000
- Preferred heating technology: gas or air-source heat pump
We would appreciate your feedback.
We are happy to answer any questions – don’t hesitate to ask.
The site plan is not fully up to date and is not oriented to the north – north is in the upper right corner.
Best regards
Kevin

Kevinius schrieb:
Are you aware that the wall to the neighbor, which appears to be about 60-70cm (24-28 inches) high in the picture, is actually 1.50 - 1.80m (59-71 inches) tall? This perspective seems a bit too optimistic...
If the neighbor’s garden on the left side isn’t attractive, just create a planting strip there and plant a nice hedge.
I don’t see the budget as a major issue since there is no basement and the fittings are likely to be of lower standard. At least, I haven’t read anything suggesting otherwise. With a lot of own work and separate contracting, this is achievable. The land is handled separately anyway.
The floor plan is poorly designed; most issues have already been pointed out. I would review it completely again.
Otherwise, good luck.
The floor plan is poorly designed; most issues have already been pointed out. I would review it completely again.
Otherwise, good luck.

RomeoZwo schrieb:
You realize that the wall to the neighbor, shown in the picture as about 60-70cm (24-28 inches) high, is actually 1.50 - 1.80m (5-6 feet) tall? That perspective is quite optimistic...
If the neighbor’s garden to the left side isn’t nice, just create a planting strip there and add a nice hedge.Yes, we are aware of that. The view is indeed still somewhat unrealistic.
Bookstar schrieb:
I don’t see the budget as too critical. Since there is no basement and the fittings will probably be of lower standard. At least, I haven’t read anything indicating otherwise. With a lot of DIY work and managing individual contracts, something like this is doable. The plot is handled separately anyway.
The floor plan is poorly designed; most issues have already been pointed out. I would go over it completely again.
Otherwise, good luck.What does “lower standard” mean today? Can you define that?
I’d actually be interested.
Regards,
Kevin

Then I wish you good luck. No offense intended, but you seem so attached to the current concept that you don’t want to fundamentally reconsider it.
It’s your choice after all.
I don’t think you will receive many creative suggestions regarding the basic design because it goes against what about 98% of others consider good. Even worse, it makes most people who are creative here out of hobby and passion feel uncomfortable. That won’t inspire many to be creative.
I’m keeping my fingers crossed that you will really be satisfied with the final result.
It’s your choice after all.
I don’t think you will receive many creative suggestions regarding the basic design because it goes against what about 98% of others consider good. Even worse, it makes most people who are creative here out of hobby and passion feel uncomfortable. That won’t inspire many to be creative.
I’m keeping my fingers crossed that you will really be satisfied with the final result.
Bookstar schrieb:
I don’t see the budget as too critical since there is no basement and the fittings seem to be of a rather basic standard. At least, I haven’t read anything different. With a lot of self-work and direct contracting, something like this is feasible. The plot is handled separately anyway.
QUOTE]
You forgot the earthworks. On a flat plot, it might work