
ᐅ Floor Plan Design for a Single-Family Home on a South-Facing Slope
Created on: 4 Mar 2019 20:17
G
Guido1980
Development Plan / Restrictions
Plot size 639 m2 (6875 ft2). This is plot No. 1 from the exposé.
Slope yes, south-facing slope
Floor area ratio 0.4 (50% exceedance not allowed) => for this design 0.3873
Floor space index 0.5 => for this design 0.376 (however, basement “living spaces” may still need to be considered if the building authority requires it)
Building envelope, building line and boundary There is a building boundary with the following setback distances: North 3 m (10 ft), East 3 m (10 ft), South 5 m (16 ft), and West 8 m (26 ft)
Edge development with ancillary structures allowed, max. 15 m (49 ft) total or max. 9 m (30 ft) on one boundary
Number of parking spaces double garage + possibly 1 carport with one parking space on the north side
Number of stories 1.5 stories plus a basement level
Roof style gable roof, 28° – 35° pitch
Architectural style modern
Orientation facing south, meaning ridge runs west-east across the slope, with roof surfaces facing north and south
Maximum heights/limits Eaves max. 3.50 m (11 ft 6 in) above finished floor level ground floor (FFL GF), maximum ridge height 8.50 m (28 ft) above finished floor level ground floor (FFL GF)
Further specifications
Client Requirements
Architectural style, roof type, building type modern, white plastered with gable roof at maximum pitch and dark roof tiles
Basement, floors basement with fitness/wellness room
Ground floor living and dining area + guest room, upper floor bedroom with dressing room, office, child’s bedroom, bathroom
Number of persons, ages three people; 2 x 38 years old, 1 x 16 years old
Space requirements on GF, UF floor plans available, living area approx. 170 m2 (1830 ft2) + 75 m2 (807 ft2) basement
Office use: family use or home office? home office
Overnight guests per year 10
Open or closed architecture open
Conservative or modern construction modern
Open kitchen preferred, with kitchen island
Number of dining seats minimum 6
Fireplace yes, in living room and possibly in fitness/wellness room
Music/sound system wall yes
Balcony, roof terrace yes, balcony on upper floor facing west, terrace on double garage facing southwest
Garage, carport yes, double garage with driveway from south connecting to basement and rooftop terrace above, facing southwest
Utility garden, greenhouse no, possibly a small vegetable garden
Other wishes/special features/daily routine, including reasons why certain features should or shouldn’t be included preferably a small garden shed, possibly a built-in garden pool, garden pond, fitness room possibly with sauna and whirlpool
House Design
Who designed the plan: myself
- Planner freelance architect
- Architect first meeting with architect took place, concept available (see pictures)
- Do-it-yourself no, turnkey contract, possibly some trades subcontracted or partial self-performed or trades contracted individually
What do you like most and why? south-facing slope location with a view
What don’t you like and why? plot size is a bit small but no alternative
Price estimate according to architect/planner: 2000 €/m2 (186 €/ft2) living area, plot 83,000 €
Personal price limit for house including fittings: 600,000 € (excluding plot)
Preferred heating technology: n/a
If you had to give up some details/additions
- can give up: garden pool
- cannot give up: double garage with rooftop terrace
Why is the design as it is now? because it meets the requirements and fits the plot
Standard design from planner? no! individually designed
Which wishes were implemented by the architect? double garage with rooftop terrace
What do you think of it or do you have any suggestions for improvement?
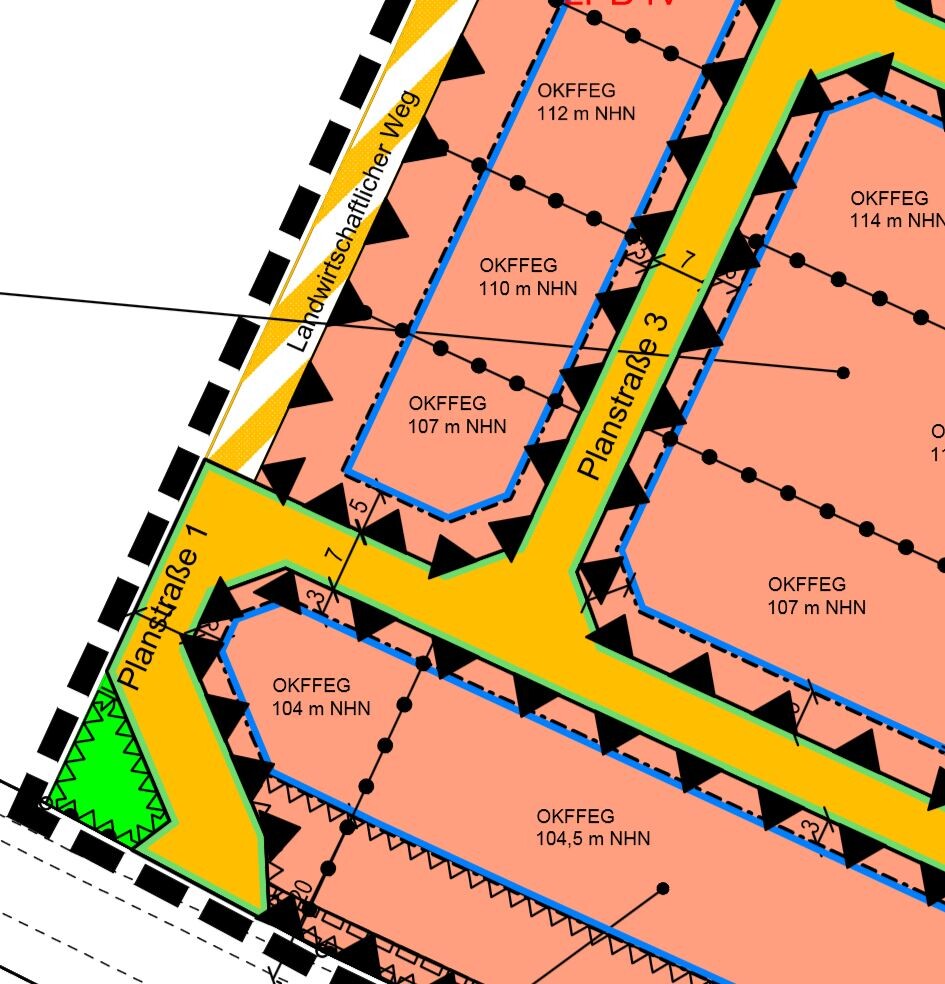
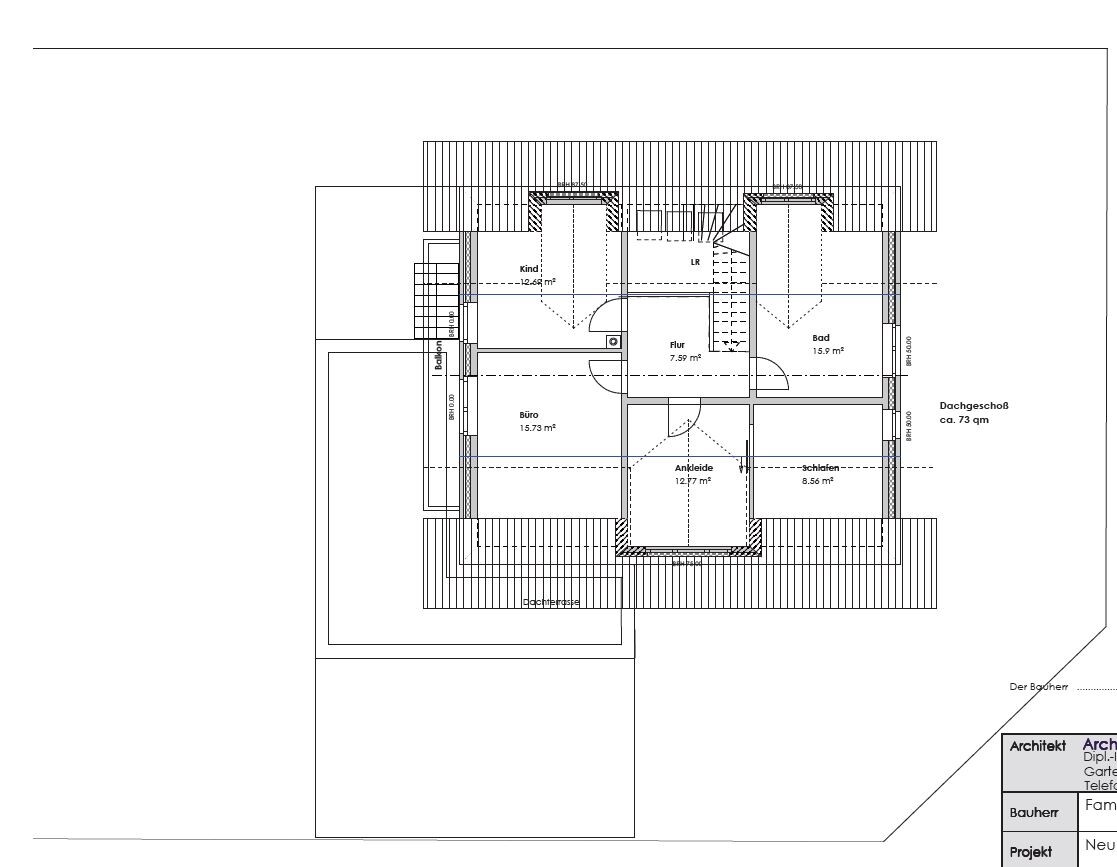
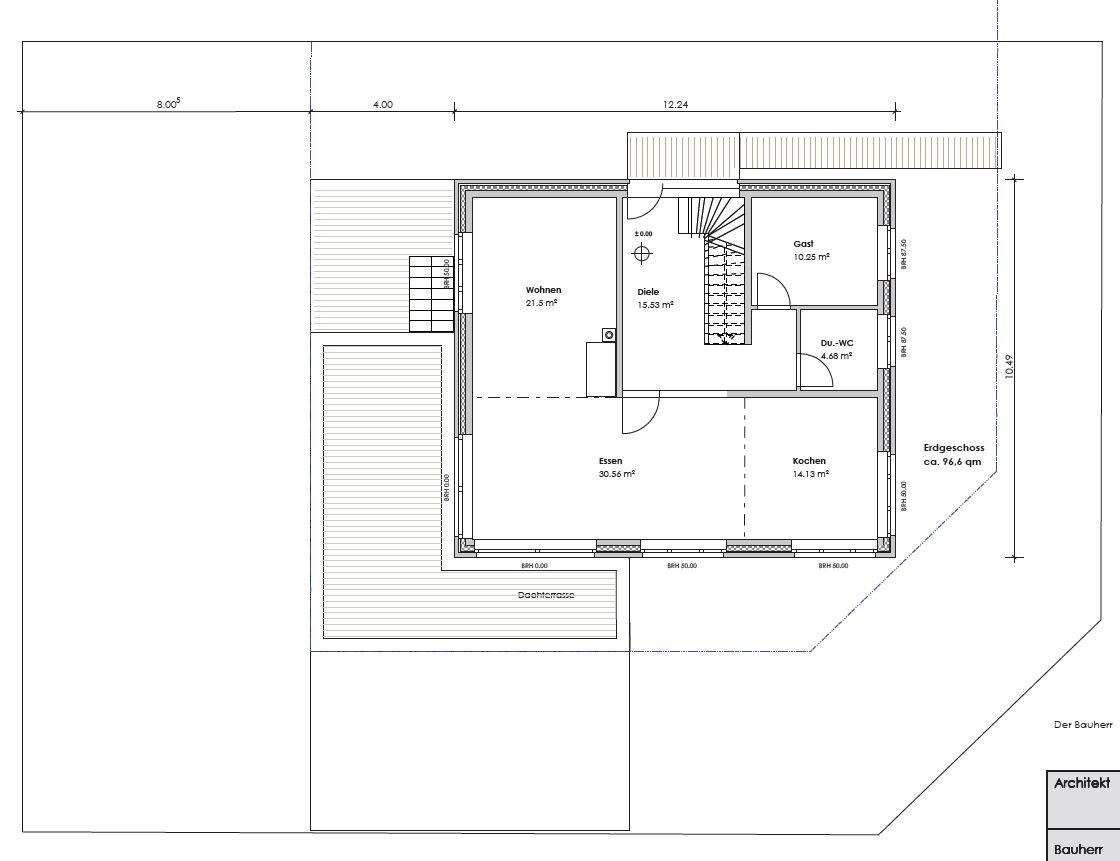
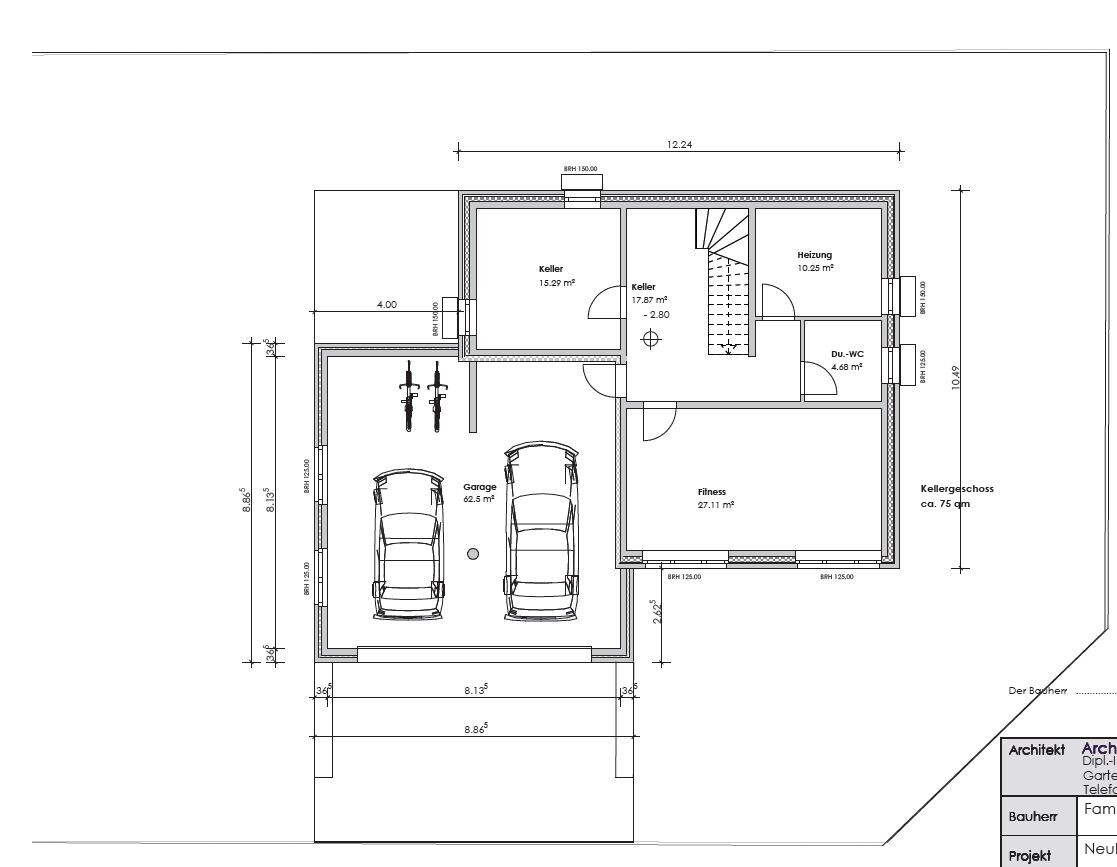
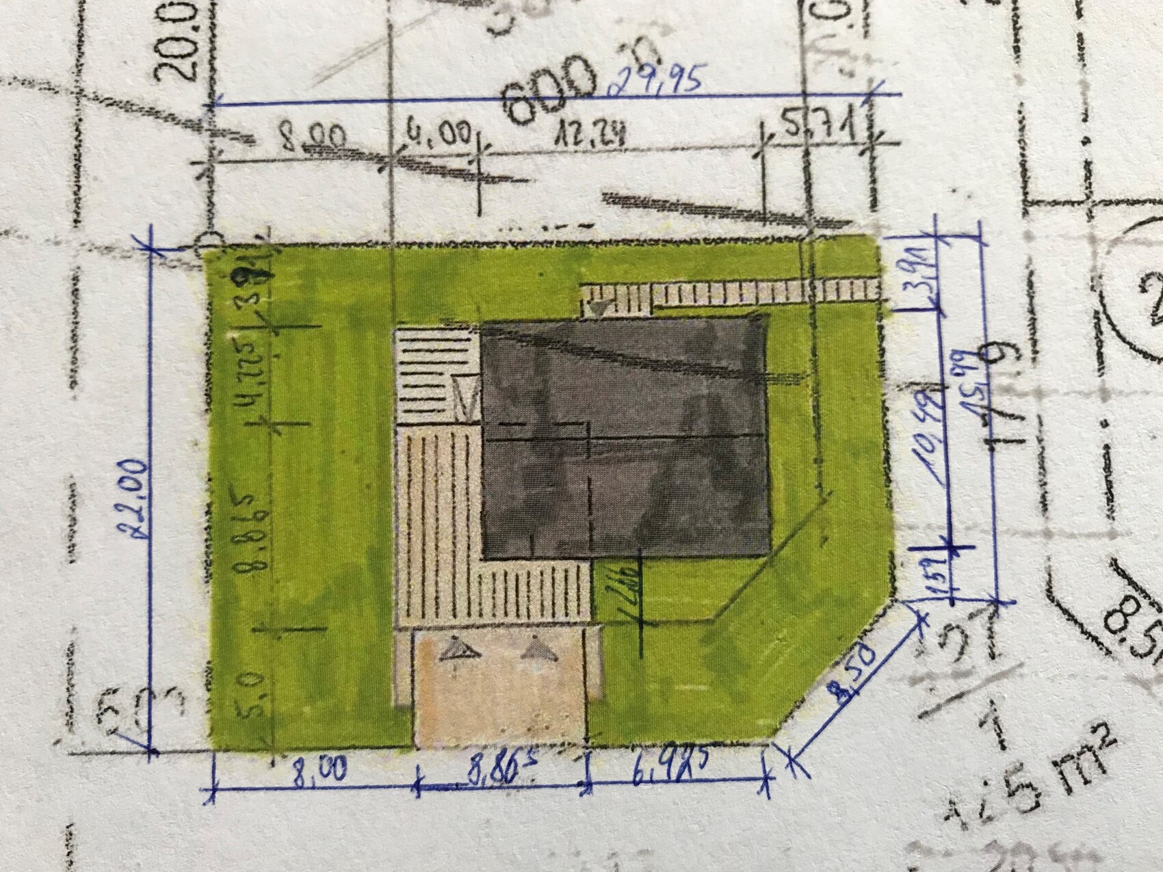
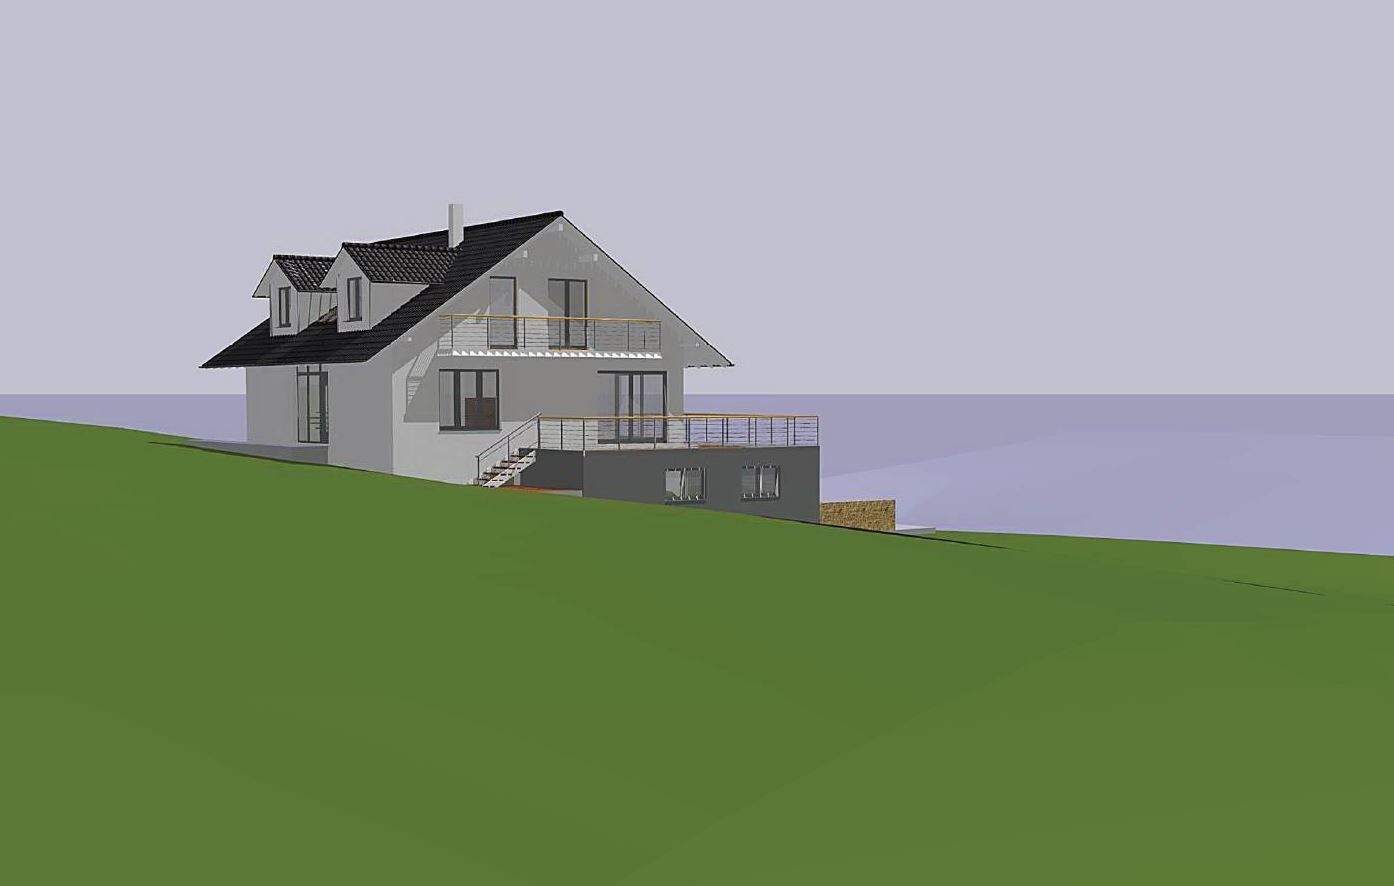
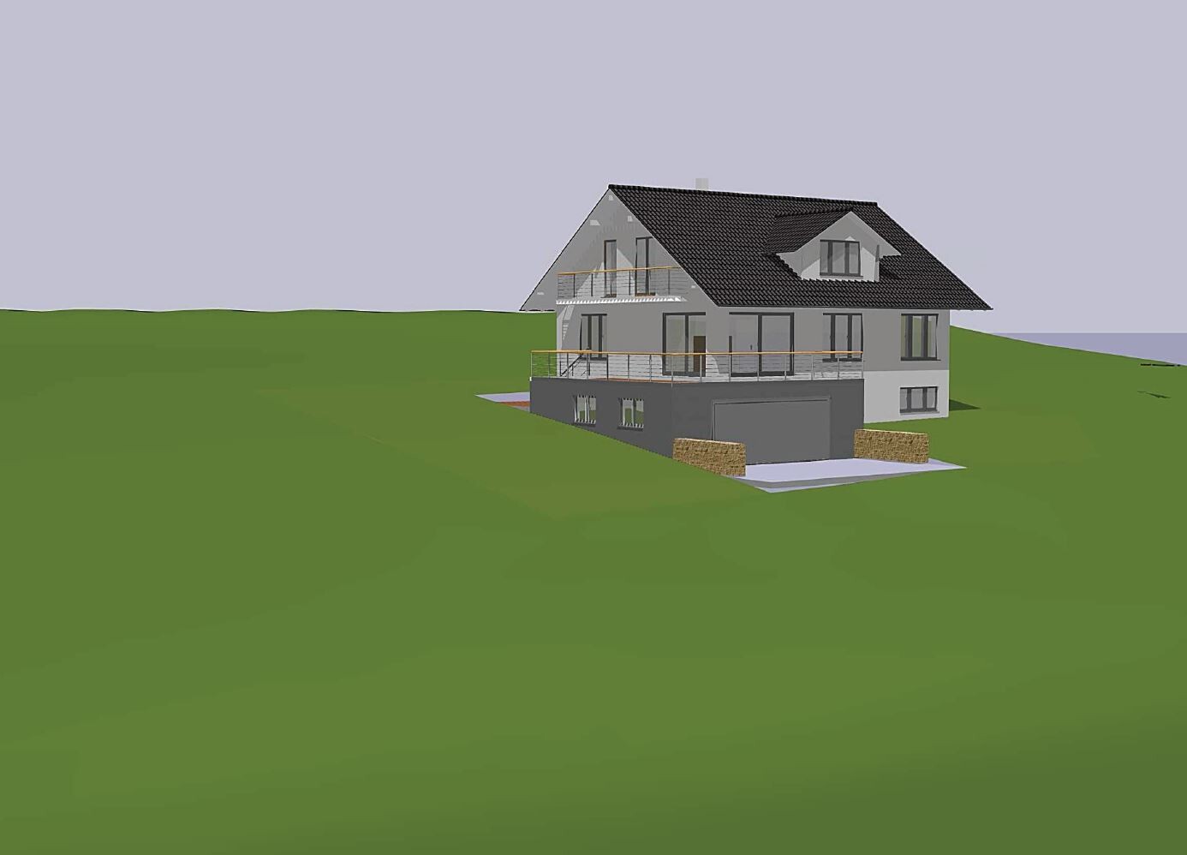
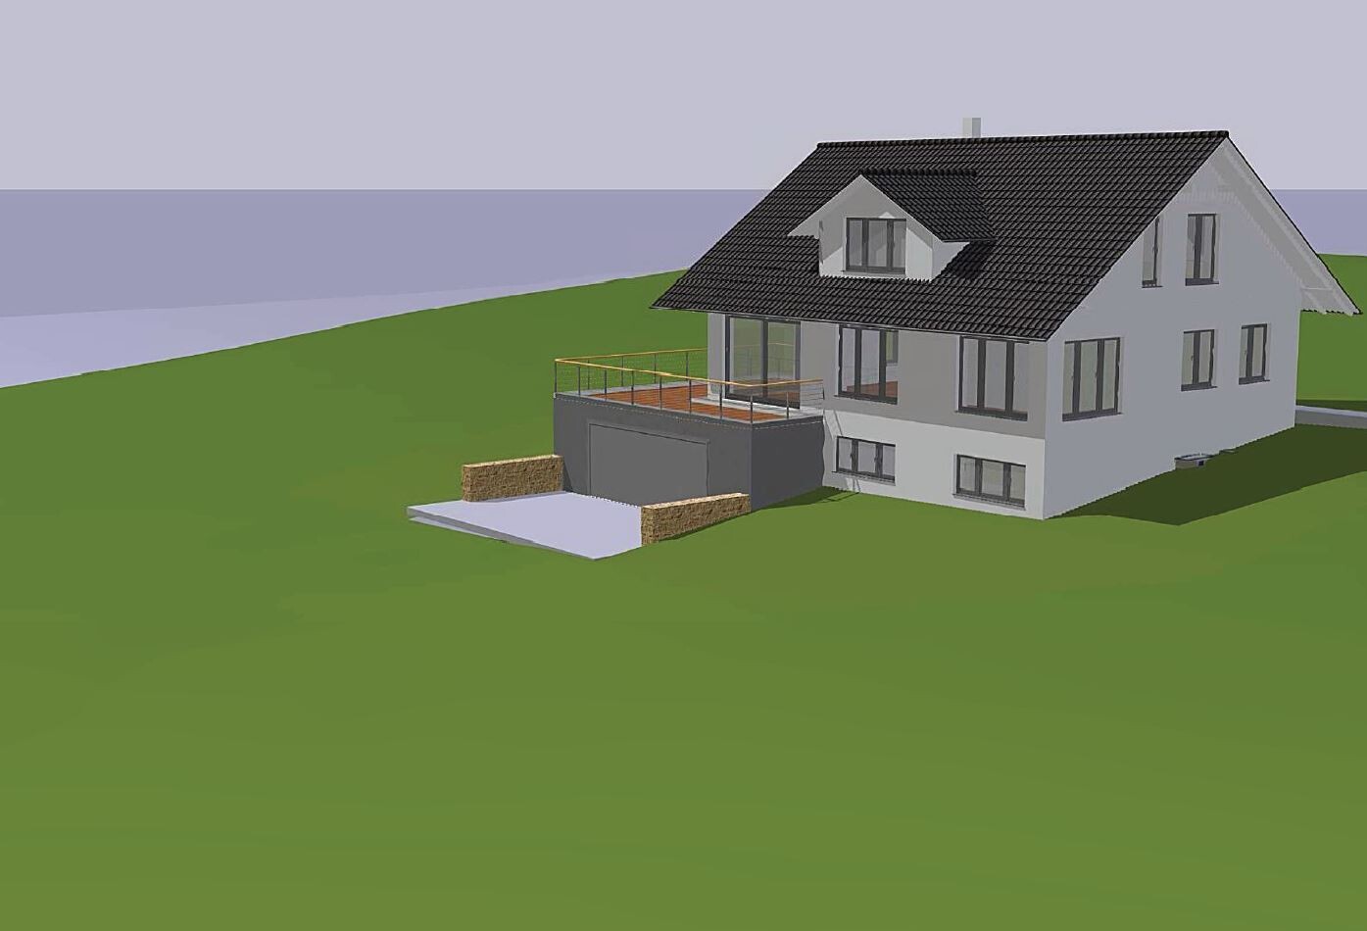
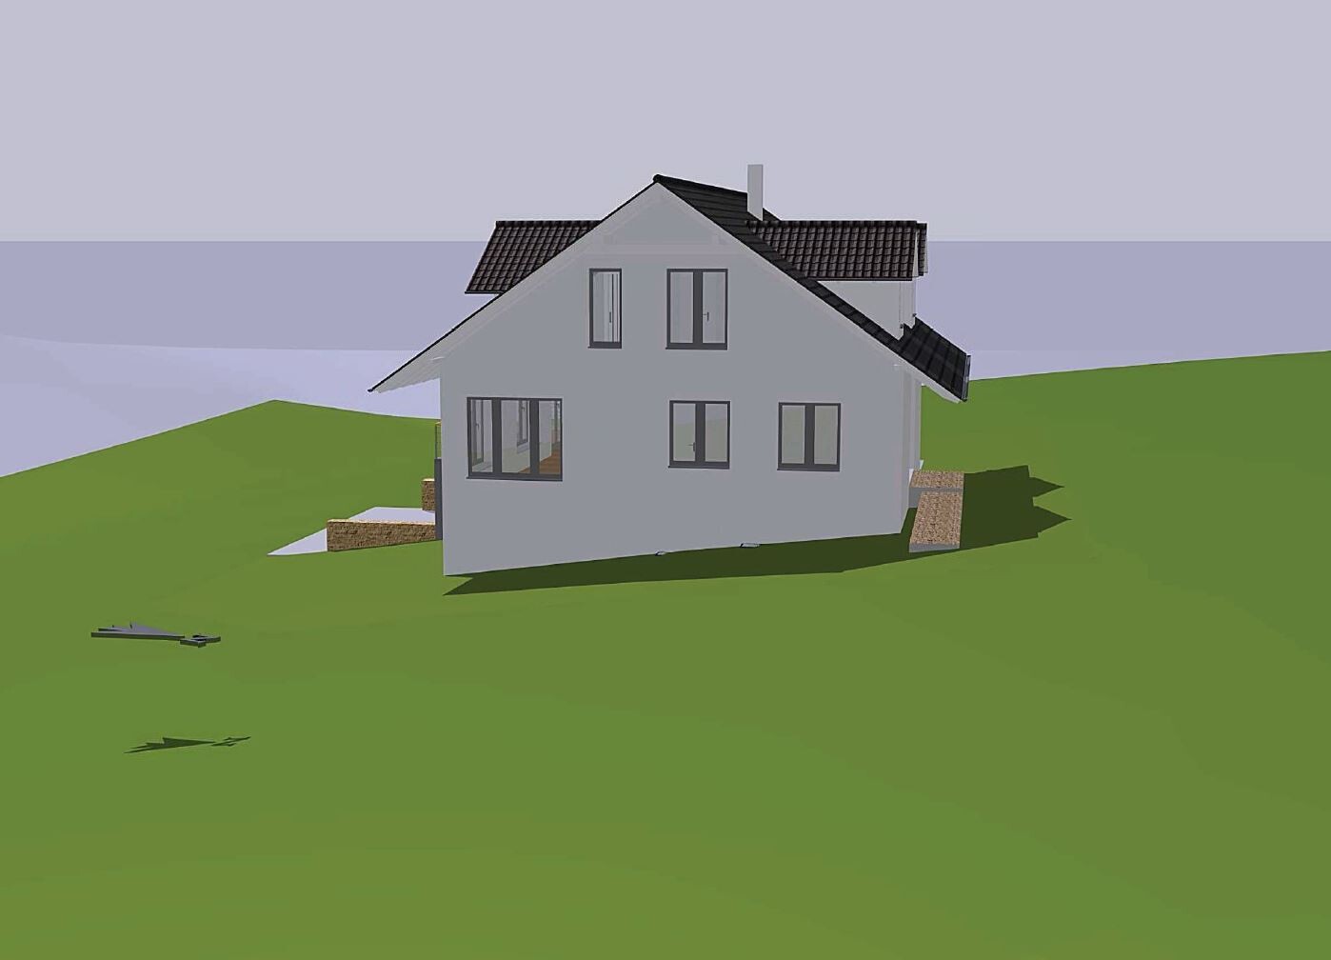
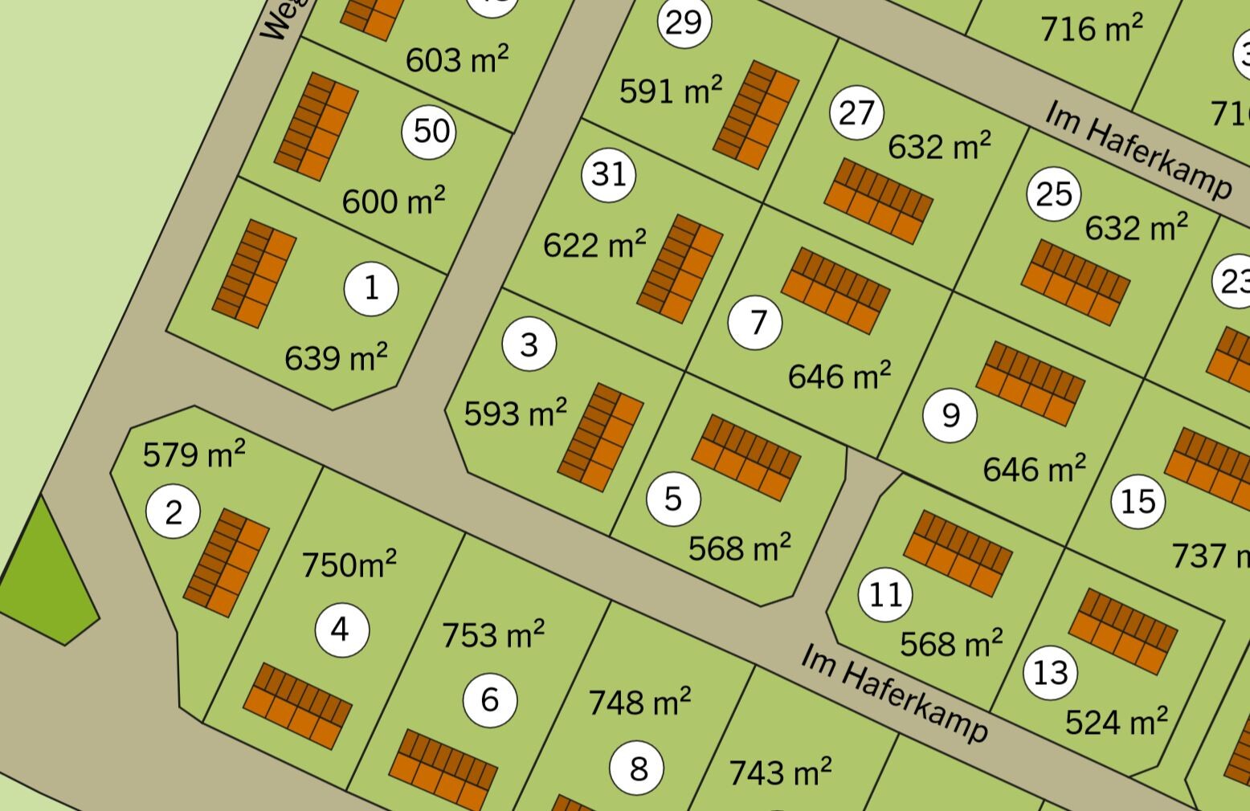
Plot size 639 m2 (6875 ft2). This is plot No. 1 from the exposé.
Slope yes, south-facing slope
Floor area ratio 0.4 (50% exceedance not allowed) => for this design 0.3873
Floor space index 0.5 => for this design 0.376 (however, basement “living spaces” may still need to be considered if the building authority requires it)
Building envelope, building line and boundary There is a building boundary with the following setback distances: North 3 m (10 ft), East 3 m (10 ft), South 5 m (16 ft), and West 8 m (26 ft)
Edge development with ancillary structures allowed, max. 15 m (49 ft) total or max. 9 m (30 ft) on one boundary
Number of parking spaces double garage + possibly 1 carport with one parking space on the north side
Number of stories 1.5 stories plus a basement level
Roof style gable roof, 28° – 35° pitch
Architectural style modern
Orientation facing south, meaning ridge runs west-east across the slope, with roof surfaces facing north and south
Maximum heights/limits Eaves max. 3.50 m (11 ft 6 in) above finished floor level ground floor (FFL GF), maximum ridge height 8.50 m (28 ft) above finished floor level ground floor (FFL GF)
Further specifications
Client Requirements
Architectural style, roof type, building type modern, white plastered with gable roof at maximum pitch and dark roof tiles
Basement, floors basement with fitness/wellness room
Ground floor living and dining area + guest room, upper floor bedroom with dressing room, office, child’s bedroom, bathroom
Number of persons, ages three people; 2 x 38 years old, 1 x 16 years old
Space requirements on GF, UF floor plans available, living area approx. 170 m2 (1830 ft2) + 75 m2 (807 ft2) basement
Office use: family use or home office? home office
Overnight guests per year 10
Open or closed architecture open
Conservative or modern construction modern
Open kitchen preferred, with kitchen island
Number of dining seats minimum 6
Fireplace yes, in living room and possibly in fitness/wellness room
Music/sound system wall yes
Balcony, roof terrace yes, balcony on upper floor facing west, terrace on double garage facing southwest
Garage, carport yes, double garage with driveway from south connecting to basement and rooftop terrace above, facing southwest
Utility garden, greenhouse no, possibly a small vegetable garden
Other wishes/special features/daily routine, including reasons why certain features should or shouldn’t be included preferably a small garden shed, possibly a built-in garden pool, garden pond, fitness room possibly with sauna and whirlpool
House Design
Who designed the plan: myself
- Planner freelance architect
- Architect first meeting with architect took place, concept available (see pictures)
- Do-it-yourself no, turnkey contract, possibly some trades subcontracted or partial self-performed or trades contracted individually
What do you like most and why? south-facing slope location with a view
What don’t you like and why? plot size is a bit small but no alternative
Price estimate according to architect/planner: 2000 €/m2 (186 €/ft2) living area, plot 83,000 €
Personal price limit for house including fittings: 600,000 € (excluding plot)
Preferred heating technology: n/a
If you had to give up some details/additions
- can give up: garden pool
- cannot give up: double garage with rooftop terrace
Why is the design as it is now? because it meets the requirements and fits the plot
Standard design from planner? no! individually designed
Which wishes were implemented by the architect? double garage with rooftop terrace
What do you think of it or do you have any suggestions for improvement?
Guido1980 schrieb:
As I said, for me the front door belongs on the ground floor and not in the basement. We would almost always enter and exit the house through the garage anyway. And just moving the main entrance to the basement so guests don’t have to walk around the house when they park in front of the garage (and not on the street) is not enough of an argument for me.Your guests/parking situation is by no means the only argument for an entrance in the basement. But it certainly can’t be dismissed. For visitors who aren’t familiar with the property, it’s probably hard to tell where your entrance is. They often end up standing in front of your garage.
Having no outside stairs would mean no snow removal, lower costs, much more space freed up in the living area, and you could put a practical, large cloakroom (or even a small dressing room) in the basement. Your front yard wouldn’t be so excessively long, and the areas on both sides of the stairs could be nicely landscaped.
But as I suspected, it’s more a matter of tradition or what’s customary; I couldn’t find any practical arguments. Sometimes people just can’t change their mindset, and that’s how it is.

Guido1980 schrieb:
First of all, thank you for your honest opinion and criticism.
Thanks. Yes, the issue with the broom closet on the ground floor and the cloakroom is justified and still needs to be incorporated. This is initially only a rough concept and not a finalized plan.
The original brief for the architect was to swap the dressing room and bedroom. The architect designed it this way because he thought it would be better for the bedroom to be accessed through the dressing room, so that if people wake up at different times, the person staying in bed would not be disturbed repeatedly by the person getting up. I’m also not happy with using the nicest room (with the large dormer) as a dressing room. Therefore, these two rooms will probably be swapped again. This would also make it easier to answer the question regarding the bed position.
The garden pool, if it is installed, is planned to be located outdoors in front of the fitness/wellness basement.
At this point, the question arises whether an external door should be planned for the fitness room to allow direct access.
The intended interior furnishings have not yet been planned and will depend on the final floor plan.
In my opinion, the dining area is also oversized. On the ground floor, it might make sense to swap the kitchen and living room. Then a broom closet or pantry could be included behind the kitchen on the north side. The living room with south/east orientation could be made a bit larger and separated from the dining room by a room divider.
The comment regarding the load-bearing column is valid and still needs to be clarified.
The objection about the entrance is also justified. However, parking spaces will be available on the street side, and guests will not necessarily park in front of the garage. Some compromise is necessary, and I find having the front door in the basement less ideal than guests having to walk around the house if they park in front of the garage.
The idea to move the guest room door is excellent. Thank you!
I also like the idea of swapping the living area and kitchen. The suggestion about the broom closet behind the kitchen on the north side is great as well.
I already commented on this. For me, the main entrance door belongs on the ground floor, not in the basement.
Perhaps an additional external door in the basement could be considered.
As I said, the main entrance should be on the ground floor, not the basement. We would almost exclusively enter and exit the house through the garage anyway. Moving the main entrance to the basement just so that guests do not have to walk around the house when parking in front of the garage (rather than on the street) is not a convincing enough argument for me.
A shower/WC is planned in the basement according to the floor plan. The fitness/wellness room is intended to be quite generous. Still, it is something to consider.
Basically, I agree with you. What would you suggest as a smarter solution? And may I ask which region you are from concerning construction costs?
To the south and west is open land, and to the north is forest. The areas to the north and south are designated as protected landscapes. Therefore, no development is expected there in the foreseeable future.
To the west, there is already a land-use plan, and building land will likely become available soon. According to the building authority, the agricultural access road to the west will definitely remain, as it is the only access to the agricultural land in the north. The concern about noise protection is valid; however, this construction type helps maintain the allowable floor space ratio. An additional terrace would not be approved under the set floor area ratio of 0.4 without exceptions. Furthermore, this arrangement allows sunshine on the terrace all day and provides a great view. The garden definitely needs to be fenced in because the property is located at the main entrance to the development area. With a terrace in the garden, you would probably end up sitting more in the shade than with this option.
Yes, I am aware of this. But as I said, you have to accept some compromises, and the view and all-day sun on the terrace compensate for many things. The fact that there are streets on two sides is also minimal, as this is a new development with 50 plots and no main roads.
I think this will also happen.
In summary, I think the external concept works and is consistent, but the floor plans still need to be revised.Baden-Württemberg, about 50km (30 miles) from Stuttgart.
Certainly one of the more expensive regions.
Nevertheless, simply calculate the often-cited €2000/sqm (about $200/sq ft) but include the square meters of the basement as well, since your basement is more like a living basement than a utility space.
245sqm (2636 sq ft) * 2000 = €490,000 ($490,000 approx.)
Then you have decent equipment, perhaps one or two extras, but nothing special. Not included here are dormers, garage, slope (earth removal, slope stabilization), garage attached to the house (thermal envelope), balconies, terraces (just the parapet and railing), sauna, whirlpool, a third bathroom, smart home systems, garden pond, exterior landscaping, photovoltaic system, etc.
With the €2000/sqm level, you might get one or two of the following extras, but everything else would be additional:
- large-format tiles
- controlled mechanical ventilation (almost mandatory for you, check regulations)
- external shading systems like venetian blinds
- windows with anthracite exterior frames or possibly wood or aluminum
- higher quality electrical installations (e.g., recessed spotlights)
- barrier-free showers or other premium bathroom fixtures
What about everything else? Kitchen, furnishings? Are those included in the budget?
I just can’t imagine building a standard house like this. So your budget seems too tight.
I’ll leave the floor plan to the experts here for now. If you are open to it, you will surely get excellent suggestions with a completely new concept (not ironic, genuinely meant!).
Soundproofing is your area; I’m no expert there. But for the first row of houses facing the street, it is recommended to place the terrace on the side away from the road or protect it with other structural measures. You are set back in the second row but apparently higher up and locating the terrace towards the open land means noise can travel freely... By the way, there is also a railway line to the west.

Guido1980 schrieb:
The dressings room and bedroom were swapped in the architect’s brief. The architect drew it that way because [...] the person staying in bed won’t be disturbed multiple times by the person getting up. He is right about that. However, I am quite shocked at the idea that the drawings shown are already from the architect. The backside is very important in everyday life, so it should not be taken lightly. But regarding my suspicion about how this design came about, I am strongly tempted to invoke it. If this is truly an independent architect, then they still must have a significant lack of practical experience.
If I had not advised a redesign for this reason and the house was already a done deal, I would probably swap the office and the bedroom.
Guido1980 schrieb:
The intended furnishing has not yet been planned and depends on the final floor plan. The tail might find it amusing to wag the dog – but I believe it has proven effective the other way around. And isn’t this “reverse direction” a key motivation for building your own home? You can still rent compromises.
Guido1980 schrieb:
For me, the front door traditionally belongs on the ground floor, not in the basement. I agree, but here there is neither a ground floor nor a basement. Therefore, the main entrance naturally belongs on the valley side level, and possibly a secondary entrance on the mountain side level. A sloped site is not just a normal plot with a slanting terrain and a half-excavated basement – it is a category of its own. In this category, you have the better situation with a street on the valley side compared to those building on a mountain side street.
Guido1980 schrieb:
The fitness/wellness room is meant to be somewhat generous. Still worth considering. If some of the space from this second living room is given up for an entrance area, the remaining space is still more than enough for a New Year’s resolution that extends to the weight bench.
https://www.instagram.com/11antgmxde/
https://www.linkedin.com/company/bauen-jetzt/
11ant schrieb:
If that is really an independent architect, then they must still have a significant lack of practical experience.Some of your comments are informative, but I often see "bad architect" in many of them...sometimes I get the impression that you’re making fun of yourself and therefore write in a rather monotonous way.
Why don’t you show a very successful floor plan or several? Maybe you could recommend some architects (via private message) or show the floor plan of your own house. Please don’t say you’re renting now...

Guido1980 schrieb:
Yes, I am aware of that. But as I already said... you have to accept some compromises, and the thought of the view and all-day sun compensates for a lot.No, why would that be? No one is saying the terrace should be somewhere else. Only the garage. But it seems to me that having the sun on the south side is more important for the cars than for the child. Priorities, I guess.
Similar topics