
Hello everyone,
I have been reading here for a while, and now it’s time for us to start planning the floor plan. We had our first appointment with the architect this week and have already shared our ideas with him as preparation. We received a first draft, which we will discuss during our meeting. Additionally, we created some rough sketches ourselves (without considering structural issues, windows, the staircase is drawn way too small, etc. – really just very basic to clarify our ideas, I’m attaching those as well).
Development plan / restrictions
Plot size: 635 sqm (6,840 sq ft)
House size: 135 sqm (1,450 sq ft)
Number of floors: 1.5
Roof type: Gable roof
Maximum heights / limits: Knee wall 1.20 m (4 ft)
(We would have preferred a bungalow or a townhouse, but unfortunately, there are no plots available here. We are happy to have found one at all, even if that means we have to accept 1.5 floors and a knee wall.)
Client requirements
Basement, floors: no basement
Number of occupants, age: 2 persons, 39 years old (children are 90% unlikely to be planned)
Office: Home office about once a week – although I usually work from the living room with my laptop
Guest stays: maybe 2 to 3 times a year, so far managed without a guest room in the apartment
Architecture: open plan
Construction style: modern
Kitchen: an island kitchen probably won’t fit, but it should be an open kitchen, possibly with a breakfast bar
Dining seats: 4 to 6 – for occasional visitors – but that could also work by putting in a dining table as needed and otherwise using a kitchen breakfast bar daily
Fireplace: rather no, due to cost and space reasons
Balcony, roof terrace: terrace
Garage, carport: carport
Desired ground floor layout:
Includes utility room, guest WC, hallway, living area (consisting of living room, kitchen, dining area/other)
Entrance and ancillary rooms:
- small hallway with space for a coat rack
- utility room about 8 sqm (86 sq ft), space for technical equipment, washing machine, dog food & co.
- guest WC max. 3 sqm (32 sq ft); no guest shower needed
Living area:
- quick access from the entrance to the living area, ideally directly to the kitchen
- living/kitchen/dining area as large as possible (ideally approx. 50 sqm (540 sq ft)), minimizing space wasted by other areas/rooms on the ground floor
- kitchen possibly with island/breakfast bar if space allows
- book corner with window seat if space allows (for info: I have about 1,000 books and a piano – these need to be accommodated somewhere)
- space-saving staircase, preferably open/integrated in the living area to save hallway space
Desired upper floor layout:
Includes bathroom, bedroom, dressing room, hobby room, another room (possibly office, guest room)
Bathroom:
- bathroom with walk-in shower + bathtub (freestanding = nice to have)
- possible wall separation for the toilet (if it fits)
Sleeping area and dressing room:
- bedroom with walk-in closet/dressing room, if feasible given house size
- access from bedroom to dressing room and bathroom
Additional rooms:
- hobby room with space for desk, crafting corner, small seating area
- another room as office/sports/guest room or possibly a child’s room after all – alternatively, a larger hallway/gallery with seating area and light well to the floor below
House design
Designed by: planner/architect from a design-build company
What don’t we like? Why?
Cost estimate according to architect/planner: $240,000 – that is also the financial plan (excluding kitchen or additional furniture, plot and landscaping – total budget is about $400,000)
Preferred heating technology: air-source heat pump
If you had to give up something, which features/finishes could you do without? very reluctantly the dressing/walk-in closet
What is the most important fundamental question about the floor plan, summarized in 130 characters?
How should we best proceed with the draft? Are there ideas that could help us align better with our wishes for the discussion? Which ideas should we discard?
A few more remarks: Reading other posts here sometimes makes me feel guilty because we are “only” building 135 sqm and everything seems so “small.” Still, I want to get the best possible value for my money. Financially, this size is the most reasonable for now.
(PS: And in case the question arises: Why are children only 90% excluded? There are many reasons – for example, difficulties conceiving, but not completely giving up hope.)
Thank you in advance for your opinions.
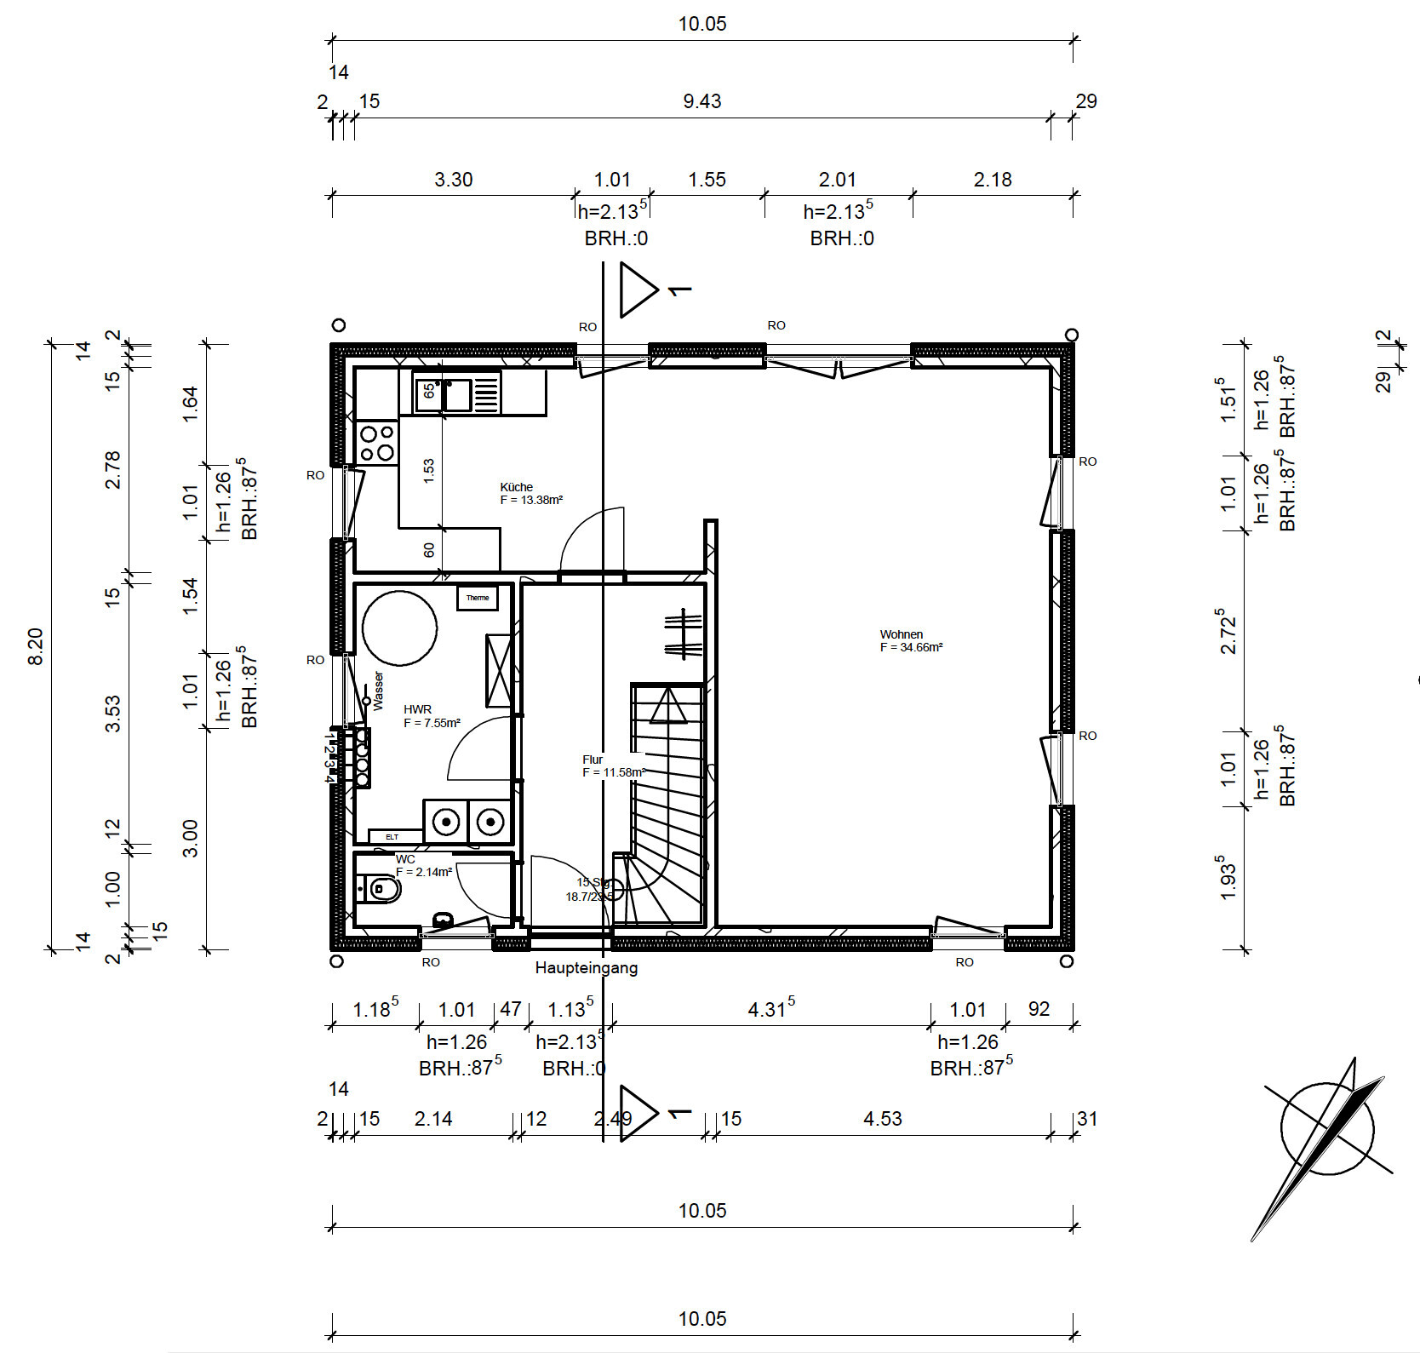
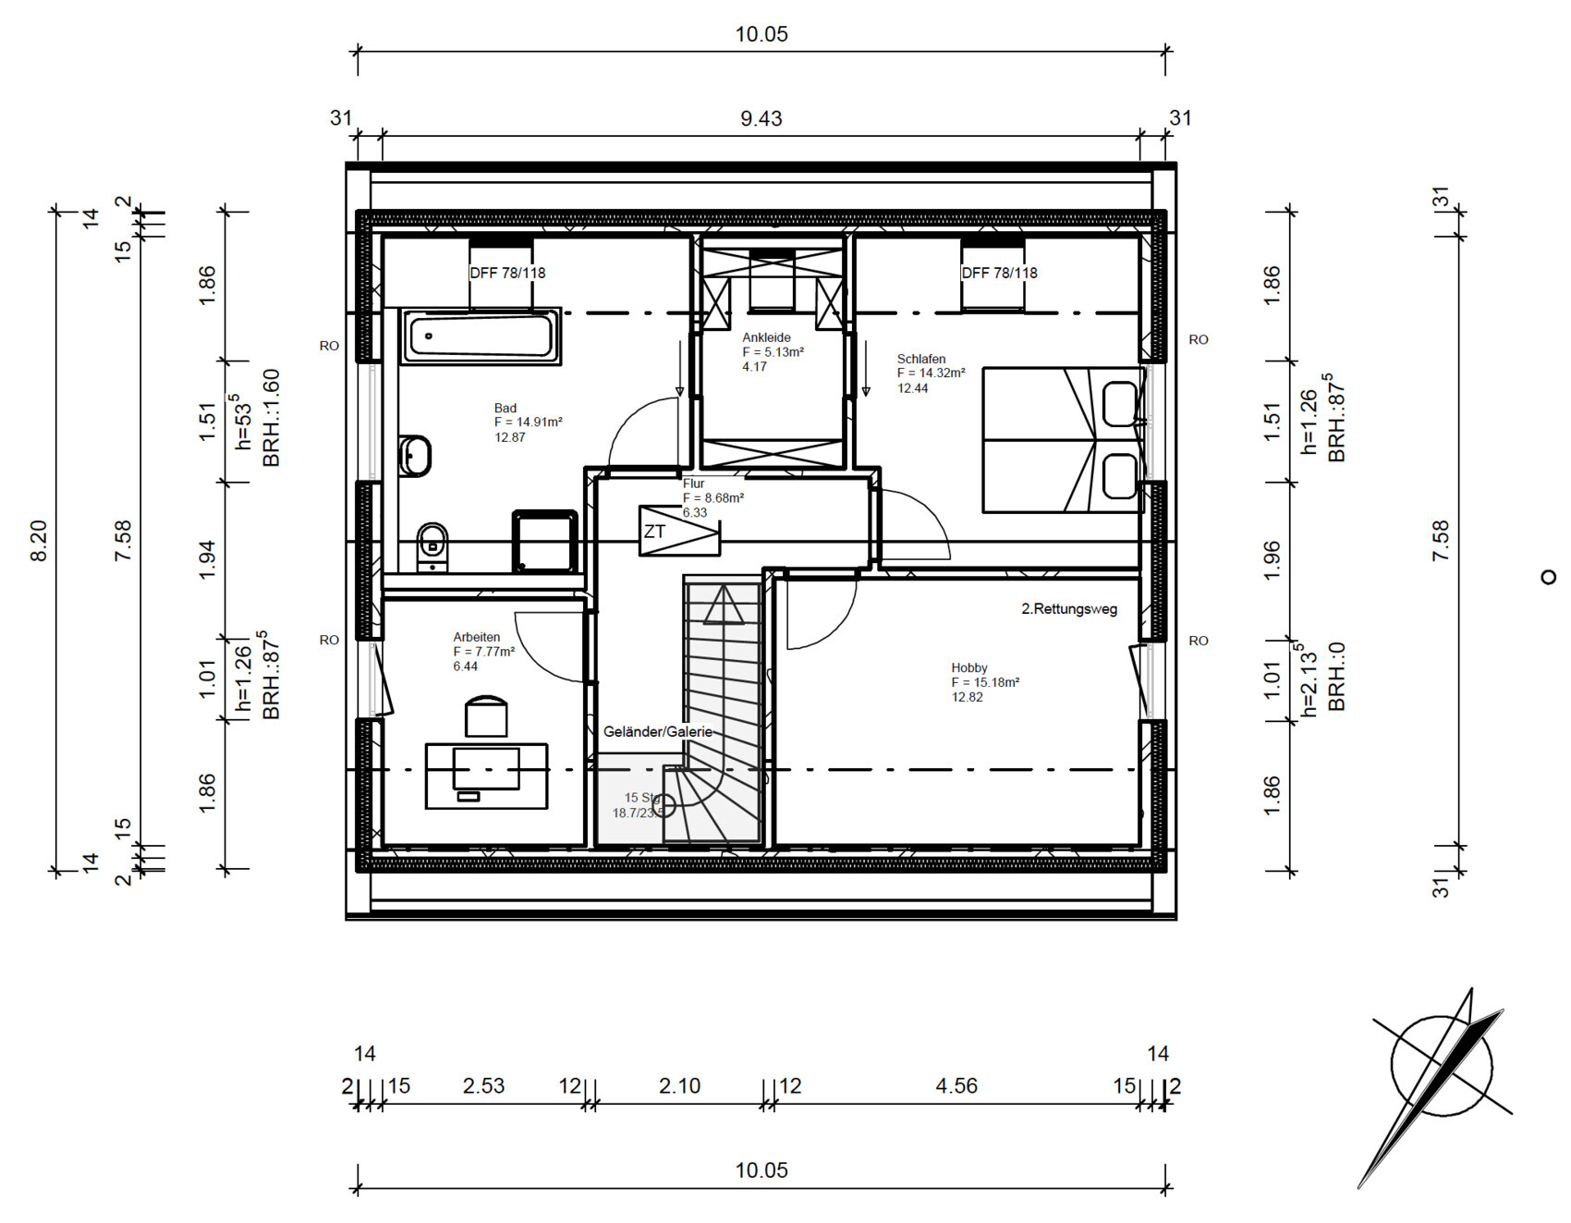
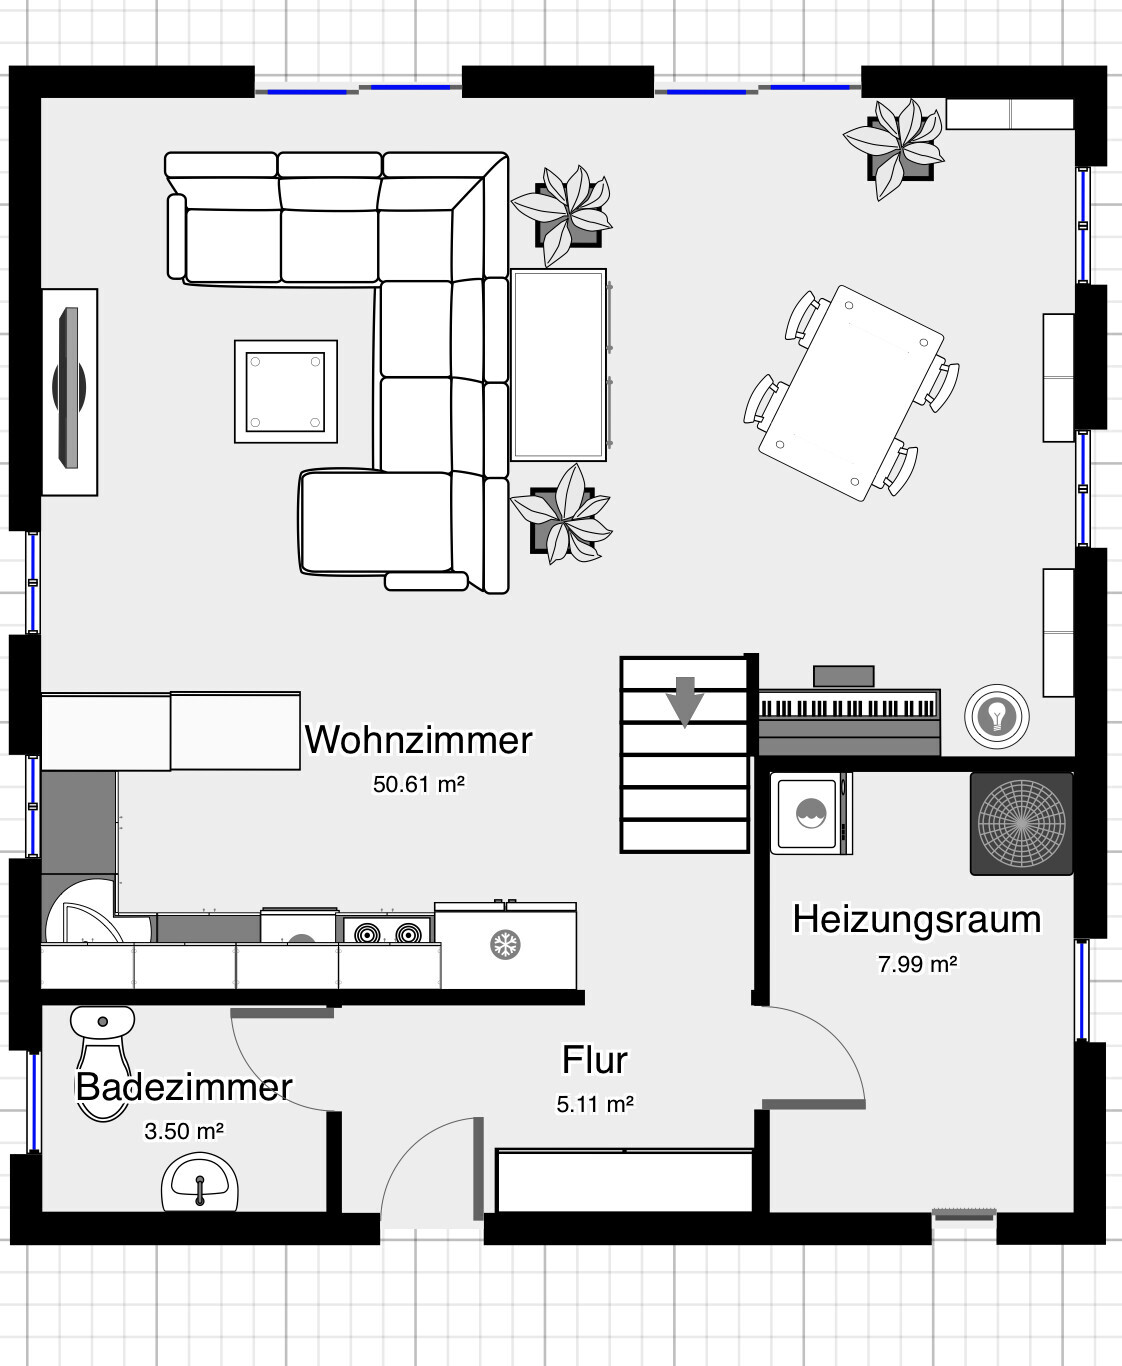
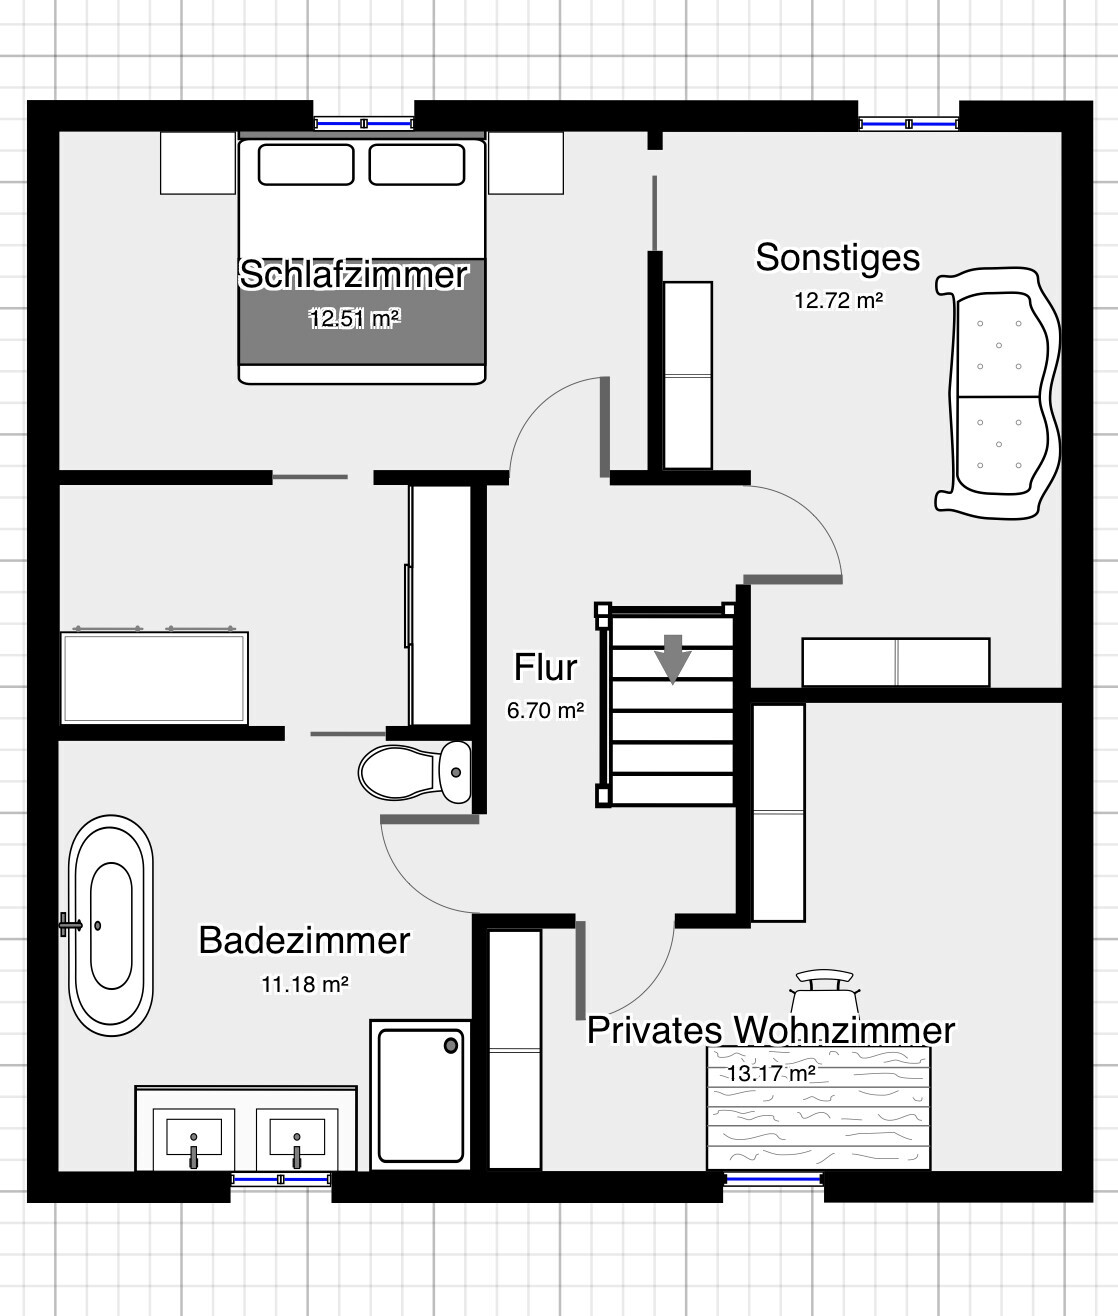
I have been reading here for a while, and now it’s time for us to start planning the floor plan. We had our first appointment with the architect this week and have already shared our ideas with him as preparation. We received a first draft, which we will discuss during our meeting. Additionally, we created some rough sketches ourselves (without considering structural issues, windows, the staircase is drawn way too small, etc. – really just very basic to clarify our ideas, I’m attaching those as well).
Development plan / restrictions
Plot size: 635 sqm (6,840 sq ft)
House size: 135 sqm (1,450 sq ft)
Number of floors: 1.5
Roof type: Gable roof
Maximum heights / limits: Knee wall 1.20 m (4 ft)
(We would have preferred a bungalow or a townhouse, but unfortunately, there are no plots available here. We are happy to have found one at all, even if that means we have to accept 1.5 floors and a knee wall.)
Client requirements
Basement, floors: no basement
Number of occupants, age: 2 persons, 39 years old (children are 90% unlikely to be planned)
Office: Home office about once a week – although I usually work from the living room with my laptop
Guest stays: maybe 2 to 3 times a year, so far managed without a guest room in the apartment
Architecture: open plan
Construction style: modern
Kitchen: an island kitchen probably won’t fit, but it should be an open kitchen, possibly with a breakfast bar
Dining seats: 4 to 6 – for occasional visitors – but that could also work by putting in a dining table as needed and otherwise using a kitchen breakfast bar daily
Fireplace: rather no, due to cost and space reasons
Balcony, roof terrace: terrace
Garage, carport: carport
Desired ground floor layout:
Includes utility room, guest WC, hallway, living area (consisting of living room, kitchen, dining area/other)
Entrance and ancillary rooms:
- small hallway with space for a coat rack
- utility room about 8 sqm (86 sq ft), space for technical equipment, washing machine, dog food & co.
- guest WC max. 3 sqm (32 sq ft); no guest shower needed
Living area:
- quick access from the entrance to the living area, ideally directly to the kitchen
- living/kitchen/dining area as large as possible (ideally approx. 50 sqm (540 sq ft)), minimizing space wasted by other areas/rooms on the ground floor
- kitchen possibly with island/breakfast bar if space allows
- book corner with window seat if space allows (for info: I have about 1,000 books and a piano – these need to be accommodated somewhere)
- space-saving staircase, preferably open/integrated in the living area to save hallway space
Desired upper floor layout:
Includes bathroom, bedroom, dressing room, hobby room, another room (possibly office, guest room)
Bathroom:
- bathroom with walk-in shower + bathtub (freestanding = nice to have)
- possible wall separation for the toilet (if it fits)
Sleeping area and dressing room:
- bedroom with walk-in closet/dressing room, if feasible given house size
- access from bedroom to dressing room and bathroom
Additional rooms:
- hobby room with space for desk, crafting corner, small seating area
- another room as office/sports/guest room or possibly a child’s room after all – alternatively, a larger hallway/gallery with seating area and light well to the floor below
House design
Designed by: planner/architect from a design-build company
What don’t we like? Why?
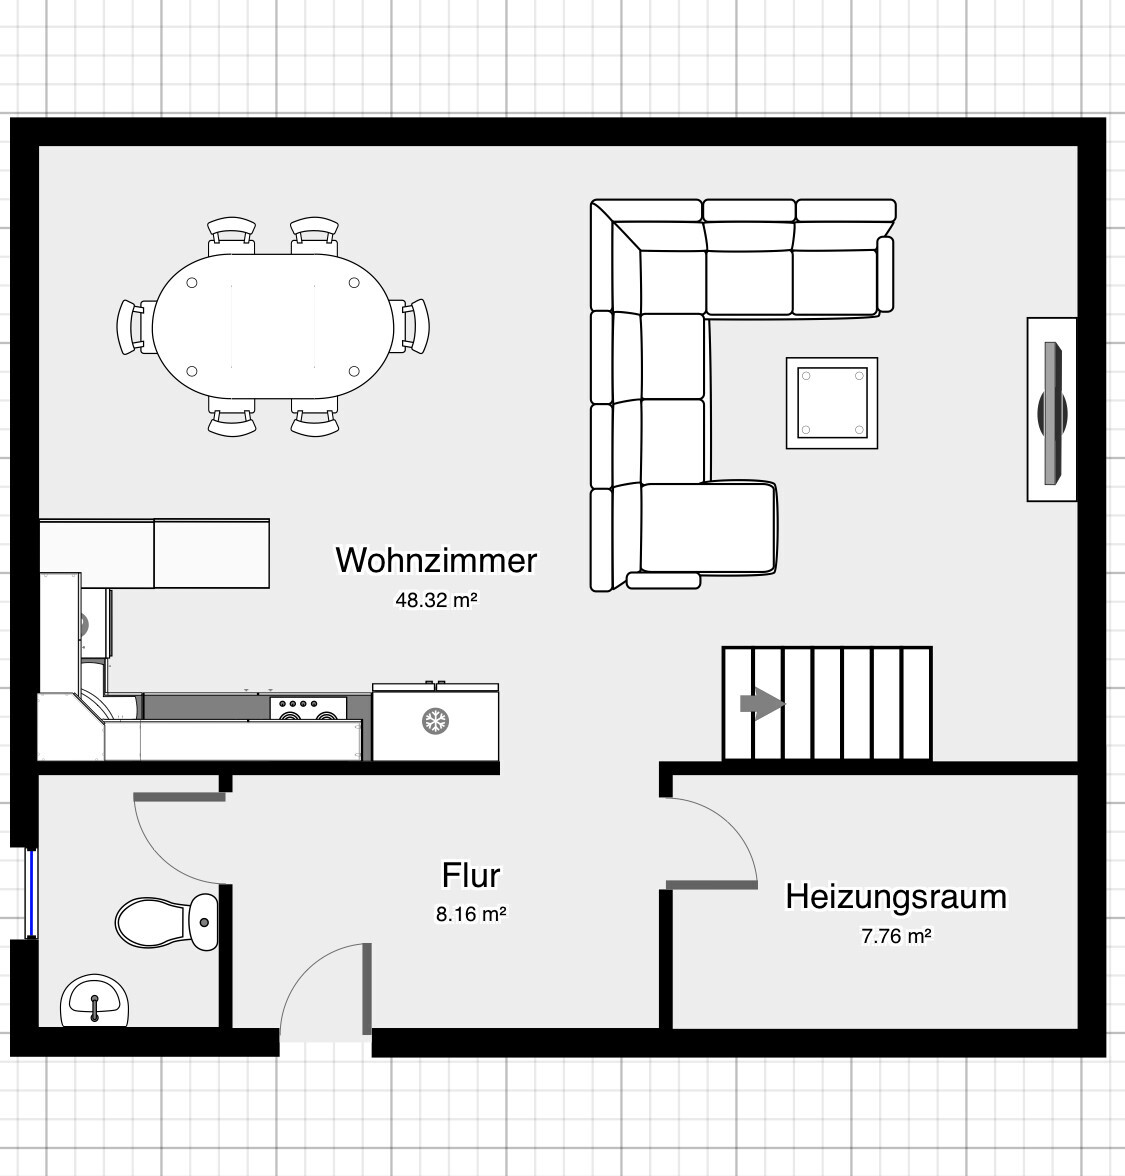
- Narrow galley kitchen. I already have this in my apartment and don’t want it anymore. Is it really not possible to do it differently? Structural or other reasons?
- Staircase located in the dirty area. Shoes, dirt, etc. I don’t want to walk through that every time I go upstairs.
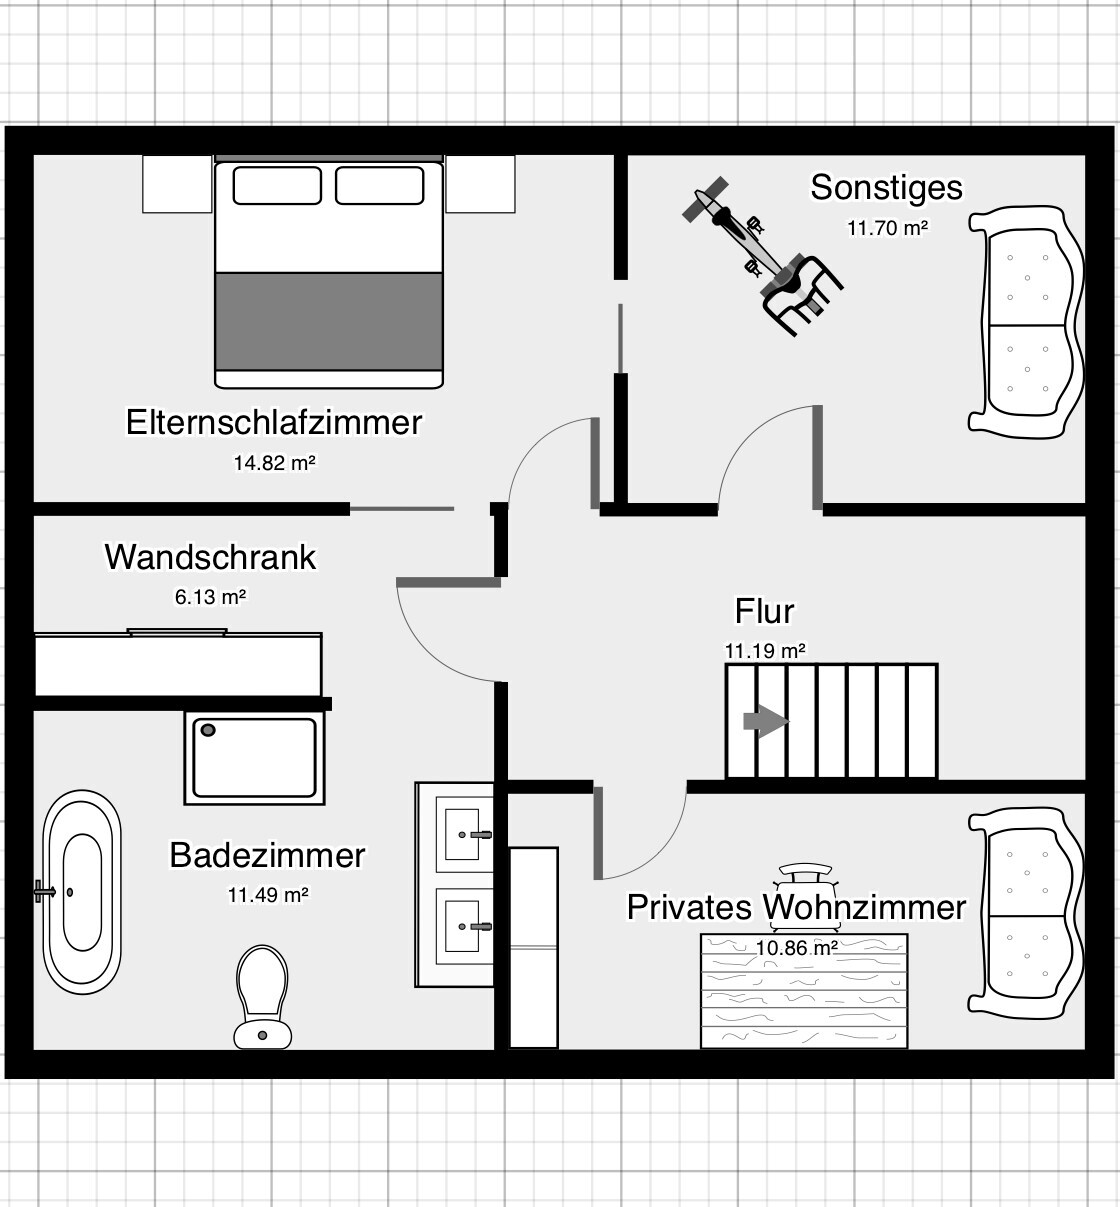
- Dressing room under a sloped ceiling. Not much space left for wardrobes...
- Office only 7 sqm (75 sq ft). Does that make sense? If, against expectations, a child arrives, this would be the hobby room, which would then be much too small.
- Bathrooms. Does the layout make sense? I always thought they should be arranged above/below each other.
- Technical equipment. Could it also be located in the attic?
Cost estimate according to architect/planner: $240,000 – that is also the financial plan (excluding kitchen or additional furniture, plot and landscaping – total budget is about $400,000)
Preferred heating technology: air-source heat pump
If you had to give up something, which features/finishes could you do without? very reluctantly the dressing/walk-in closet
What is the most important fundamental question about the floor plan, summarized in 130 characters?
How should we best proceed with the draft? Are there ideas that could help us align better with our wishes for the discussion? Which ideas should we discard?
A few more remarks: Reading other posts here sometimes makes me feel guilty because we are “only” building 135 sqm and everything seems so “small.” Still, I want to get the best possible value for my money. Financially, this size is the most reasonable for now.
(PS: And in case the question arises: Why are children only 90% excluded? There are many reasons – for example, difficulties conceiving, but not completely giving up hope.)
Thank you in advance for your opinions.
R
Reluctance19 Feb 2019 19:51haydee schrieb:
Use graph paper with 2 squares per 1 meter (3.3 feet)
Pencil, ruler, and eraser
Using your smartphone will just drive you crazyWell, that’s one option... Attached is the same plan with dimensions shown... unfortunately, it’s not possible to display all rooms’ measurements at once, so it’s like this...
R
Reluctance19 Feb 2019 19:54haydee schrieb:
The staircase position won’t work on the upper floor, or the room above the utility room won’t have standing height.
Always mark the 2m (6.6 ft) height line on the upper floor.
I wouldn’t choose a straight staircase.
Google “staircase space requirements.”Good point regarding the room above the utility room… that’s probably correct… I’ll check the space requirements for staircases then.

Order a few catalogs from home construction companies.
Take a look at Schwörerhaus. They have floor plans with a large gallery on the upper floor. If you end up with more family members, you can partition the room. If you remain just two people, there is also a certain openness on the upper floor.
For example, plan E15-124.4 or E15-124.3.
I like the ground floor plan E15-137.4; the study is used as a utility room.
Take a look at Schwörerhaus. They have floor plans with a large gallery on the upper floor. If you end up with more family members, you can partition the room. If you remain just two people, there is also a certain openness on the upper floor.
For example, plan E15-124.4 or E15-124.3.
I like the ground floor plan E15-137.4; the study is used as a utility room.
R
Reluctance19 Feb 2019 20:40kaho674 schrieb:
No suggestions without a site plan.
Besides, why don’t you first browse through catalogs or the prefabricated house database?Of course, we have already looked at quite a few floor plans and have also visited the model home park, etc.
I’m not sure if this helps you, but I tried to roughly outline the plot on Google Maps (my friend left the official survey map with some acquaintances)... It’s not precisely measured though, so please be patient until you get something more accurate. Next to it is a second plot that is also for sale. The shack behind the plot will be removed, and two more houses will be built there.
Reluctance schrieb:
Everything here is still very new... but we already like it a lot, especially because of the location, even though the building regulations now force us to rethink the whole plan. Basically, everything is still a bit chaotic at the moment (and the local development plan for the area is actually not available online, but I will provide it later ).Great that it worked out. But still: no hands, no chocolate!
No site plan, no suggestions. At least no drafts.
Compared to the architect’s design, every Viebrockhaus floor plan looks better and will also work for you if you make a few adjustments.
My neighbor had a Maxime 300 and a piano... just take a look at that. Or the Maxime 305... just for size comparison.
Reluctance schrieb:
You speak from my heart: Why does the bathtub have to be placed in the middle of the bathroom? Is that really necessary? I will completely omit the walk-in closet, as haydee suggested. Unfortunately, I don’t like the kitchen either... The walk-in closet would work better if it were accessible from the hallway. That would also allow more space for cabinets.
We have a similar square under the roof, but with a knee wall height of 130cm (51 inches)...
But who says a conventional layout under the roof is best? I think you have plenty of options.
And if you don’t have children, you can turn the hallway into a living area anyway.
Reluctance schrieb:
I haven’t thought about dormers yet. I would have to check what additional costs they would involve. But of course, that could be an option. Dormers are relatively expensive.
I’d rather invest that money into living space on the ground floor and have a shallower roof pitch upstairs, resulting in less living space on the upper floor but one more room on the ground floor. Kind of a split-level bungalow.
Reluctance schrieb:
I’ve now adjusted the ground-floor version a bit:
- Staircase to 3.10m (10 ft 2 in)
- Sofa to current dimensions 3.00 x 2.00m (10 x 6.5 ft)
- Kitchen unit left as is
- Kitchen counter depth 75cm (30 inches)
- Doors to utility room and guest WC kept at 80cm (31.5 inches) wide
- Entrance and door between living area over 1m (39 inches) wide
… etc.No... your drafts won’t work. You are leaving out necessary load-bearing walls and will add €50,000 (about $55,000) extra in structural engineering costs.
Reluctance schrieb:
My point here is: I want a kitchen truly integrated into the living area. I definitely don’t want to have to constantly run through the hallway when I want to go upstairs to the bathroom or similar. I don’t want a narrow hallway layout in the living space and want to keep the space as open and usable as possible. Then take my house.
Reluctance schrieb:
I’m not an architect – I’m just using a fiddly smartphone app to try out possible floor plans and layouts.Graph paper is enough. It also immediately shows the scale better.
Reluctance schrieb:
I still need to figure out the correct window sizes and doors for my plan, etc.No, the architect can handle that.
Reluctance schrieb:
I’m not sure yet where or how to place the bookshelves. I still need to sleep on that...Well, even a bookworm sometimes needs to declutter.
There’s a rule: for every 5 new books, 10 have to go.
You probably won’t read all of them again anyway. It frees you up, and you have the small gallery hall next to the stairs upstairs for about 500 books, which you can maybe make a bit bigger.
And now, please put the site plan on graph paper!
Edit... got mixed up ;
Similar topics