
Hello everyone,
I have been reading here for a while, and now it’s time for us to start planning the floor plan. We had our first appointment with the architect this week and have already shared our ideas with him as preparation. We received a first draft, which we will discuss during our meeting. Additionally, we created some rough sketches ourselves (without considering structural issues, windows, the staircase is drawn way too small, etc. – really just very basic to clarify our ideas, I’m attaching those as well).
Development plan / restrictions
Plot size: 635 sqm (6,840 sq ft)
House size: 135 sqm (1,450 sq ft)
Number of floors: 1.5
Roof type: Gable roof
Maximum heights / limits: Knee wall 1.20 m (4 ft)
(We would have preferred a bungalow or a townhouse, but unfortunately, there are no plots available here. We are happy to have found one at all, even if that means we have to accept 1.5 floors and a knee wall.)
Client requirements
Basement, floors: no basement
Number of occupants, age: 2 persons, 39 years old (children are 90% unlikely to be planned)
Office: Home office about once a week – although I usually work from the living room with my laptop
Guest stays: maybe 2 to 3 times a year, so far managed without a guest room in the apartment
Architecture: open plan
Construction style: modern
Kitchen: an island kitchen probably won’t fit, but it should be an open kitchen, possibly with a breakfast bar
Dining seats: 4 to 6 – for occasional visitors – but that could also work by putting in a dining table as needed and otherwise using a kitchen breakfast bar daily
Fireplace: rather no, due to cost and space reasons
Balcony, roof terrace: terrace
Garage, carport: carport
Desired ground floor layout:
Includes utility room, guest WC, hallway, living area (consisting of living room, kitchen, dining area/other)
Entrance and ancillary rooms:
- small hallway with space for a coat rack
- utility room about 8 sqm (86 sq ft), space for technical equipment, washing machine, dog food & co.
- guest WC max. 3 sqm (32 sq ft); no guest shower needed
Living area:
- quick access from the entrance to the living area, ideally directly to the kitchen
- living/kitchen/dining area as large as possible (ideally approx. 50 sqm (540 sq ft)), minimizing space wasted by other areas/rooms on the ground floor
- kitchen possibly with island/breakfast bar if space allows
- book corner with window seat if space allows (for info: I have about 1,000 books and a piano – these need to be accommodated somewhere)
- space-saving staircase, preferably open/integrated in the living area to save hallway space
Desired upper floor layout:
Includes bathroom, bedroom, dressing room, hobby room, another room (possibly office, guest room)
Bathroom:
- bathroom with walk-in shower + bathtub (freestanding = nice to have)
- possible wall separation for the toilet (if it fits)
Sleeping area and dressing room:
- bedroom with walk-in closet/dressing room, if feasible given house size
- access from bedroom to dressing room and bathroom
Additional rooms:
- hobby room with space for desk, crafting corner, small seating area
- another room as office/sports/guest room or possibly a child’s room after all – alternatively, a larger hallway/gallery with seating area and light well to the floor below
House design
Designed by: planner/architect from a design-build company
What don’t we like? Why?
Cost estimate according to architect/planner: $240,000 – that is also the financial plan (excluding kitchen or additional furniture, plot and landscaping – total budget is about $400,000)
Preferred heating technology: air-source heat pump
If you had to give up something, which features/finishes could you do without? very reluctantly the dressing/walk-in closet
What is the most important fundamental question about the floor plan, summarized in 130 characters?
How should we best proceed with the draft? Are there ideas that could help us align better with our wishes for the discussion? Which ideas should we discard?
A few more remarks: Reading other posts here sometimes makes me feel guilty because we are “only” building 135 sqm and everything seems so “small.” Still, I want to get the best possible value for my money. Financially, this size is the most reasonable for now.
(PS: And in case the question arises: Why are children only 90% excluded? There are many reasons – for example, difficulties conceiving, but not completely giving up hope.)
Thank you in advance for your opinions.
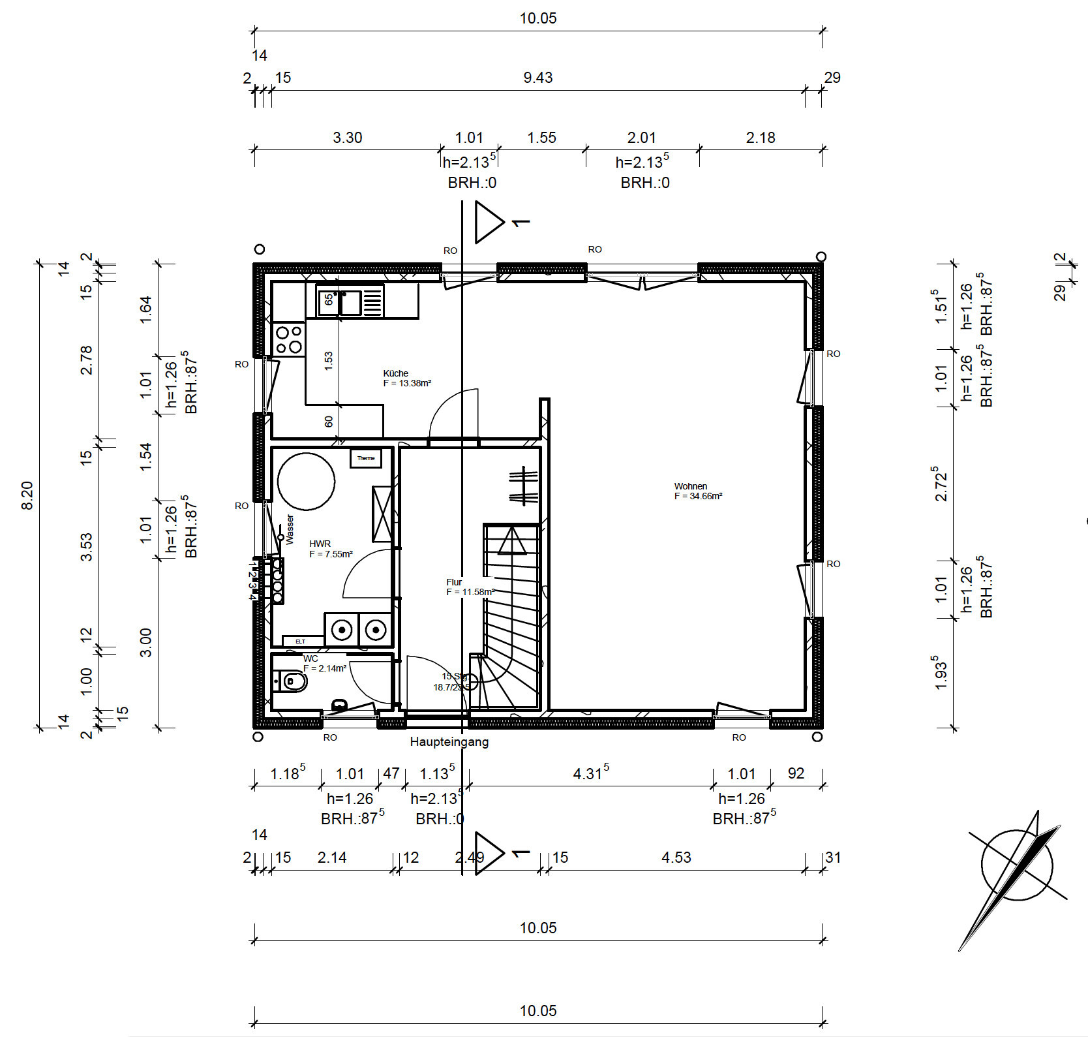
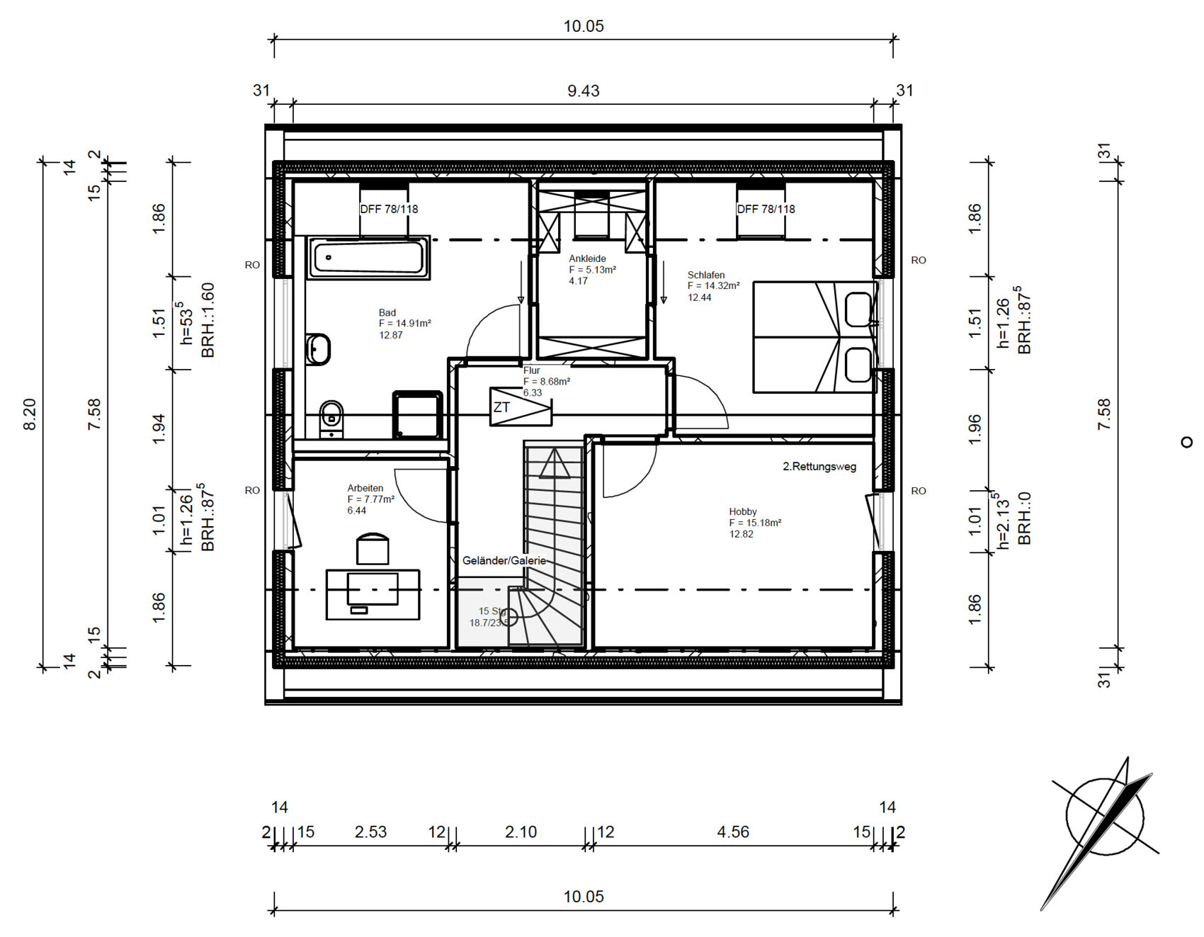
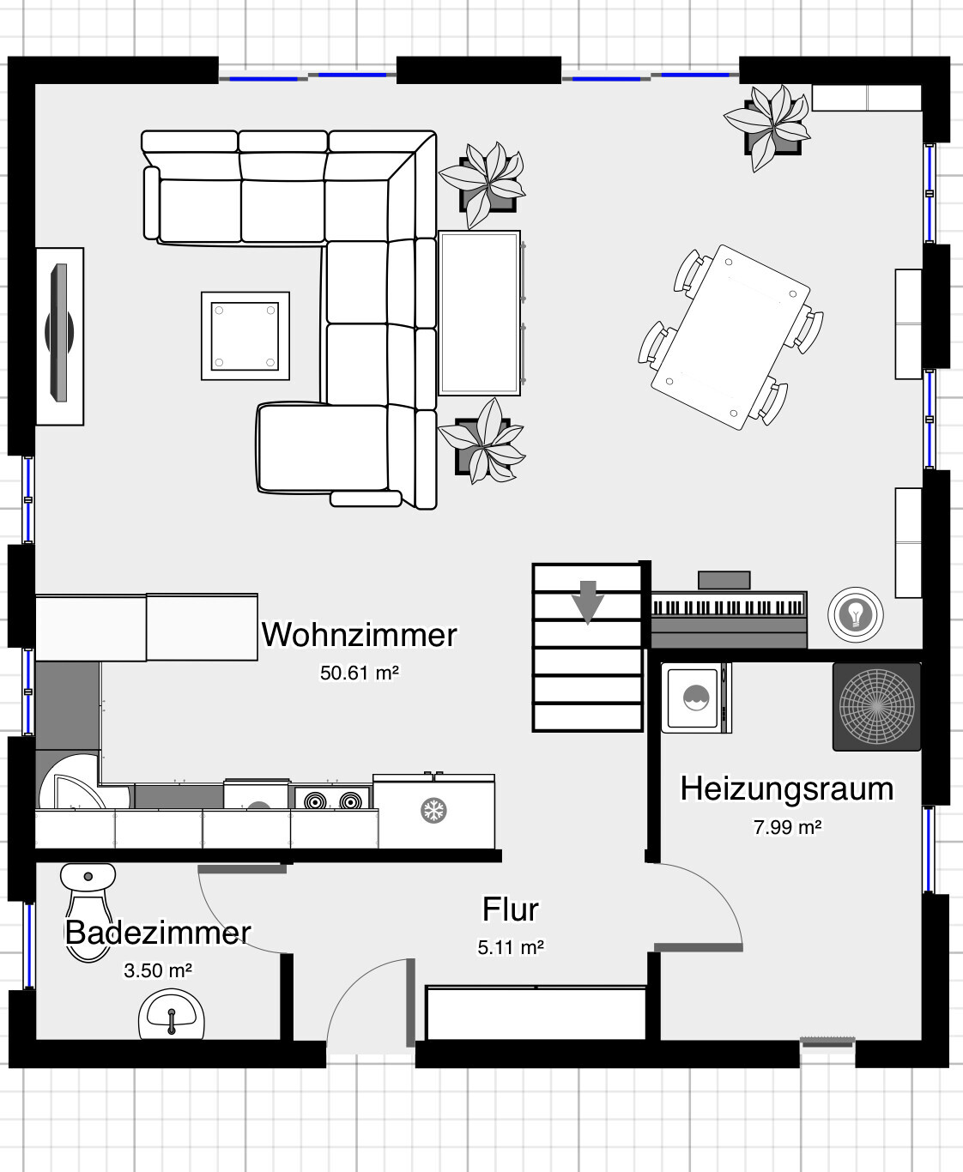
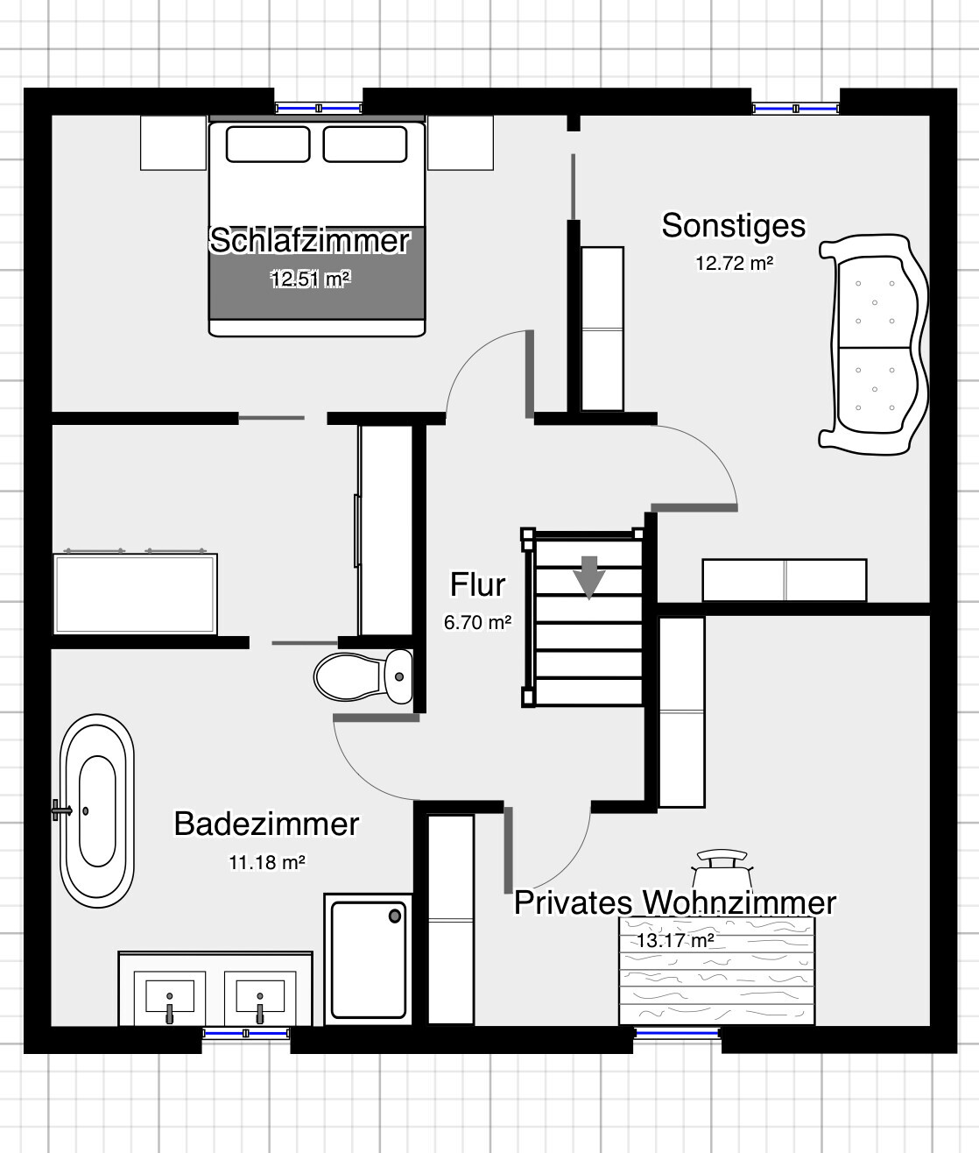
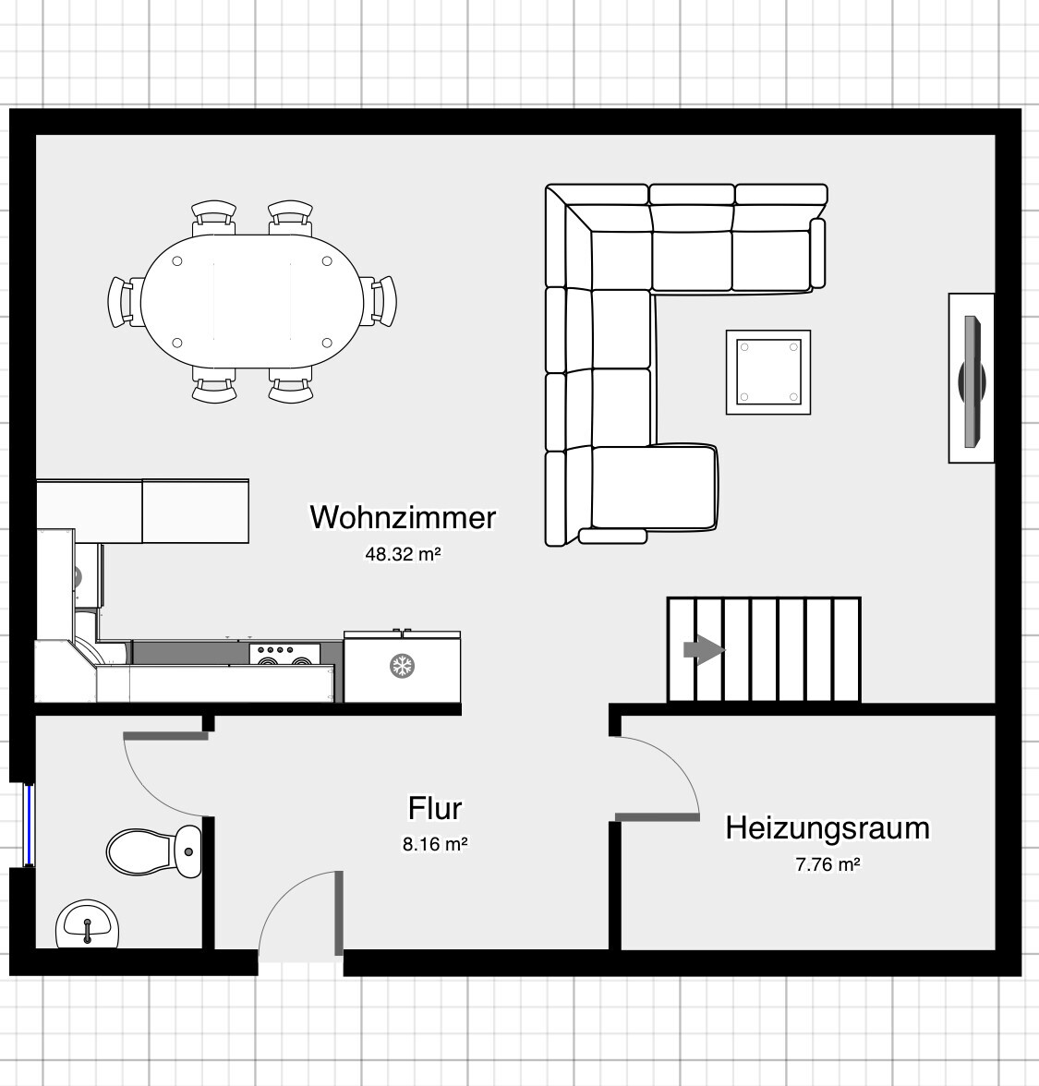
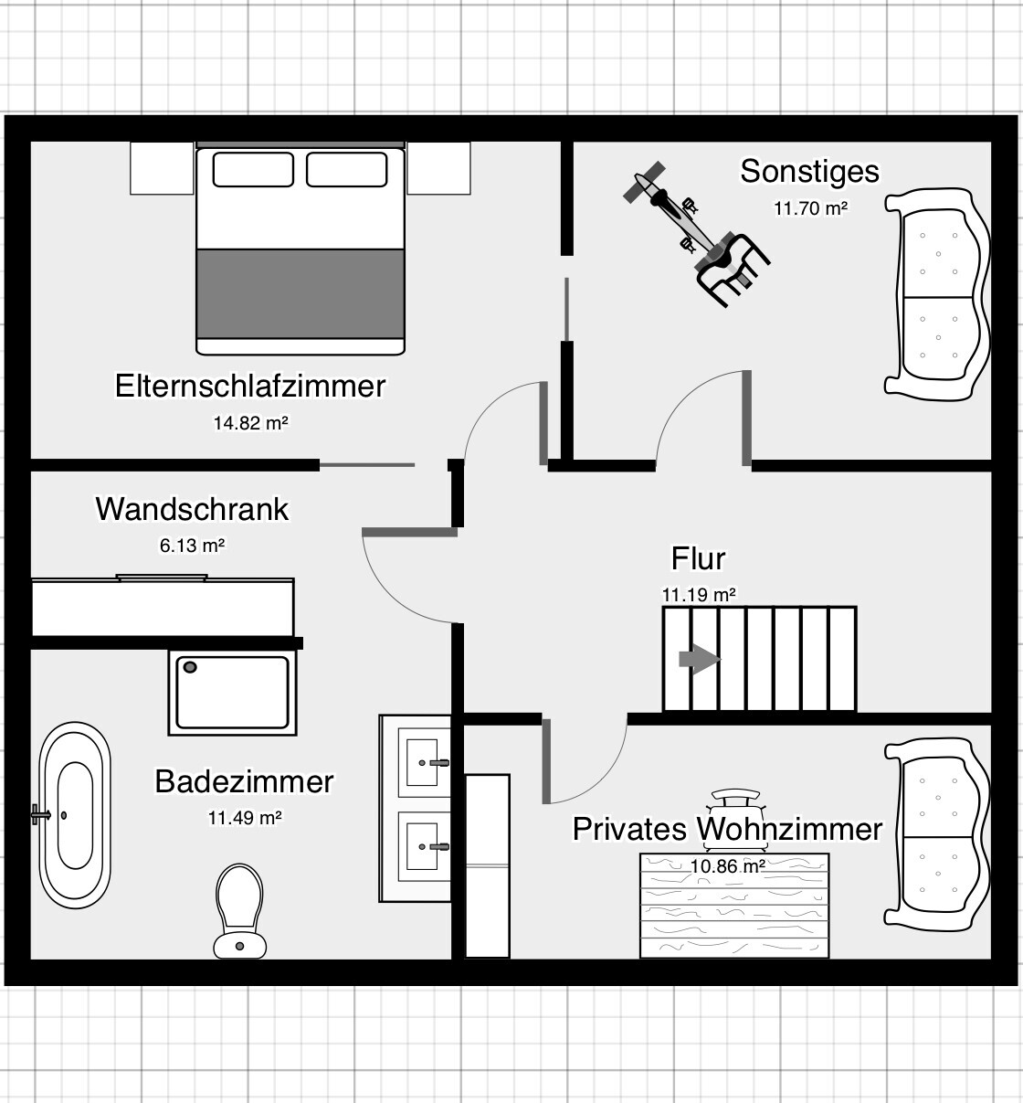
I have been reading here for a while, and now it’s time for us to start planning the floor plan. We had our first appointment with the architect this week and have already shared our ideas with him as preparation. We received a first draft, which we will discuss during our meeting. Additionally, we created some rough sketches ourselves (without considering structural issues, windows, the staircase is drawn way too small, etc. – really just very basic to clarify our ideas, I’m attaching those as well).
Development plan / restrictions
Plot size: 635 sqm (6,840 sq ft)
House size: 135 sqm (1,450 sq ft)
Number of floors: 1.5
Roof type: Gable roof
Maximum heights / limits: Knee wall 1.20 m (4 ft)
(We would have preferred a bungalow or a townhouse, but unfortunately, there are no plots available here. We are happy to have found one at all, even if that means we have to accept 1.5 floors and a knee wall.)
Client requirements
Basement, floors: no basement
Number of occupants, age: 2 persons, 39 years old (children are 90% unlikely to be planned)
Office: Home office about once a week – although I usually work from the living room with my laptop
Guest stays: maybe 2 to 3 times a year, so far managed without a guest room in the apartment
Architecture: open plan
Construction style: modern
Kitchen: an island kitchen probably won’t fit, but it should be an open kitchen, possibly with a breakfast bar
Dining seats: 4 to 6 – for occasional visitors – but that could also work by putting in a dining table as needed and otherwise using a kitchen breakfast bar daily
Fireplace: rather no, due to cost and space reasons
Balcony, roof terrace: terrace
Garage, carport: carport
Desired ground floor layout:
Includes utility room, guest WC, hallway, living area (consisting of living room, kitchen, dining area/other)
Entrance and ancillary rooms:
- small hallway with space for a coat rack
- utility room about 8 sqm (86 sq ft), space for technical equipment, washing machine, dog food & co.
- guest WC max. 3 sqm (32 sq ft); no guest shower needed
Living area:
- quick access from the entrance to the living area, ideally directly to the kitchen
- living/kitchen/dining area as large as possible (ideally approx. 50 sqm (540 sq ft)), minimizing space wasted by other areas/rooms on the ground floor
- kitchen possibly with island/breakfast bar if space allows
- book corner with window seat if space allows (for info: I have about 1,000 books and a piano – these need to be accommodated somewhere)
- space-saving staircase, preferably open/integrated in the living area to save hallway space
Desired upper floor layout:
Includes bathroom, bedroom, dressing room, hobby room, another room (possibly office, guest room)
Bathroom:
- bathroom with walk-in shower + bathtub (freestanding = nice to have)
- possible wall separation for the toilet (if it fits)
Sleeping area and dressing room:
- bedroom with walk-in closet/dressing room, if feasible given house size
- access from bedroom to dressing room and bathroom
Additional rooms:
- hobby room with space for desk, crafting corner, small seating area
- another room as office/sports/guest room or possibly a child’s room after all – alternatively, a larger hallway/gallery with seating area and light well to the floor below
House design
Designed by: planner/architect from a design-build company
What don’t we like? Why?
- Narrow galley kitchen. I already have this in my apartment and don’t want it anymore. Is it really not possible to do it differently? Structural or other reasons?
- Staircase located in the dirty area. Shoes, dirt, etc. I don’t want to walk through that every time I go upstairs.
- Dressing room under a sloped ceiling. Not much space left for wardrobes...
- Office only 7 sqm (75 sq ft). Does that make sense? If, against expectations, a child arrives, this would be the hobby room, which would then be much too small.
- Bathrooms. Does the layout make sense? I always thought they should be arranged above/below each other.
- Technical equipment. Could it also be located in the attic?
Cost estimate according to architect/planner: $240,000 – that is also the financial plan (excluding kitchen or additional furniture, plot and landscaping – total budget is about $400,000)
Preferred heating technology: air-source heat pump
If you had to give up something, which features/finishes could you do without? very reluctantly the dressing/walk-in closet
What is the most important fundamental question about the floor plan, summarized in 130 characters?
How should we best proceed with the draft? Are there ideas that could help us align better with our wishes for the discussion? Which ideas should we discard?
A few more remarks: Reading other posts here sometimes makes me feel guilty because we are “only” building 135 sqm and everything seems so “small.” Still, I want to get the best possible value for my money. Financially, this size is the most reasonable for now.
(PS: And in case the question arises: Why are children only 90% excluded? There are many reasons – for example, difficulties conceiving, but not completely giving up hope.)
Thank you in advance for your opinions.

Zaba12 schrieb:
Are we taking turns having bad days today? No – not at all, especially since I’m not having a bad day. Actually, not even last night. Drawing sofas, doors, and sinks on a floor plan that come from different scales indeed creates an unusable overall image. I didn’t comment on the staircase— which is actually even more disturbing— because marking its approximate position with incorrect dimensions was already recognized by the original poster. The “architect's” design looks to me like a Flair 113 converted to a 131 with a touch of Horst van Hümpel.
https://www.instagram.com/11antgmxde/
https://www.linkedin.com/company/bauen-jetzt/
11ant schrieb:
Certainly. But please not your zigzag wall - maybe the yet-to-be-built conservatory? It's interesting to see what this reminds us of.
I really think this will turn out great! Just wait for the photos. Finally, not a boring straight wall.
Yes, a conservatory should ideally be planned right from the start!
R
Reluctance19 Feb 2019 19:35Thank you all for your (sometimes genuinely funny) opinions. Many of your points align well with my own thoughts. Here is a brief feedback on your comments:
Sometimes there are background details that aren’t obvious at first: Until recently, we were planning with a completely different plot (750 square meters (8,073 square feet), allowing a city villa, etc.), we even had the draft of the notary contract, were about to sign, with financing secured, and so on. In the end, the seller backed out. Now we are glad to have found another plot so quickly. Everything here is still new, but we like it very much, especially because of the location, even though the building regulations now force us to rethink the whole plan. Basically, it’s all a bit rushed at the moment (and the zoning plan for the area is actually not available online, but I will share it later ).
We haven’t done this yet on the architect’s plot plan. In my own sketches, I have done it partially. Of course, the doors and so on don’t fit yet; I still need to deal with that… I will explain more about this below.
I have also thought about that, and you are right; that is basically the best option, and I will do it that way. Thanks for the suggestion
It would be nice if there was something more creative. Since the architect has already received our wishes and ideas, at least in writing, I hoped something different would come through. But I hope that can still be discussed in person.
You’re saying exactly what I feel: Why place the bathtub in the middle of the bathroom? Is it really like that? I will completely remove the walk-in closet as haydee suggested. I don’t like the kitchen either…
I haven’t thought about dormers yet. I would need to find out what additional costs they might cause. But of course, that could be an option.
Currently, we do have a cabinet custom-made by a carpenter. However, we live in an old building and could build quite high (3.7m (12 feet) wide, 2.8m (9 feet) high… and some books are still scattered everywhere), which won’t be possible in the new house.
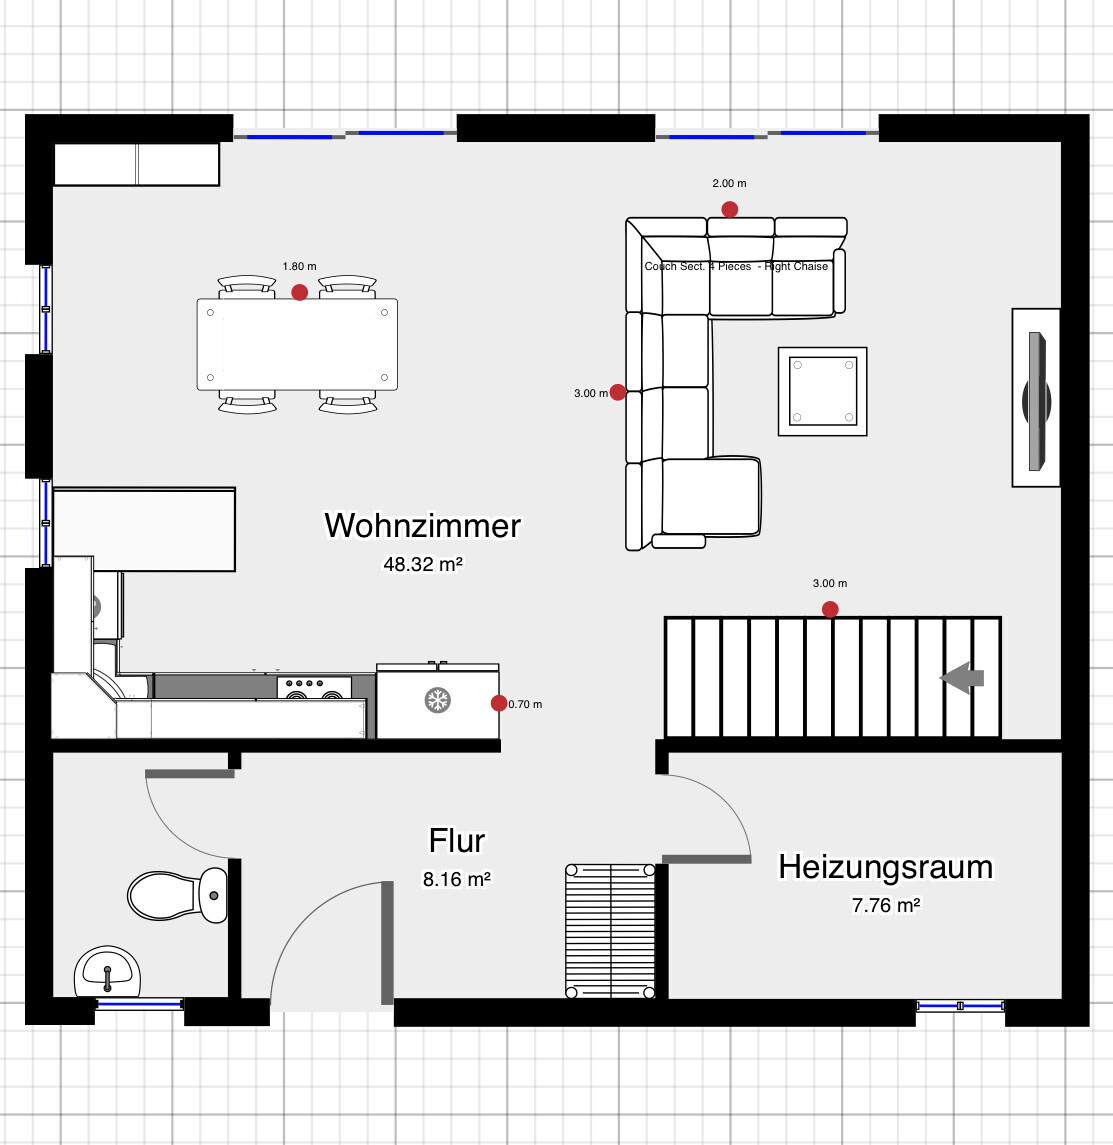
Since it has been repeatedly pointed out here that the proportions in my own "painting" are not accurate, I would like to address this briefly:
- The staircase was unclear to me, I simply had no idea how long it needs to be
- The sofa was 3.43m (11.3 feet) wide — actually, our last sofa was exactly that size. We now have a new one that is only 3 meters (9.8 feet) wide
- The kitchen depth is shown as 60cm (24 inches), the fridge at 70cm (28 inches) deep, which corresponds to what we currently have
I have now adjusted this again for the ground floor version only:
- Staircase length set to 3.10m (10 feet)
- Sofa updated to current measurements: 3.00m x 2.00m (9.8 feet x 6.6 feet)
- Kitchen units left as is
- Kitchen peninsula at 75cm (30 inches) depth
- Doors to utility room and guest WC kept at 80cm (32 inches) wide
- Entrance and living area doors over 1m (3.3 feet) wide
… etc.
My main point: I would like a kitchen fully integrated into the living area. I definitely don’t want to keep running through the hallway every time I have to go upstairs to the bathroom or elsewhere. I want to avoid a narrow floor plan and keep the space as open and efficient as possible. I think / hope my visualization conveys that well, and something like that would basically suit us perfectly.
(Important: I am not an architect — I’m only using a fiddly smartphone app to try out possible floor plans and arrangements. I still need to work on getting window sizes and doors correct for myself, etc.)
The staircase length is obviously an issue now because I have no idea where to install it sensibly… especially if it should not be located in the entrance/mudroom area. Are there other staircase designs that can save space? But I feel that the other options actually take up more room, don’t they?
I also don’t yet know what to do about the bookshelves. That is something I still have to think about more…
ypg schrieb:
You don’t know the usage rules of your plot? But you know the plot itself? Hopefully, you have already seen it?
Sometimes there are background details that aren’t obvious at first: Until recently, we were planning with a completely different plot (750 square meters (8,073 square feet), allowing a city villa, etc.), we even had the draft of the notary contract, were about to sign, with financing secured, and so on. In the end, the seller backed out. Now we are glad to have found another plot so quickly. Everything here is still new, but we like it very much, especially because of the location, even though the building regulations now force us to rethink the whole plan. Basically, it’s all a bit rushed at the moment (and the zoning plan for the area is actually not available online, but I will share it later ).
haydee schrieb:
Have you already added properly scaled furniture to the floor plan? I’m missing bookshelves in all the plans, for example.
We haven’t done this yet on the architect’s plot plan. In my own sketches, I have done it partially. Of course, the doors and so on don’t fit yet; I still need to deal with that… I will explain more about this below.
haydee schrieb:
On the upper floor, I would go with a standard layout including a bedroom and two children’s rooms. One children’s room would be a generous walk-in closet without a child, and the other an office. When a child arrives, one wardrobe moves into the bedroom and the office shifts into the former walk-in closet.
I have also thought about that, and you are right; that is basically the best option, and I will do it that way. Thanks for the suggestion
chrisw81 schrieb:
For the architect’s floor plan, I would make larger windows on the west side on the ground floor — the two small 1-meter (3.3 feet) wide windows seem a bit too small. Ideally, two 2-meter (6.6 feet) swing doors or even bigger sliding doors there would make it feel more open and airy. Otherwise, it looks like a fairly standard layout. Maybe there is something more creative?
It would be nice if there was something more creative. Since the architect has already received our wishes and ideas, at least in writing, I hoped something different would come through. But I hope that can still be discussed in person.
Zaba12 schrieb:
Regarding the floor plan: I personally find the kitchen unacceptable. You have enough square meters (square feet) on the ground floor to create something better. Trying to squeeze a walk-in closet in despite the sloped ceilings is more than questionable. Placing the bathtub more or less in the center of the bathroom because of the slope is also not ideal.
You’re saying exactly what I feel: Why place the bathtub in the middle of the bathroom? Is it really like that? I will completely remove the walk-in closet as haydee suggested. I don’t like the kitchen either…
Müllerin schrieb:
My room to the back has a fairly wide dormer, so I only have a small sloped section. The knee wall is about 108cm (43 inches). Piano is no problem; I have an organ here.
I haven’t thought about dormers yet. I would need to find out what additional costs they might cause. But of course, that could be an option.
Müllerin schrieb:
1,000 books — that’s quite a number. It would make sense to have something custom-built by a carpenter.
haydee schrieb:
1,000 books would require about 6 meters (20 feet) of ceiling-high shelving, if I calculate my own books.
Currently, we do have a cabinet custom-made by a carpenter. However, we live in an old building and could build quite high (3.7m (12 feet) wide, 2.8m (9 feet) high… and some books are still scattered everywhere), which won’t be possible in the new house.
11ant schrieb:
The ‘architect’s’ draft feels to me like a Flair 113 remodeled into a 131 with a hint of Horst van Hümpel
Since it has been repeatedly pointed out here that the proportions in my own "painting" are not accurate, I would like to address this briefly:
- The staircase was unclear to me, I simply had no idea how long it needs to be
- The sofa was 3.43m (11.3 feet) wide — actually, our last sofa was exactly that size. We now have a new one that is only 3 meters (9.8 feet) wide
- The kitchen depth is shown as 60cm (24 inches), the fridge at 70cm (28 inches) deep, which corresponds to what we currently have
I have now adjusted this again for the ground floor version only:
- Staircase length set to 3.10m (10 feet)
- Sofa updated to current measurements: 3.00m x 2.00m (9.8 feet x 6.6 feet)
- Kitchen units left as is
- Kitchen peninsula at 75cm (30 inches) depth
- Doors to utility room and guest WC kept at 80cm (32 inches) wide
- Entrance and living area doors over 1m (3.3 feet) wide
… etc.
My main point: I would like a kitchen fully integrated into the living area. I definitely don’t want to keep running through the hallway every time I have to go upstairs to the bathroom or elsewhere. I want to avoid a narrow floor plan and keep the space as open and efficient as possible. I think / hope my visualization conveys that well, and something like that would basically suit us perfectly.
(Important: I am not an architect — I’m only using a fiddly smartphone app to try out possible floor plans and arrangements. I still need to work on getting window sizes and doors correct for myself, etc.)
The staircase length is obviously an issue now because I have no idea where to install it sensibly… especially if it should not be located in the entrance/mudroom area. Are there other staircase designs that can save space? But I feel that the other options actually take up more room, don’t they?
I also don’t yet know what to do about the bookshelves. That is something I still have to think about more…
The staircase layout will not work on the upper floor, or the space above the utility room will have insufficient headroom.
Always mark the 2 m (6 ft 7 in) line on the upper floor plan.
I would not recommend a straight staircase.
Try searching for “staircase space requirements.”
Always mark the 2 m (6 ft 7 in) line on the upper floor plan.
I would not recommend a straight staircase.
Try searching for “staircase space requirements.”