
Hello everyone,
I have been reading here for a while, and now it’s time for us to start planning the floor plan. We had our first appointment with the architect this week and have already shared our ideas with him as preparation. We received a first draft, which we will discuss during our meeting. Additionally, we created some rough sketches ourselves (without considering structural issues, windows, the staircase is drawn way too small, etc. – really just very basic to clarify our ideas, I’m attaching those as well).
Development plan / restrictions
Plot size: 635 sqm (6,840 sq ft)
House size: 135 sqm (1,450 sq ft)
Number of floors: 1.5
Roof type: Gable roof
Maximum heights / limits: Knee wall 1.20 m (4 ft)
(We would have preferred a bungalow or a townhouse, but unfortunately, there are no plots available here. We are happy to have found one at all, even if that means we have to accept 1.5 floors and a knee wall.)
Client requirements
Basement, floors: no basement
Number of occupants, age: 2 persons, 39 years old (children are 90% unlikely to be planned)
Office: Home office about once a week – although I usually work from the living room with my laptop
Guest stays: maybe 2 to 3 times a year, so far managed without a guest room in the apartment
Architecture: open plan
Construction style: modern
Kitchen: an island kitchen probably won’t fit, but it should be an open kitchen, possibly with a breakfast bar
Dining seats: 4 to 6 – for occasional visitors – but that could also work by putting in a dining table as needed and otherwise using a kitchen breakfast bar daily
Fireplace: rather no, due to cost and space reasons
Balcony, roof terrace: terrace
Garage, carport: carport
Desired ground floor layout:
Includes utility room, guest WC, hallway, living area (consisting of living room, kitchen, dining area/other)
Entrance and ancillary rooms:
- small hallway with space for a coat rack
- utility room about 8 sqm (86 sq ft), space for technical equipment, washing machine, dog food & co.
- guest WC max. 3 sqm (32 sq ft); no guest shower needed
Living area:
- quick access from the entrance to the living area, ideally directly to the kitchen
- living/kitchen/dining area as large as possible (ideally approx. 50 sqm (540 sq ft)), minimizing space wasted by other areas/rooms on the ground floor
- kitchen possibly with island/breakfast bar if space allows
- book corner with window seat if space allows (for info: I have about 1,000 books and a piano – these need to be accommodated somewhere)
- space-saving staircase, preferably open/integrated in the living area to save hallway space
Desired upper floor layout:
Includes bathroom, bedroom, dressing room, hobby room, another room (possibly office, guest room)
Bathroom:
- bathroom with walk-in shower + bathtub (freestanding = nice to have)
- possible wall separation for the toilet (if it fits)
Sleeping area and dressing room:
- bedroom with walk-in closet/dressing room, if feasible given house size
- access from bedroom to dressing room and bathroom
Additional rooms:
- hobby room with space for desk, crafting corner, small seating area
- another room as office/sports/guest room or possibly a child’s room after all – alternatively, a larger hallway/gallery with seating area and light well to the floor below
House design
Designed by: planner/architect from a design-build company
What don’t we like? Why?
Cost estimate according to architect/planner: $240,000 – that is also the financial plan (excluding kitchen or additional furniture, plot and landscaping – total budget is about $400,000)
Preferred heating technology: air-source heat pump
If you had to give up something, which features/finishes could you do without? very reluctantly the dressing/walk-in closet
What is the most important fundamental question about the floor plan, summarized in 130 characters?
How should we best proceed with the draft? Are there ideas that could help us align better with our wishes for the discussion? Which ideas should we discard?
A few more remarks: Reading other posts here sometimes makes me feel guilty because we are “only” building 135 sqm and everything seems so “small.” Still, I want to get the best possible value for my money. Financially, this size is the most reasonable for now.
(PS: And in case the question arises: Why are children only 90% excluded? There are many reasons – for example, difficulties conceiving, but not completely giving up hope.)
Thank you in advance for your opinions.
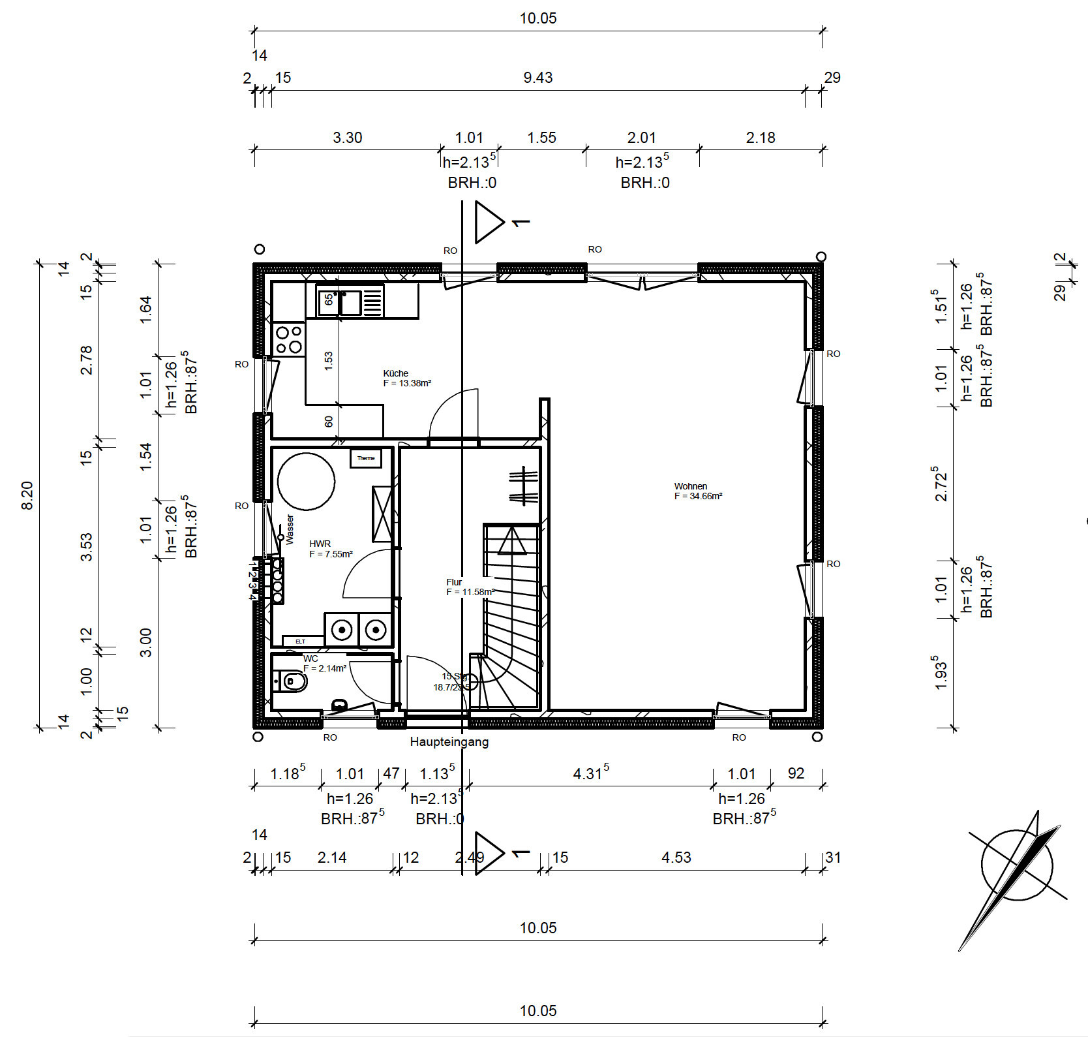
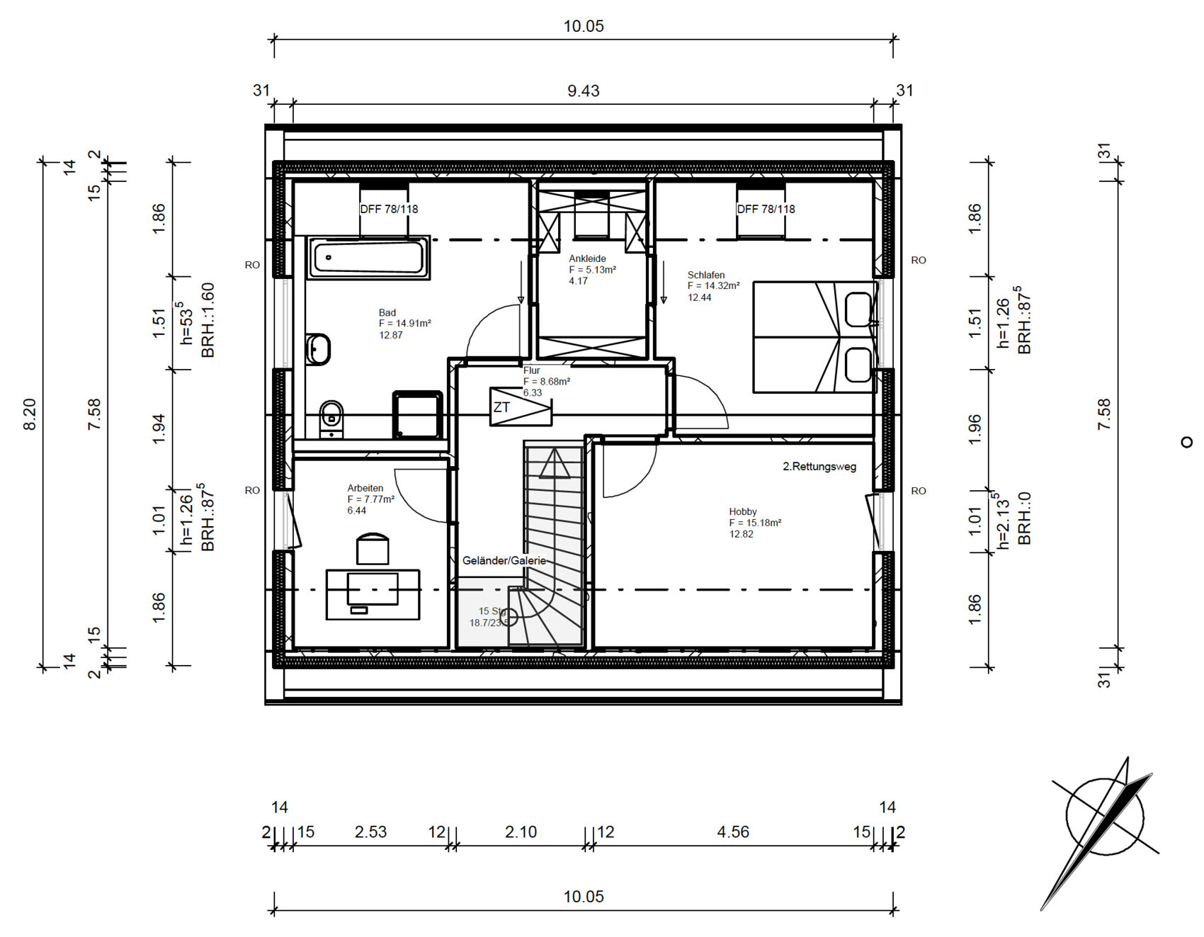
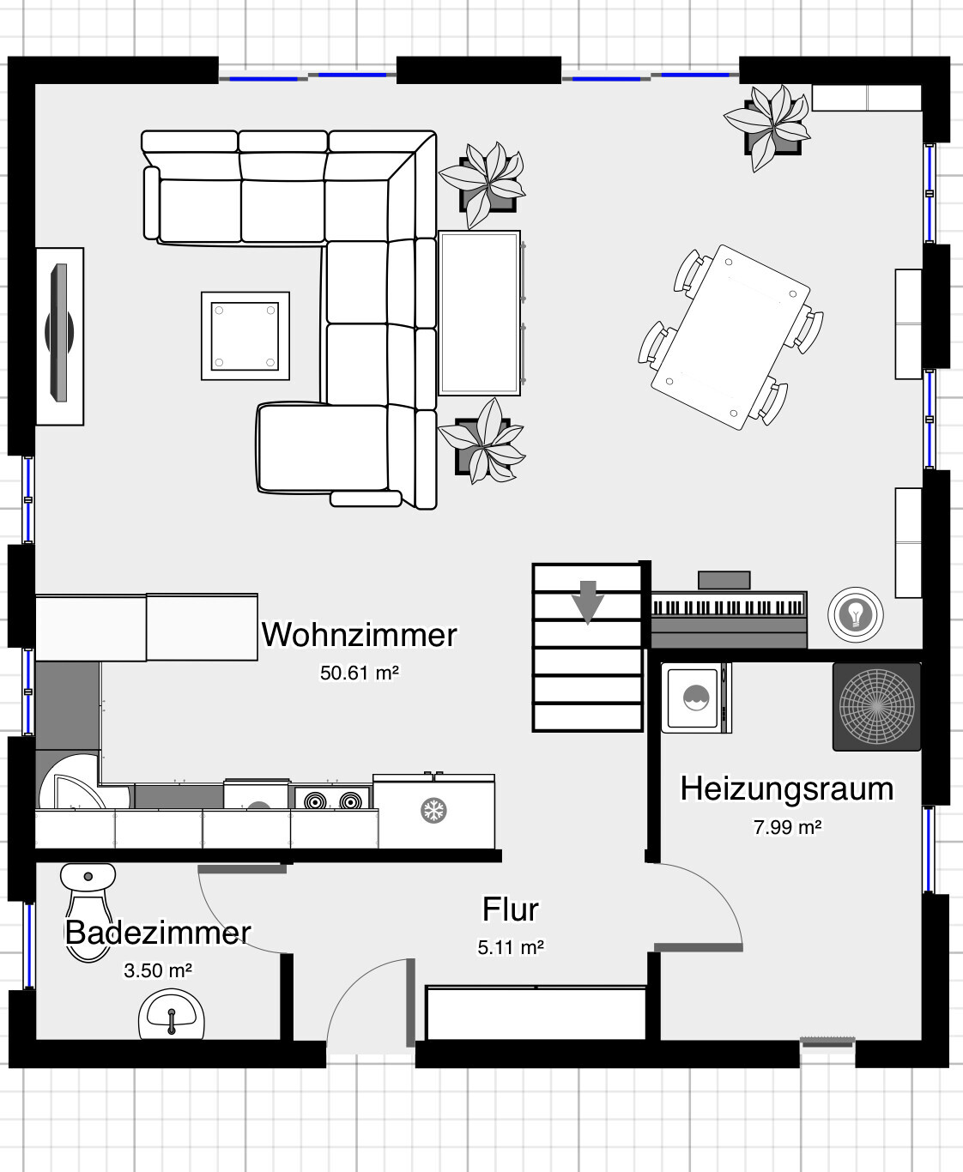
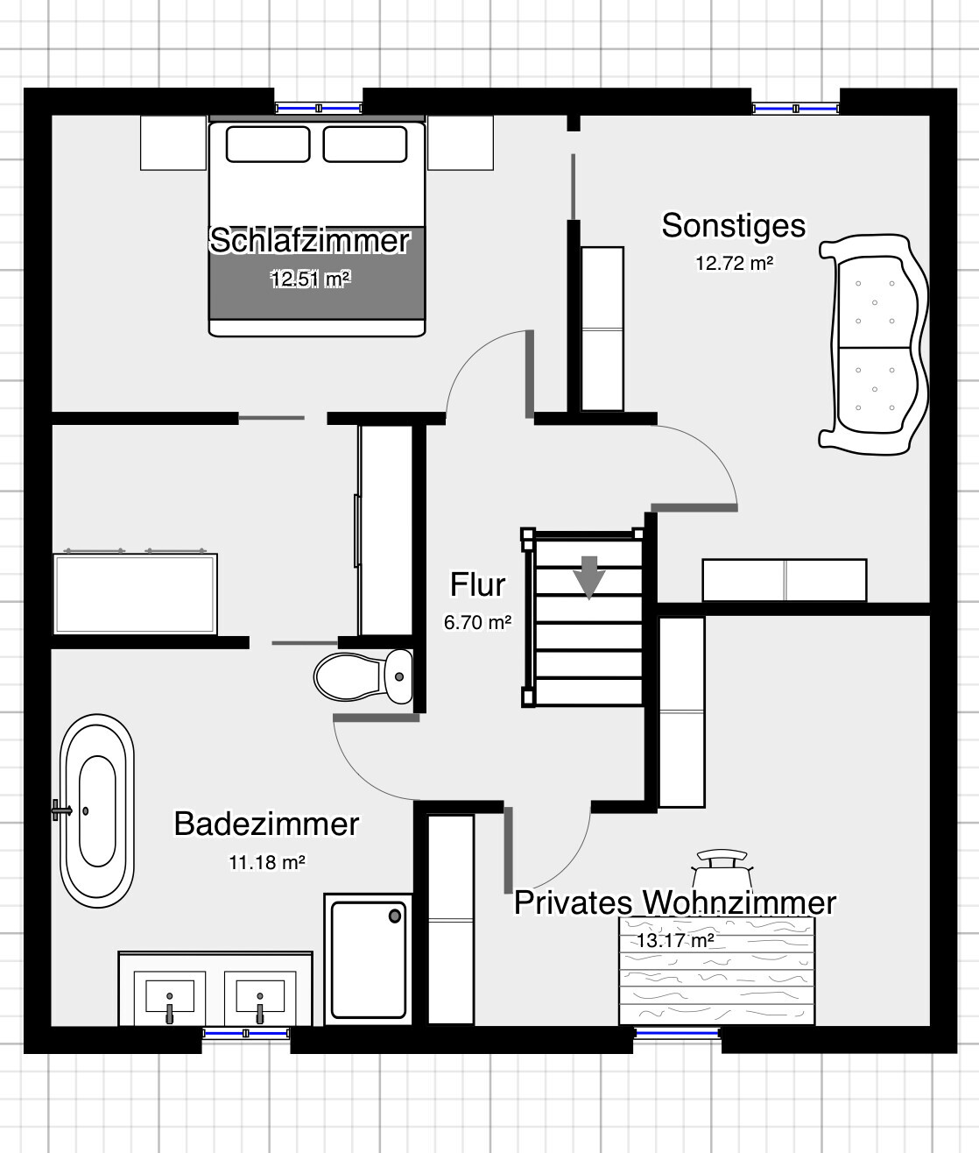
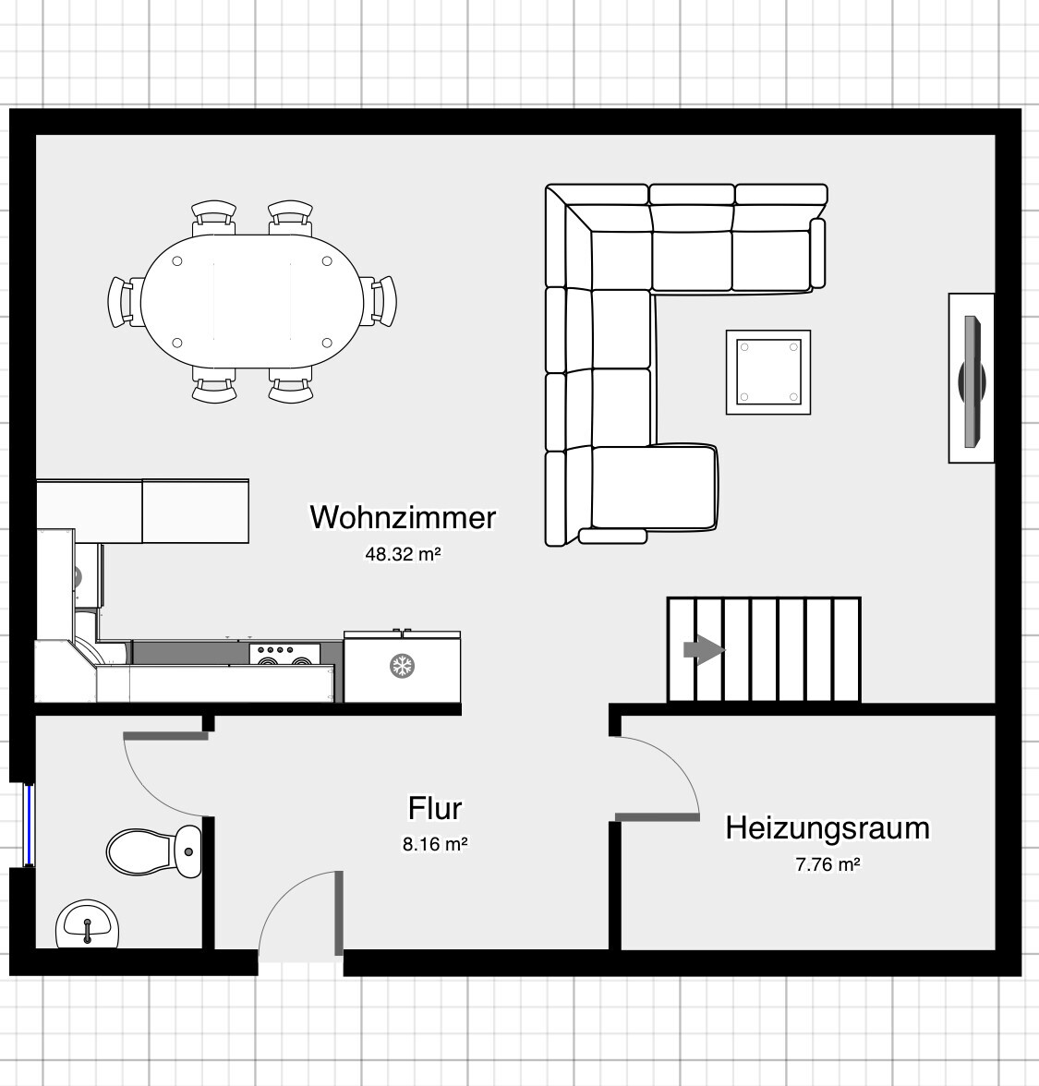
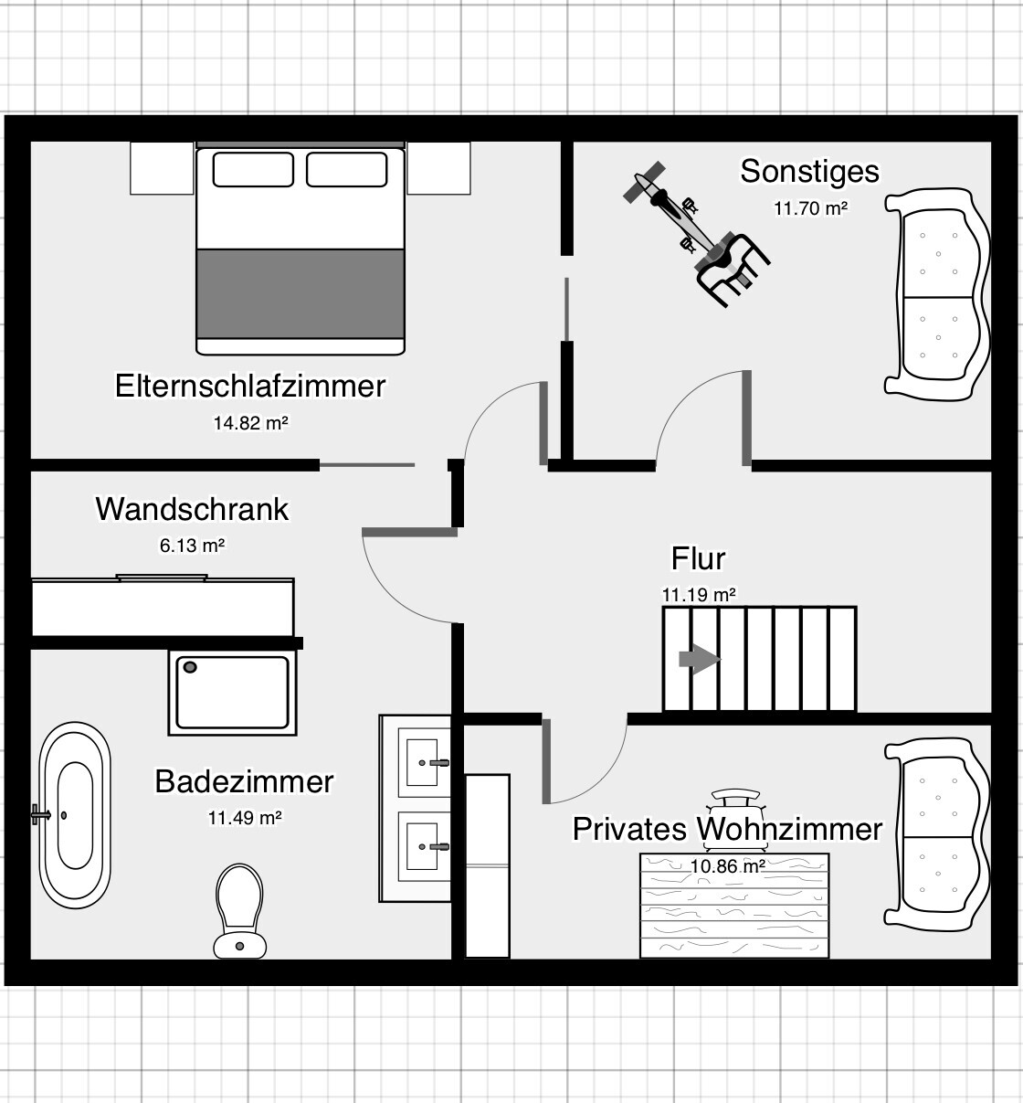
I have been reading here for a while, and now it’s time for us to start planning the floor plan. We had our first appointment with the architect this week and have already shared our ideas with him as preparation. We received a first draft, which we will discuss during our meeting. Additionally, we created some rough sketches ourselves (without considering structural issues, windows, the staircase is drawn way too small, etc. – really just very basic to clarify our ideas, I’m attaching those as well).
Development plan / restrictions
Plot size: 635 sqm (6,840 sq ft)
House size: 135 sqm (1,450 sq ft)
Number of floors: 1.5
Roof type: Gable roof
Maximum heights / limits: Knee wall 1.20 m (4 ft)
(We would have preferred a bungalow or a townhouse, but unfortunately, there are no plots available here. We are happy to have found one at all, even if that means we have to accept 1.5 floors and a knee wall.)
Client requirements
Basement, floors: no basement
Number of occupants, age: 2 persons, 39 years old (children are 90% unlikely to be planned)
Office: Home office about once a week – although I usually work from the living room with my laptop
Guest stays: maybe 2 to 3 times a year, so far managed without a guest room in the apartment
Architecture: open plan
Construction style: modern
Kitchen: an island kitchen probably won’t fit, but it should be an open kitchen, possibly with a breakfast bar
Dining seats: 4 to 6 – for occasional visitors – but that could also work by putting in a dining table as needed and otherwise using a kitchen breakfast bar daily
Fireplace: rather no, due to cost and space reasons
Balcony, roof terrace: terrace
Garage, carport: carport
Desired ground floor layout:
Includes utility room, guest WC, hallway, living area (consisting of living room, kitchen, dining area/other)
Entrance and ancillary rooms:
- small hallway with space for a coat rack
- utility room about 8 sqm (86 sq ft), space for technical equipment, washing machine, dog food & co.
- guest WC max. 3 sqm (32 sq ft); no guest shower needed
Living area:
- quick access from the entrance to the living area, ideally directly to the kitchen
- living/kitchen/dining area as large as possible (ideally approx. 50 sqm (540 sq ft)), minimizing space wasted by other areas/rooms on the ground floor
- kitchen possibly with island/breakfast bar if space allows
- book corner with window seat if space allows (for info: I have about 1,000 books and a piano – these need to be accommodated somewhere)
- space-saving staircase, preferably open/integrated in the living area to save hallway space
Desired upper floor layout:
Includes bathroom, bedroom, dressing room, hobby room, another room (possibly office, guest room)
Bathroom:
- bathroom with walk-in shower + bathtub (freestanding = nice to have)
- possible wall separation for the toilet (if it fits)
Sleeping area and dressing room:
- bedroom with walk-in closet/dressing room, if feasible given house size
- access from bedroom to dressing room and bathroom
Additional rooms:
- hobby room with space for desk, crafting corner, small seating area
- another room as office/sports/guest room or possibly a child’s room after all – alternatively, a larger hallway/gallery with seating area and light well to the floor below
House design
Designed by: planner/architect from a design-build company
What don’t we like? Why?
- Narrow galley kitchen. I already have this in my apartment and don’t want it anymore. Is it really not possible to do it differently? Structural or other reasons?
- Staircase located in the dirty area. Shoes, dirt, etc. I don’t want to walk through that every time I go upstairs.
- Dressing room under a sloped ceiling. Not much space left for wardrobes...
- Office only 7 sqm (75 sq ft). Does that make sense? If, against expectations, a child arrives, this would be the hobby room, which would then be much too small.
- Bathrooms. Does the layout make sense? I always thought they should be arranged above/below each other.
- Technical equipment. Could it also be located in the attic?
Cost estimate according to architect/planner: $240,000 – that is also the financial plan (excluding kitchen or additional furniture, plot and landscaping – total budget is about $400,000)
Preferred heating technology: air-source heat pump
If you had to give up something, which features/finishes could you do without? very reluctantly the dressing/walk-in closet
What is the most important fundamental question about the floor plan, summarized in 130 characters?
How should we best proceed with the draft? Are there ideas that could help us align better with our wishes for the discussion? Which ideas should we discard?
A few more remarks: Reading other posts here sometimes makes me feel guilty because we are “only” building 135 sqm and everything seems so “small.” Still, I want to get the best possible value for my money. Financially, this size is the most reasonable for now.
(PS: And in case the question arises: Why are children only 90% excluded? There are many reasons – for example, difficulties conceiving, but not completely giving up hope.)
Thank you in advance for your opinions.
You shouldn’t be misled by the square meter figures here. Many people initially come up with 200 m² (2,153 sq ft) floor plans without having a clear idea of the overall costs.
Usually, after realizing the size of those 200+ m² (2,153+ sq ft) houses, they settle for something around 160 m² (1,722 sq ft). Subtracting about 10 m² (108 sq ft) for the utility room, the living area then becomes reasonable. Sometimes, there’s a fixation on a flat roof, and one year after completion (despite having a garage), it turns out that there isn’t really any usable space.
So, it’s all done correctly! The footprint on 1.5 floors is significantly larger anyway, so the ground floor doesn’t really look like 135 m² (1,452 sq ft), and upstairs are primarily just the bedrooms.
My parents have a semi-detached house with 1.5 floors and a living area of 92 m² (990 sq ft), including the ground floor, upper floor, and studio with a knee wall height of less than 1 m (3.3 ft). That was perfectly sufficient for three adults.
I’m curious to see the final floor plan.
Regarding the floor plan: Personally, I find the kitchen unacceptable. You have enough square meters on the ground floor to make something better out of it. Adding a walk-in closet despite the sloping ceilings is more than questionable. Placing the bathtub, apparently in the middle of the bathroom due to the slope, is also far from ideal.
Usually, after realizing the size of those 200+ m² (2,153+ sq ft) houses, they settle for something around 160 m² (1,722 sq ft). Subtracting about 10 m² (108 sq ft) for the utility room, the living area then becomes reasonable. Sometimes, there’s a fixation on a flat roof, and one year after completion (despite having a garage), it turns out that there isn’t really any usable space.
So, it’s all done correctly! The footprint on 1.5 floors is significantly larger anyway, so the ground floor doesn’t really look like 135 m² (1,452 sq ft), and upstairs are primarily just the bedrooms.
My parents have a semi-detached house with 1.5 floors and a living area of 92 m² (990 sq ft), including the ground floor, upper floor, and studio with a knee wall height of less than 1 m (3.3 ft). That was perfectly sufficient for three adults.
I’m curious to see the final floor plan.
Regarding the floor plan: Personally, I find the kitchen unacceptable. You have enough square meters on the ground floor to make something better out of it. Adding a walk-in closet despite the sloping ceilings is more than questionable. Placing the bathtub, apparently in the middle of the bathroom due to the slope, is also far from ideal.
Do you not want or are you not allowed to have dormer windows?
We have a semi-detached house with about 135/140 square meters (1450/1507 square feet), and yes, sometimes I wish everything was a bit more spacious, but honestly, this is more than enough.
My room at the back has a fairly wide dormer, so I only have a small area with a sloped ceiling. The knee wall is about 108cm (43 inches) high. The piano is not a problem; I even have an organ here.
1000 books—that's quite a challenge. You would probably need to have something custom-made by a carpenter that fits well. If they are paperbacks, no problem. But 1000 big thick volumes, I couldn't fit them all in the living room anymore. Well, I could, but then there would be absolutely no free space left.
We have a semi-detached house with about 135/140 square meters (1450/1507 square feet), and yes, sometimes I wish everything was a bit more spacious, but honestly, this is more than enough.
My room at the back has a fairly wide dormer, so I only have a small area with a sloped ceiling. The knee wall is about 108cm (43 inches) high. The piano is not a problem; I even have an organ here.
1000 books—that's quite a challenge. You would probably need to have something custom-made by a carpenter that fits well. If they are paperbacks, no problem. But 1000 big thick volumes, I couldn't fit them all in the living room anymore. Well, I could, but then there would be absolutely no free space left.

Even less useful than your plans is either ignoring them or simply using those of the 'architect.'
Ignoring them is bad; having a clear visual idea of your wishes is definitely helpful. The 'architect’s' plans, to put it kindly, are just approval-worthy but uninspired.
https://www.instagram.com/11antgmxde/
https://www.linkedin.com/company/bauen-jetzt/
Ignoring them is bad; having a clear visual idea of your wishes is definitely helpful. The 'architect’s' plans, to put it kindly, are just approval-worthy but uninspired.
chrisw81 schrieb:Certainly. But please, not your zigzag wall—maybe the yet-to-be-built conservatory instead?
maybe there’s something more clever?
https://www.instagram.com/11antgmxde/
https://www.linkedin.com/company/bauen-jetzt/
11ant schrieb:
Even less useful than your plans is either ignoring them or simply using the architect’s.
Ignoring them is not a good idea, since having a clear visual representation of your wishes definitely makes sense; what the architect provides I’d politely call approval-ready but uninspired.
Certainly. But please not your zigzag wall—maybe the yet-to-be-built conservatory? Are we taking turns having bad days today? :-p
Similar topics