
D
Dschan198615 Feb 2019 15:31Hello everyone,
After quietly following the forum for several months, I would now like to ask for your tips, feedback, and suggestions on our floor plan.
Here is a brief summary of the key details:
Development Plan / Restrictions
Plot size – 880 m² (reserved but not yet purchased)
Slope – none
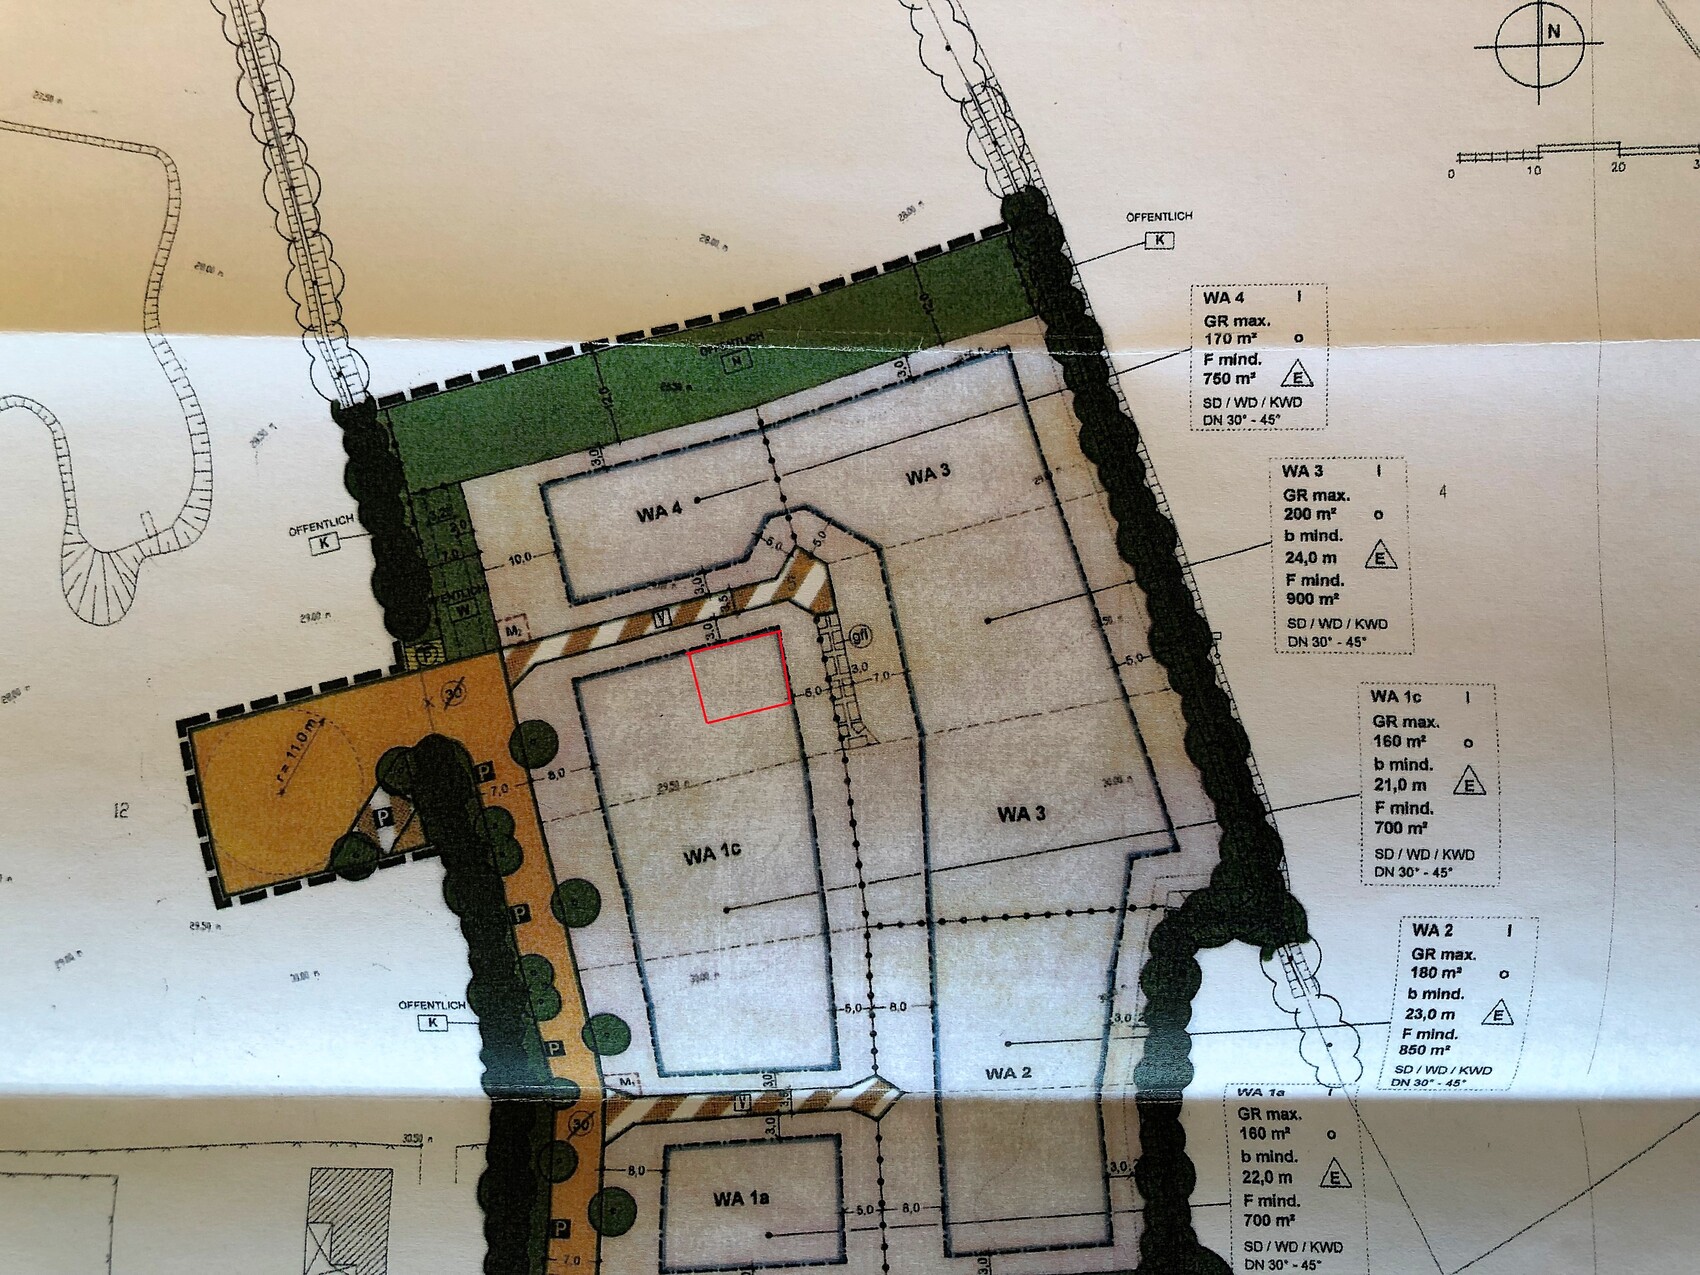
Details in the image. Two stories are allowed. A “Tuscan” style is explicitly mentioned in the development plan as an option.
Owners’ Requirements
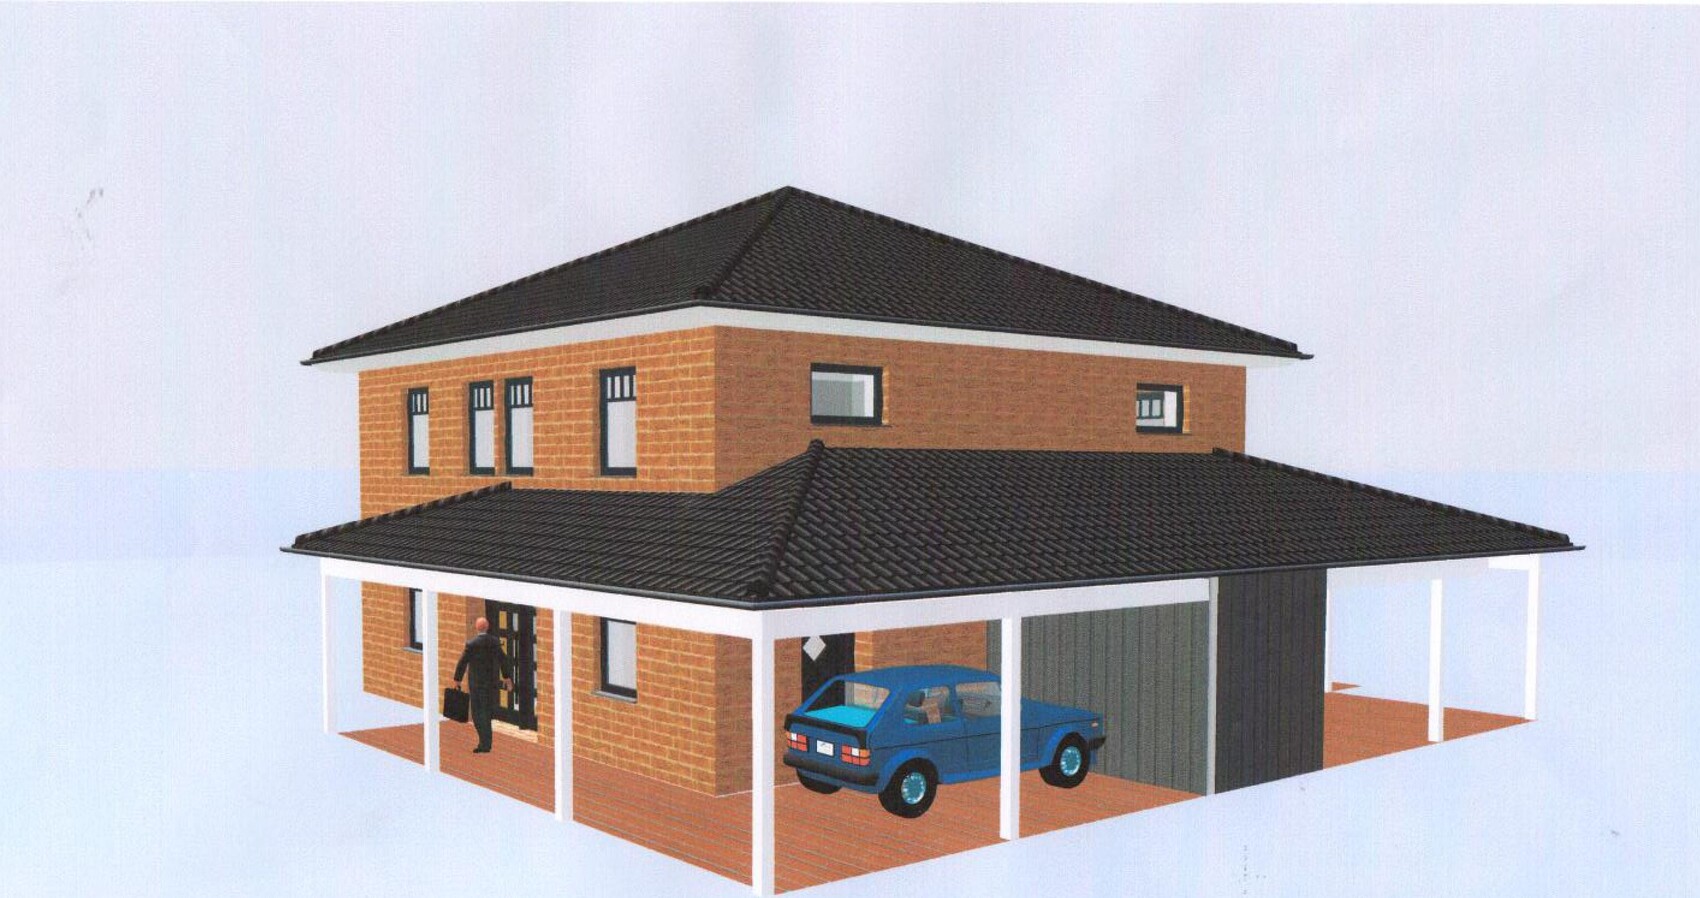
Style, roof shape, building type – City villa, Tuscan style
Basement, floors – no basement, ground floor, upper floor
Number of occupants, ages – 2 people (34 & 32), planning for 2 children
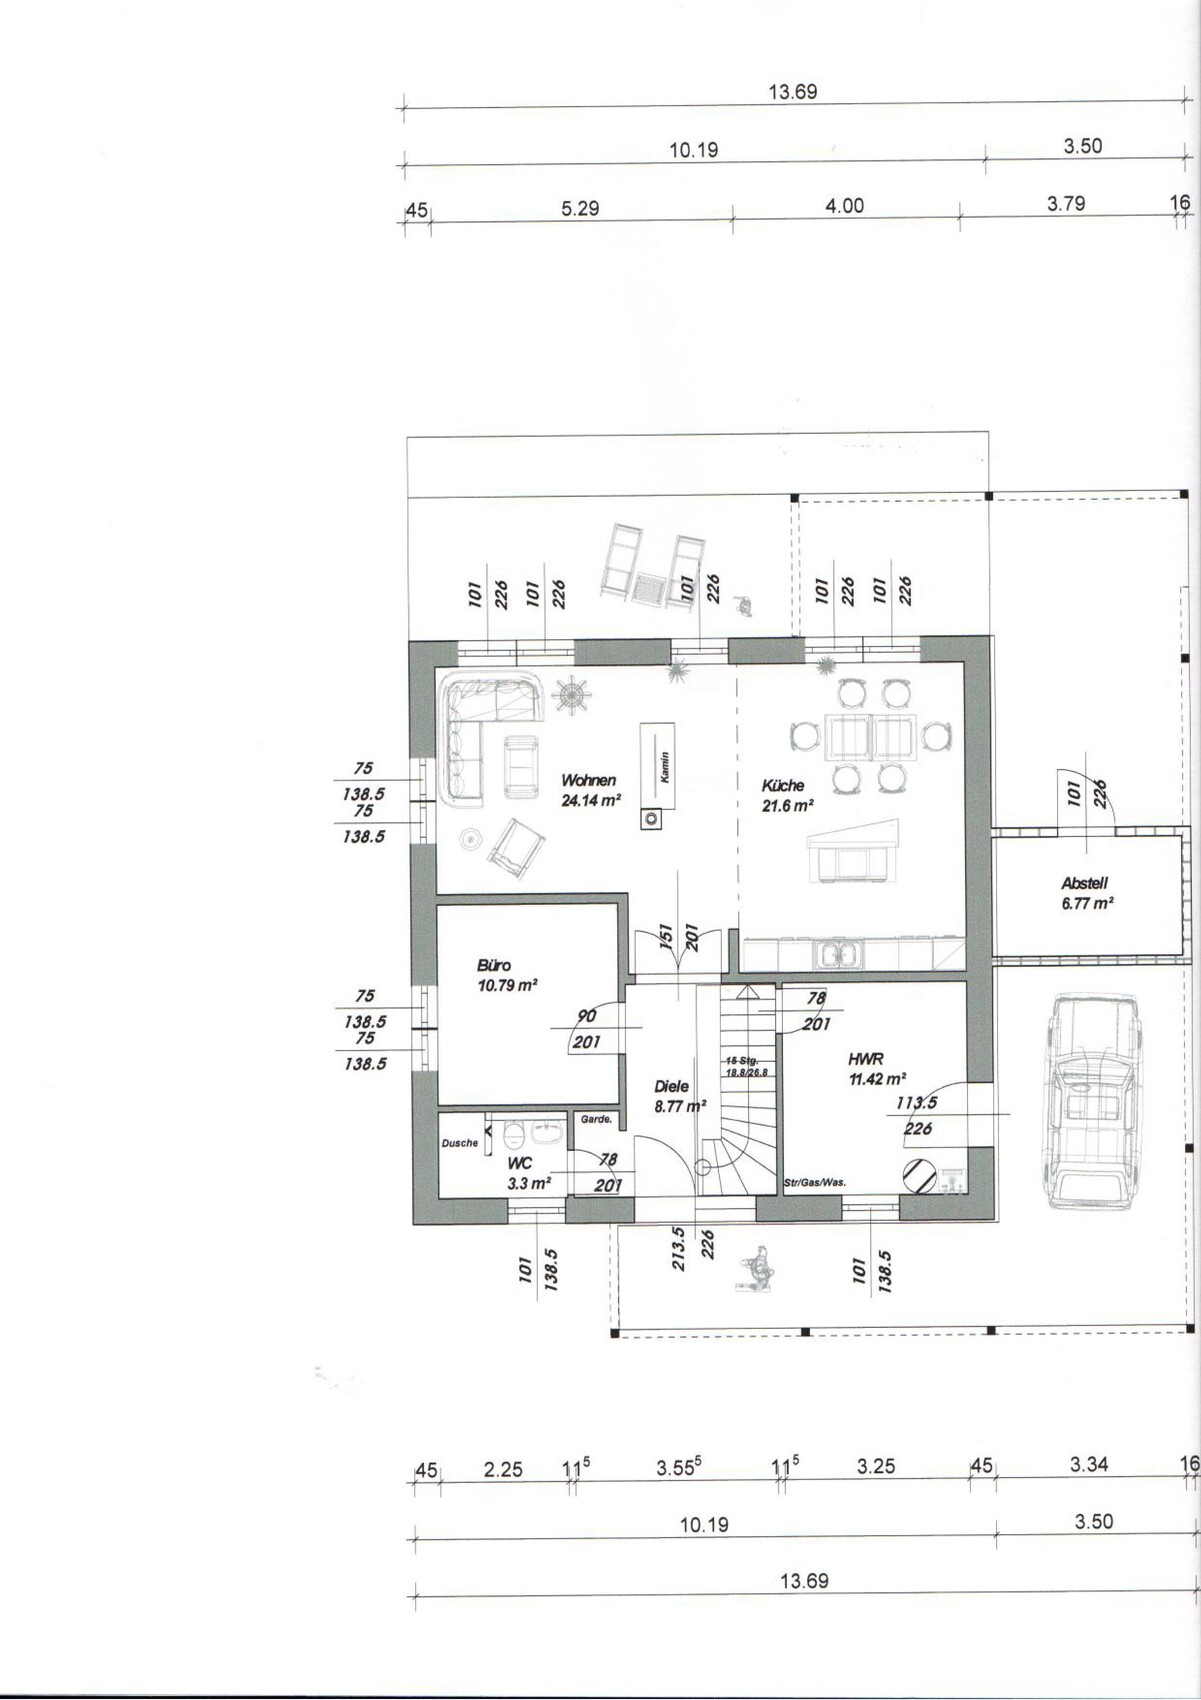
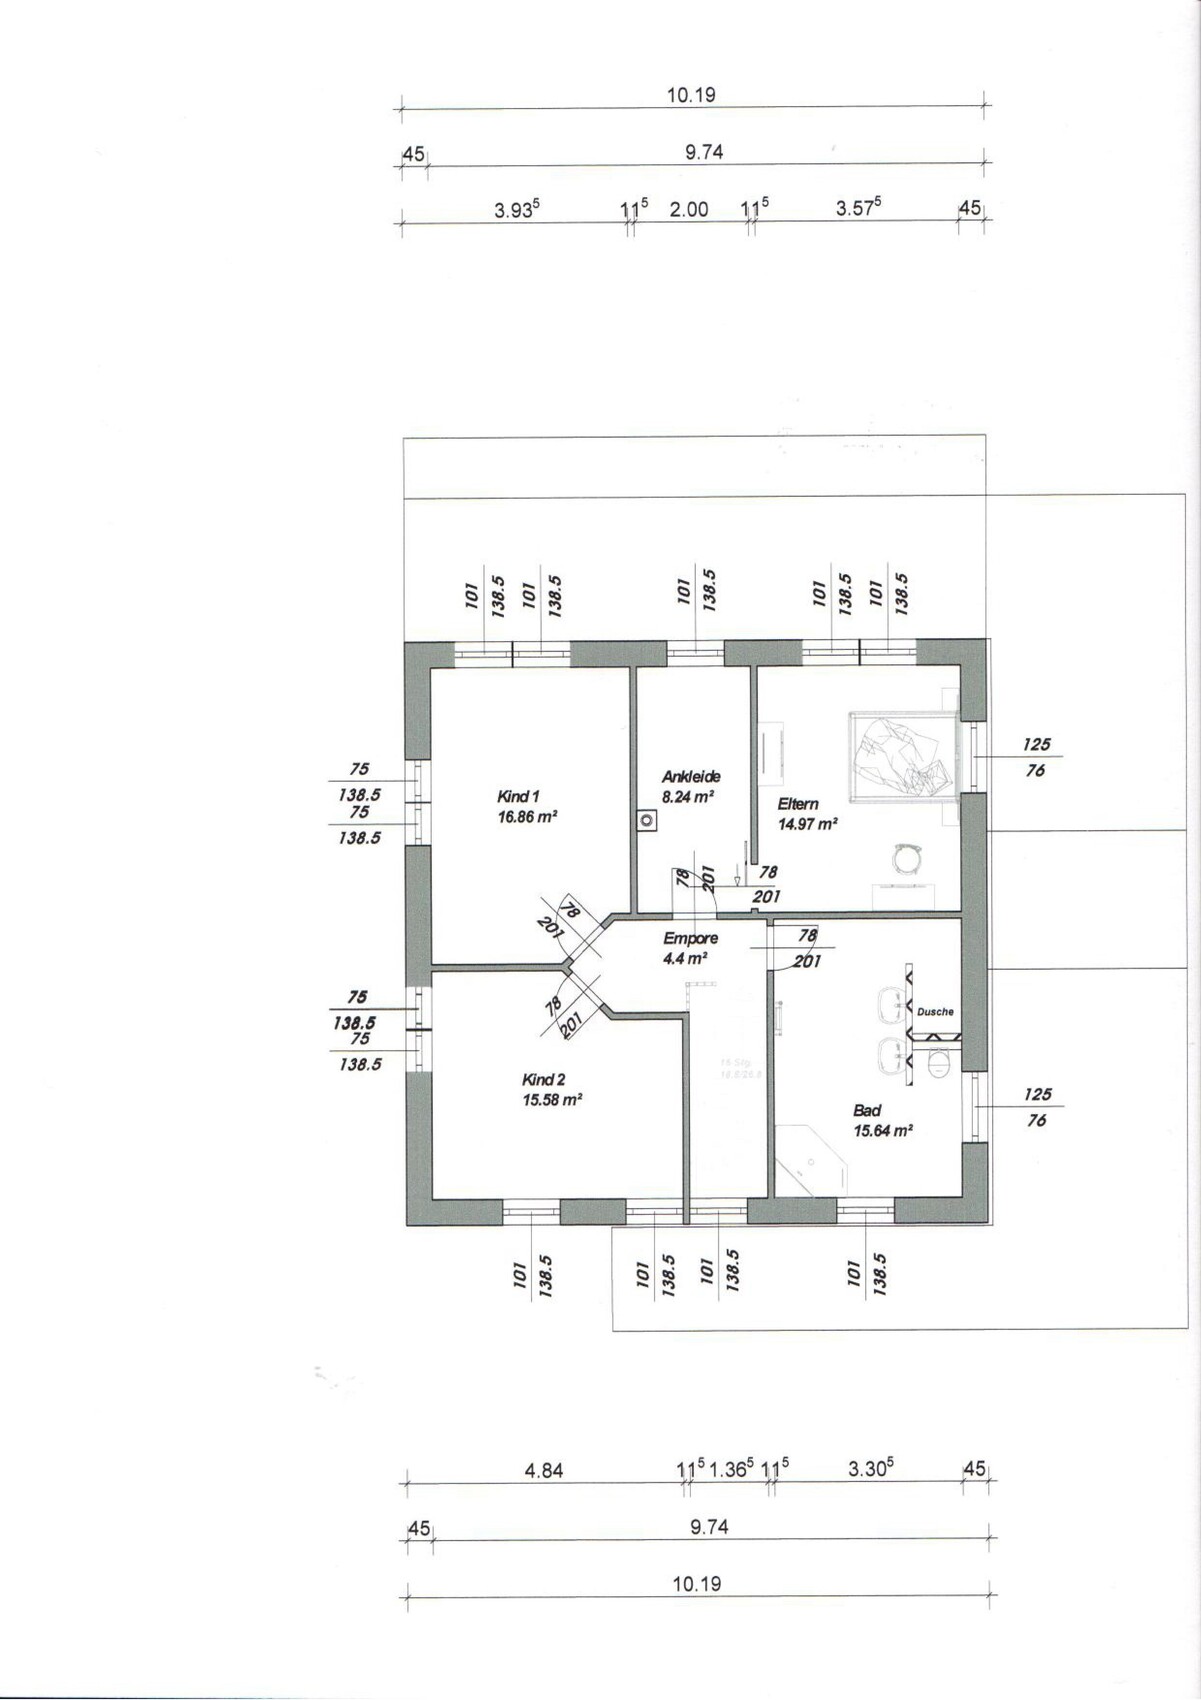
Room needs on ground floor and upper floor – Ground floor with office; upper floor with 2 children's rooms, master bedroom, dressing room, and bathroom
Office: family use or home office? Home office about once per week each
Overnight guests per year – 10 guests per year
Open or closed architecture – partially open
Traditional or modern construction – modern construction
Open kitchen, kitchen island – open kitchen with island
Number of dining seats – 8 seats
Fireplace – double-sided fireplace as room divider between dining and living area
Music/stereo wall – no requirement; TV mounted on the room divider
Balcony, roof terrace – covered terrace under a “Tuscan” style roof
Garage, carport – carport under a “Tuscan” style roof
Utility garden, greenhouse – no need
Additional wishes/special features/daily routine, feel free to explain why:
House Design
Planned by – planner of a construction company + do-it-yourself
What do you especially like? Why? Above wishes are implemented, layout of the children’s rooms
What do you dislike? Why? Bathroom upstairs perhaps too large, little storage except in attic, under the stairs and possibly in utility room, living area size possibly too small (maybe reduce office size in favor of living area?)
Cost estimate according to architect/planner: approx. 250,000 (currency not specified)
Preferred heating system: gas heating
What is the most important/basic question about the floor plan in 130 characters?
General opinions on the floor plan, alternative ideas for the upper floor layout
Thank you in advance for your suggestions!
Dschan

After quietly following the forum for several months, I would now like to ask for your tips, feedback, and suggestions on our floor plan.
Here is a brief summary of the key details:
Development Plan / Restrictions
Plot size – 880 m² (reserved but not yet purchased)
Slope – none
Details in the image. Two stories are allowed. A “Tuscan” style is explicitly mentioned in the development plan as an option.
Owners’ Requirements
Style, roof shape, building type – City villa, Tuscan style
Basement, floors – no basement, ground floor, upper floor
Number of occupants, ages – 2 people (34 & 32), planning for 2 children
Room needs on ground floor and upper floor – Ground floor with office; upper floor with 2 children's rooms, master bedroom, dressing room, and bathroom
Office: family use or home office? Home office about once per week each
Overnight guests per year – 10 guests per year
Open or closed architecture – partially open
Traditional or modern construction – modern construction
Open kitchen, kitchen island – open kitchen with island
Number of dining seats – 8 seats
Fireplace – double-sided fireplace as room divider between dining and living area
Music/stereo wall – no requirement; TV mounted on the room divider
Balcony, roof terrace – covered terrace under a “Tuscan” style roof
Garage, carport – carport under a “Tuscan” style roof
Utility garden, greenhouse – no need
Additional wishes/special features/daily routine, feel free to explain why:
- Guest bathroom must have a shower
- Shortest possible route from utility room to kitchen
- “Tuscan” roof preferred for appearance, covered terrace, and carport function
- Covered terrace facing southwest for evening sun
- Dressing room in front of bedroom to avoid waking partner when getting up early
- Double-sided fireplace as room divider for a cozy atmosphere in living and dining areas
- Living area should be at least about 14 m² (150 sq ft)
House Design
Planned by – planner of a construction company + do-it-yourself
What do you especially like? Why? Above wishes are implemented, layout of the children’s rooms
What do you dislike? Why? Bathroom upstairs perhaps too large, little storage except in attic, under the stairs and possibly in utility room, living area size possibly too small (maybe reduce office size in favor of living area?)
Cost estimate according to architect/planner: approx. 250,000 (currency not specified)
Preferred heating system: gas heating
What is the most important/basic question about the floor plan in 130 characters?
General opinions on the floor plan, alternative ideas for the upper floor layout
Thank you in advance for your suggestions!
Dschan
W
WilhelmRo15 Feb 2019 15:45The floor plan looks fine to me—everything else is a matter of personal taste. For example, I don’t like the staircase being located in the "dirty area."
If you’ve been following here for a while, I’m surprised by this:
Otherwise, since the square meters are not listed anywhere, but I can roughly estimate 10m x 11m, which should be about 160m² (1700 ft²), I come up with this calculation:
160 * 2000€ = 320k€
+ 40k construction incidental costs = 360k€
+ 20k ceilings and floors = 380k€
+ 20k exterior = 400k€
+ 20k buffer = 420k€
Why am I addressing the price right away? So that you either allocate more budget or adjust the property according to your possibilities.
Best regards
If you’ve been following here for a while, I’m surprised by this:
Dschan1986 schrieb:Where are you building?
Price estimate according to architect/designer: approx. 250k
Otherwise, since the square meters are not listed anywhere, but I can roughly estimate 10m x 11m, which should be about 160m² (1700 ft²), I come up with this calculation:
160 * 2000€ = 320k€
+ 40k construction incidental costs = 360k€
+ 20k ceilings and floors = 380k€
+ 20k exterior = 400k€
+ 20k buffer = 420k€
Why am I addressing the price right away? So that you either allocate more budget or adjust the property according to your possibilities.
Best regards
D
Dschan198615 Feb 2019 15:58The price, of course, does not include additional construction-related costs, land, and so on.
I am fully aware that there will be a whole lot of extra expenses on top of that. This is simply the quoted price from the general contractor for the services we requested.
We are building in a rural area in Schleswig-Holstein, which will result in a somewhat lower price than what is often seen here.
In this post, my main focus is on the floor plan itself and the questions mentioned above.
But thanks for the hint 🙂
I am fully aware that there will be a whole lot of extra expenses on top of that. This is simply the quoted price from the general contractor for the services we requested.
We are building in a rural area in Schleswig-Holstein, which will result in a somewhat lower price than what is often seen here.
In this post, my main focus is on the floor plan itself and the questions mentioned above.
But thanks for the hint 🙂
My points:
Upper floor:
The walk-in closet is too narrow by 2m (6.5 feet). With two 60cm (24 inches) wardrobes, only 80cm (31.5 inches) remain between them. The wardrobes extend into the window area.
The fireplace is located right in the middle of the closet area.
I’m not really happy with the entrance to the children’s room.
Ground floor:
What is the purpose of the door from the garage/laundry room when the path to the main entrance is already covered?
The dining table and kitchen might be a bit tight on space.
There is almost no coat storage.
Access to the storage room should also be possible from the garage side, so you can quickly get outside with bikes and trash bins.
No window on the west side.
Upper floor:
The walk-in closet is too narrow by 2m (6.5 feet). With two 60cm (24 inches) wardrobes, only 80cm (31.5 inches) remain between them. The wardrobes extend into the window area.
The fireplace is located right in the middle of the closet area.
I’m not really happy with the entrance to the children’s room.
Ground floor:
What is the purpose of the door from the garage/laundry room when the path to the main entrance is already covered?
The dining table and kitchen might be a bit tight on space.
There is almost no coat storage.
Access to the storage room should also be possible from the garage side, so you can quickly get outside with bikes and trash bins.
No window on the west side.
Similar topics