
ᐅ Semi-detached house with unequal halves = different floor plans
Created on: 6 Nov 2018 21:56
M
MadameP
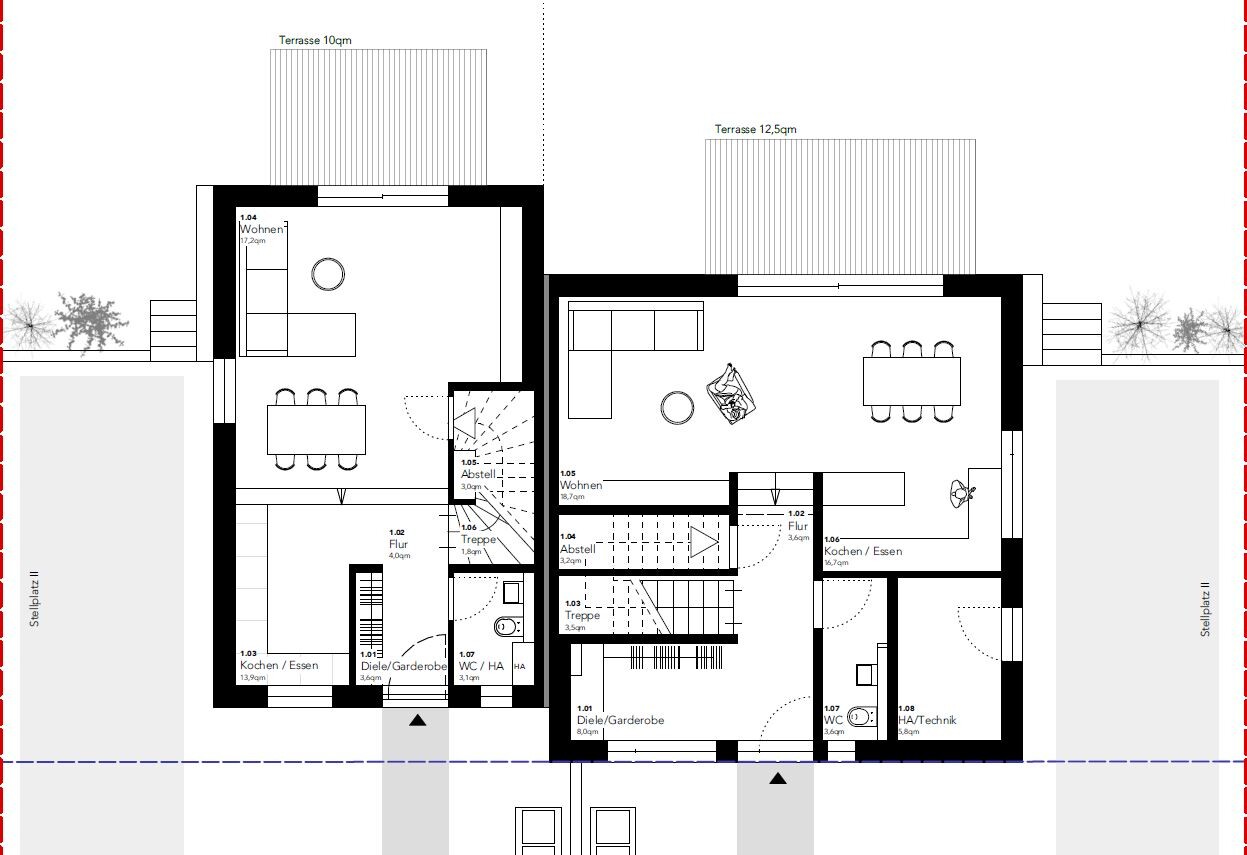
Preface: The larger half on the north side (right on the plan) is intended for personal use. The smaller "half" on the south side (left on the plan) is for sale. For the sales half, the only requirement was a practical use of space for 3, max. 4 people. Therefore, I will go into more detail regarding the personal half.
Since this is not obvious from the floor plan excerpts: the personal half is 8.75 m (29 feet) wide and 9 m (30 feet) deep, the sales half is 6.10 m (20 feet) wide and 9.65 m (32 feet) deep (external dimensions).
Development Plan / Restrictions
Plot size: 479 sqm (5155 sq ft), 23 m (75 ft) wide, 20.80 m (68 ft) deep
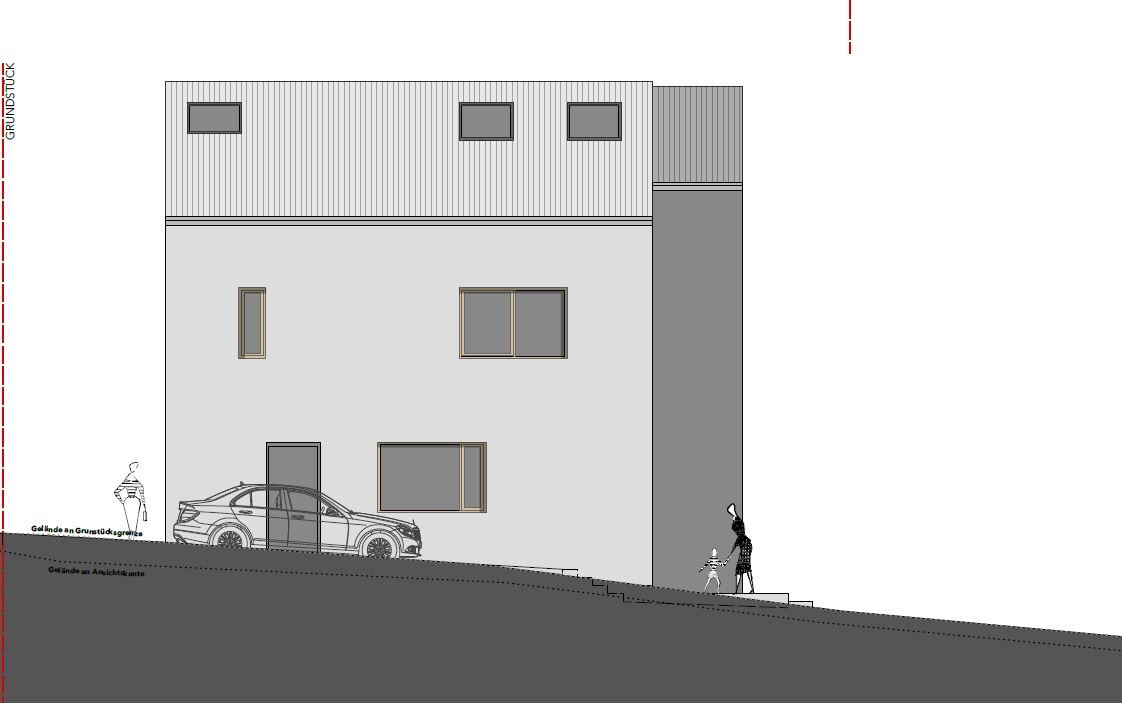
Slope: sloping southwest, approx. 3 m (10 ft) across the northeast-southwest diagonal
Site coverage ratio: 0.35
Floor area ratio: 0.7
Building envelope, building line and boundary: 3 m (10 ft) setback line, no specific building envelope
Adjacent buildings: neighbors’ garage on the south boundary
Parking spaces: 2 per dwelling unit
Number of floors: 2 full floors
Roof type: pitched roof 25-45 degrees, exposed rafters, half-hipped roof, vented ridge
Maximum heights / limits: max. ridge height 9.50 m (31 ft)
Additional requirements: none
Client Requirements
Style, roof type, building type: modern, clean lines, simple building form, gable roof
Basement, floors: no basement, 2 full floors plus attic
Number of occupants, ages: 3 (2 adults + baby, no more expected); the second semi-detached unit should accommodate a family with up to 2 children
Space requirements on ground and upper floors for own half:
Ground floor: guest WC, wardrobe, large open living/dining area, open kitchen, utility/technical room
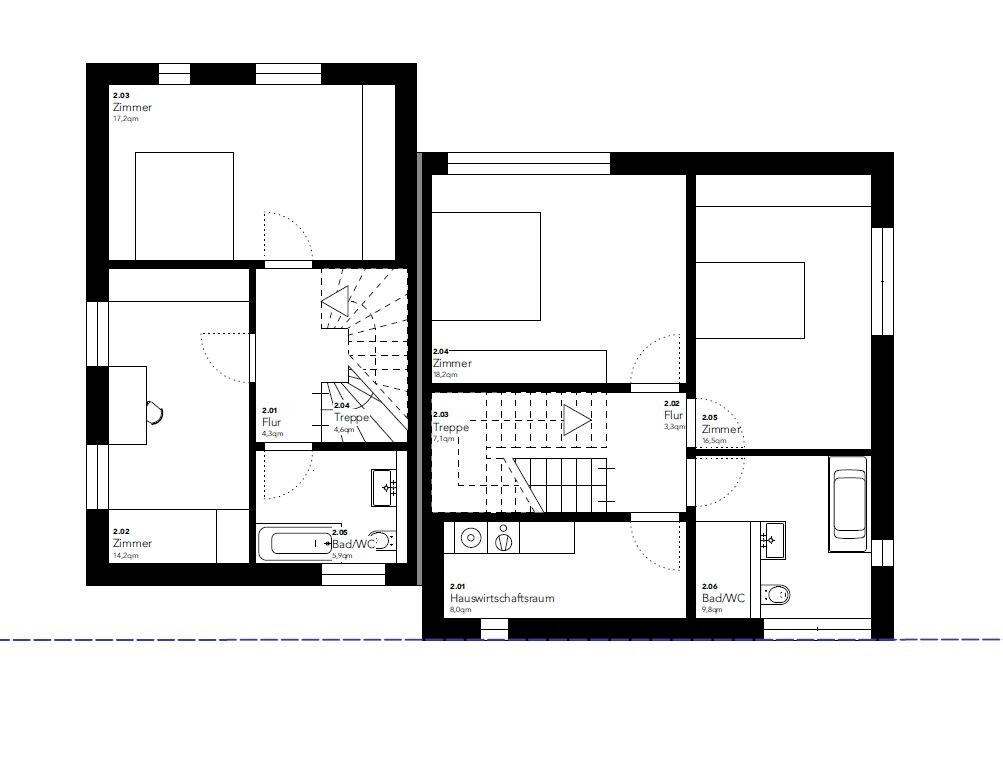
First floor: large children’s room, master bedroom, family bathroom, laundry room
Attic: studio (office / guest room / hobby room), shower room
Office: both family use and home office
Guests per year: approx. 20 nights, 1–4 people
Open or closed architecture:
Conservative or modern design: modern
Open kitchen, cooking island: both
Number of seats at dining table: 8
Fireplace: undecided
Sound/music wall: no
Balcony, roof terrace: no
Garage, carport: no, parking spaces only
Kitchen garden, greenhouse: no
Other wishes / special features / daily routines and reasons why some things should be included or excluded: For the personal half, there was a requirement for a half-landing staircase that is not accessible from the living area. A design away from the “classic semi-detached house standard” was desired, including externally. No “entrance corridor”.
House Design
Designed by: architect
What do you particularly like? Why?
Personal half:
- Split level to the living area, creating high ceilings in the open living space and making use of the topography
- large wardrobe/coat area
- storage space utilized under the staircase
- utility room on the first floor
- large children’s room (intended to be swapped with the attic studio when the child is older)
Sales half:
- ?
What do you dislike? Why?
Personal half:
- Utility room only accessible from outside (wtf?!)
- Open living space rather small
- Kitchen is small, no island, dining area only for 6 people
- Guest WC wastes space
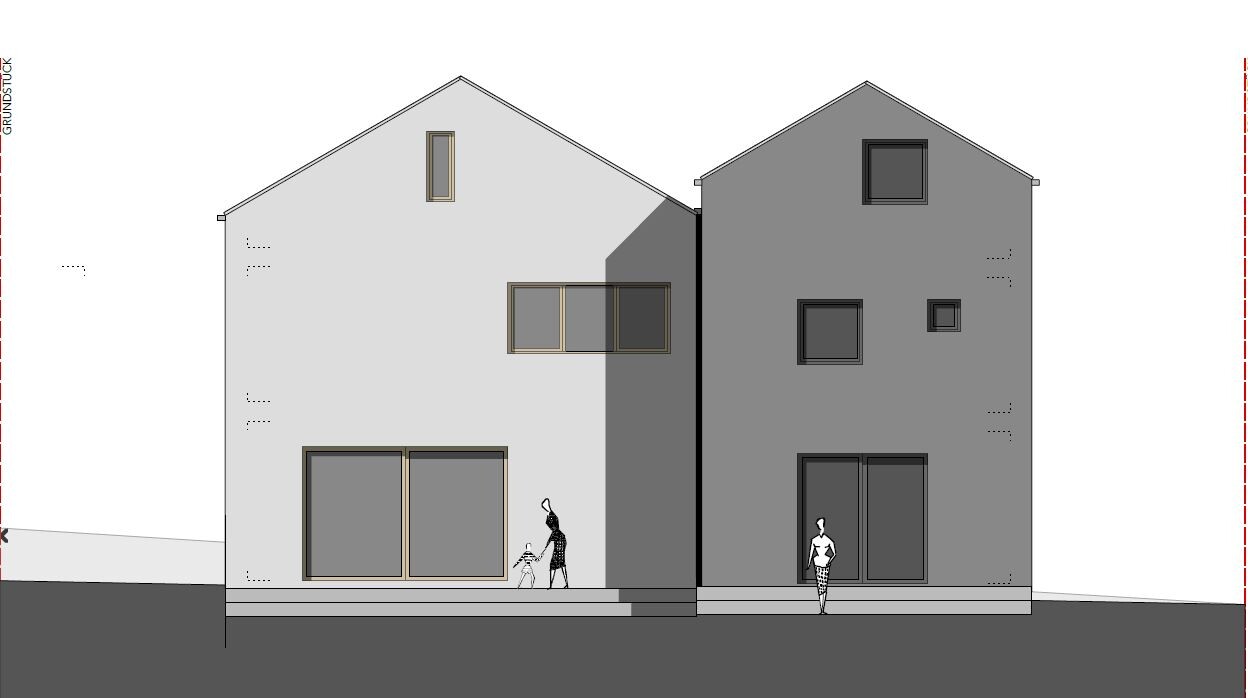
- Overall few and small windows
- Family bathroom layout: shower exit directly in front of the door, toilet right next to the sink
- No dressing room
- Attic bathroom: again, shower exit directly in front of the door
- Attic studio windows: tiny arrow slit window facing west (the side with the really great view) and two roof windows. (my next wtf moment)
Sales half:
- No second shower bathroom
- First floor bathroom tiny, no shower
- Boring floor plan
- Second room in attic without a window?! (again a wtf moment)
Price estimate according to planner: just within budget (prefer not to discuss figures publicly due to sales plans, thanks for understanding)
Preferred heating system: ideally geothermal, if still within budget
If you have to give up something, which details/extras
- can you do without: geothermal heating, attic bathroom (would at first only install plumbing, finish later)
- can you not do without: half-landing staircase
Why is the design as it currently is?
Our requirements regarding the space program were largely implemented.
Which requests did the architect fulfill?
Offset in height and depth between the two halves, staircase not opening off the living room, utility room on the first floor
What do you consider especially good or bad?
The arrangement, location and size of the windows raise major questions for me.
Furthermore, I don’t understand why the plot width isn’t fully used. We are fine with 3.50 m (11.5 ft) on the sides for parking. For the sales half, we’d leave 3 m (10 ft) to preserve garden space at the back. The very first study was even more “tube-shaped,” and we already pointed that out. Now the northern half still has 4.12 m (13.5 ft) and the southern 3.93 m (13 ft) width on the sides. Why?? Dead space next to the cars that we won’t use, instead of garden space facing west.
What is the most important/basic question about the floor plan in 130 characters?
What can we do better?


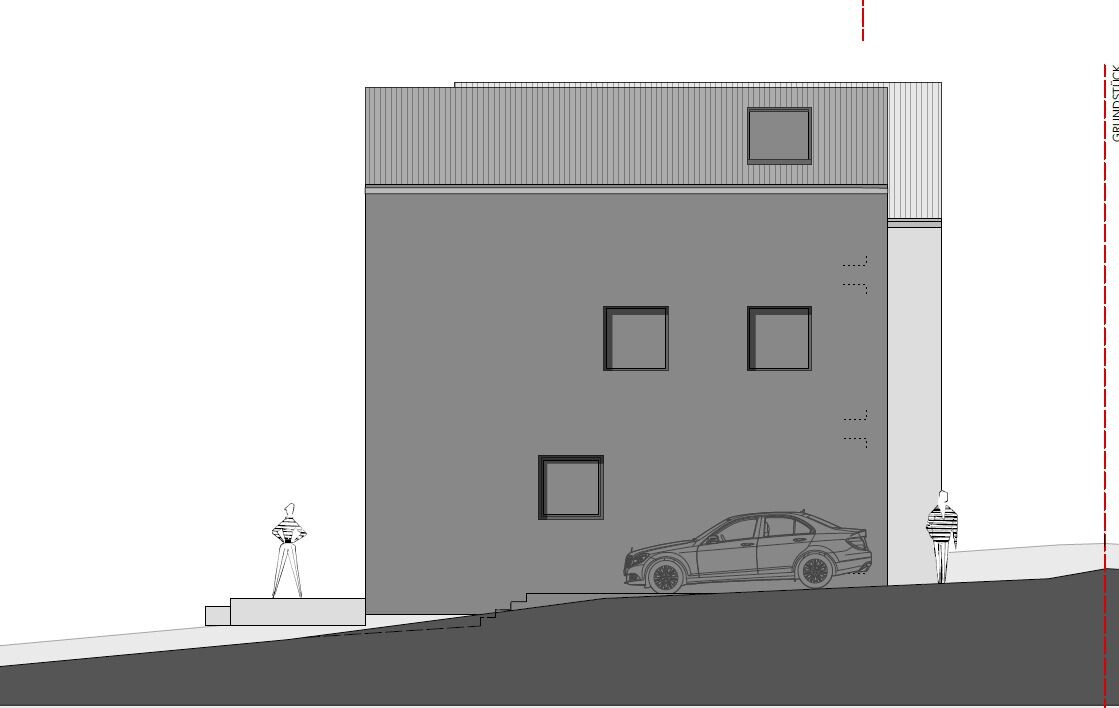
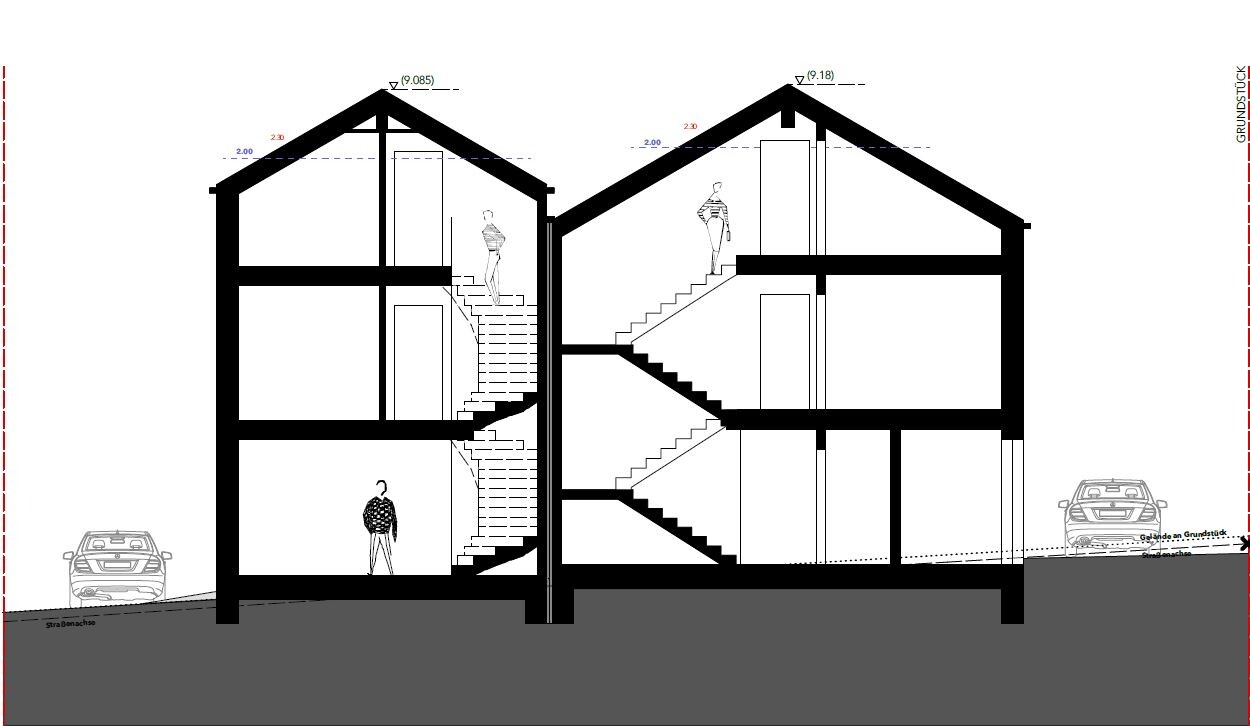
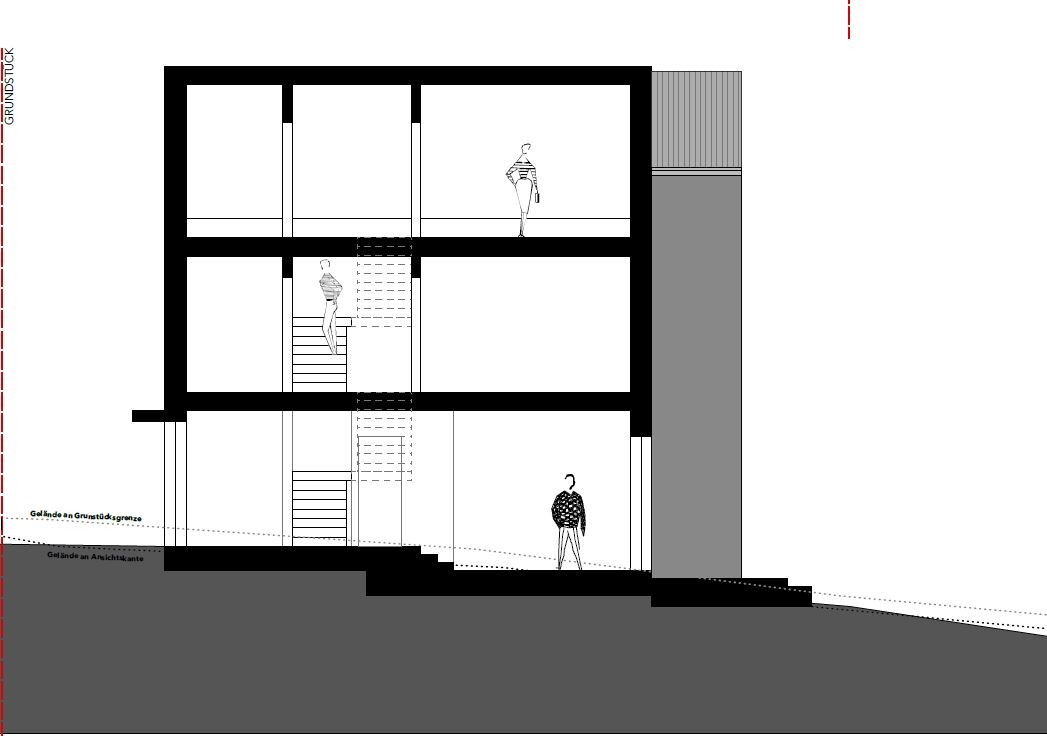
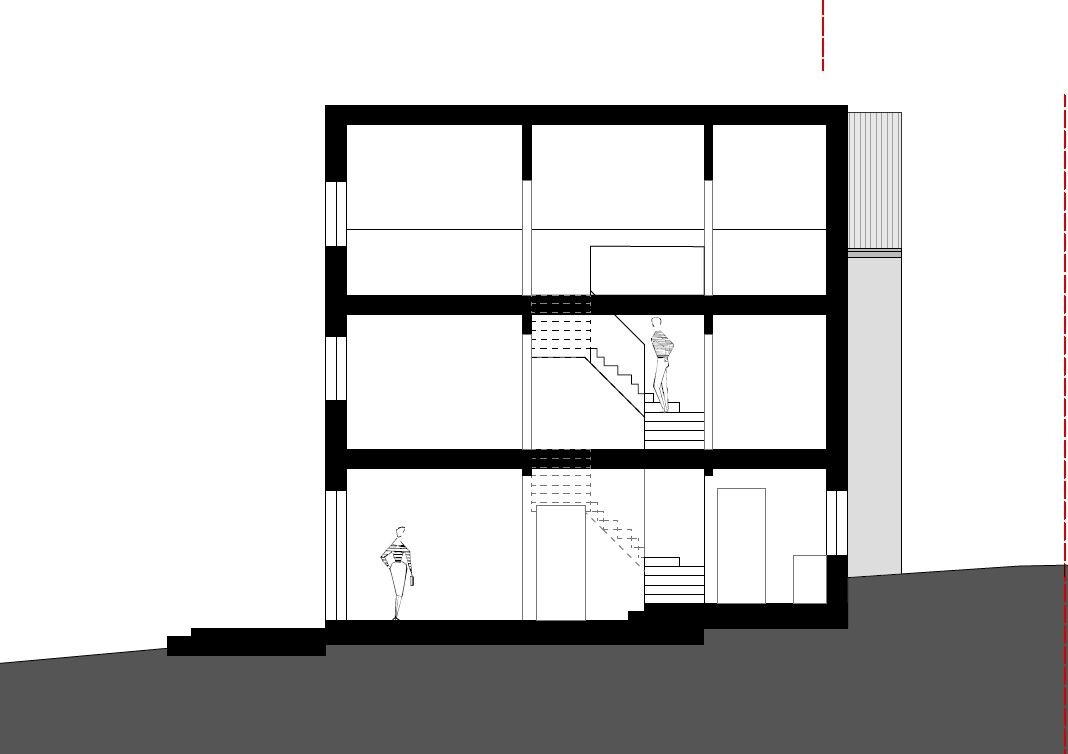
Since this is not obvious from the floor plan excerpts: the personal half is 8.75 m (29 feet) wide and 9 m (30 feet) deep, the sales half is 6.10 m (20 feet) wide and 9.65 m (32 feet) deep (external dimensions).
Development Plan / Restrictions
Plot size: 479 sqm (5155 sq ft), 23 m (75 ft) wide, 20.80 m (68 ft) deep
Slope: sloping southwest, approx. 3 m (10 ft) across the northeast-southwest diagonal
Site coverage ratio: 0.35
Floor area ratio: 0.7
Building envelope, building line and boundary: 3 m (10 ft) setback line, no specific building envelope
Adjacent buildings: neighbors’ garage on the south boundary
Parking spaces: 2 per dwelling unit
Number of floors: 2 full floors
Roof type: pitched roof 25-45 degrees, exposed rafters, half-hipped roof, vented ridge
Maximum heights / limits: max. ridge height 9.50 m (31 ft)
Additional requirements: none
Client Requirements
Style, roof type, building type: modern, clean lines, simple building form, gable roof
Basement, floors: no basement, 2 full floors plus attic
Number of occupants, ages: 3 (2 adults + baby, no more expected); the second semi-detached unit should accommodate a family with up to 2 children
Space requirements on ground and upper floors for own half:
Ground floor: guest WC, wardrobe, large open living/dining area, open kitchen, utility/technical room
First floor: large children’s room, master bedroom, family bathroom, laundry room
Attic: studio (office / guest room / hobby room), shower room
Office: both family use and home office
Guests per year: approx. 20 nights, 1–4 people
Open or closed architecture:
Conservative or modern design: modern
Open kitchen, cooking island: both
Number of seats at dining table: 8
Fireplace: undecided
Sound/music wall: no
Balcony, roof terrace: no
Garage, carport: no, parking spaces only
Kitchen garden, greenhouse: no
Other wishes / special features / daily routines and reasons why some things should be included or excluded: For the personal half, there was a requirement for a half-landing staircase that is not accessible from the living area. A design away from the “classic semi-detached house standard” was desired, including externally. No “entrance corridor”.
House Design
Designed by: architect
What do you particularly like? Why?
Personal half:
- Split level to the living area, creating high ceilings in the open living space and making use of the topography
- large wardrobe/coat area
- storage space utilized under the staircase
- utility room on the first floor
- large children’s room (intended to be swapped with the attic studio when the child is older)
Sales half:
- ?
What do you dislike? Why?
Personal half:
- Utility room only accessible from outside (wtf?!)
- Open living space rather small
- Kitchen is small, no island, dining area only for 6 people
- Guest WC wastes space
- Overall few and small windows
- Family bathroom layout: shower exit directly in front of the door, toilet right next to the sink
- No dressing room
- Attic bathroom: again, shower exit directly in front of the door
- Attic studio windows: tiny arrow slit window facing west (the side with the really great view) and two roof windows. (my next wtf moment)
Sales half:
- No second shower bathroom
- First floor bathroom tiny, no shower
- Boring floor plan
- Second room in attic without a window?! (again a wtf moment)
Price estimate according to planner: just within budget (prefer not to discuss figures publicly due to sales plans, thanks for understanding)
Preferred heating system: ideally geothermal, if still within budget
If you have to give up something, which details/extras
- can you do without: geothermal heating, attic bathroom (would at first only install plumbing, finish later)
- can you not do without: half-landing staircase
Why is the design as it currently is?
Our requirements regarding the space program were largely implemented.
Which requests did the architect fulfill?
Offset in height and depth between the two halves, staircase not opening off the living room, utility room on the first floor
What do you consider especially good or bad?
The arrangement, location and size of the windows raise major questions for me.
Furthermore, I don’t understand why the plot width isn’t fully used. We are fine with 3.50 m (11.5 ft) on the sides for parking. For the sales half, we’d leave 3 m (10 ft) to preserve garden space at the back. The very first study was even more “tube-shaped,” and we already pointed that out. Now the northern half still has 4.12 m (13.5 ft) and the southern 3.93 m (13 ft) width on the sides. Why?? Dead space next to the cars that we won’t use, instead of garden space facing west.
What is the most important/basic question about the floor plan in 130 characters?
What can we do better?

The building application has been submitted. If we don’t hear anything within two weeks, we can start—yay. But I’ll probably quietly check with the building authority tomorrow, maybe with some tears.
The financing is secured, the landscaper is ready to begin work on the retaining walls and the groundwork. The kitchen is almost finalized. Things are moving!
Here is the final version. I especially love the glass wall between the entrance hall and the kitchen in House 1. It will make the whole area bright and open. We want such loft-style glass walls with black steel mullions and a matching sliding door. Let’s see if I flinch at the locksmith’s quote or just end up giggling hysterically...
We are getting flat Braas Tegalit roof tiles, colored plaster (the houses in different lighter and darker shades), box gutters, and colored windows. With no roof overhang, we believe we’ll achieve a very modern, clean look. Hopefully next time you’ll read from me in the house pictures thread.
PS: We’ve changed the terrace door in the kitchen of House 2 to a window. The island will then move to the wall facing the entrance hall. We’ll have a long dining table in the dining room. Great excitement!
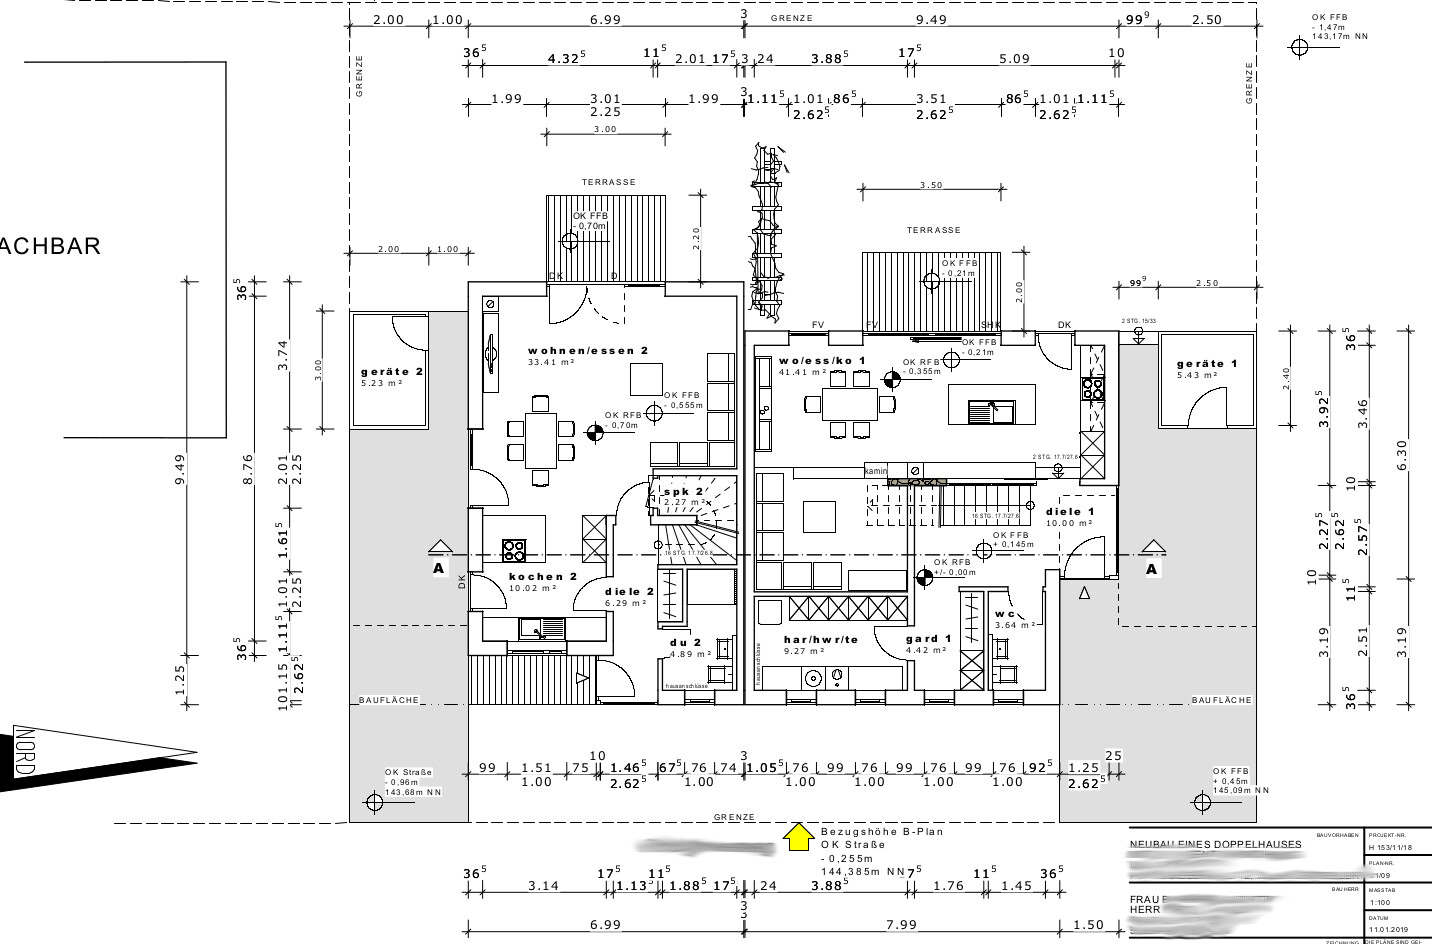

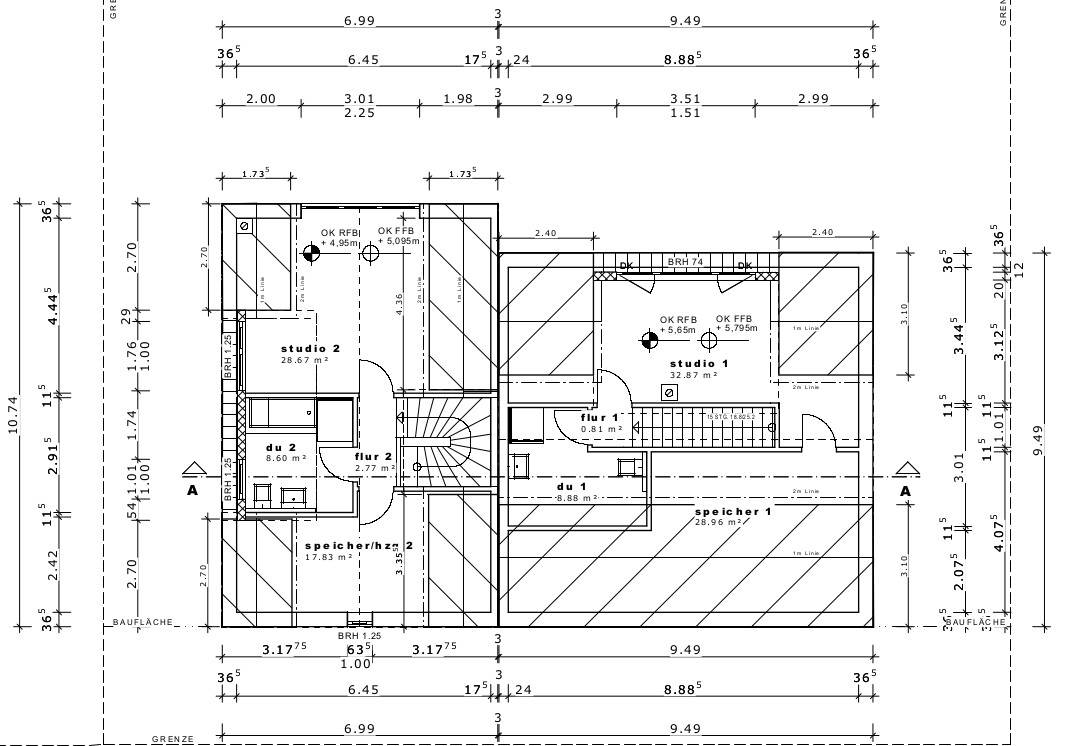


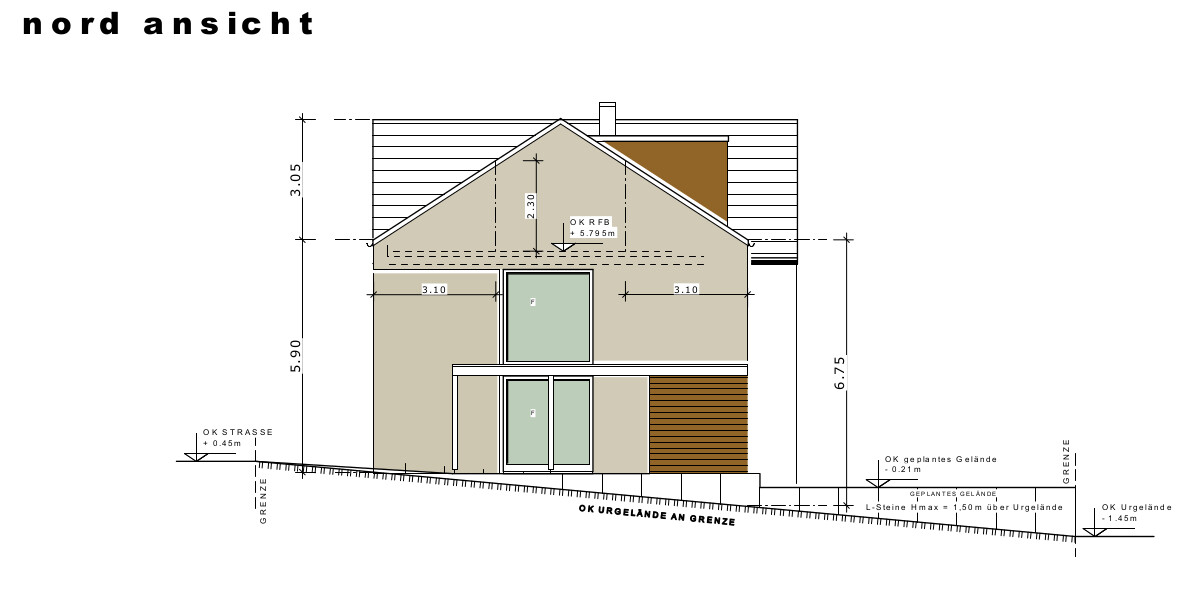


The financing is secured, the landscaper is ready to begin work on the retaining walls and the groundwork. The kitchen is almost finalized. Things are moving!
Here is the final version. I especially love the glass wall between the entrance hall and the kitchen in House 1. It will make the whole area bright and open. We want such loft-style glass walls with black steel mullions and a matching sliding door. Let’s see if I flinch at the locksmith’s quote or just end up giggling hysterically...
We are getting flat Braas Tegalit roof tiles, colored plaster (the houses in different lighter and darker shades), box gutters, and colored windows. With no roof overhang, we believe we’ll achieve a very modern, clean look. Hopefully next time you’ll read from me in the house pictures thread.
PS: We’ve changed the terrace door in the kitchen of House 2 to a window. The island will then move to the wall facing the entrance hall. We’ll have a long dining table in the dining room. Great excitement!
MadameP schrieb:
We changed the patio door in the kitchen of house 2 to a window. I would rather keep the patio door and instead remove the hallway/kitchen door.
kbt09 schrieb:
I would rather keep the patio door and remove the door between the hallway and kitchen instead.Me too
And glass by the stairs (hallway/kitchen) in your case seems very risky to me. Although I really like the style.
ypg schrieb:
Me too Not me; I think the change makes sense.
Similar topics