
ᐅ Honest Opinion on the Bungalow Floor Plan – Approximately 175 sqm
Created on: 30 Jan 2019 15:46
A
AleHer0209
A warm hello to everyone,
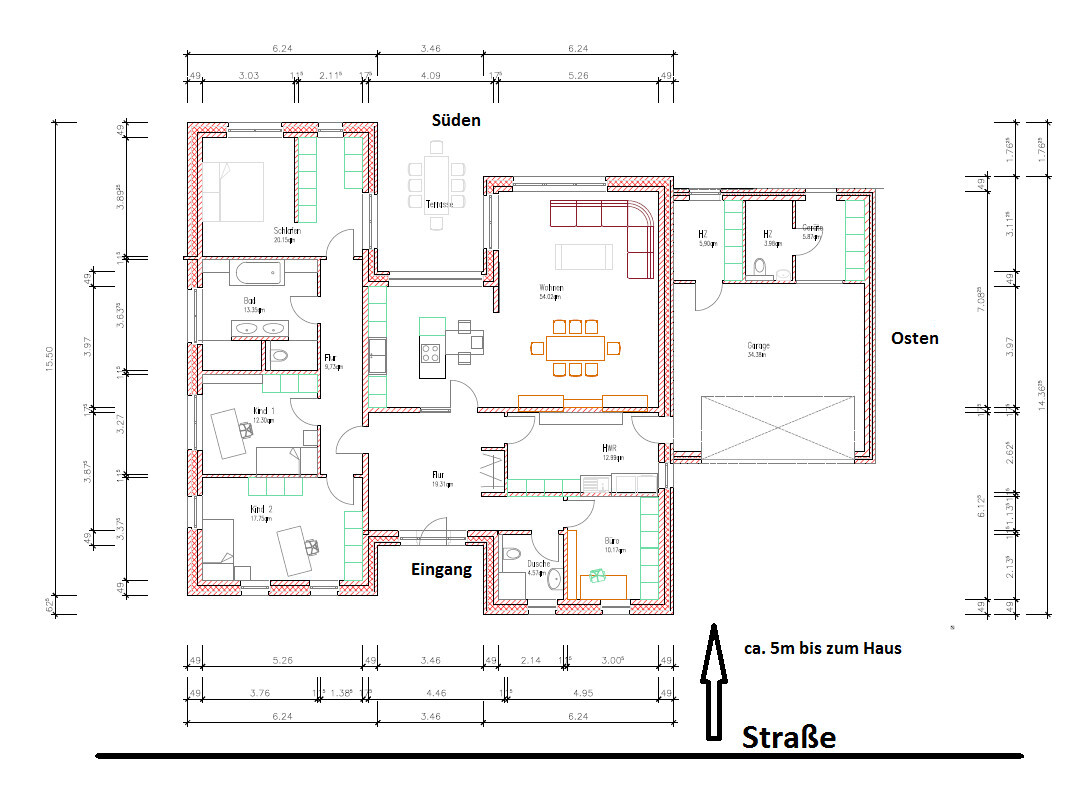
we are currently at the beginning of our first building project. Looking ahead, we have decided on a bungalow. The floor plan is just an initial idea and not final; the dimensions can still be changed.
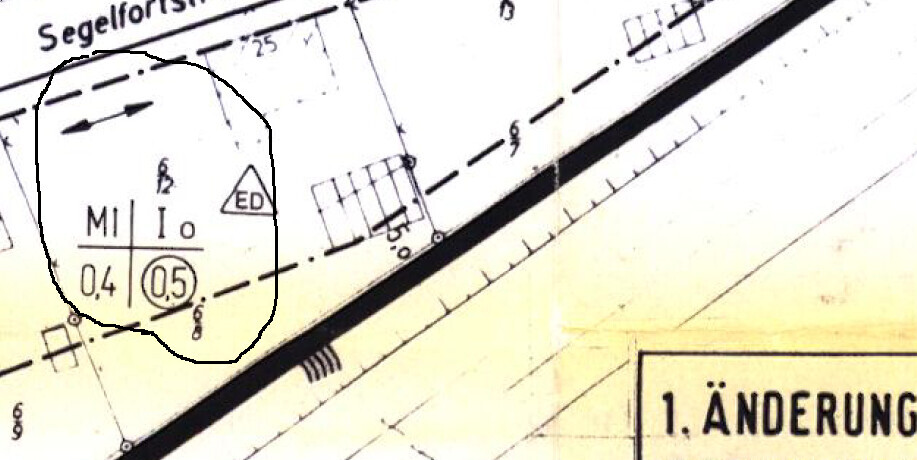
Development Plan / Restrictions – see attachment
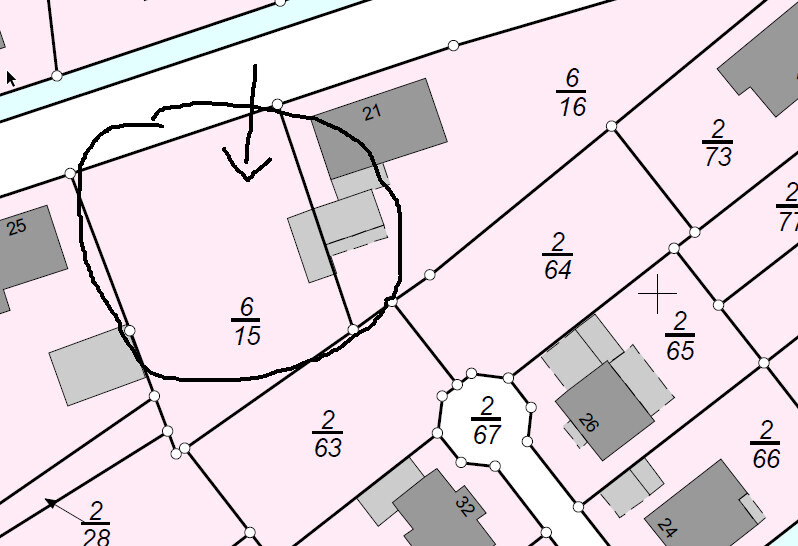
Plot size – approx. 1060 sqm (11,409 sq ft)
Slope – none
Floor area ratio – 0.4
Plot ratio – 0.5
Building window, building line, and boundary – planned 5 m (16 ft) from the street
Edge development – yes
Number of floors – single-story
Client Requirements
Style, roof shape, building type – modern plastered, left and right shed roofs, flat in the middle and garage, bungalow
Basement, floors – no basement
Number of occupants, age – two people, no children
Office: family use or home office? – both
Open or closed design – open
Conservative or modern construction – modern
Open kitchen, kitchen island – island
Number of dining places – minimum 4
Fireplace – possibly decorative only
Balcony, roof terrace – garden terrace
Garage, carport – garage
Utility garden, greenhouse – no
Additional wishes / special features / daily routine – tiled toilet in the garage for the dog, long stays in the garden // terrace during summer
House Design
Designed by:
- Architect
- What do you particularly like? Why? – Separate zones between private areas and guest-accessible areas.
- What do you dislike? Why? – The garage needs to be moved forward because a second terrace might be built on the east side.
Price estimate according to architect/planner: 300,000
Preferred heating system: heat pump with deep drilling and preferably a ventilation system,
If you have to give up something, which details/extensions?
Open to everything
Why is the design as it is now? For example,
The architect implemented our wishes.
Looking forward to your honest feedback.
we are currently at the beginning of our first building project. Looking ahead, we have decided on a bungalow. The floor plan is just an initial idea and not final; the dimensions can still be changed.
Development Plan / Restrictions – see attachment
Plot size – approx. 1060 sqm (11,409 sq ft)
Slope – none
Floor area ratio – 0.4
Plot ratio – 0.5
Building window, building line, and boundary – planned 5 m (16 ft) from the street
Edge development – yes
Number of floors – single-story
Client Requirements
Style, roof shape, building type – modern plastered, left and right shed roofs, flat in the middle and garage, bungalow
Basement, floors – no basement
Number of occupants, age – two people, no children
Office: family use or home office? – both
Open or closed design – open
Conservative or modern construction – modern
Open kitchen, kitchen island – island
Number of dining places – minimum 4
Fireplace – possibly decorative only
Balcony, roof terrace – garden terrace
Garage, carport – garage
Utility garden, greenhouse – no
Additional wishes / special features / daily routine – tiled toilet in the garage for the dog, long stays in the garden // terrace during summer
House Design
Designed by:
- Architect
- What do you particularly like? Why? – Separate zones between private areas and guest-accessible areas.
- What do you dislike? Why? – The garage needs to be moved forward because a second terrace might be built on the east side.
Price estimate according to architect/planner: 300,000
Preferred heating system: heat pump with deep drilling and preferably a ventilation system,
If you have to give up something, which details/extensions?
Open to everything
Why is the design as it is now? For example,
The architect implemented our wishes.
Looking forward to your honest feedback.
 AleHer02091 Feb 2019 09:28
ypg schrieb:
If I interpret something like a development plan differently than it is presented, I have to try to support my assumption somehow.
And I’m not really going far along the streets now.
Well then: the ridge direction counts, but an exemption is allowed.
I wish you luck, because it’s an interesting project.
You’ll keep us updated, right? Hello,
please excuse if my behavior seems a bit blunt..
I really hadn’t paid attention to the ridge requirement or dealt with it. The background is that I’ve already talked several times with the district office and the city, and no other information was provided there.
It’s definitely going to be exciting, as I can tell already.. more information will follow.
ypg schrieb:
I guess I wouldn’t mind either.
Still, I would leave out the window in the dressing room completely, widen the corridor there a bit so the dressing room benefits from a full wall of wardrobes.
The drawn-in wardrobes don’t deserve their own room.
I find the 4-meter (13 feet) width of the “courtyard” too narrow. In reality, it probably feels a bit cramped... 5-6 meters (16-20 feet) seems appropriate to me.
I would have something to say about the cloakroom and bathroom as well... I was rather thinking of removing the opposite window in the living area to get a bigger space for the multimedia section; I actually find windows in the dressing room quite practical, maybe the smaller one can go.
Regarding the courtyard, I think I’ll sketch the building on my plot to see how it feels to me.
Best regards
Maria16 schrieb:
However, the window in the walk-in closet significantly reduces the available wall space for wardrobes. If I remember correctly, the floor plan isn’t exactly overloaded with storage options so far, right? That’s exactly how I see it. When there are no children yet, the children’s rooms tend to become storage rooms, but hopefully, these rooms will eventually be used by little ones. Then there won’t be enough storage options.
By the way, I’m a big fan of built-in wardrobes in long corridors – that gives the hallway an additional function beyond just passing through. However, the width would then need to be adjusted accordingly.

AleHer0209 schrieb:
Regarding the courtyard, I think I’ll sketch the building on my plot to see how it feels to me. I would say: mark it out and experience it live with garden chairs.
ypg schrieb:
That’s exactly how I see it. Where there are no children yet, the kids’ rooms get completely cluttered, but hopefully those rooms will eventually be occupied by little ones. And then there will be a lack of storage space. Little one #1 can already walk, and little one #2 is still on the way: then the stroller has to go somewhere. And the rocking horse. And the play store. Lots of stuff you don’t want to buy again in three years just to get rid of it after the first use. So, space is necessary.
https://www.instagram.com/11antgmxde/
https://www.linkedin.com/company/bauen-jetzt/
I would actually mark out the courtyard and experience it "live" before deciding. To me, it seems quite oppressive and doesn’t have the open, airy feel I would want for an outdoor seating area. It lacks space.
Also, would I be sitting there with my coffee or wine looking into the dressing room? Or facing a shutter?
That part doesn’t really appeal to me.
In general, I do like the idea of having separate living and sleeping areas. However, in your case, I definitely feel there is a lack of storage space!
Also, would I be sitting there with my coffee or wine looking into the dressing room? Or facing a shutter?
That part doesn’t really appeal to me.
In general, I do like the idea of having separate living and sleeping areas. However, in your case, I definitely feel there is a lack of storage space!
Similar topics