
ᐅ Floor Plan Draft for a Gable Roof – Assessment Before Applying for a Building Permit / Planning Permission
Created on: 31 Jan 2019 20:09
P
PanoramaBauP
PanoramaBau31 Jan 2019 20:09Hello dear forum members,
as a previously silent reader, I have already gained some valuable insights from your posts, thank you for that! I would now appreciate feedback on our current planning status from this distinguished group of experts. I am open to any criticism and would, of course, also welcome constructive suggestions :-)
I hope the information provided is sufficient to get an idea of our project.
Best regards and many thanks
Thomas
Key Data:
-------------
Development Plan / Restrictions:
Plot size: 740 sqm (8,000 sq ft)
Slope: approx. 2.6 meters (8.5 ft) across the entire plot
Setbacks: 1.75 m (5.7 ft) on the east side (public path there), and 3 m (9.8 ft) on north and south
Number of parking spaces: minimum 2
Number of floors: maximum 2 full stories
Maximum heights / limits: ridge height 6.30 m (20.7 ft), knee wall 0.75 m (2.5 ft), roof pitch 35 to 50 degrees
Client Requirements:
Roof type: gable roof
Basement, floors: no basement, 1.5 floors
Number of occupants, ages: 4 people – 2 adults, 2 children aged 1 and 3 years
Office: home office 1 to 2 days per week
Guests per year: 1
Open or closed architecture: open architecture
Traditional or modern style: open modern style
Open kitchen, island: open kitchen with island
Number of dining seats: 6
Fireplace: yes
Balcony, roof terrace: optional roof terrace above garage
Garage, carport: double garage
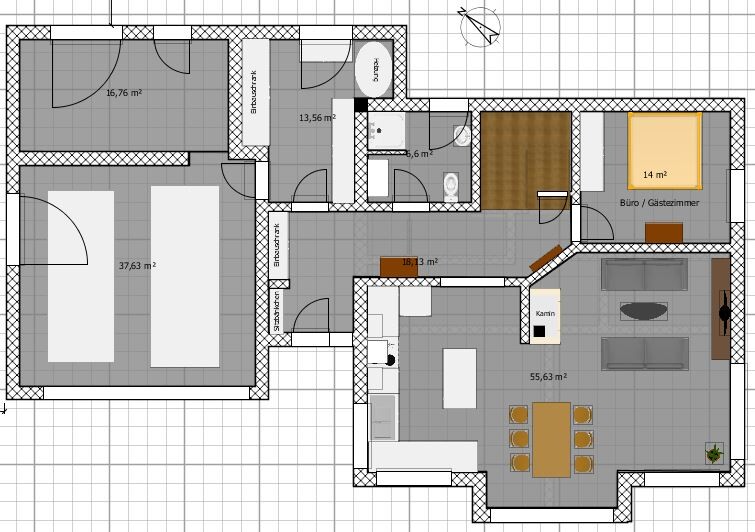
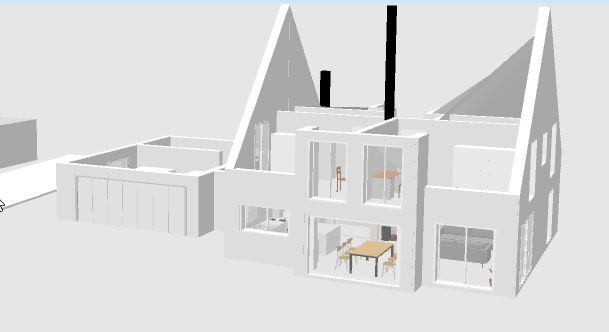
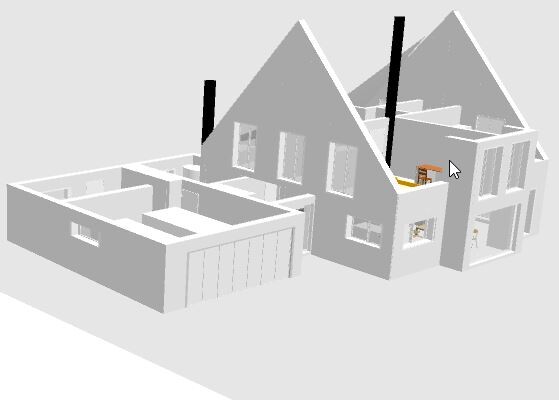
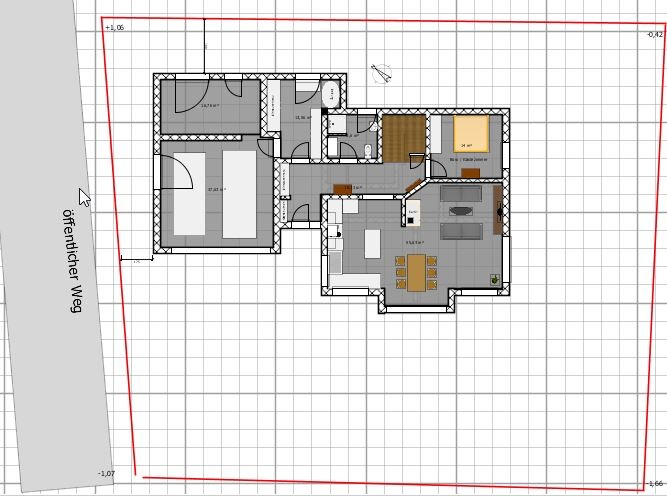

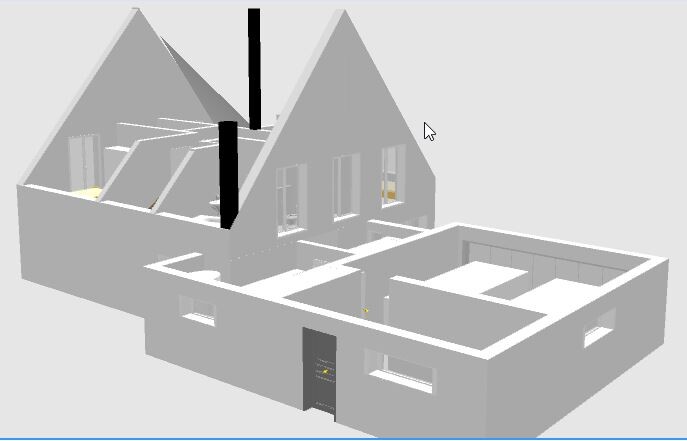
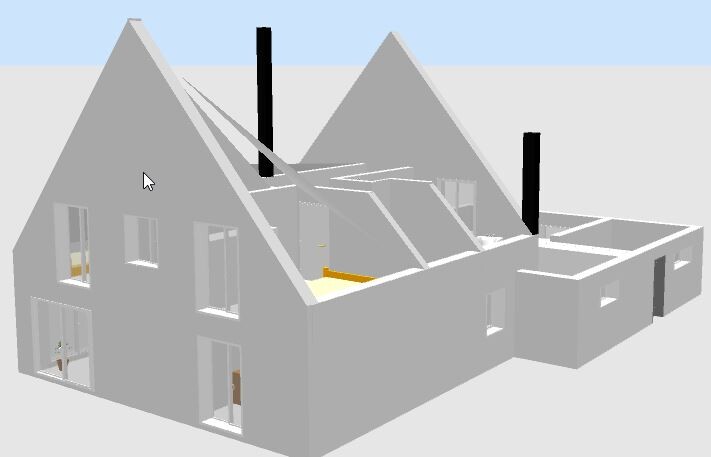
as a previously silent reader, I have already gained some valuable insights from your posts, thank you for that! I would now appreciate feedback on our current planning status from this distinguished group of experts. I am open to any criticism and would, of course, also welcome constructive suggestions :-)
I hope the information provided is sufficient to get an idea of our project.
Best regards and many thanks
Thomas
Key Data:
-------------
Development Plan / Restrictions:
Plot size: 740 sqm (8,000 sq ft)
Slope: approx. 2.6 meters (8.5 ft) across the entire plot
Setbacks: 1.75 m (5.7 ft) on the east side (public path there), and 3 m (9.8 ft) on north and south
Number of parking spaces: minimum 2
Number of floors: maximum 2 full stories
Maximum heights / limits: ridge height 6.30 m (20.7 ft), knee wall 0.75 m (2.5 ft), roof pitch 35 to 50 degrees
Client Requirements:
Roof type: gable roof
Basement, floors: no basement, 1.5 floors
Number of occupants, ages: 4 people – 2 adults, 2 children aged 1 and 3 years
Office: home office 1 to 2 days per week
Guests per year: 1
Open or closed architecture: open architecture
Traditional or modern style: open modern style
Open kitchen, island: open kitchen with island
Number of dining seats: 6
Fireplace: yes
Balcony, roof terrace: optional roof terrace above garage
Garage, carport: double garage
Hello!
You must be joking, right? You’re about to submit the building permit / planning permission and come up with such minor details? I doubt an architect has even seen this.
Where is the input planning? Sections and elevations? Where is the development plan? You have a 2.3m (7.5 feet) slope and you present perfectly flat elevations?
You must be joking, right? You’re about to submit the building permit / planning permission and come up with such minor details? I doubt an architect has even seen this.
Where is the input planning? Sections and elevations? Where is the development plan? You have a 2.3m (7.5 feet) slope and you present perfectly flat elevations?
Zaba12 schrieb:
Are you joking right now? What is with the cynicism?
Zaba12 schrieb:
You’re almost ready to submit the building permit application Where does this “almost” come from?
Zaba12 schrieb:
I doubt an architect has even seen this. Did he claim that?
Zaba12 schrieb:
Where is the detailed design plan? What do you need it for in your assessment?
Once again, you’re completely overshooting the mark. No factual input at all. When you hold a hammer, everything looks like a nail.
PanoramaBau schrieb:
provided informationDimensions would be helpful. The site topography as well. You can still rotate quite a bit on the floor plan. The small office is pointless, the hallway to the possible terrace too. I would also try to reduce the corridor area a bit. 30m² (320 ft²) is quite a large figure.
You don’t always have to sugarcoat everything and take a soft approach. If the title mentions a building permit / planning application, the submission shouldn’t be postponed for 2 months, right?
Why do you think the draft of the application planning is needed? Maybe for the measurements and the orientation? The position on the plot? The contour lines on the plot? Want to know anything else?
Why do you think the draft of the application planning is needed? Maybe for the measurements and the orientation? The position on the plot? The contour lines on the plot? Want to know anything else?
Zaba12 schrieb:
You don’t always have to sugarcoat everything and take a soft approach. No, you don’t have to.
But if the sole purpose of a forum is to insult people without addressing the original poster’s content, then we clearly have different views on how we should present ourselves and contribute here.
There used to be something like netiquette. But in times of exaggerated self-promotion, that seems to be out of place.
Similar topics