
ᐅ Floor plan for a 160 sqm urban villa – Requesting advice!
Created on: 28 Jan 2019 09:23
B
Bauherrin92
Hello everyone,
we are planning to build an urban villa with 160 sqm (1720 sq ft) plus a basement in rural Bavaria. Since we are now in the crucial phase of floor plan design, we would really appreciate your opinions and suggestions for improvements.
The following issues concern us the most:
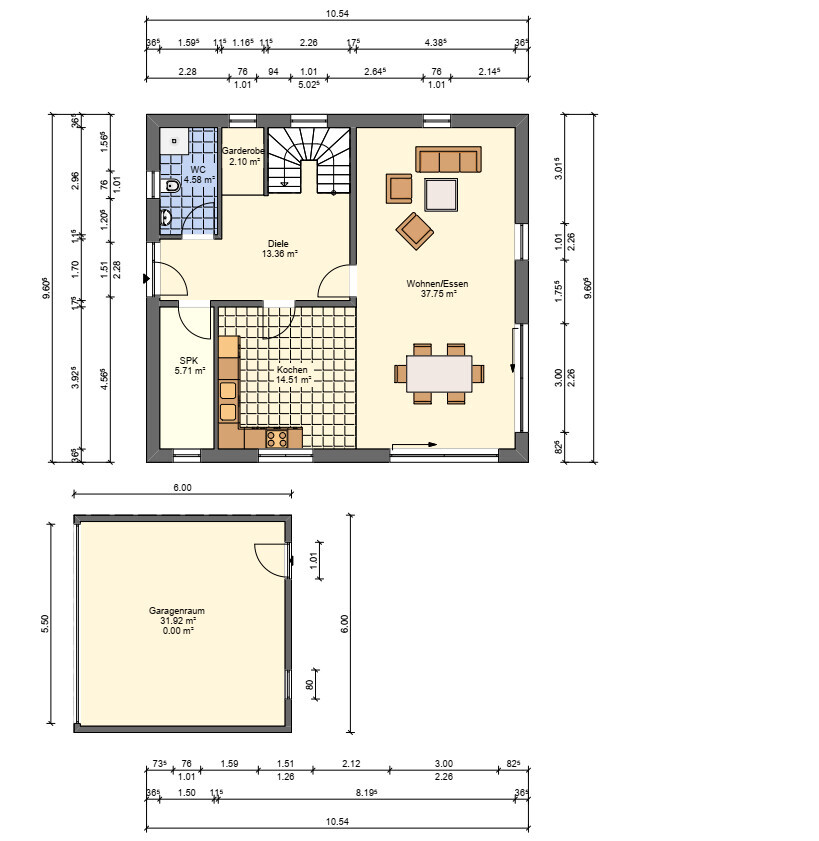
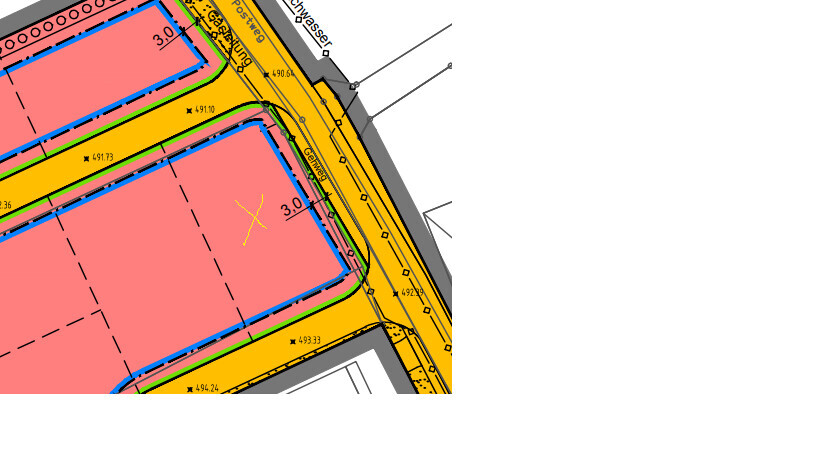
1. Arrangement of the house and garage on the plot: The garage has been deliberately placed on the west side to create distance from the neighbor. To catch the evening sun, the house has been set back. However, I wonder if this looks "good," as I have never seen such an arrangement before. We are also undecided whether the garage should be detached or attached to the house (possibly with access through the pantry?). On the plans, the garage is at the neighbor’s boundary. There is currently no house there.
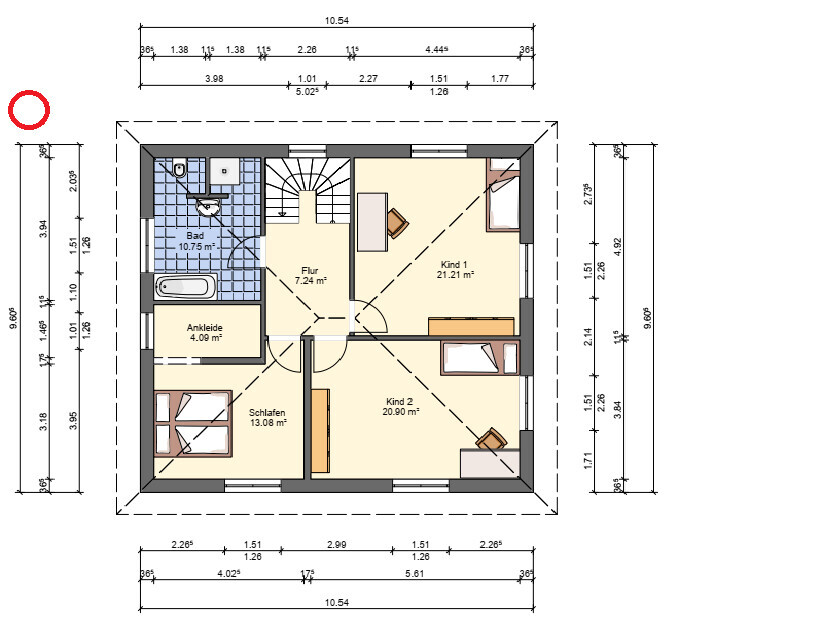
2. The cloakroom and dressing room seem too small to comfortably place proper wardrobes and move around freely.
3. In general, I feel the overall design could still be improved, including the arrangement of windows.
Here is the questionnaire:
Development plan / restrictions
Plot size: 800 sqm (8,600 sq ft)
Slope: no
Floor area ratio: 0.35
Floor space index: 0.7
Building window, building line and boundary: 3 m (10 ft) to the street
Edge development: garage yes
Number of parking spaces: 2
Number of storeys: 2
Roof style: open construction
Homeowners’ requirements
Style, roof type, building type: urban villa, 2 full storeys, hipped roof
Basement, storeys: basement, ground floor, first floor
Number of people, age: two adults, schoolchild, expecting a baby
Space requirements ground floor, upper floor: three bedrooms, spacious living-dining area, separate cloakroom, shower toilet on the ground floor
Office: none
Guest bedrooms per year: none
Open or closed architecture: open
Conservative or modern construction: modern
Open kitchen, kitchen island: yes
Number of dining seats: 4–10 (when guests visit)
Fireplace: yes
Garage, carport: prefabricated double garage
Other wishes / special features / daily routine, also reasons why this or that should or should not be included:
- Cloakroom in a niche
- Shower toilet on the ground floor, later for the teenage daughter
- Large children’s rooms with floor-to-ceiling windows facing the garden
- Dressing room in the master bedroom
- Pantry for yellow bags (recycling waste bags), vacuum cleaner, cleaning supplies, pasta stock, etc.
House design
Who made the plan: planner from a construction company
What do you particularly like? Why?
- Basement: fine as is
- Ground floor: large pantry, L-shaped kitchen/living/dining area
- Upper floor: large children’s rooms
What don’t you like? Why?
- Ground floor: layout of toilet and cloakroom
- Upper floor: dressing room and bathroom possibly too small
- detached garage
Preferred heating technology: undecided so far
If you had to give up something, which details/upgrades would you skip?
- Could give up: access from garage into the house
- Could not do without: pantry, dressing room, cloakroom
Why has the design turned out as it is now? Our wishes were implemented by the planner
We look forward to your advice!!!
P.S.: The red circle is supposed to indicate north, sorry, it couldn’t be done otherwise!
we are planning to build an urban villa with 160 sqm (1720 sq ft) plus a basement in rural Bavaria. Since we are now in the crucial phase of floor plan design, we would really appreciate your opinions and suggestions for improvements.
The following issues concern us the most:
1. Arrangement of the house and garage on the plot: The garage has been deliberately placed on the west side to create distance from the neighbor. To catch the evening sun, the house has been set back. However, I wonder if this looks "good," as I have never seen such an arrangement before. We are also undecided whether the garage should be detached or attached to the house (possibly with access through the pantry?). On the plans, the garage is at the neighbor’s boundary. There is currently no house there.
2. The cloakroom and dressing room seem too small to comfortably place proper wardrobes and move around freely.
3. In general, I feel the overall design could still be improved, including the arrangement of windows.
Here is the questionnaire:
Development plan / restrictions
Plot size: 800 sqm (8,600 sq ft)
Slope: no
Floor area ratio: 0.35
Floor space index: 0.7
Building window, building line and boundary: 3 m (10 ft) to the street
Edge development: garage yes
Number of parking spaces: 2
Number of storeys: 2
Roof style: open construction
Homeowners’ requirements
Style, roof type, building type: urban villa, 2 full storeys, hipped roof
Basement, storeys: basement, ground floor, first floor
Number of people, age: two adults, schoolchild, expecting a baby
Space requirements ground floor, upper floor: three bedrooms, spacious living-dining area, separate cloakroom, shower toilet on the ground floor
Office: none
Guest bedrooms per year: none
Open or closed architecture: open
Conservative or modern construction: modern
Open kitchen, kitchen island: yes
Number of dining seats: 4–10 (when guests visit)
Fireplace: yes
Garage, carport: prefabricated double garage
Other wishes / special features / daily routine, also reasons why this or that should or should not be included:
- Cloakroom in a niche
- Shower toilet on the ground floor, later for the teenage daughter
- Large children’s rooms with floor-to-ceiling windows facing the garden
- Dressing room in the master bedroom
- Pantry for yellow bags (recycling waste bags), vacuum cleaner, cleaning supplies, pasta stock, etc.
House design
Who made the plan: planner from a construction company
What do you particularly like? Why?
- Basement: fine as is
- Ground floor: large pantry, L-shaped kitchen/living/dining area
- Upper floor: large children’s rooms
What don’t you like? Why?
- Ground floor: layout of toilet and cloakroom
- Upper floor: dressing room and bathroom possibly too small
- detached garage
Preferred heating technology: undecided so far
If you had to give up something, which details/upgrades would you skip?
- Could give up: access from garage into the house
- Could not do without: pantry, dressing room, cloakroom
Why has the design turned out as it is now? Our wishes were implemented by the planner
We look forward to your advice!!!
P.S.: The red circle is supposed to indicate north, sorry, it couldn’t be done otherwise!

Bauherrin92 schrieb:
Thanks for the recent posts.
I’ve drawn our furniture to scale, and everything fits well, including plaster and baseboards taken into account. The dressing room and the wardrobe just wouldn’t work as planned, as already mentioned.
To enlarge the dressing room and bathroom, you could take 1 square meter from each child's room (by shifting walls), but then the doors would move and you wouldn’t be able to enter child’s room 2 anymore. Or am I missing something?
And whether the room next to the kitchen is called pantry or storage room doesn’t really matter, I think.
Regarding ventilation: thanks for the suggestions, we will reconsider the whole setup.
About the site plan: unfortunately, access CANNOT be from the northeast (according to the development plan). Only from the north or south.
About the architect... we want a completely basic standard house — no slope, no bay windows, etc. So I think the architect from the general contractor should be able to handle such a floor plan. And yet you come here for advice. Your general contractor doesn’t seem to manage a simple standard house... or maybe your plot makes it not so standard after all?
I have no problem if someone builds with a general contractor. But there are better and worse ones when it comes to design. Many reasons have already been mentioned why the design isn’t good. This includes not only the floor plan itself but also the positioning of the house and garage on the property. (Off-topic: do you have to clear snow from all sides?)
A bedroom, ideally with only 10 square meters (about 108 square feet)? I don’t know which show homes you have visited, but at that size you might as well sleep in a shoebox.
In my opinion, the layout is disproportionate for what is actually quite a generous 160 square meters (about 1720 square feet). Regardless, I’m of the opinion that your criticisms of the current design won’t be resolved unless you’re willing to make more significant changes... and it seems to me you’re not ready for that and prefer to just brush it off or something similar.
Bauherrin92 schrieb:
oh dear oh dear we have already received several plans from different construction companies....garage in the east...stairs in the north...etc...everything looked even "less attractive" and this floor plan is the only one that combines our wishes.Just imagine, there are also custom-designed floor plans...
B
Bauherrin9228 Jan 2019 13:06Zaba12 schrieb:
Print the floor plan 10 times and doodle on it a bit. That way, you’ll start getting ideas about what works and what you like.Tried that several times already, but it didn’t really get any better.
B
Bauherrin9228 Jan 2019 13:17@face26
Nothing has been written yet regarding the positioning of the house, except for the question of whether the driveway can be from the northeast, which I have declined. Or what do you mean by positioning?
In the model home park in Günzburg, the 12sqm (130 sq ft) bedrooms were... in case you are interested, and they were sufficient for us. As I said, it only needs to fit a bed.
Maybe I gave the wrong "impression," I am very open to your critiques and of course would improve the floor plan accordingly. I only express my opinion when I say: we want a small bedroom, the pantry is large enough, etc. And I can say that because, as mentioned, everything has been measured and tested.
And how to better divide the 160sqm (1,722 sq ft)... that’s why I’m here.
@Zaba12
We have to shovel snow on the walkway to the east.
Initially, our floor plan was as you suggested—living room and kitchen switched. But we had it changed because neither of us cooks a lot. I prepare a quick meal once a day, otherwise we are all in the living room. I also think it’s more practical if, for example, I’m ironing in the living room while the kids play on the terrace.
Nothing has been written yet regarding the positioning of the house, except for the question of whether the driveway can be from the northeast, which I have declined. Or what do you mean by positioning?
In the model home park in Günzburg, the 12sqm (130 sq ft) bedrooms were... in case you are interested, and they were sufficient for us. As I said, it only needs to fit a bed.
Maybe I gave the wrong "impression," I am very open to your critiques and of course would improve the floor plan accordingly. I only express my opinion when I say: we want a small bedroom, the pantry is large enough, etc. And I can say that because, as mentioned, everything has been measured and tested.
And how to better divide the 160sqm (1,722 sq ft)... that’s why I’m here.
@Zaba12
We have to shovel snow on the walkway to the east.
Initially, our floor plan was as you suggested—living room and kitchen switched. But we had it changed because neither of us cooks a lot. I prepare a quick meal once a day, otherwise we are all in the living room. I also think it’s more practical if, for example, I’m ironing in the living room while the kids play on the terrace.
Similar topics