
Hello Forum,
Attached are our current floor plans for the ground floor and first floor, as well as the location of the house on the plot in the residential area. The house is just under 150sqm (1,615 sq ft) and will be occupied by three people. The terrace faces southeast. The floor plans are my own design; the architect and structural engineer have not yet reviewed them. Another note: you can see our current furnishing, including the existing kitchen.
Do you have any comments, suggestions, etc.? I am looking forward to a constructive discussion.
Best regards,
Heiko
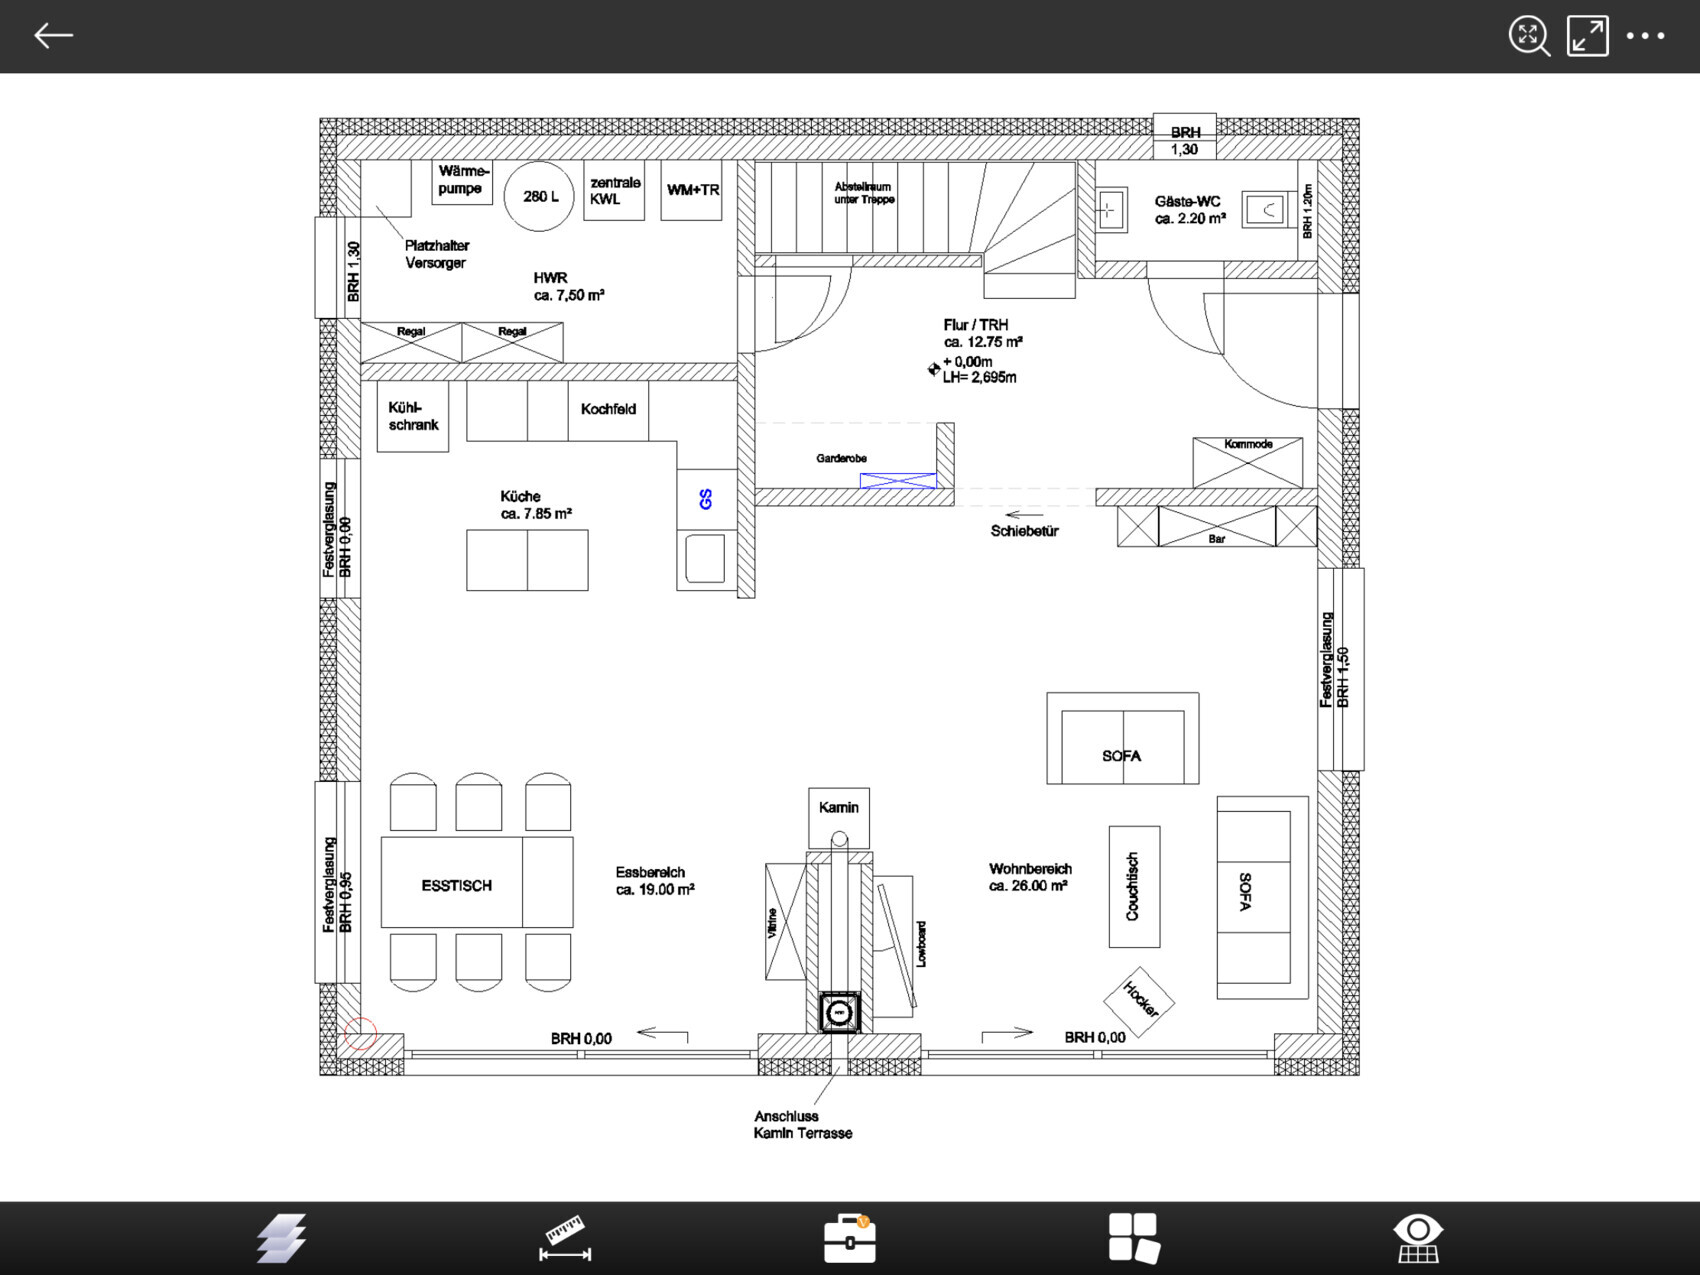
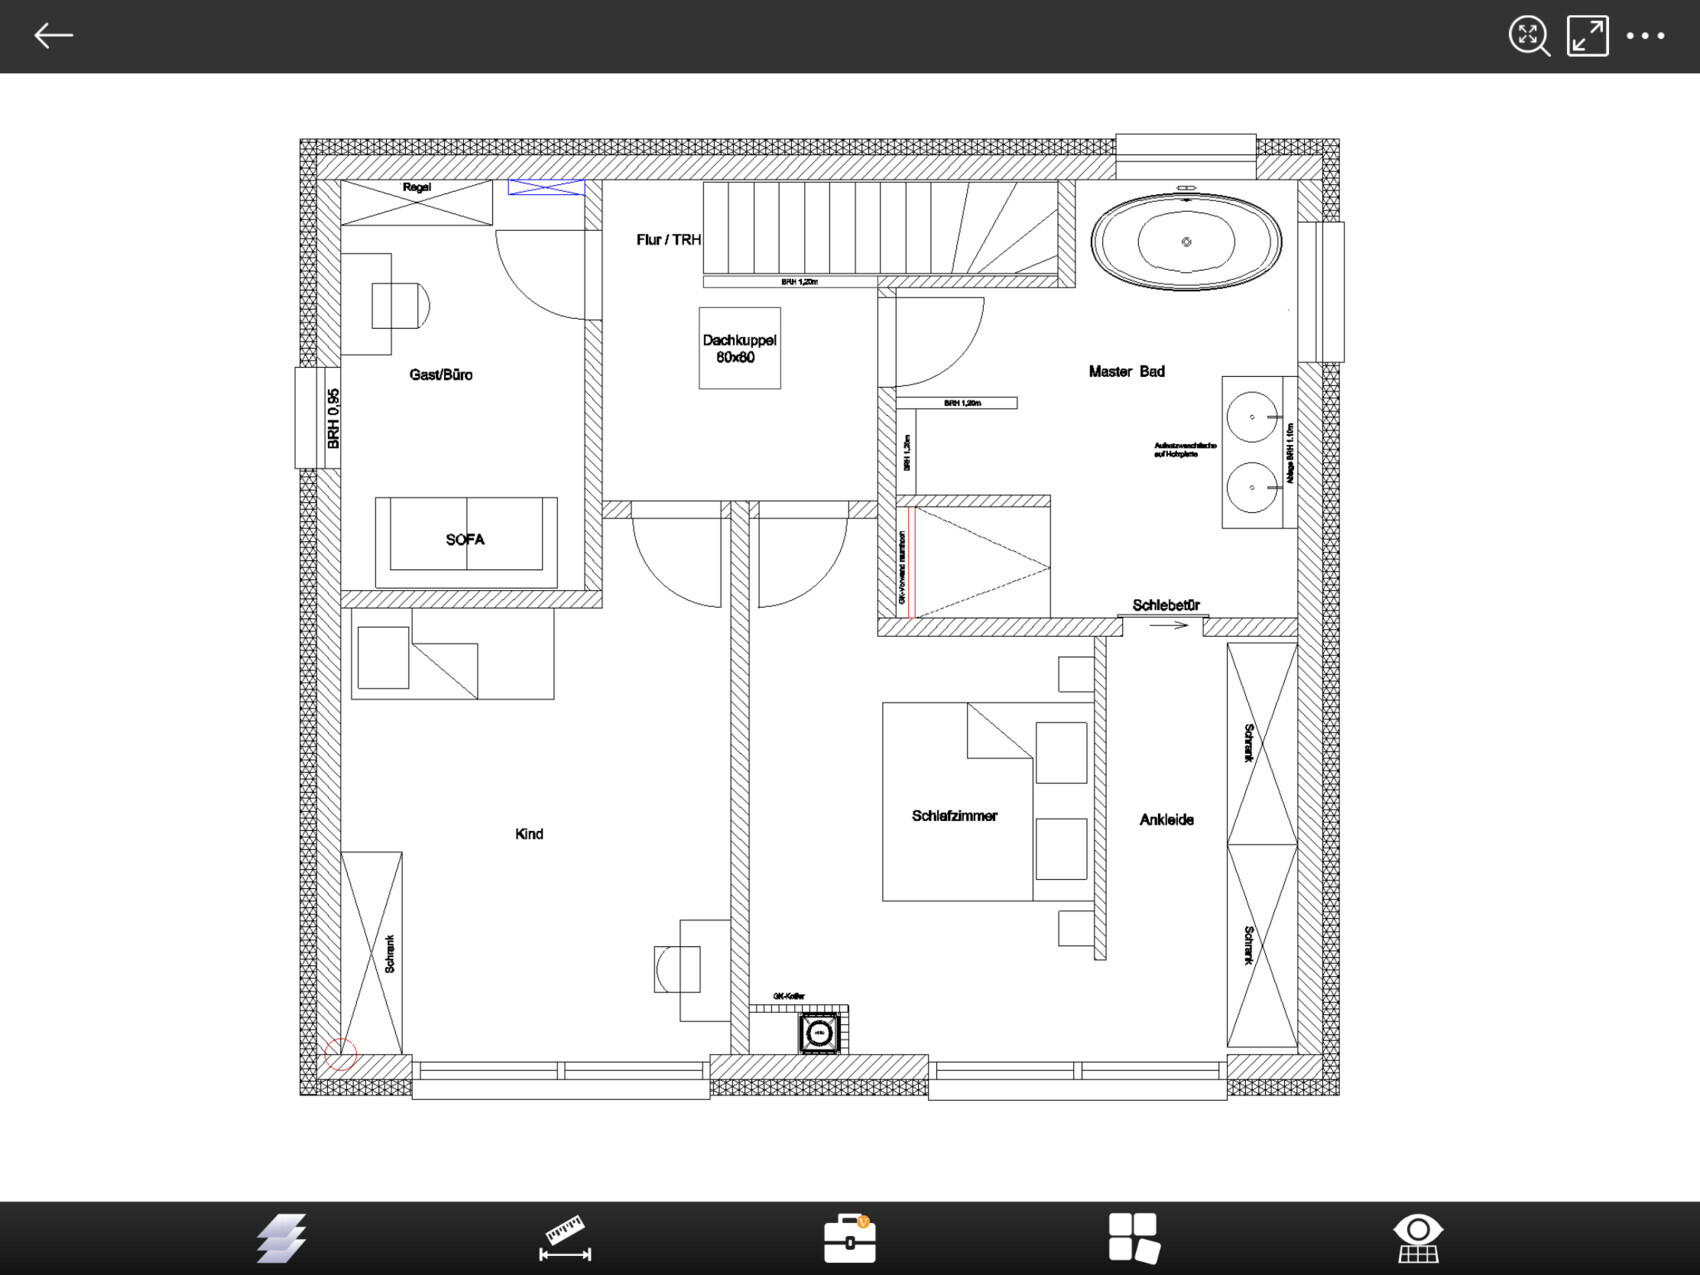

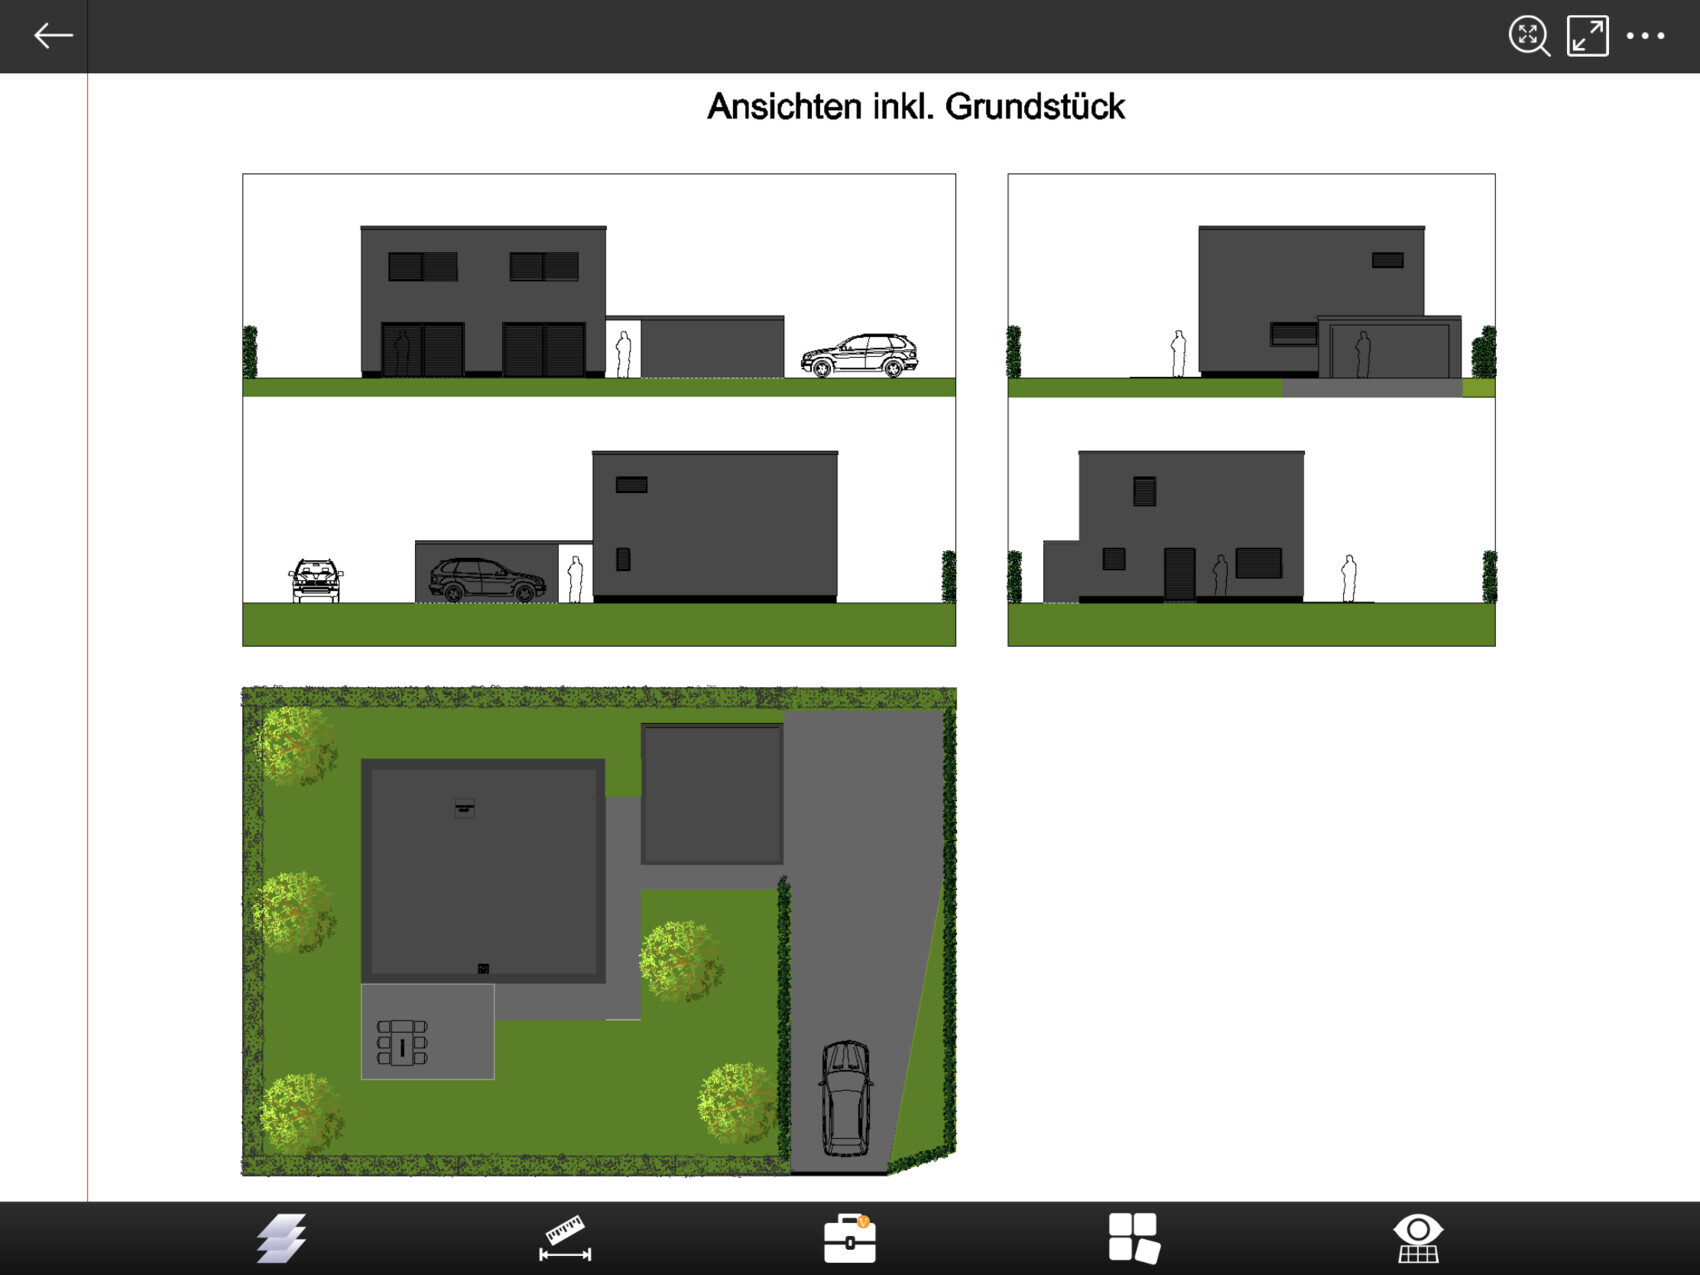
Attached are our current floor plans for the ground floor and first floor, as well as the location of the house on the plot in the residential area. The house is just under 150sqm (1,615 sq ft) and will be occupied by three people. The terrace faces southeast. The floor plans are my own design; the architect and structural engineer have not yet reviewed them. Another note: you can see our current furnishing, including the existing kitchen.
Do you have any comments, suggestions, etc.? I am looking forward to a constructive discussion.
Best regards,
Heiko
I already suspected that something was off with the square meter measurements, the house looked too spacious for 150 sqm (1,615 sq ft).
If you add up the square meter figures on the ground floor, you end up with almost 80 sqm (860 sq ft), right?
If I’m mistaken, I would recommend working with actual measurements of furniture and fittings. You’ll quickly realize that the floor plan isn’t as spacious as it seems in your mind.
With a reasonable and comfortable arrangement of seating and a standard table size, the entire sliding patio door at the bottom left will be blocked, so there won’t be any passage there—at least not in that position.
If you go back 5–10 pages in the house pictures thread, you will see our living area. It’s similarly designed, but the kitchen and living room are 50 cm (20 inches) wider. Even then, we will have to position the dining table vertically.
If you add up the square meter figures on the ground floor, you end up with almost 80 sqm (860 sq ft), right?
If I’m mistaken, I would recommend working with actual measurements of furniture and fittings. You’ll quickly realize that the floor plan isn’t as spacious as it seems in your mind.
With a reasonable and comfortable arrangement of seating and a standard table size, the entire sliding patio door at the bottom left will be blocked, so there won’t be any passage there—at least not in that position.
If you go back 5–10 pages in the house pictures thread, you will see our living area. It’s similarly designed, but the kitchen and living room are 50 cm (20 inches) wider. Even then, we will have to position the dining table vertically.
Zaba12 schrieb:
If I’m wrong, I would recommend working with actual measurements of furniture and fixtures. Then you’ll quickly realize that the floor plan isn’t as spacious as it feels in your imagination. The kitchen is only half furnished as well.
ypg schrieb:
The kitchen is only half furnished as well Well, a 120cm (47 inch) wide island is quite nice. After accounting for the cooktop, you still have 10cm (4 inches) of island space on each side. That's enough room for cooking spoons to comfortably fall off.
Why is the kitchen only half furnished??? The cooktop is where it says “Kochfled” and not on the island! It’s actually quite simple!? Furthermore, all the furniture has been included in the original size. How do you come to the conclusion that something is not to scale?
The 150m² (1,615 sq ft) in the title was determined according to the living area calculation; I never said that this is the pure floor area, right?
The 150m² (1,615 sq ft) in the title was determined according to the living area calculation; I never said that this is the pure floor area, right?
Zaba12 schrieb:
I already suspected that something was off with the square meter measurements; the house looked too spacious for 150 sqm (1,615 sq ft).
If you add up the square meters on the ground floor, you come to almost 80 sqm (860 sq ft), right?
If I’m mistaken, I would recommend working with actual measurements of furniture and fixtures. You’ll quickly realize that the floor plan isn’t as airy as it seems in your imagination.
With a practical, more comfortable arrangement of seating and a standard table size, the entire sliding patio door at the bottom left gets blocked, so there’s no longer a clear passage—at least not in that position.
If you look back 5–10 pages in the house pictures thread, you’ll see our living area. The layout is similar, except the kitchen and living room are 50 cm (20 inches) wider. Even we will have to position the dining table vertically.Thank you very much, I’ll take a closer look at it soon. Thanks. ☺️
Stussy schrieb:
Why is the kitchen only half furnished???You have about half the amount of cabinets we do. And I’m the exact opposite of someone who hoards in the kitchen, no dishwasher or anything. And yet it’s still not enough. For two people. You don’t even need to measure it: if I put the trash under the sink, the pots in the corner cabinet, and the oven below the stove, then there are only 3.5 cabinets left for dishes, glasses, and cups (bear in mind this is for 4 people plus guests), storage containers, food (not just ready-made meals, but also flour, vinegar, and spices), small appliances, bowls and mixing bowls, well, and various other things. We have a 160cm (63 inch) tall cabinet filled with food. And it’s not only stored there, but also regularly used.
You’re not just standing in the kitchen preparing a simple meal, are you?
Anyway: this student kitchen should definitely be somewhat stylishly furnished, as it basically sits in the living room.
Similar topics