
ᐅ Suggestions for Improving a Single-Family House Floor Plan – Any Ideas?
Created on: 28 Oct 2018 15:19
N
nitta
Hello everyone,
After a long search for a suitable plot, we have finally found one. We are buying a turnkey house from the developer, who provided us with three floor plan options. Two of them were immediately dismissed by us, and the third one comes closest to our ideas, but we are still not fully convinced.
We like the layout of the upper floor and would like to keep it as it is.
However, the ground floor is causing us some headaches. Specifically, the area around the living room/dining room/kitchen. The current plan features a U-shaped kitchen, but we would prefer a solution with a kitchen island. For that, we would need more space. In our opinion, there is too much space in the living room to accommodate this. The distance from wall to wall is 4.50 meters (15 feet), which, in our view, makes the distance between the sofa and the TV too large. (Note: Our current living room measures 3.40 x 4.50 meters (11 x 15 feet), meaning the distance between sofa and TV is 3.40 meters (11 feet), which we consider optimal.)
We have therefore considered swapping the living room and kitchen. This would allow the kitchen with an island to fit, but the living room would then be too small because the width there is only 2.80 meters (9 feet), due to the wardrobe recess. We do not see another place for the wardrobe, as the hallway does not offer much space.
We are hoping for suggestions or ideas for improvement.
Here is our list of questions:
Development plan/restrictions
Plot size: approx. 430 sqm (4,630 sq ft)
Slope: no
Site coverage ratio: 0.35
Floor area ratio: -
Building envelope, building line and boundary: -
Edge development: -
Number of parking spaces: 2
Number of floors: 2 full floors
Roof type: gable roof
Style: -
Orientation: S - SW
Maximum height/limits: -
Further specifications: -
Client requirements
Style, roof shape, building type: gable roof
Basement, floors: 2 full floors
Number and age of occupants: currently 2 (both mid-30s), in future 2 children
Space requirements on ground floor: living room, dining room, kitchen, guest WC, utility room, small office
Space requirements on upper floor: bedroom, walk-in closet, 2 children’s rooms, bathroom
Office usage: family use and home office
Guests per year staying overnight: approx. 3 nights
Open or closed layout: open
Traditional or modern design: modern
Open kitchen, kitchen island: yes
Number of dining seats: for 6 people (expandable to 8)
Fireplace: no
Music/speaker wall: no
Balcony, roof terrace: no
Garage, carport: double carport
Utility garden, greenhouse: no
Additional wishes/special features/daily routine, also reasons for or against certain options: -
House design
Planner: developer’s designer
What do you particularly like? And why?: upper floor layout considered optimal by us
What do you dislike? And why?: ground floor layout (living/dining/kitchen/wardrobe; see problem description above)
Preferred heating system: heat pump
If you had to give up some details or expansions
-could give up: -
-could not give up: walk-in closet; open living/dining/kitchen area; house access from street side
Why is the design as it is now?: design by the planner based on our room needs and overall size
What do you consider its main strengths or weaknesses?: see problem description above
What is the most important/fundamental question about the floor plan in 130 characters?:
Does it make sense to swap living room and kitchen (see problem description above)? If yes, where else could the wardrobe be placed without making the hallway too narrow? Is the office size still adequate?
We would appreciate any suggestions or ideas for improvement from you.
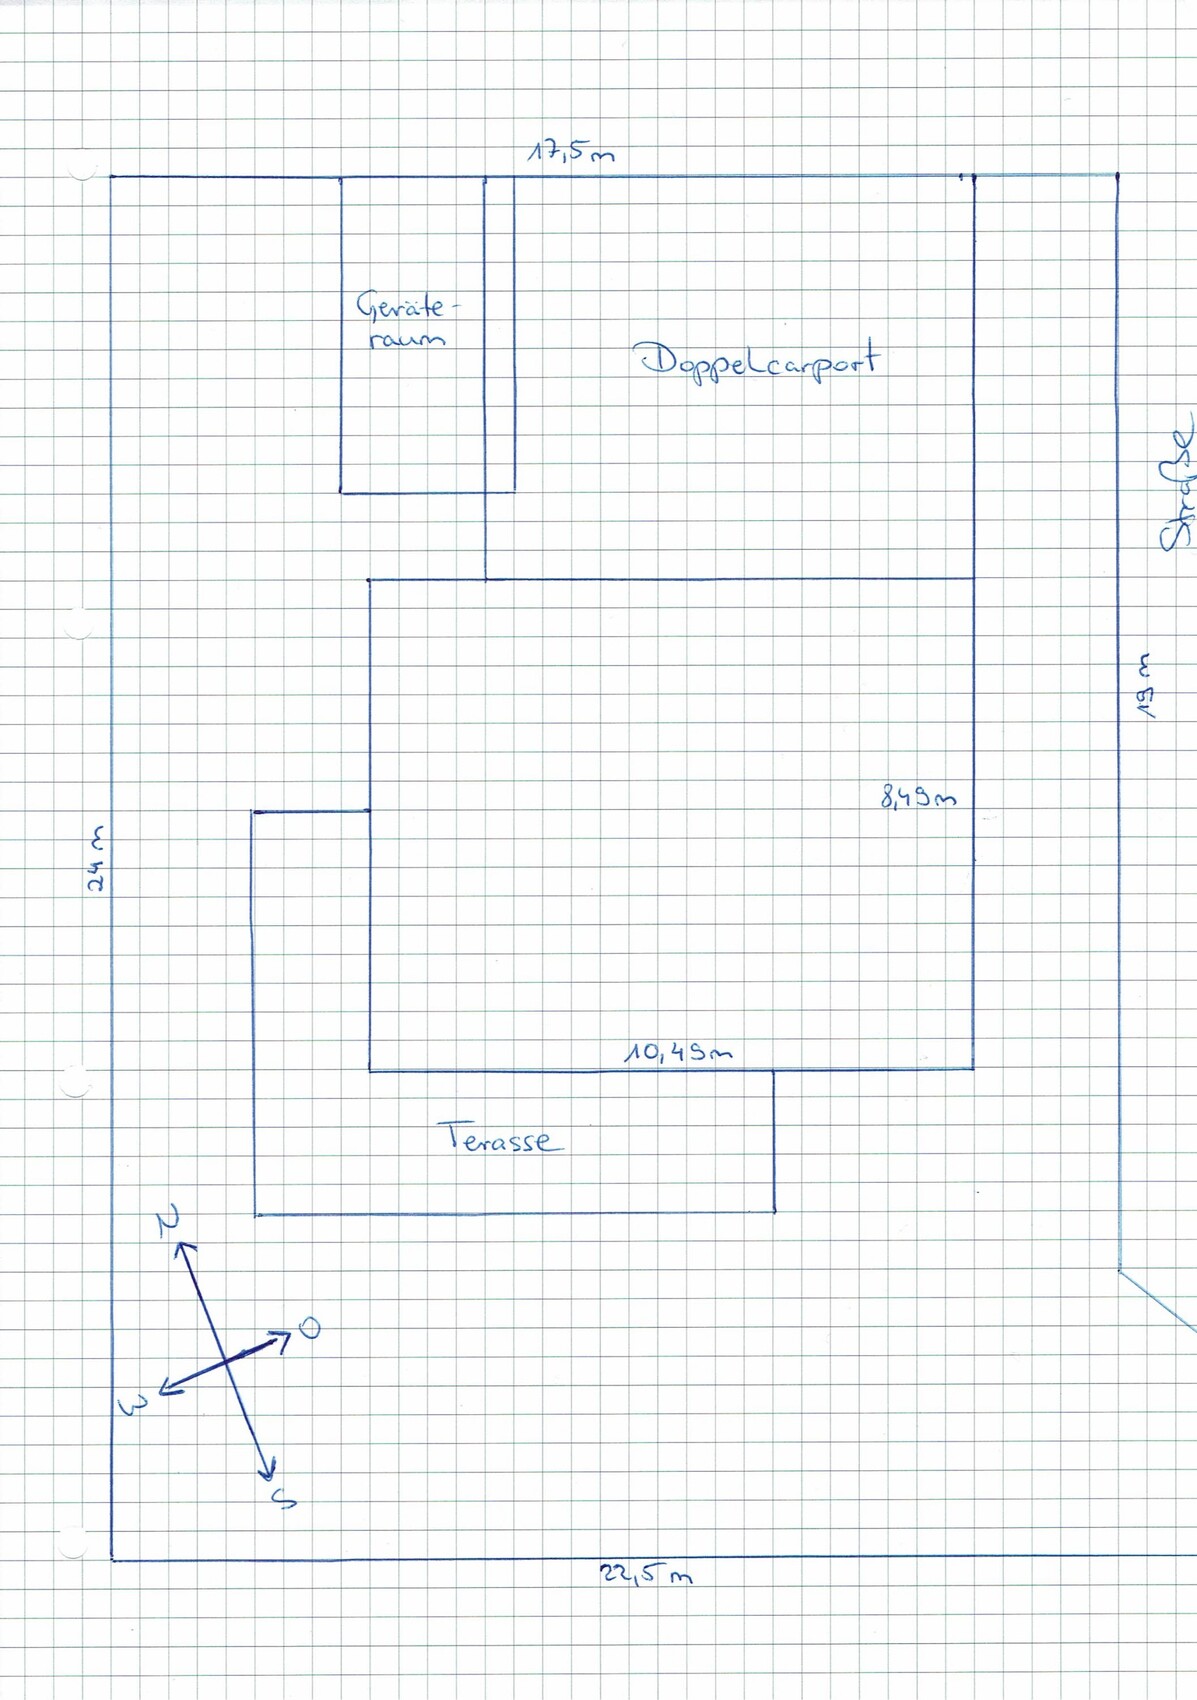
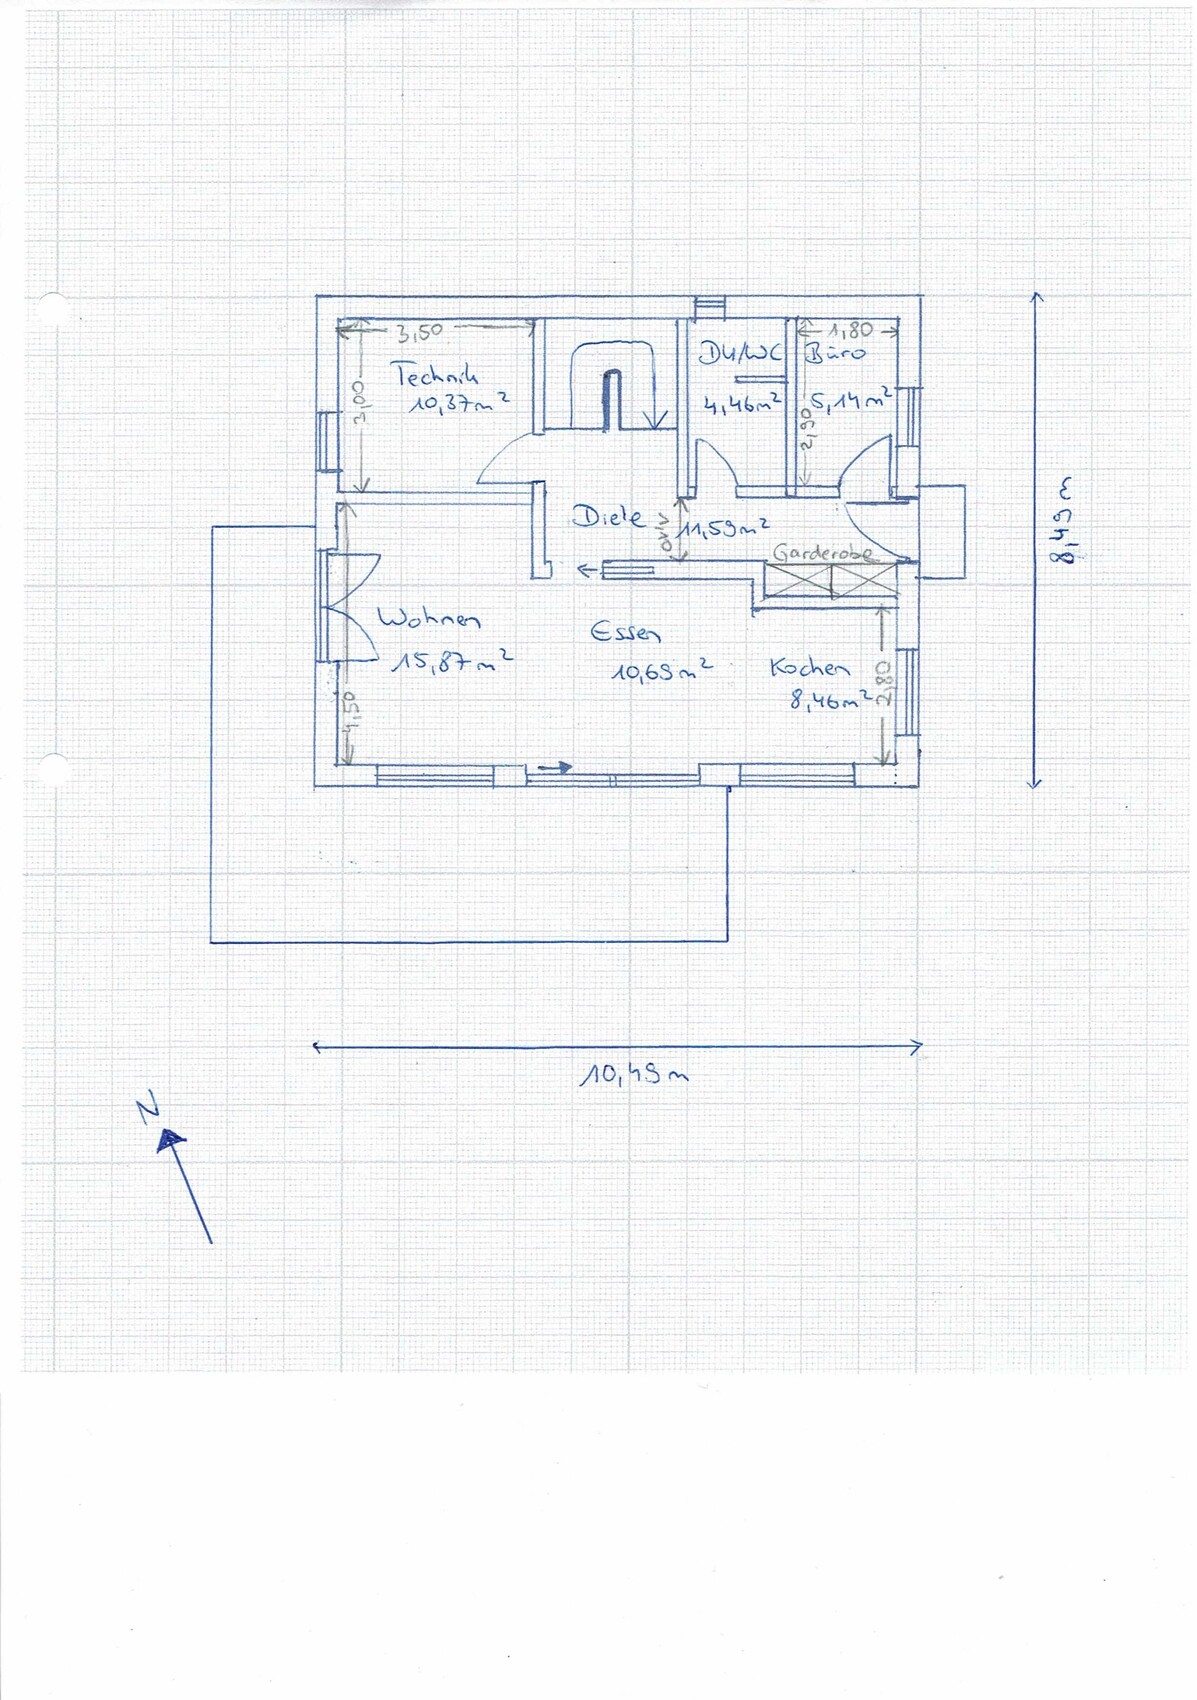
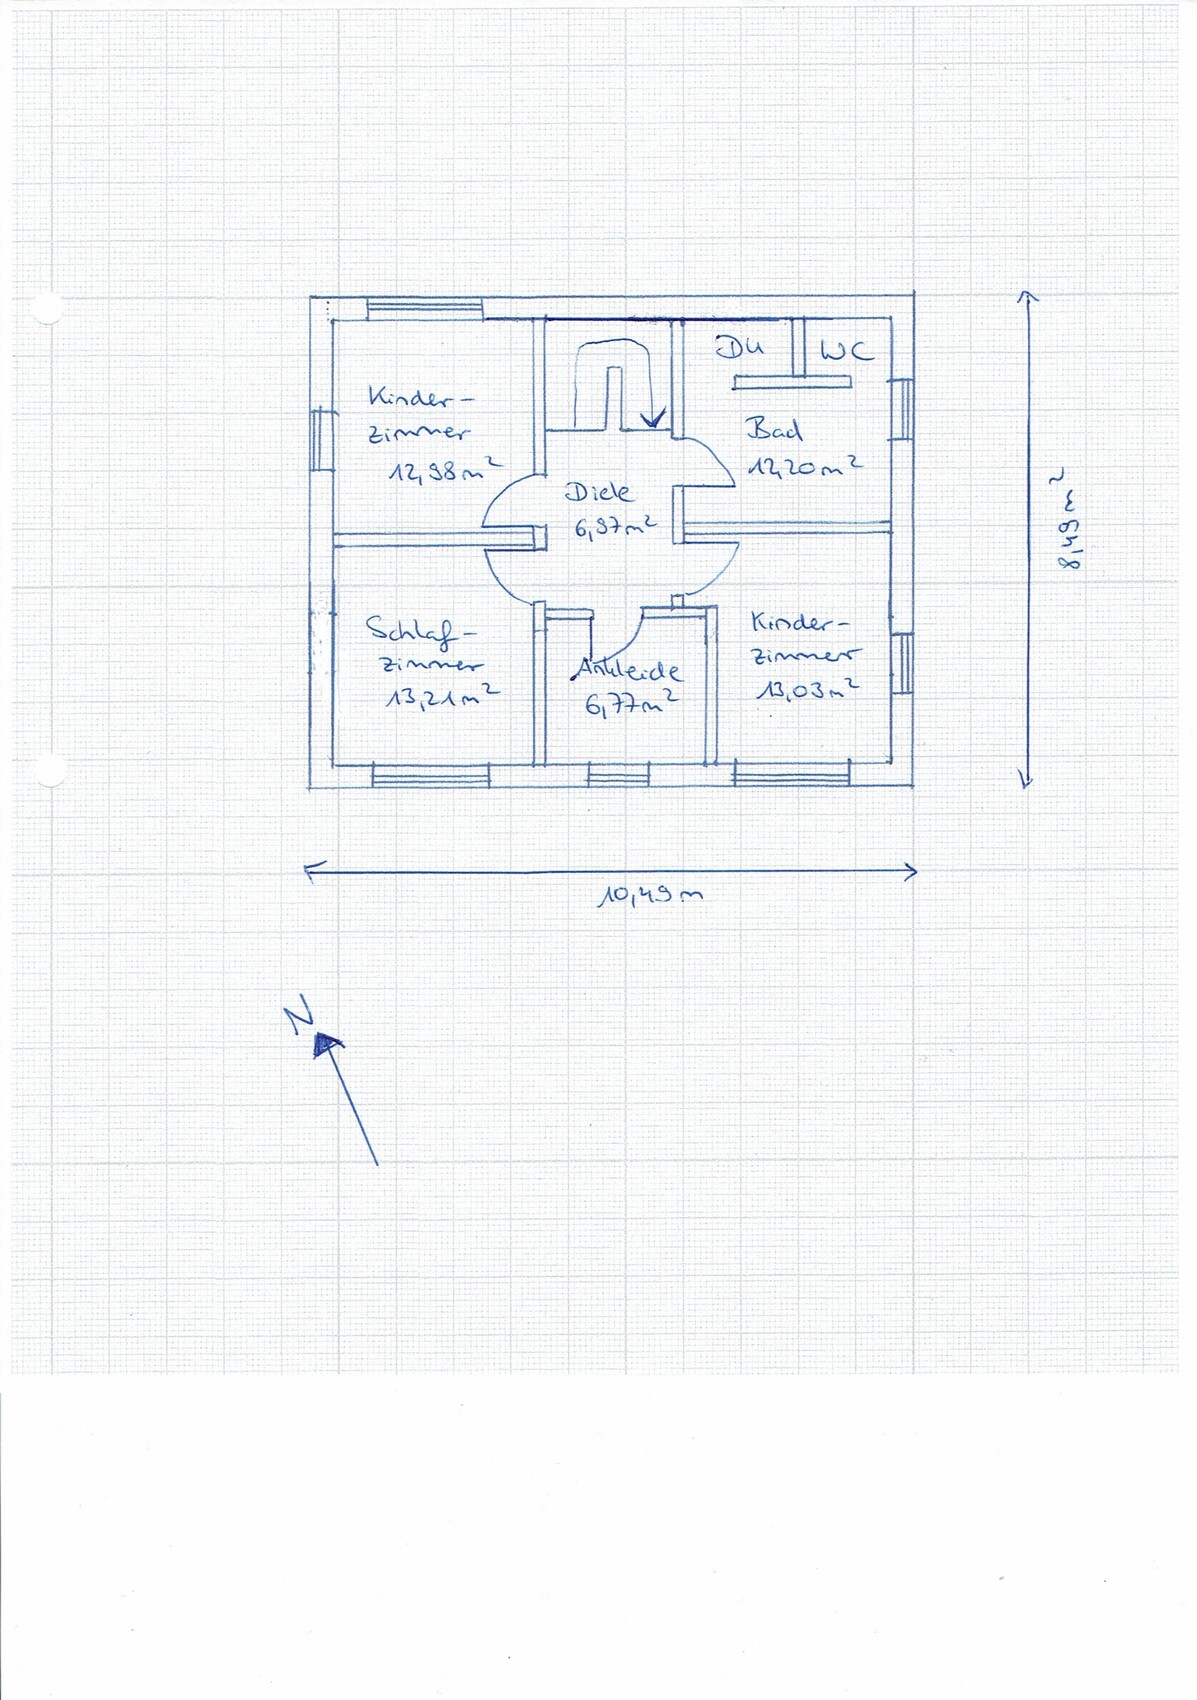
After a long search for a suitable plot, we have finally found one. We are buying a turnkey house from the developer, who provided us with three floor plan options. Two of them were immediately dismissed by us, and the third one comes closest to our ideas, but we are still not fully convinced.
We like the layout of the upper floor and would like to keep it as it is.
However, the ground floor is causing us some headaches. Specifically, the area around the living room/dining room/kitchen. The current plan features a U-shaped kitchen, but we would prefer a solution with a kitchen island. For that, we would need more space. In our opinion, there is too much space in the living room to accommodate this. The distance from wall to wall is 4.50 meters (15 feet), which, in our view, makes the distance between the sofa and the TV too large. (Note: Our current living room measures 3.40 x 4.50 meters (11 x 15 feet), meaning the distance between sofa and TV is 3.40 meters (11 feet), which we consider optimal.)
We have therefore considered swapping the living room and kitchen. This would allow the kitchen with an island to fit, but the living room would then be too small because the width there is only 2.80 meters (9 feet), due to the wardrobe recess. We do not see another place for the wardrobe, as the hallway does not offer much space.
We are hoping for suggestions or ideas for improvement.
Here is our list of questions:
Development plan/restrictions
Plot size: approx. 430 sqm (4,630 sq ft)
Slope: no
Site coverage ratio: 0.35
Floor area ratio: -
Building envelope, building line and boundary: -
Edge development: -
Number of parking spaces: 2
Number of floors: 2 full floors
Roof type: gable roof
Style: -
Orientation: S - SW
Maximum height/limits: -
Further specifications: -
Client requirements
Style, roof shape, building type: gable roof
Basement, floors: 2 full floors
Number and age of occupants: currently 2 (both mid-30s), in future 2 children
Space requirements on ground floor: living room, dining room, kitchen, guest WC, utility room, small office
Space requirements on upper floor: bedroom, walk-in closet, 2 children’s rooms, bathroom
Office usage: family use and home office
Guests per year staying overnight: approx. 3 nights
Open or closed layout: open
Traditional or modern design: modern
Open kitchen, kitchen island: yes
Number of dining seats: for 6 people (expandable to 8)
Fireplace: no
Music/speaker wall: no
Balcony, roof terrace: no
Garage, carport: double carport
Utility garden, greenhouse: no
Additional wishes/special features/daily routine, also reasons for or against certain options: -
House design
Planner: developer’s designer
What do you particularly like? And why?: upper floor layout considered optimal by us
What do you dislike? And why?: ground floor layout (living/dining/kitchen/wardrobe; see problem description above)
Preferred heating system: heat pump
If you had to give up some details or expansions
-could give up: -
-could not give up: walk-in closet; open living/dining/kitchen area; house access from street side
Why is the design as it is now?: design by the planner based on our room needs and overall size
What do you consider its main strengths or weaknesses?: see problem description above
What is the most important/fundamental question about the floor plan in 130 characters?:
Does it make sense to swap living room and kitchen (see problem description above)? If yes, where else could the wardrobe be placed without making the hallway too narrow? Is the office size still adequate?
We would appreciate any suggestions or ideas for improvement from you.
The maximum boundary construction allowed for privileged structures (carport, storage room) next to a neighbor in Bavaria is 9m (30 feet) and has been exceeded here. Are there really no building setback lines and no minimum distance required from the street for the carport?

Well, the carport is drawn quite large in the first sketch. Since a carport is usually not used as additional storage space for garden tools, bicycles, etc. (there is the utility room for that), 6 m (20 feet) should be sufficient (even luxury vehicles are rarely longer than 5.5 m (18 feet)). Then add 3 m (10 feet) for the utility room (also very spacious), and the maximum boundary development is respected.
First of all, thank you very much for the many responses and especially for the effort some of you have put in.
I think the floor plan is not bad, but it’s not quite right for us because we don’t want the staircase in the living room area. If we added a corridor there, it would be too tight again. Also, the pantry/utility room would still be too small.
That’s true, the hallway would really be too narrow. Our current apartment has a width of 1.25m (4ft 1in). We thought 1.10m (3ft 7in) might do somehow, but I don’t think we’d be happy with it over the long term, especially with four people.
We thought it could be an alternative option if everyone wants to shower at the same time.
Thanks, I did try
We really need a lot of space in the utility room: technical equipment, washing machine, dryer, an extra freezer, vacuum cleaner, maybe an energy storage system later on. So it can’t be much smaller...
We will probably swap the kids’ rooms with the master bedroom as you suggested.
We want to keep the staircase open for aesthetic reasons, even though that means losing the storage space… everyone has their own ideas.
Do you think it would otherwise be too dark?
Yes, it definitely needs to be a little wider.
You’re right, I did make a mistake there. The carport is 6m (20ft). Plus 3m (10ft) for the garden shed, so that adds up to 9m (30ft).
The house is planned right on the building boundary facing the street, with the carport slightly set back.
We think so too by now. We’re currently considering dropping the office on the ground floor and instead converting the dressing room on the upper floor into an office. Also, we’re thinking about making the house 25cm (10 inches) wider, so 8.74m (28ft 8in) instead of 8.49m (27ft 10in). According to the development plan, that should be possible, but we still need to check. It would cost a bit more but money shouldn’t be a limitation… better than regretting a cramped space for a lifetime. Then we could make the hallway roomier and add a few centimeters to the living room, and upstairs the kids’ rooms and office would also be slightly bigger. What do you think?
Zaba12 schrieb:
To give you a few more ideas. Attached is our first draft. Now imagine the fireplace is gone. Move the hallway door down as far as possible and enlarge the pantry, also known as the utility room, and the guest toilet. The drawing is based on a floor area of 11m x 8.25m (36ft x 27ft).
I think the floor plan is not bad, but it’s not quite right for us because we don’t want the staircase in the living room area. If we added a corridor there, it would be too tight again. Also, the pantry/utility room would still be too small.
ypg schrieb:
1.10m (3ft 7in) is the width of the hallway on the ground floor... that’s far too narrow. In our terraced house, it was more like 1.30m (4ft 3in), which was still too narrow for comfortable in- and outgoing.
That’s true, the hallway would really be too narrow. Our current apartment has a width of 1.25m (4ft 1in). We thought 1.10m (3ft 7in) might do somehow, but I don’t think we’d be happy with it over the long term, especially with four people.
ypg schrieb:
What is the shower on the ground floor for?
We thought it could be an alternative option if everyone wants to shower at the same time.
kbt09 schrieb:
First of all, the 100% perfectly good original post deserves praise. It really collects all the usual questions in one place. And then it’s fun to try out a few things.
Thanks, I did try
kbt09 schrieb:
Utility room… what exactly needs to go in there? The door is positioned inconveniently.
We really need a lot of space in the utility room: technical equipment, washing machine, dryer, an extra freezer, vacuum cleaner, maybe an energy storage system later on. So it can’t be much smaller...
kbt09 schrieb:
In the upper floor… it would be better if both kids’ bedrooms face south, and the master bedroom should be arranged so there’s still room for a wardrobe or something.
We will probably swap the kids’ rooms with the master bedroom as you suggested.
kbt09 schrieb:
You planned space under the staircase for the vacuum cleaner and similar items, as well as storage for supplies.
We want to keep the staircase open for aesthetic reasons, even though that means losing the storage space… everyone has their own ideas.
kbt09 schrieb:
You added a narrow window to the upper floor bathroom and swapped the shower and toilet.
Do you think it would otherwise be too dark?
kbt09 schrieb:
Yes, the hallway is still quite narrow in my version. That’s why there’s a door with glass leading to the office. But if the hallway was 10cm (4 inches) wider, that would be good, then it would be around 133cm (52 inches) or so.
Yes, it definitely needs to be a little wider.
Escroda schrieb:
The maximum allowed building on the boundary with a neighbor through privileged structures (carport, garden shed) is 9m (30ft) in Bavaria and this is exceeded here. Are there really no building limits or minimum distances to the street for the carport?
RomeoZwo schrieb:
Well, the carport is drawn a bit too large in the first sketch. Since a carport is usually not used as extra storage for garden tools, bicycles, etc. (that’s what the garden shed is for here), 6m (20ft) should be enough (even luxury cars are rarely longer than 5.5m). Then add 3m (10ft) for the garden shed (also very spacious), and the maximum building boundary is respected.
You’re right, I did make a mistake there. The carport is 6m (20ft). Plus 3m (10ft) for the garden shed, so that adds up to 9m (30ft).
The house is planned right on the building boundary facing the street, with the carport slightly set back.
Spunk schrieb:
Without a basement, it’s difficult to fit an office on the ground floor.
We think so too by now. We’re currently considering dropping the office on the ground floor and instead converting the dressing room on the upper floor into an office. Also, we’re thinking about making the house 25cm (10 inches) wider, so 8.74m (28ft 8in) instead of 8.49m (27ft 10in). According to the development plan, that should be possible, but we still need to check. It would cost a bit more but money shouldn’t be a limitation… better than regretting a cramped space for a lifetime. Then we could make the hallway roomier and add a few centimeters to the living room, and upstairs the kids’ rooms and office would also be slightly bigger. What do you think?
nitta schrieb:
We really need quite a bit of space in the utility room: equipment, washing machine, dryer, additional freezer, vacuum cleaner, and possibly an electric storage system later on. So, it can’t be much smaller... Just draw everything in accurately. Also, check whether it’s a good idea that the utility room is located as far from the street as it is in your plan. Supply lines usually come from the street.
An open staircase... I would avoid that without a basement and with a spiral or curved staircase. There’s this open space below the stairs that you actually need, but it either ends up cluttered with stuff, which looks unattractive, or you limit your available space unnecessarily.
An additional window in the upstairs bathroom’s WC area... I simply find that having a window makes it feel more pleasant than sitting in a dark corner on the toilet. And you do have space for it.
-------------
In general, when planning, you should ensure that doors are positioned so there is about 70 cm (27.5 inches) of clearance behind them inside the room. That way, standard-sized cabinets can be placed there easily, providing useful storage space.
About the staircase:
It does not need to be fully enclosed with masonry. But if the steps have risers and the wall below is built at an angle, a small separate room can be created underneath. With a door at the tallest point, this can become a valuable space.
At the same time, the staircase can look great with an elegant railing. And honestly: the staircase is located in the hallway, not in the living area.
It does not need to be fully enclosed with masonry. But if the steps have risers and the wall below is built at an angle, a small separate room can be created underneath. With a door at the tallest point, this can become a valuable space.
At the same time, the staircase can look great with an elegant railing. And honestly: the staircase is located in the hallway, not in the living area.
Similar topics