
ᐅ Single-family house – approximately 150 square meters – without a basement – Any ideas? Thanks.
Created on: 2 Oct 2018 09:36
T
tumaa
First of all, thanks for your comments in my last thread. It was planned as a three-family house, but now we are starting over and just want to build a single-family house for ourselves.
A few details about the plot (there is still an old building on it, which will be demolished, see property 24):
- 1170 m² (0.29 acres)
- no slope, flat
- site coverage ratio & floor area ratio (I’m on the road and need to check these later)
- next to it is a carpentry workshop and the carpentry’s storage hall; a 5 m (16 ft) building setback must be observed.
Number of occupants:
- Parents with 3 children (10, 8, and 3 years old)
Our wishes:
- Guest toilet with shower and a large bathroom
- One kitchen (possibly open plan) with lots of natural light; my wife runs a cooking channel on YouTube
- Two stories (preferably) or as few roof slopes as possible
- Roof style = gable roof? (we definitely want it to be a usable attic, possibly for us or the children)
- No basement
- Brick cladding on the exterior
- Carport or garage; we’re still flexible on this…
- Possibly a guest room/office on the ground floor
- Possibly a granny flat / secondary unit? In case we’re alone at some point and the house becomes too big for us…
My architect is currently on vacation; he will take care of it when he returns… and when the design is ready, I will post it here.
Questions:
- Do you have any additional ideas on what I should consider or specify?
- We like this sample plan (see attachment). What do you think of it? (The attic is not included, the room layout fits well.)
I appreciate any useful comments .... (probably also a matter of taste)
PS: The plot scale is 1:500
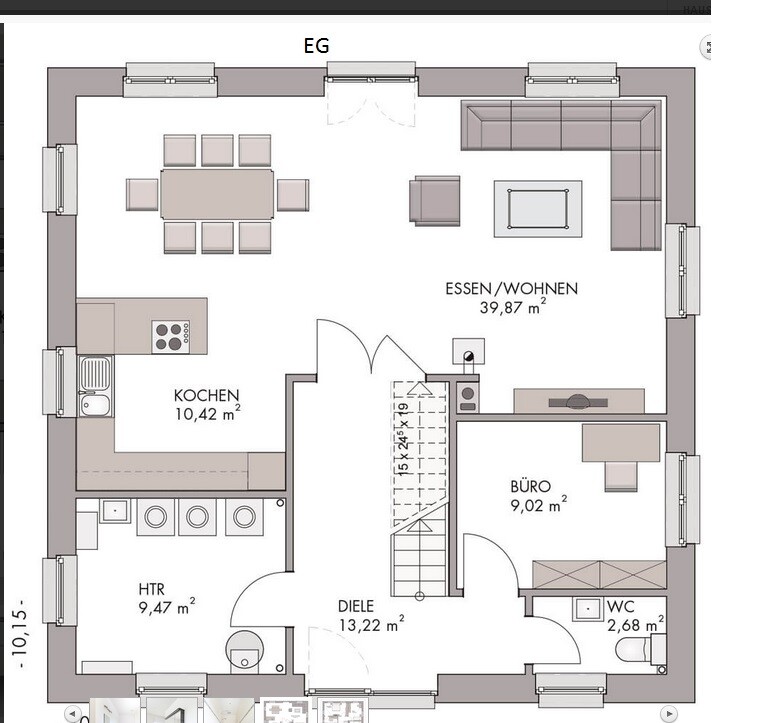
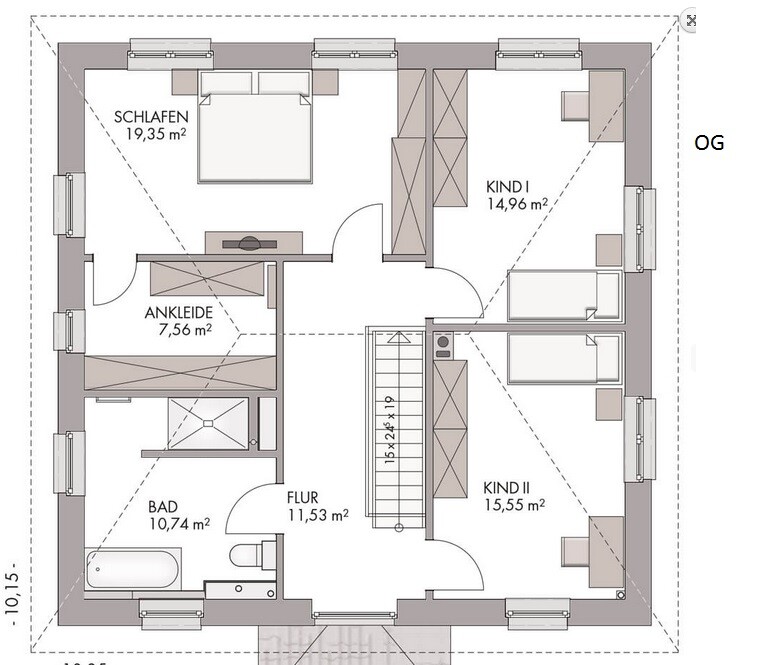
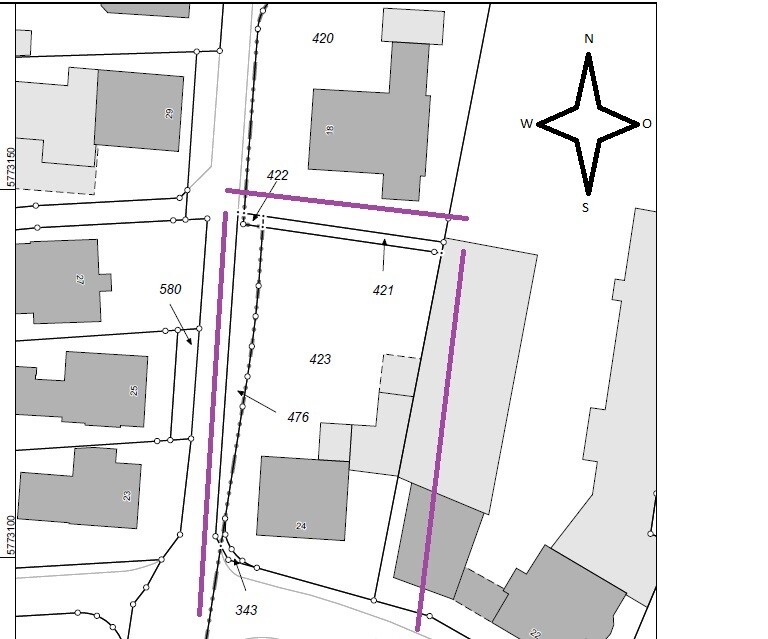
A few details about the plot (there is still an old building on it, which will be demolished, see property 24):
- 1170 m² (0.29 acres)
- no slope, flat
- site coverage ratio & floor area ratio (I’m on the road and need to check these later)
- next to it is a carpentry workshop and the carpentry’s storage hall; a 5 m (16 ft) building setback must be observed.
Number of occupants:
- Parents with 3 children (10, 8, and 3 years old)
Our wishes:
- Guest toilet with shower and a large bathroom
- One kitchen (possibly open plan) with lots of natural light; my wife runs a cooking channel on YouTube
- Two stories (preferably) or as few roof slopes as possible
- Roof style = gable roof? (we definitely want it to be a usable attic, possibly for us or the children)
- No basement
- Brick cladding on the exterior
- Carport or garage; we’re still flexible on this…
- Possibly a guest room/office on the ground floor
- Possibly a granny flat / secondary unit? In case we’re alone at some point and the house becomes too big for us…
My architect is currently on vacation; he will take care of it when he returns… and when the design is ready, I will post it here.
Questions:
- Do you have any additional ideas on what I should consider or specify?
- We like this sample plan (see attachment). What do you think of it? (The attic is not included, the room layout fits well.)
I appreciate any useful comments .... (probably also a matter of taste)
PS: The plot scale is 1:500

tumaa schrieb:
Building zone according to land use ordinance: GE A 100% residential use in this case would be so unusual that I doubt its permissibility.
Climbee schrieb:
Would the garages still be usable? Both as garages and as storage space? I would rather think of installing the kitchen showroom there. But of course, it would also have its appeal to have storage rooms and possibly even the utility room.
tumaa schrieb:
At first, it was said ... "Neighbors might complain because it is a commercial area, and at the front it’s okay and nobody from the neighborhood can complain (because the old building was also there).” As far as I know, staying within the existing building footprint does not make a residential building permissible in a commercial zone.
tumaa schrieb:
Then came the statement: we have already decided and it would not be allowed, without citing any legal basis, Have a construction law specialist obtain a legally binding decision, where the legal basis must be stated (the municipal council’s resolution itself must also be supported by applicable law).
If the existing building is actually considered a reasonable planning basis, it would be helpful to specify number 24’s footprint dimensions and volume (roof shape, pitch, eaves and ridge height).
Just a small reading tip: https://www.hausbau-forum.de/threads/emisionsschutzbedenken-durch-sb-tankstelle.28758/
https://www.instagram.com/11antgmxde/
https://www.linkedin.com/company/bauen-jetzt/
tumaa schrieb:
Regarding the garages, I will check with my architect again, thanks!The existing structure can be left as is – what would speak against that?
tumaa schrieb:
Then the statement came: it’s already decided and that wouldn’t be possible, no legal basis was given, of course I will speak with management again, that’s not enough for me.
At the moment, there is nothing preventing the building from being extended further towards the back......Without a lawyer… or rather an architect, I wouldn’t plan anything there. At least not the position on the plot!
ypg schrieb:
You can leave the existing structure as is – what reason would there be not to?
Without a lawyer... I mean an architect, I wouldn’t plan anything there at all. At least not the location on the plot!I have uploaded some photos of the garages... the roof belongs to the neighbor.....
tumaa schrieb:
I uploaded some photos ... the roof belongs to the neighbor .....What is this now?
I really don’t understand how someone can not remember the dimensions of their plot by heart.
ypg schrieb:
What is this now?
I honestly don’t understand how someone can not have the dimensions of the plot in mind Sorry ..... I only know how large the plot is ......
The plot has not been officially surveyed yet.
I roughly measured it online (hope it was correct, Tim-online):
Height approx. 44.6m (146 feet) (left side) - 48.5m (159 feet) (right side)
Width at the lower part approx. 22.8m (75 feet)
Width at the upper part approx. 28m (92 feet)
Building boundary was ignored ......
Hello everyone!
Update:
I have practically parted ways with my architect.......The reasons? I won’t go into all the details here.........
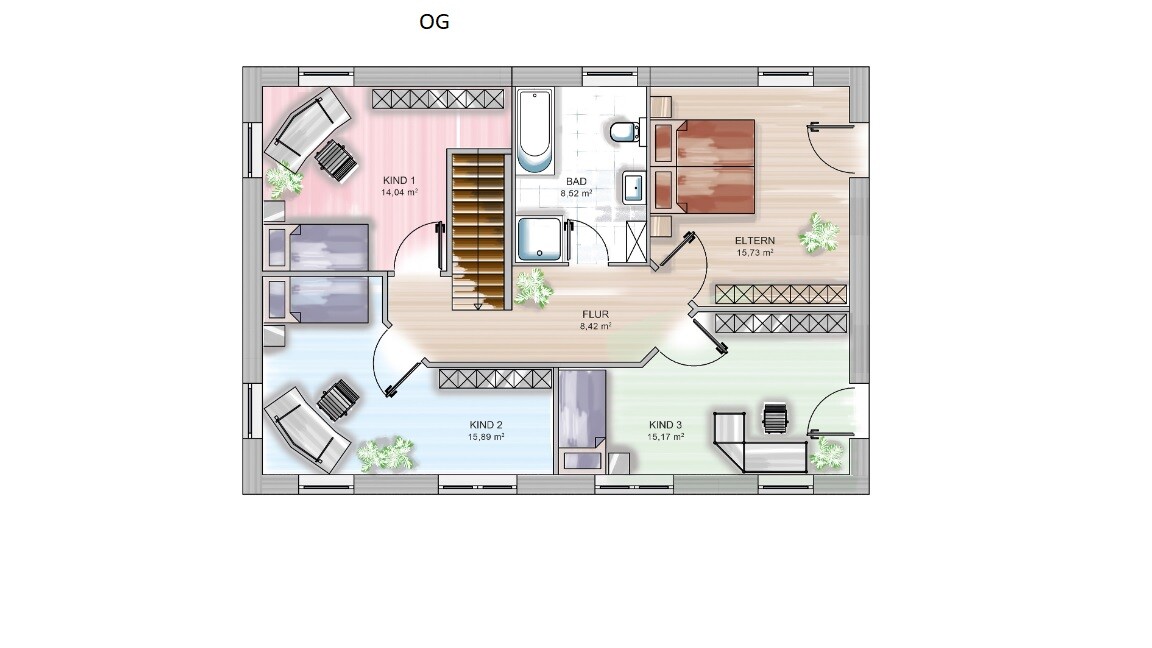
I want to take a different approach now.... I plan to take two designs to a new architect and possibly make some changes.
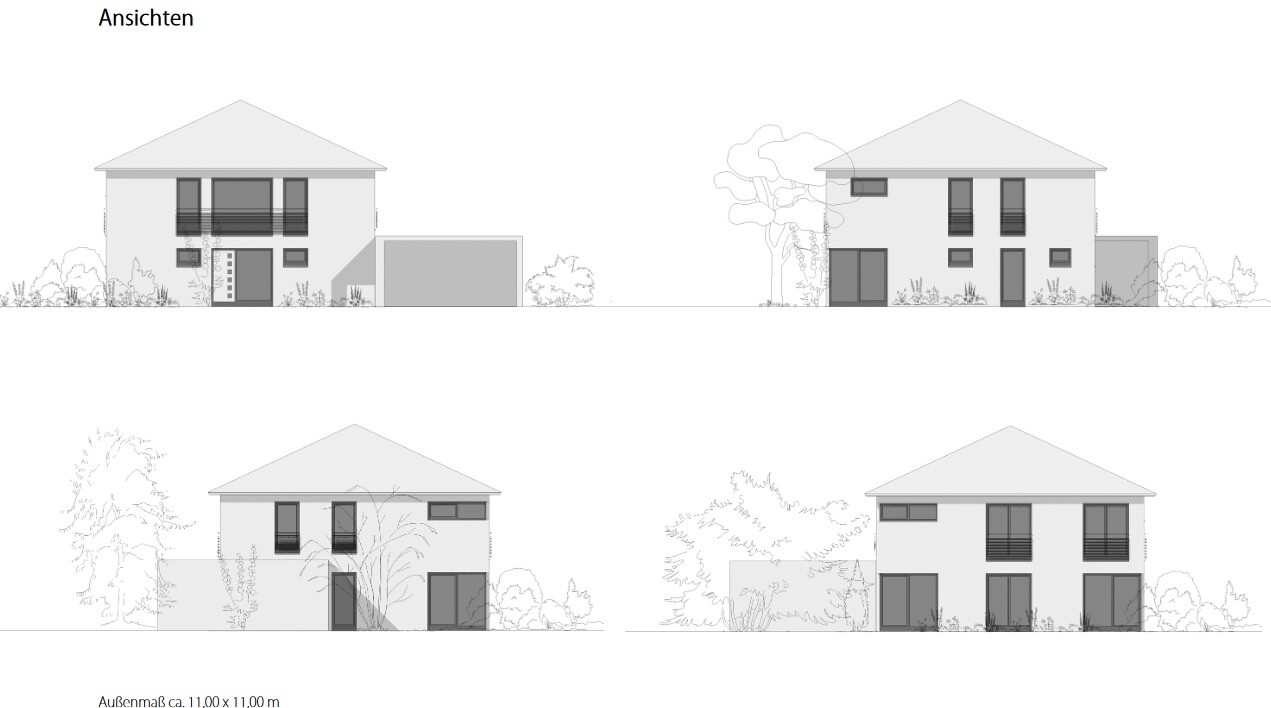
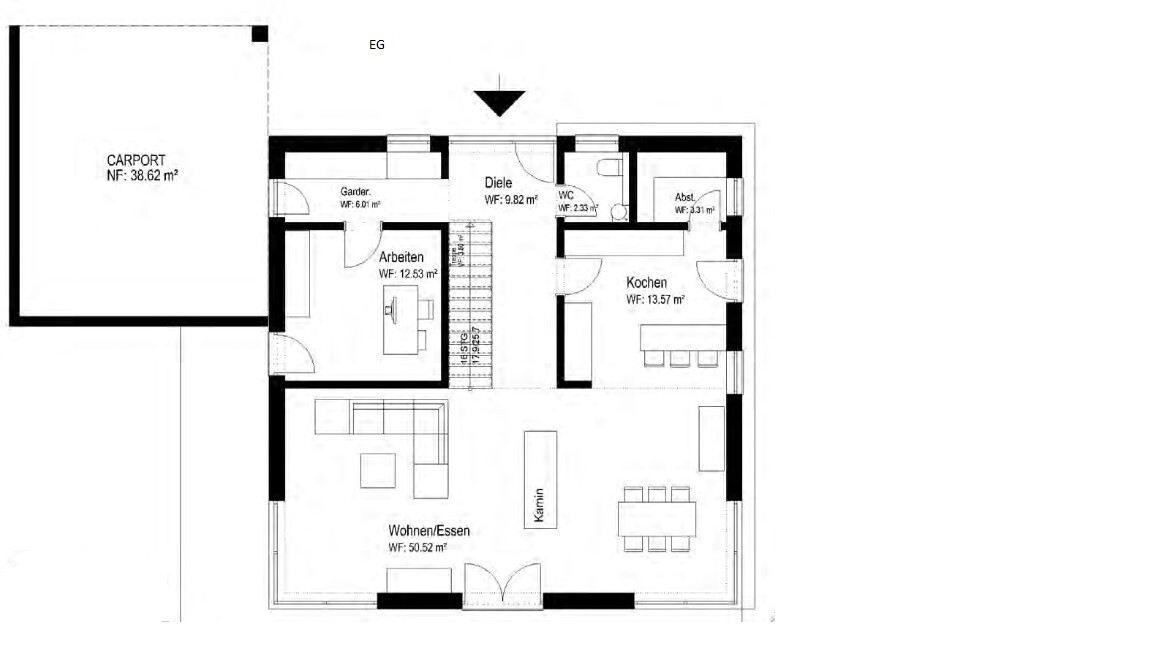
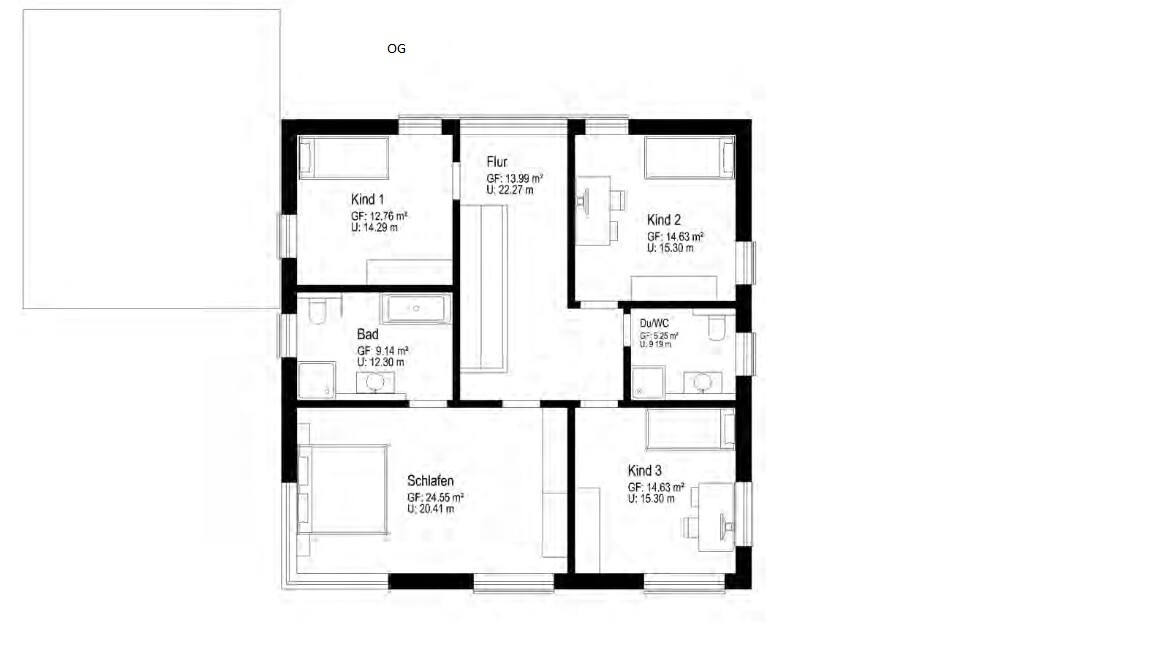
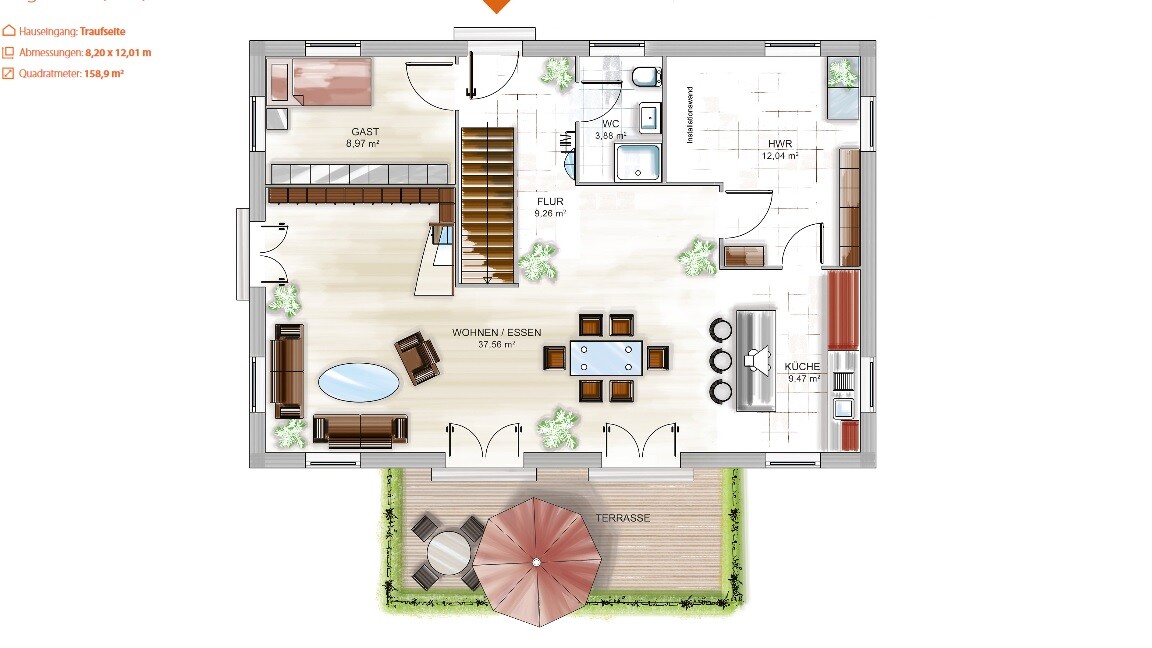
I’ve attached two floor plans that I like....
For the first floor plan, I would keep only one bathroom on the upper floor and remove the other one, but add a guest toilet with a shower downstairs.
The second floor plan looks fine at first glance.....
Does my approach make sense, and what do you think of the floor plans?!
Thanks for your effort and advice!!!!!!
Have a great weekend!!!
Best regards
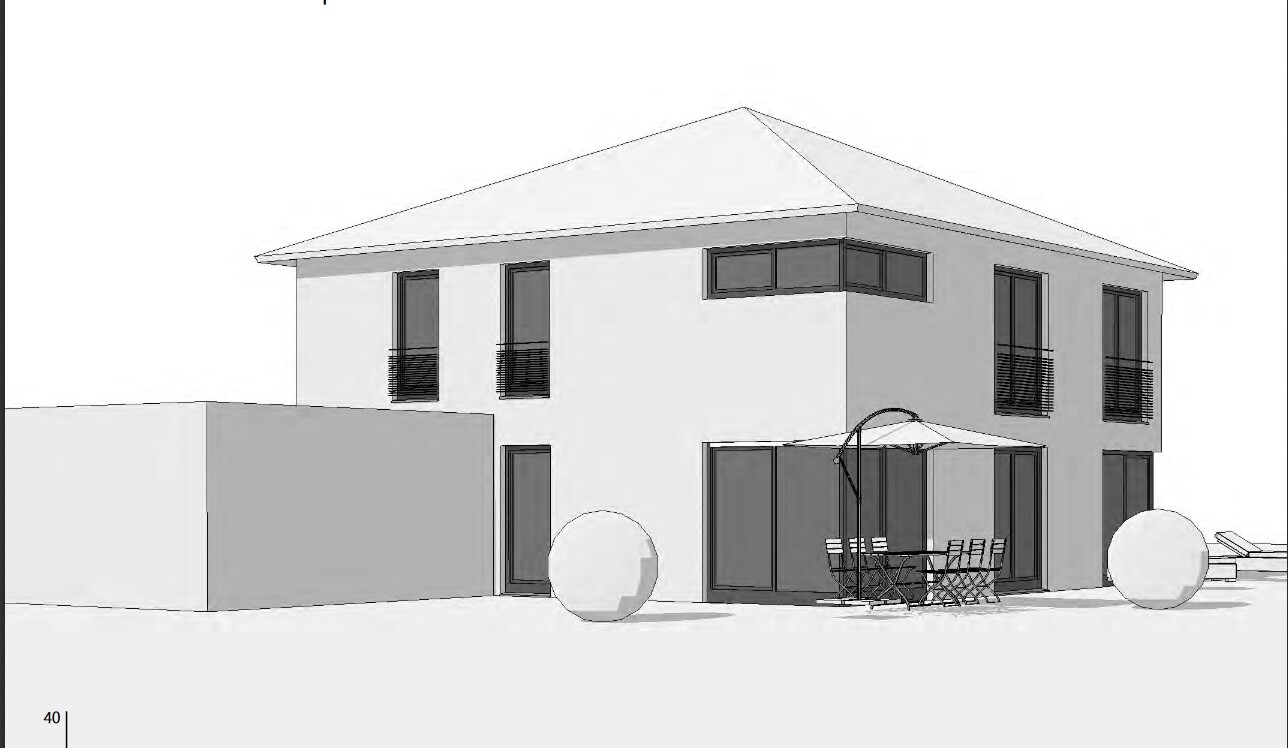
Update:
I have practically parted ways with my architect.......The reasons? I won’t go into all the details here.........
I want to take a different approach now.... I plan to take two designs to a new architect and possibly make some changes.
I’ve attached two floor plans that I like....
For the first floor plan, I would keep only one bathroom on the upper floor and remove the other one, but add a guest toilet with a shower downstairs.
The second floor plan looks fine at first glance.....
Does my approach make sense, and what do you think of the floor plans?!
Thanks for your effort and advice!!!!!!
Have a great weekend!!!
Best regards
Similar topics