
ᐅ Single-family house – approximately 150 square meters – without a basement – Any ideas? Thanks.
Created on: 2 Oct 2018 09:36
T
tumaa
First of all, thanks for your comments in my last thread. It was planned as a three-family house, but now we are starting over and just want to build a single-family house for ourselves.
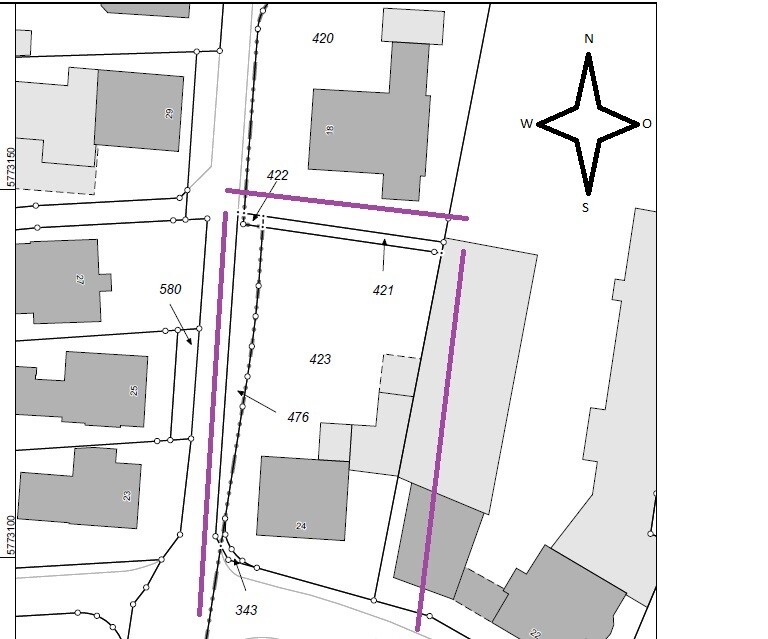
A few details about the plot (there is still an old building on it, which will be demolished, see property 24):
- 1170 m² (0.29 acres)
- no slope, flat
- site coverage ratio & floor area ratio (I’m on the road and need to check these later)
- next to it is a carpentry workshop and the carpentry’s storage hall; a 5 m (16 ft) building setback must be observed.
Number of occupants:
- Parents with 3 children (10, 8, and 3 years old)
Our wishes:
- Guest toilet with shower and a large bathroom
- One kitchen (possibly open plan) with lots of natural light; my wife runs a cooking channel on YouTube
- Two stories (preferably) or as few roof slopes as possible
- Roof style = gable roof? (we definitely want it to be a usable attic, possibly for us or the children)
- No basement
- Brick cladding on the exterior
- Carport or garage; we’re still flexible on this…
- Possibly a guest room/office on the ground floor
- Possibly a granny flat / secondary unit? In case we’re alone at some point and the house becomes too big for us…
My architect is currently on vacation; he will take care of it when he returns… and when the design is ready, I will post it here.
Questions:
- Do you have any additional ideas on what I should consider or specify?
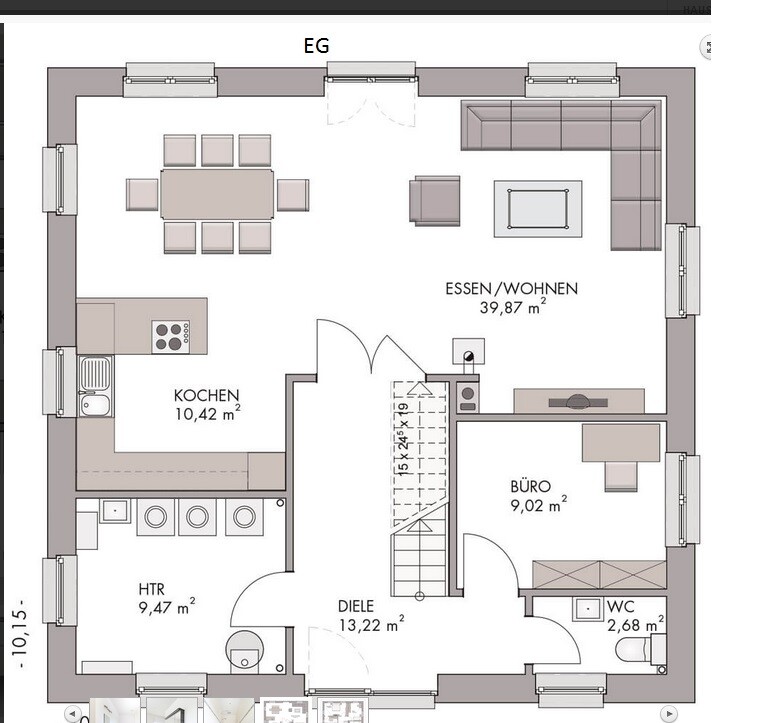
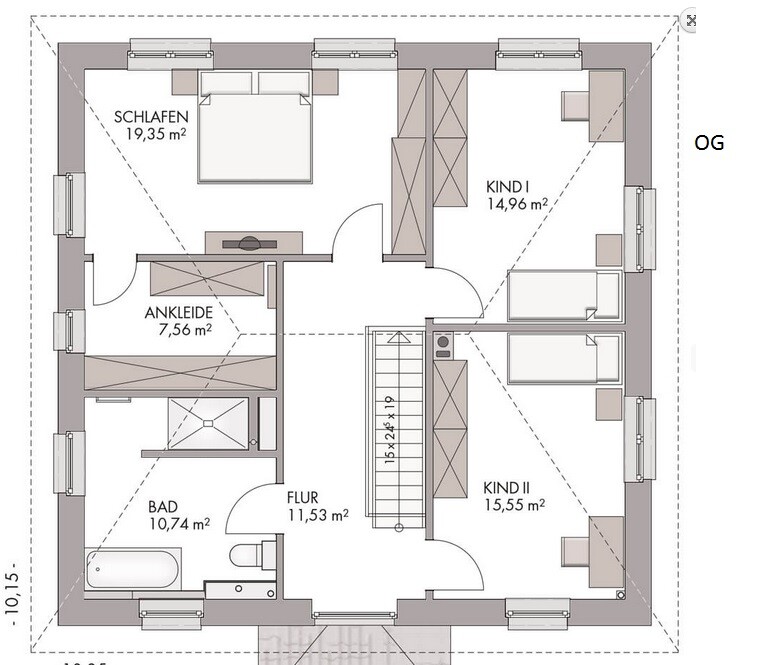
- We like this sample plan (see attachment). What do you think of it? (The attic is not included, the room layout fits well.)
I appreciate any useful comments .... (probably also a matter of taste)
PS: The plot scale is 1:500
A few details about the plot (there is still an old building on it, which will be demolished, see property 24):
- 1170 m² (0.29 acres)
- no slope, flat
- site coverage ratio & floor area ratio (I’m on the road and need to check these later)
- next to it is a carpentry workshop and the carpentry’s storage hall; a 5 m (16 ft) building setback must be observed.
Number of occupants:
- Parents with 3 children (10, 8, and 3 years old)
Our wishes:
- Guest toilet with shower and a large bathroom
- One kitchen (possibly open plan) with lots of natural light; my wife runs a cooking channel on YouTube
- Two stories (preferably) or as few roof slopes as possible
- Roof style = gable roof? (we definitely want it to be a usable attic, possibly for us or the children)
- No basement
- Brick cladding on the exterior
- Carport or garage; we’re still flexible on this…
- Possibly a guest room/office on the ground floor
- Possibly a granny flat / secondary unit? In case we’re alone at some point and the house becomes too big for us…
My architect is currently on vacation; he will take care of it when he returns… and when the design is ready, I will post it here.
Questions:
- Do you have any additional ideas on what I should consider or specify?
- We like this sample plan (see attachment). What do you think of it? (The attic is not included, the room layout fits well.)
I appreciate any useful comments .... (probably also a matter of taste)
PS: The plot scale is 1:500
tumaa schrieb:
My architect is still on vacation right now, but when he’s back, he will take care of it... and once the design is finished, I will post it hereI would suggest: while you are waiting for him, forget about the colorful pictures on the internet and grab a pencil instead. First, write down a room program, then draw the location of the rooms on the site plan and experiment a bit with the arrangement and orientation.
Redraw the plan yourself and shade the boundary areas that cannot be built on.
Plan about 12 square meters (130 square feet) for a children’s room/office/bedroom. Don’t forget the staircase and so on, then you will get a feeling for what works and what doesn’t.
You might want to keep the shed in place, if necessary.
Where is the driveway?
kbt09 schrieb:
Building number 24 will be demolished... what about the light gray building parts?
Is access possible from the west and south? On the east side, a 5m (16 feet) distance... is that just for the house or also for the garage?
Can you give approximate width and depth of the plot?
Do you mean an accessory apartment? And would you live in that part yourselves and rent out the main house?Oh sorry, yes, the light gray building parts are garages... these will be demolished as well.
Access should be possible from the south and west... 5m (16 feet) distance on the east side, only for the house.
I can’t say anything about the width and depth of the plot right now... I’m on the go.
Yes, of course an accessory apartment (phone autocorrect)... we would live in that part ourselves first, then later rent out the other part if my wife and I end up living alone (just a thought).

Would the garages still be usable? Both as garages and for storage? That could save a significant amount of money... and energy-saving regulations don’t really apply to that. So if the structure is still in good condition, I would seriously consider it.
I would shift the house more towards the north so that most of the garden is on the south side. Do you have a building permit / planning permission area defined, or do you simply need to comply with setback requirements?
I wouldn’t build a separate apartment from the start, but maybe keep it in mind and plan so that part of the overall living area could later be separated for such a project (meaning all the necessary utility lines should be installed in advance). A good architect will have suitable ideas for this.
I would shift the house more towards the north so that most of the garden is on the south side. Do you have a building permit / planning permission area defined, or do you simply need to comply with setback requirements?
I wouldn’t build a separate apartment from the start, but maybe keep it in mind and plan so that part of the overall living area could later be separated for such a project (meaning all the necessary utility lines should be installed in advance). A good architect will have suitable ideas for this.
Climbee schrieb:
Would the garages still be usable? Both as garages and as storage space? It would save a significant amount of money... and an energy saving regulation is not relevant for that. So, if the structure is still in good condition, I would seriously consider it.
I would then shift the house more towards the north, so that the main part of the garden is on the south side. Do you have a building permit / planning permission area, or do you simply have to comply with setback requirements?
I wouldn’t build a granny flat from the start, but maybe keep it in mind and plan so that a part of the overall living area could later be separated for such a project (basically, lay all the necessary utility lines). A good architect will have appropriate ideas here.At the moment, we are only allowed to build on the site of the old building... regarding the garages, I will ask my architect again, thanks!!
Why only on the site of the old building? That doesn’t make any sense to me at all. They should explain that. I would definitely go to the planning authority in person or have the architect handle it. It might even be more favorable for the neighbors if you move the house further back. We received a waiver from the setback requirements because it made more sense for everyone involved when we shifted our house 2 m (6.5 ft) further back, although this resulted in one setback being violated.
As it stands now, we actually block less sunlight from the neighbors, and the building lines fit better within the existing development, so the waiver wasn’t an issue.
If you don’t ask, you won’t get any concessions. If you have good reasons to move the house further north, I would definitely try (increased yield from photovoltaic panels is a popular and usually well-regarded argument!).
A skilled architect can often achieve something here—unless there are sewer lines running through the rear part of the lot or certain easements have been registered.
As it stands now, we actually block less sunlight from the neighbors, and the building lines fit better within the existing development, so the waiver wasn’t an issue.
If you don’t ask, you won’t get any concessions. If you have good reasons to move the house further north, I would definitely try (increased yield from photovoltaic panels is a popular and usually well-regarded argument!).
A skilled architect can often achieve something here—unless there are sewer lines running through the rear part of the lot or certain easements have been registered.
Climbee schrieb:
Why only in place of the old building? That doesn’t make any sense to me. They should explain that. I would personally go to the local authority myself, or have the architect handle it. It might even be better for the neighbors if you move the house further back. We received a waiver for the setback requirements because it was more practical for all parties involved when we moved our house 2 m (6.5 ft) further back, which led to a setback being technically violated.
As it stands now, we block less sunlight for the neighbors, and the building fits better within the existing property lines, so the waiver was not a problem.
If you don’t ask, you won’t get any concessions. If you have good reasons to move the house further north, I would definitely try (increased solar panel output is also a commonly accepted and often respected argument!).
A good architect can usually accomplish something here (unless there are underground utilities or specific easements registered on the rear part of the property). At first, it was said… "Neighbors might complain because it’s a commercial area, and the front is fine with no objections from neighbors (since the old building was there)."
I then spoke to the neighbor (a joinery shop), who had no objections and even wanted to confirm this… I informed a woman at the building department, who then said: we have already decided and this wouldn’t be allowed, but she didn’t provide any legal basis. Of course, I will speak to the management again, as that is not enough for me.
Currently, there is no objection to building the property further back…
Similar topics