
Hello everyone,
We are planning to build a semi-detached house next year.
Currently, we are considering how to design the bathroom from the ground up.
In the pictures, you can see our first sketches made on graph paper in millimeters.
The bathroom has an area of about 16 sqm (172 sq ft).
For the wall drawn above the toilet, we were thinking of a height of 0.9 m (35 inches), similar to the window sill height.
I would really appreciate any feedback or alternative suggestions.
Thank you very much.
Best regards,
Christian
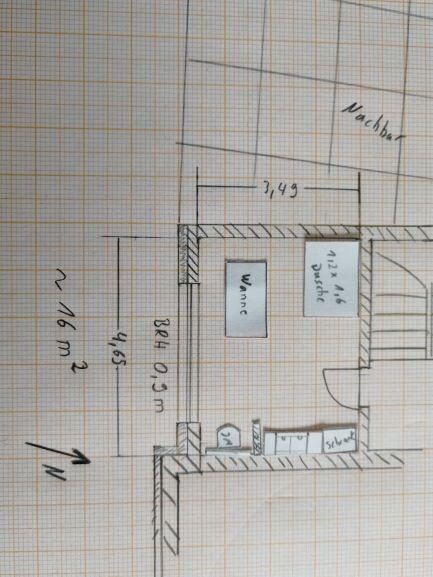
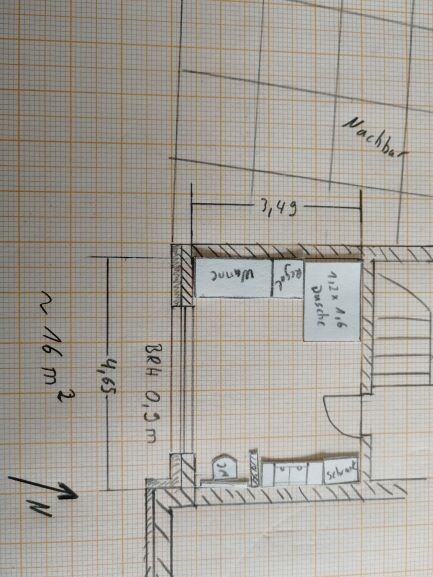
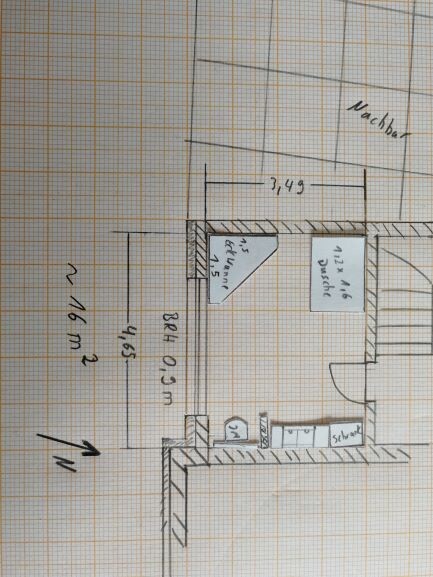
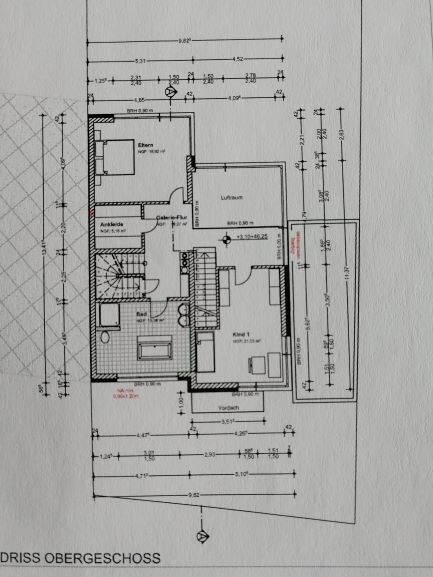
We are planning to build a semi-detached house next year.
Currently, we are considering how to design the bathroom from the ground up.
In the pictures, you can see our first sketches made on graph paper in millimeters.
The bathroom has an area of about 16 sqm (172 sq ft).
For the wall drawn above the toilet, we were thinking of a height of 0.9 m (35 inches), similar to the window sill height.
I would really appreciate any feedback or alternative suggestions.
Thank you very much.
Best regards,
Christian
I would start by correcting the templates.
The framing for the toilet and washbasin is about 15 cm deep (6 inches).
A washbasin is roughly 50 cm by 60 cm (20 inches by 24 inches), and the toilet is about 70 cm long (28 inches).
I would never choose a bathtub less than 1.80 m long (6 feet), plus there are usually ledges, possibly behind or beside it, for placing toiletries or washing items.
The framing for the toilet and washbasin is about 15 cm deep (6 inches).
A washbasin is roughly 50 cm by 60 cm (20 inches by 24 inches), and the toilet is about 70 cm long (28 inches).
I would never choose a bathtub less than 1.80 m long (6 feet), plus there are usually ledges, possibly behind or beside it, for placing toiletries or washing items.
You realize that a bathroom window wider than 3m (10 feet) will allow significant visibility from the outside?
I also like having plenty of light in the bathroom, but if there isn’t just “forest” or a completely private area outside, I would reconsider this first. It’s quite different to be seen from outside in the kitchen (where the lights might be on occasionally even if the shutters aren’t down when it gets dark) compared to being observed in the bathroom.
With more wall space, you also have better options for arranging fixtures.
Do you plan to separate the shower area with glass only, or with a combination of glass and an opaque wall?
I also like having plenty of light in the bathroom, but if there isn’t just “forest” or a completely private area outside, I would reconsider this first. It’s quite different to be seen from outside in the kitchen (where the lights might be on occasionally even if the shutters aren’t down when it gets dark) compared to being observed in the bathroom.
With more wall space, you also have better options for arranging fixtures.
Do you plan to separate the shower area with glass only, or with a combination of glass and an opaque wall?
Hello,
Thank you very much for your feedback.
First, I have adjusted the sizes of the elements.
The window width is based on the width of the window on the ground floor below, to achieve a consistent facade design. The bathroom is located on the first floor. The window currently has a planned sill height of 90cm (35 inches). In front of the house, there is still 5.5m (18 feet) of our property including the boundary fence. After that, there is a footpath. There is no house with an upper floor opposite. I hope this will limit the views into the bathroom. For shading, we would like to use external venetian blinds.
For the shower, we initially considered mostly glass walls. However, I am not entirely sure if partially opaque walls might be better.
Best regards,
Christian
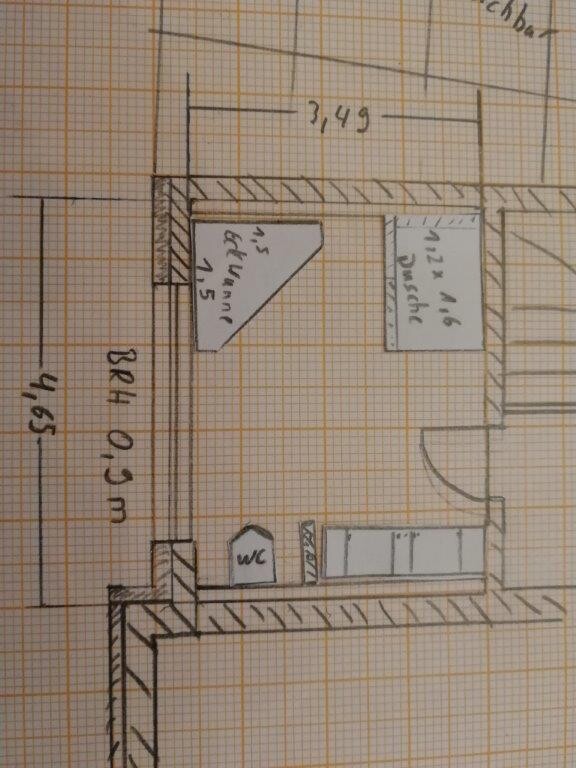
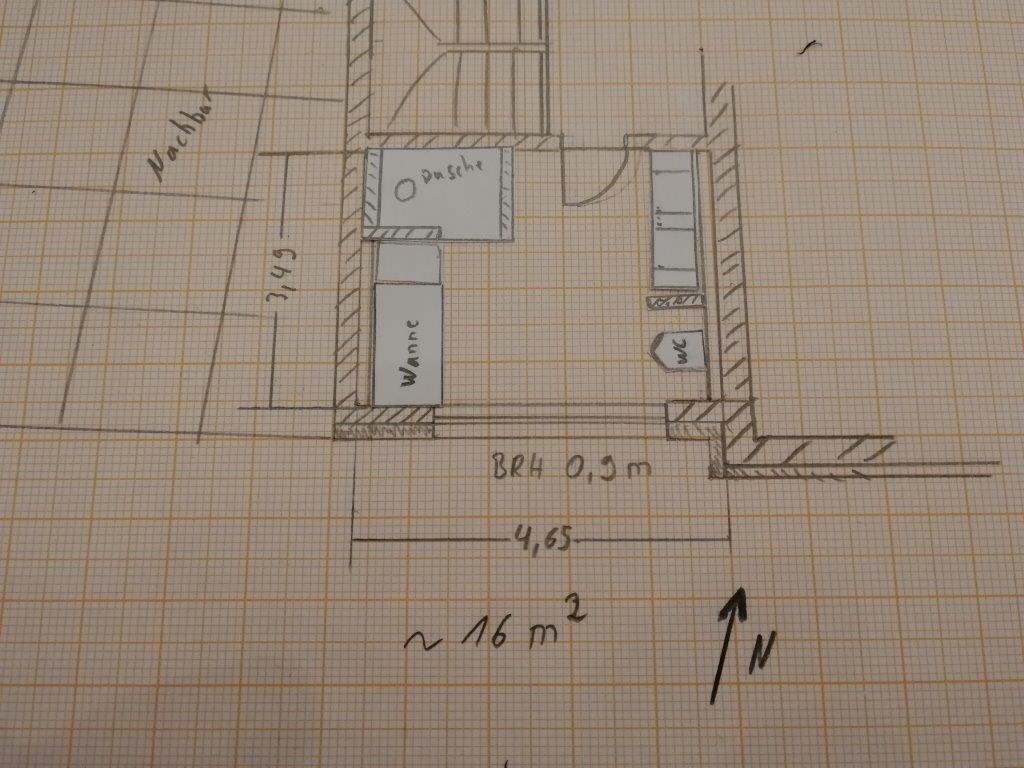

Thank you very much for your feedback.
First, I have adjusted the sizes of the elements.
The window width is based on the width of the window on the ground floor below, to achieve a consistent facade design. The bathroom is located on the first floor. The window currently has a planned sill height of 90cm (35 inches). In front of the house, there is still 5.5m (18 feet) of our property including the boundary fence. After that, there is a footpath. There is no house with an upper floor opposite. I hope this will limit the views into the bathroom. For shading, we would like to use external venetian blinds.
For the shower, we initially considered mostly glass walls. However, I am not entirely sure if partially opaque walls might be better.
Best regards,
Christian
koestech schrieb:
The window width is based on the width of the window directly below it on the ground floor, to achieve a uniform facade design wherever possible.A different window size doesn’t have to look unattractive; it can even add visual interest. Vertical lines are usually incorporated anyway. If necessary, you can divide the window. But the usefulness and functionality should be prioritized first—only then comes the appearance of the facade. I don’t see any problem with this at all; rather, the oversized window is the issue—it can be uncomfortable, especially when standing in the bathroom.
There is certainly some truth to that. How would your ideal window placement for the room look if we disregard the other windows for now? On the left side, however, there must be a minimum distance of 1.25m (4 feet) to the neighbor.
Maybe two 1m (3 feet) windows or a higher sill height, or something completely different?
Thank you.
Maybe two 1m (3 feet) windows or a higher sill height, or something completely different?
Thank you.
Similar topics